Skip to content
ArchiWorking
ArchiWorking
Primary Navigation Menu
Menu
  • English
    • Français
    • English
    • Español
  • Home
  • Our articles
    • Finishes & materials
    • Renovation & design
    • Floor plans
    • Real estate
    • FAQ
    • Tips & tricks
    • Outdoor & garden

Bedroom

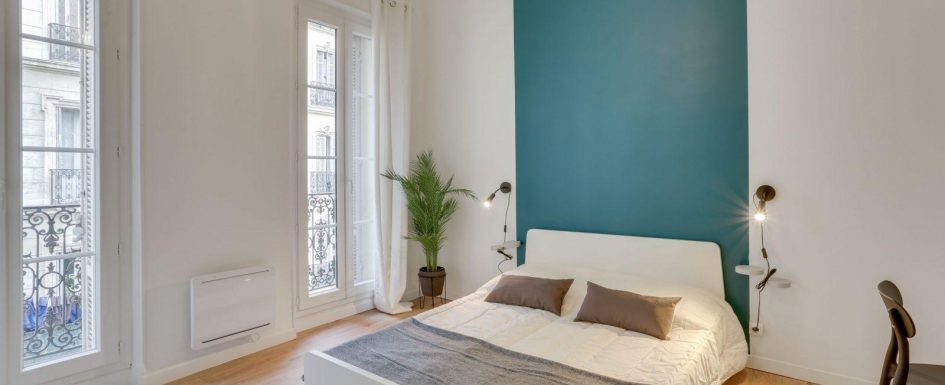
Bedrooms and primary suites cover a wide range of projects: a simple optimized bedroom, a kid’s room designed to evolve over time, a primary bedroom with a built-in closet, or a full suite with an en-suite bathroom. In every case the method is the same: start by placing the bed with its clearances, then organize the rest of the space around it.

Size, circulation and storage: designing a functional bedroom

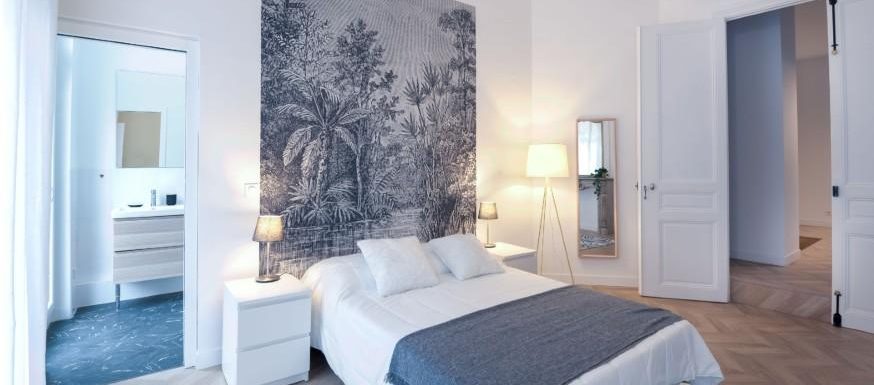
A functional bedroom with a queen bed starts at about 120 sq ft (11 m²). That is the size at which you can keep 28 in (70 cm) of clearance on the three accessible sides of the bed, fit a wardrobe or closet and maintain coherent circulation. Between 120 and 160 sq ft (11 to 15 m²), the bedroom is comfortable and well organized. Beyond that, you can start dividing the space into distinct areas: an enclosed closet, an en-suite bathroom depending on where the plumbing runs, or a work area. That is the point where a bedroom can become a primary suite.

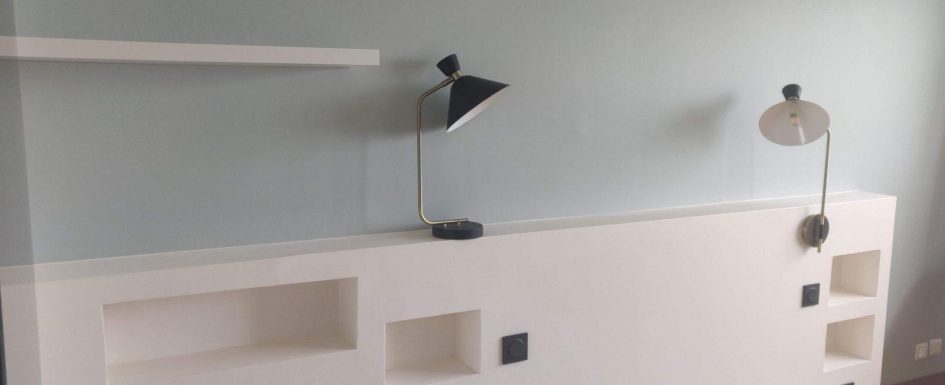
A built-in headboard wall framed in steel studs and drywall makes sense when you want storage niches, flush outlets, a switch on the inside or recessed lighting. Niches need at least 6 in (15 cm) of finished depth to be truly useful. A freestanding headboard unit remains a good option when the wall is complex or the budget and schedule don’t allow framing. The choice between the two is always made on the plan, not in the store.

Watch the full Primary Suite playlist on YouTube (in French)

Colors, materials and lighting: creating a bedroom atmosphere

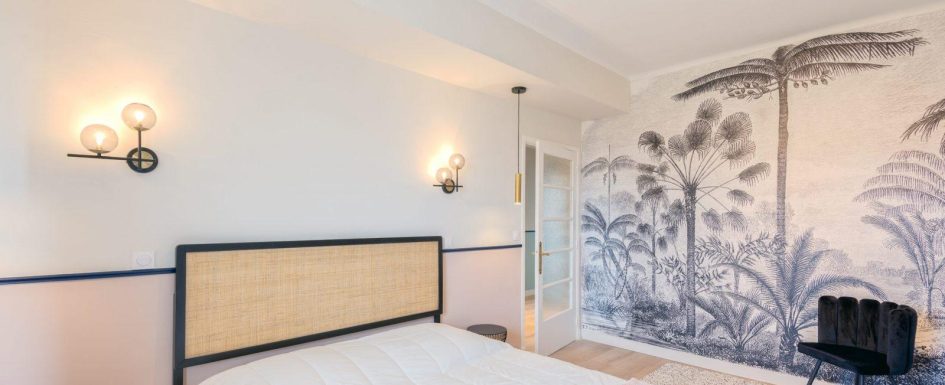
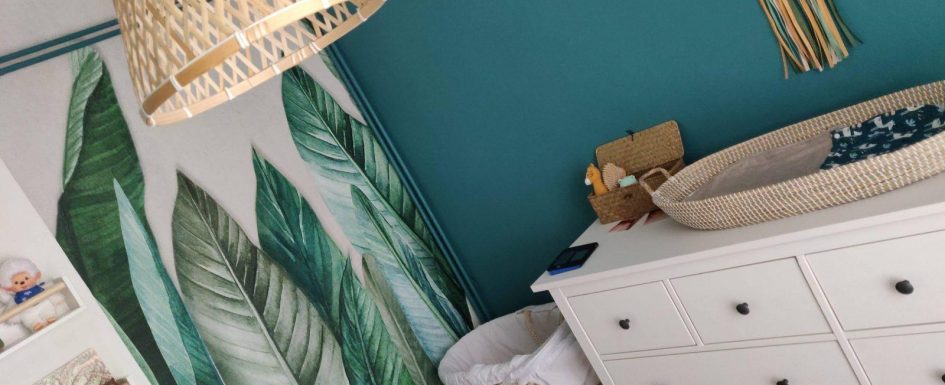
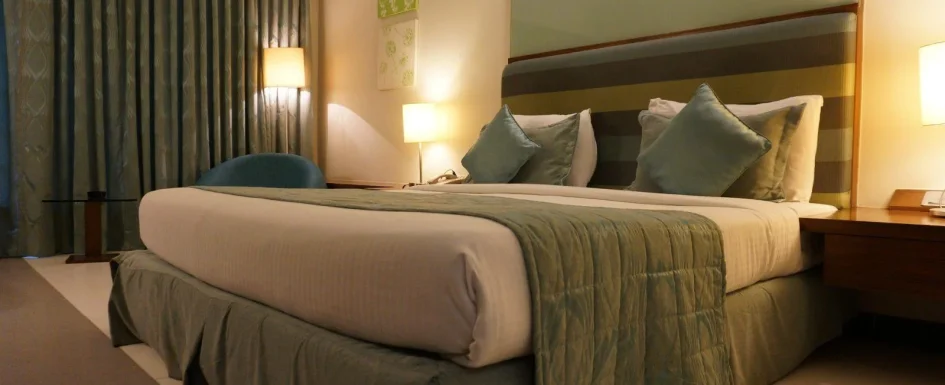
Light colors spread light and make the bedroom look bigger. Deeper shades such as deep blue, sage green or terracotta create an enveloping mood, provided you test a 20 × 20 in (50 × 50 cm) sample on the actual wall first. Hardwood or laminate flooring improves acoustic and thermal comfort, and a rug anchors the bed in the space. For lighting, three rules apply on all our projects: 2700 K color temperature for an adult bedroom, a dimmer on the main circuit, and bedside pendants hung 24 to 36 in (60 to 90 cm) above the mattress. Double outlets on each side of the bed, mounted flush at nightstand level. These details are invisible once the job is done, but they define everyday comfort.

Primary suite, en-suite bathroom and closet form a whole: see our advice on entryway design to carry that coherence all the way to the front door.

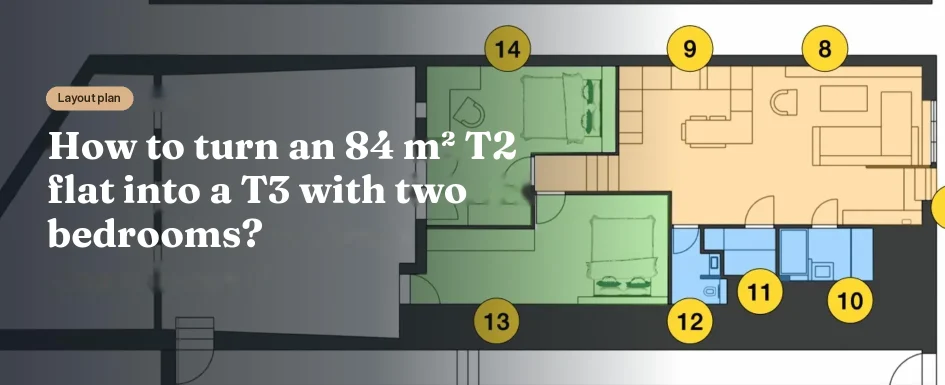
Layout plan How to turn an 84 m² T2 flat into a T3 with two bedrooms?

Turning an 84 m² T2 into a T3 on Plan

2026-11-04
By: Archiworking
On: 4 November 2026
In: Floor plan design

An apartment can have generous floor space and still lack the room its household needs most. In this former garage, now legally converted to residential use, the question was whether an approximately 84 m² one-bedroom home could become a comfortable two-bedroom home without an extension. The answer required a new distribution of the whole apartment, not simply a partition across the existing sleeping area. The measured interior area is 84.36 m². Two substantial volumes sit at different heights, with a 57 cm level change between them. Existing openings, load-bearing walls and service routes limit where rooms and equipment can go. A courtyard and an exteriorRead More →
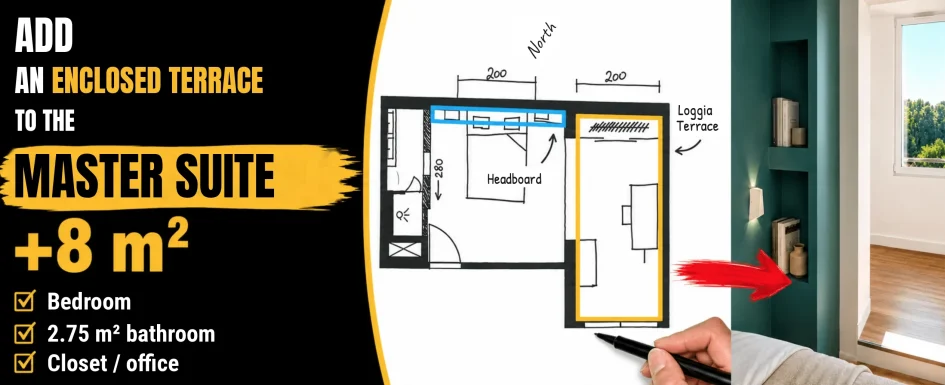
ADD AN ENCLOSED TERRACE TO THE MASTER SUITE Bedroom 2.75 m² bathroom Closet office

Closing a Loggia to Expand a Master Suite: 86 sq ft Reclaimed in an Apartment. Floor Plan, Bathroom and Walk-In Closet

2026-06-11
By: Archiworking
On: 11 June 2026
In: Renovation & design

Closing an 86 sq ft loggia and integrating it into a 101 sq ft bedroom to create a 213 sq ft master suite in an apartment, this is the project we’ll walk through in full, from the first floor plan to the completed build. The operation requires no work on the load-bearing walls. It follows a rigorous architectural method, from reading the existing plan through to final finishes. For other examples of master suite conversions, see our detailed project of a primary suite design: layout ideas and expert architectural tips. By Mathieu, Certified Interior Architect (updated June 2026) Closing a loggia in an apartment:Lire la suite…Read More →

suite parentale dans 30 m² dressing et douche italienne salle d'eau

How to Enlarge a Small Bathroom Without an Extension

2026-05-29
By: Archiworking
On: 29 May 2026
In: FAQ renovation & design

Hidden volumes, slimmer linings, compact fixtures, pocket doors and 9 levers to gain space in a small bathroom without touching load-bearing walls.Read More →

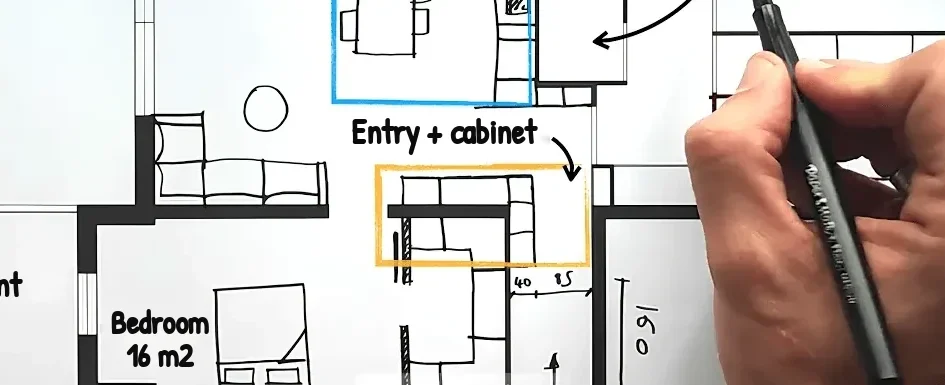
Entry + cabinet T4 apartment 86 m2 Bedroom 16 m2

Linking Entry, Dressing and Service in an 86 m² T4

2026-04-30
By: Archiworking
On: 30 April 2026
In: Floor plan design

An entry corridor, an open kitchen and a living room can share one apartment without feeling connected. In this 86 m² French T4 apartment, the problem was not a shortage of rooms so much as a lack of coordination between them. The design linked routes, furniture and services rather than beginning with a wholesale structural transformation. The entry needed to prepare the arrival into the living area. The kitchen needed to stop consuming a disproportionate share of the common space. Bedrooms, storage and utility rooms also had to match their actual uses. A coherent plan brought those decisions together before individual pieces of furniture wereRead More →

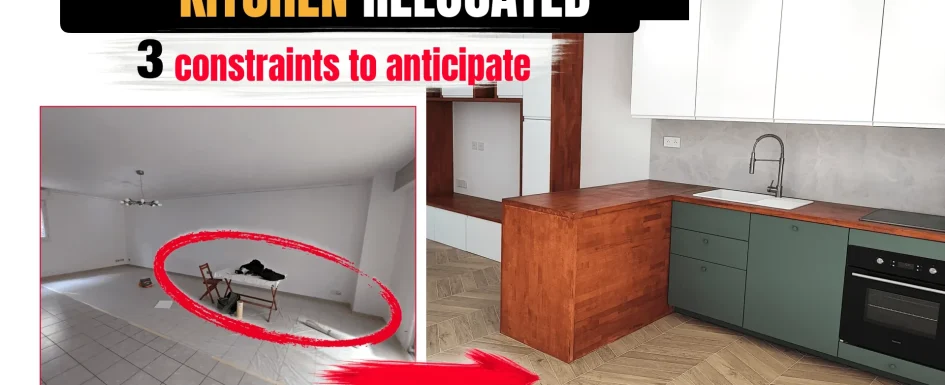
KITCHEN RELOCATED constraints to anticipate

Moving a Kitchen to Gain a Room: Three Constraints

2026-04-17
By: Archiworking
On: 17 April 2026
In: Renovation & design

Moving a kitchen can create an additional room without enlarging the home. In this renovation, the former kitchen became an office and occasional guest bedroom of more than 10 m². The kitchen moved elsewhere, with its new position determined by water connections, electrical routes and the proportions of the shared space. Those three subjects are connected. A location that looks attractive for furniture may be impractical for drainage. A technically convenient location may still leave an awkward living area. The project therefore began with a plan and a coordinated sequence, rather than removing the old kitchen and deciding the replacement position afterward. The recorded workRead More →

BEFORE AFTER ONE EXTRA ROOM

Turning a T4 into a T5 Without Extending

2026-02-11
By: Archiworking
On: 11 February 2026
In: Renovation & design

The extra room in this renovation came from moving the kitchen into the living area. That may seem to reduce shared space, but the plan also recovered two small areas beyond an existing partition. The result was a different allocation of the same apartment, not an extension. The project changed a French T4 into a T5 by creating an additional bedroom. Those classifications count main rooms, not a literal change from four bedrooms to five. The objective was a coherent home with an open kitchen and a complete primary-suite arrangement. Fix the strategy before the partitions Three decisions came first: the extra-room objective, the positionsRead More →

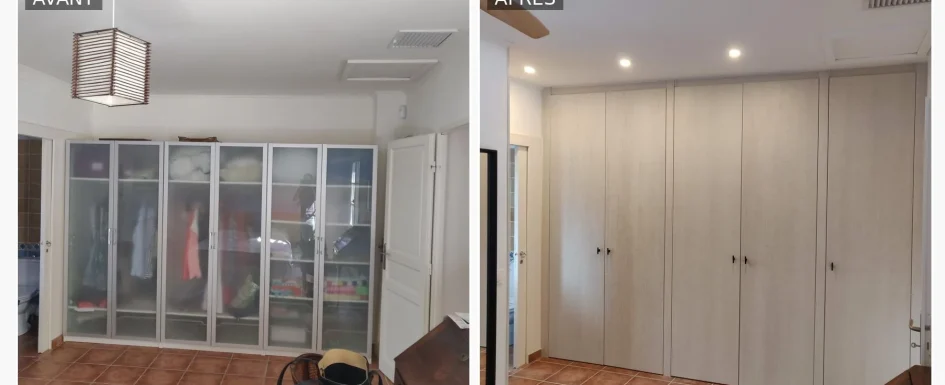
avant apres dressing 3m 4m 1800x900 sansme

Enlarging a Dressing from 3 m to 4 m

2026-02-03
By: Archiworking
On: 3 February 2026
In: Renovation & design

The brief was to increase a closet wall from 3 m to 4 m without treating the whole project as an expensive set of full-height cabinet boxes. The solution combined gypsum-board construction with selected timber joinery, turning a freestanding-looking block into part of the bedroom’s architecture. The existing store-bought wardrobe had usable storage but stopped below the ceiling, looked disconnected from the room and lacked capacity. Its relationship with the bathroom also made circulation part of the redesign. Our closet-planning guide provides the broader starting questions. Build the enclosure, then concentrate the joinery The design recovers the whole 4 m wall. Full-height gypsum-board partitions onRead More →

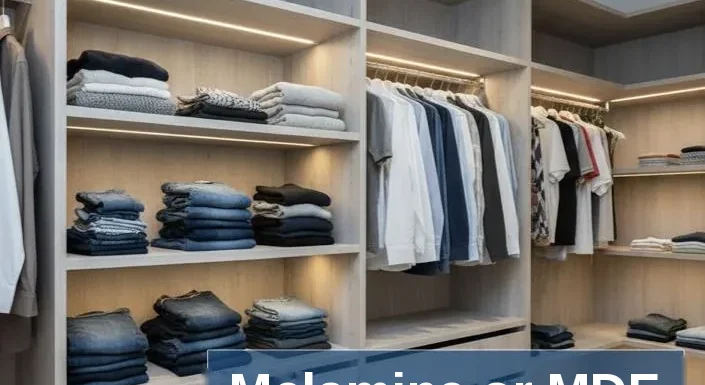
Melamine or MDF Which material should you choose for closet shelves?

Melamine or MDF: Which Material for Closet Shelves?

2026-01-01
By: Archiworking
On: 1 January 2026
In: FAQ renovation & design

Melamine or MDF for walk-in closet shelves? Strength, sag, thickness and spans compared, plus how designers mix both materials.Read More →

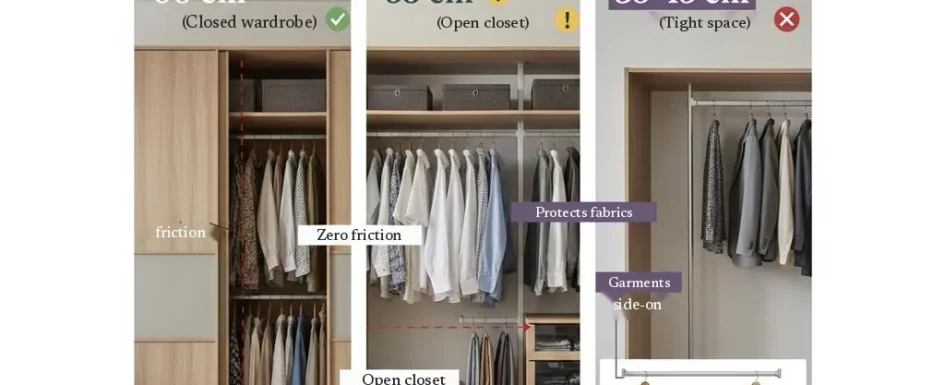
THE ART OF DEPTH Technical guide by an interior architect (Closed wardrobe) (Open closet) (Tight space) friction Zero

What Is the Minimum Depth for a Walk-In Closet with Hanging Space?

2025-12-31
By: Archiworking
On: 31 December 2025
In: FAQ renovation & design

Why 60 cm (24 in) is the right depth for a closed wardrobe, the trap of 48 cm carcasses, and options for tight spaces.Read More →

IMG_20201102_111727

Custom Headboards: Technical Lining Approach

2023-06-21
By: Archiworking
On: 21 June 2023
In: Tips & tricks

A custom headboard can be more than a decorative panel. It can establish a straight line in an irregular room, accommodate bedside storage and lighting, and bring services together without adding separate pieces of furniture. The useful starting point is the room, not a catalog silhouette. The headboard composition and built examples offer the wider design perspective; here the emphasis is on construction, dimensions and technical coordination. A lower-level suite shows the principle The accompanying video follows a 25 m² primary suite in a lower-level space. Its full-height headboard is a separated wall lining with niches, integrated reading lights and wood shelves instead of conventionalRead More →

architecte d'intérieur aix marseille rénovation travaux Appartement 1-13

Headboard Design: Built, Soft and Material Options

2021-06-30
By: Archiworking
On: 30 June 2021
In: Tips & tricks

A headboard can organize an entire bed wall: bedside surfaces, reading lights, outlets, storage and the relationship with the adjoining room. Its shape is only one part of that arrangement. Start from the constraints and daily use rather than deciding that custom work is automatically more desirable. The bedroom layout guide considers lighting, mirrors and a reading corner as part of the same composition. When a ready-made model is enough A well-proportioned room, standard bed size, flat wall and limited technical needs may be served perfectly well by a carefully selected freestanding headboard. Custom construction becomes useful where an unusual width, wall offset, service route,Read More →

tete-de-lit-fresque-agence-MRC

Bedroom Layout: Light, Mirror and Headboard

2020-12-22
By: Archiworking
On: 22 December 2020
In: Tips & tricks

A bedroom works as a whole: light, reflections, furniture and circulation influence one another. An attractive headboard cannot compensate for an awkward route, and a mirror that adds depth can also reflect clutter or unwanted light. Begin with the atmosphere and actual use. The bedroom-color guide develops orientation and daylight; this article brings lighting, bedside elements, art and a reading corner into the same room plan. Layer the light instead of relying on one setting A central ceiling fixture can provide useful general illumination, especially for active tasks, but it rarely answers every evening need on its own. Its quality depends on diffusion, distribution andRead More →

Architecte-d-interieur marseille décorateur travaux-photo-12

Bedroom Colors: Orientation, Light and Architect-Led Choices

2020-11-16
By: Archiworking
On: 16 November 2020
In: Tips & tricks

By Clara AJMAR, interior architect and licensed landscape architect (DPLG) (updated October 2026). A bedroom color isn’t chosen from a swatch. It’s read in the light of the room.Read More →

IMG_20200301_180625

Child Bedroom Layout: Color, Sleep and Flexible Storage

2020-06-15
By: Archiworking
On: 15 June 2020
In: Tips & tricks

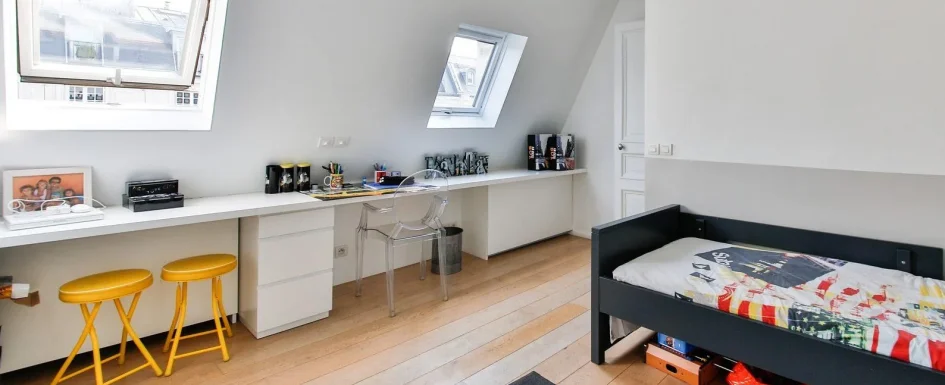
A child’s room has several jobs: sleep, play, creative activity and, later, schoolwork. It also needs to change over time. The strongest starting point is a clear arrangement with room to grow, not a collection of themed furniture. The interior storage principles apply here too. Give the child useful access to everyday belongings, keep circulation clear and make the permanent elements adaptable. Measure before choosing a theme Record the room’s real dimensions, ceiling height, door, windows, outlets and daylight. A north-facing 9 m² room and a south-facing 12 m² room begin with different conditions in the French, Northern Hemisphere examples. Make a scaled plan, evenRead More →

Les rangements conseil de déco par un architecte dintérieur

Interior Storage: Four Questions Before You Buy

2018-06-25
By: Archiworking
On: 25 June 2018
In: Tips & tricks

Storage should be planned as part of the room, not squeezed into whatever space remains. A cabinet may hold everything and still make the interior feel crowded if its proportions, finish or position conflict with the surrounding composition. Useful storage begins with what belongs inside, alongside the style and layout. The integrated shelving guide develops that relationship between contents, support and architectural fit. Four questions before choosing furniture What is the room’s design language? Raw wood in a very contemporary interior may be a deliberate contrast or an unrelated addition. Consider the whole setting rather than labeling one material right or wrong. What will beRead More →

Miroire

Mirrors in Interiors: Light, Depth and Composition

2018-06-04
By: Archiworking
On: 4 June 2018
In: Tips & tricks

A mirror is more than a place to check your reflection. Its size, position and reflected view can organize a wall, lend depth to a passage or redirect some available light. It deserves the same early attention as a major piece of furniture or a light fixture. The color and material composition guide offers the relevant principle: decide the role first, then the object and its relationship to everything around it. Start with the view, not the frame What should the mirror mainly do: support daily use, bring light into a darker area, create visual depth or establish a focal point? Several roles can workRead More →

petit salon japandi

Japandi Interiors: Light Wood, Calm Neutrals, Clear Use

2018-04-16
By: Archiworking
On: 16 April 2018
In: Tips & tricks

Japandi works best as a way of organizing a home rather than a list of objects to buy. Natural textures, restrained color and fewer well-chosen pieces matter, but they cannot compensate for awkward circulation or storage that does not match everyday life. Start with use and proportion. The principles of combining colors and materials apply here too: establish a hierarchy, then let each choice contribute to the whole. A blended design language, not a formula “Japandi” joins Japan and Scandi. It brings together ideas associated with Japanese simplicity and Scandinavian warmth and practicality. The source connects these with wabi-sabi, including an appreciation of simplicity andRead More →

agence mrc décorateur cadre chez nous la ciotat marseille

Gallery Walls: A Simple Method for Pictures That Belong Together

2017-02-21
By: Archiworking
On: 21 February 2017
In: Tips & tricks

A gallery wall begins with selection. Vacation photographs, children’s drawings, illustrations and meaningful words can make a home personal, but not every image needs to be displayed at once. Choose a shared thread and relate it to the room. A work corner may need a quieter selection than a family stair wall. One frame on a console can be as deliberate as a full arrangement. Choose an organizing shape A grid uses equal formats aligned in rows and columns. It suits a consistent series, including black-and-white photography, when a clear graphic rhythm is wanted. A looser cluster can mix squares, ovals, sizes and frame materials.Read More →

mrc architecte d interieur deco suite parentale gemenos marseille cabries

Primary Suites: Plan Sleep, Storage and Bathing as One Layout

2017-02-13
By: Archiworking
On: 13 February 2017
In: Renovation & design

A primary suite combines sleeping, washing, and clothing storage, but those three functions do not automatically form a comfortable room. The plan must allow two people to move, prepare for the day, and rest without continually disturbing each other. Daylight, humidity, sound, and privacy matter as much as the total floor area. The video follows a 25 m² bedroom conversion from demolition to completion, including shower room, custom dressing and library furniture, wall finishes, and integrated headboard. See the primary-suite design and construction case study for that process. The arrangements below explain how to test the same principles in different room sizes. Check the bedRead More →

agence mrc decoration concepteur nuage chez soi marseille pertuis e1520080585512

Cloud-Themed Bedrooms: Soft Shapes, Not Clouds on Every Wall

2017-01-30
By: Archiworking
On: 30 January 2017
In: Tips & tricks

Cloud-inspired decorating is most convincing when it suggests softness rather than repeating the same outline everywhere. A headboard, lamp, rug, or gently curved piece of furniture can bring a playful, poetic note to a child’s room or an adult interior. The shape can also appear in a living room, bathroom, or kitchen, provided the material suits the use. The aim is not to prove a theme on every wall. Choose a calm setting and one soft focal point, then let circulation, storage, and practical furniture remain the framework. The mood-board illustration brings together cloud headboards, pendants, and rugs as alternatives to compare, not objects thatRead More →

chambre enfant evolutive montessori lit bebe coin jeu

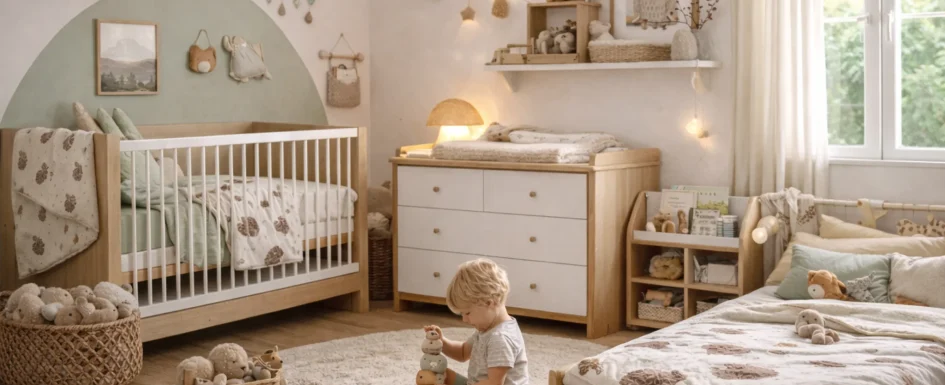
Designing a Nursery That Can Grow Into a Child’s Room

2017-01-24
By: Archiworking
On: 24 January 2017
In: Tips & tricks

A nursery should work for the first nights and the years that follow. It needs to feel welcoming during nighttime feeds, offer a calm place for shared moments, and accommodate a child whose activities will change quickly. The goal is not to reproduce every attractive photograph, but to choose a durable background and furniture that can evolve. Use the planning period before the baby’s arrival to explore a style without pressure. A forest motif, gentle cloud shape, retro reference, or textile detail can express the family’s personality. Decorative crocheted lighting or macramé imagery may inspire texture, but an infant’s actual sleep furniture must meet theRead More →

Chambre de nos princesses deco décoration mrc marseille aix en provence pertuit

A Modern Princess Bedroom: A Little Magic, a Lasting Layout

2017-01-12
By: Archiworking
On: 12 January 2017
In: Tips & tricks

A princess-inspired bedroom can feel magical today and still work as the child grows. It does not need a flood of pink accessories. Start with what the child imagines: a woodland hideaway, castle, canopy, starry sky, or favorite character. Then choose a calm background, one or two memorable features, and a practical arrangement for sleeping, reading, play, and creativity. Our adventure-inspired bedroom and animal-themed room ideas follow the same principle: express a personal story through elements that can change, while the main furniture remains useful. Pastels are not reserved for one gender, and the child’s own interests should lead the atmosphere. Organize the room beforeRead More →

mrc shabby chic architecte d interieur rose blancamenagement decoration deco puyricard marseille

Shabby Chic Without the Clutter: Pale Colors, Patina and Warm Light

2016-12-12
By: Archiworking
On: 12 December 2016
In: Tips & tricks

Shabby chic is a composition, not a collection of everything that looks old. Its appeal comes from bright backgrounds, carefully chosen weathered furniture, tactile materials, and warm light. The result should feel relaxed, authentic, and quietly elegant rather than theatrical or overloaded. Soft pink, velvet, moldings, floral wallpaper, and patterned floors all belong to this wider decorative vocabulary. A copper light above a floral pattern, for example, can make a romantic detail feel more deliberate. But none of these ingredients needs to appear everywhere. What matters is the hierarchy between the calm background and the few elements given a leading role. Build a clear frameworkRead More →

Trampoline intérieur décorateur conseil aix marseille Éguilles

Indoor Loft Nets: A Reading Space That Must Be Engineered

2016-12-05
By: Archiworking
On: 5 December 2016
In: Renovation & design

An indoor loft net can turn a void above a living room into somewhere to read or rest while retaining views and daylight between levels. But it is an engineered part of the home, not a decorative hammock to attach wherever convenient. The structure, perimeter, access, intended users, and ongoing checks matter as much as the visual effect. Sometimes nicknamed an “indoor trampoline,” a residential net is not designed for repeated jumping. Its intended use is sitting, reading, or relaxation within the manufacturer’s specified limits. Define that use before considering the size of the opening or selecting a mesh. First decide whether a net isRead More →

mrc amenagement animaux decoration architecte d interieur la ciotat eguilles

Animal-Themed Kids’ Rooms: Character Without the Clutter

2016-11-28
By: Archiworking
On: 28 November 2016
In: Tips & tricks

An animal-inspired bedroom needs a few convincing choices, not a creature on every surface. Savannah animals, farmyard figures, pandas, dinosaurs, and imaginary creatures can all give a room character. Think of them as visual markers: a focal point, a color reference, or a useful hook, rather than simply adding more toys to the floor. The original idea began with savannah animals but expanded to a broader bestiary because the design principle is the same. A clear story, selective reuse, and a flexible background make the room personal without making it difficult to update. Our adventure-inspired children's bedroom article develops the relationship between imagination and aRead More →

Trompe loeil decorateur renovation traveaux entreprise aix marseille cassis

Trompe-l’Oeil Wallpaper: Create Depth Without Adding Clutter

2016-11-21
By: Archiworking
On: 21 November 2016
In: Tips & tricks

A perspective mural can change the way a room is read without changing its physical dimensions. Trompe-l’oeil uses a believable image to suggest depth, an opening or an architectural texture. Choose the view for the room and its main viewpoints, not simply because the print is striking. A living room, bedroom, bathroom and small WC do not all need the same illusion. Decide what the image should do Perspective, converging lines and contrast can make a surface appear to continue beyond the wall. Aligning the image’s horizon and vanishing point with the intended viewing position can make the effect more convincing. That position matters: anRead More →

Moulures sur mur renovation aix marseille mrc architecte

Wall Molding and Chair Rails: Proportion, Materials and a Modern Finish

2016-11-15
By: Archiworking
On: 15 November 2016
In: Finishes & materials

Wall molding can organize a room through line and shadow rather than more furniture or pattern. Its role depends on the room’s proportions, use, ceiling height and palette, not simply on adding a historical detail. In a home renovation, decide what should be retained, restored or reinterpreted. A tall period apartment and a recent building do not need the same profile or density of ornament. Give every line a reason Existing moldings can form part of an older apartment’s architectural character. When partitions change, matching or reinstating the appropriate details can help preserve continuity. In a contemporary setting, simpler graphic profiles can reinterpret those references.Read More →

agence mrc chambre deco decoration enfant intérieur aix e1519832901545

Designing a Child’s Bedroom That Can Grow With Them

2016-10-10
By: Archiworking
On: 10 October 2016
In: Renovation & design

A child’s bedroom should do more than capture this year’s favorite character. It needs somewhere calming to sleep, space to play and learn, storage a child can actually use, and a framework that can change as they grow. A room built entirely around a passing theme may feel dated in two or three years, even though its walls and permanent furniture still have plenty of life left. The more durable approach is to separate what should last from what can change. Keep the main finishes and layout adaptable, then express current interests through bedding, pictures, and accessories. The examples below connect this principle with dimensions,Read More →

  • Mentions légales
  • Politique de confidentialité
  • Consultation avec un architecte d’intérieur en visio

ArchiWorking explore l’architecture d’intérieur, l’aménagement intérieur et extérieur, les travaux de rénovation, ainsi que l’immobilier résidentiel et patrimonial. À partir de projets réels, nos articles abordent les choix décoratifs et d’aménagement, les aspects techniques, les démarches administratives, les coûts des travaux et la valorisation du patrimoine.

Ce site prolonge notre blog historique, Pétale de Carreaux, et s’appuie sur ArchiWorking, un média spécialisé en architecture d’intérieur et en aménagement extérieur. Sur la chaîne YouTube, Clara AJMAR, architecte d’intérieur et paysagiste DPLG, et Mathieu REY, architecte d’intérieur et coordinateur de projet, présentent des projets réels, des plans commentés et des études de cas en vidéo. Ils y partagent leurs conseils et leur méthode. Ils accompagnent également des projets au moyen d’études d’aménagement et de conception intérieure ou extérieure proposées en ligne depuis ce site.

Archiworking est une marque déposée sous le n° 5268747. Les textes, photographies, vidéos et éléments graphiques originaux publiés sur ce site sont protégés par le droit d’auteur.

Catégories

Articles récents

  • Turning an 84 m² T2 into a T3 on Plan
  • Fitting Six Functions into an 84 m² T2
  • How to Fit an Entryway, Kitchen, and Laundry Pantry Into 160 Sq Ft
  • How to Remodel a 59 m² One-Bedroom Apartment to Enlarge the Bedroom and Add a Walk-In Closet
  • Creating a Primary Suite: Expand or Reconfigure? 2 Floor Plans Compared with a Clear Method

Catégories

  • FAQ renovation & design
  • Finishes & materials
  • Floor plan design
  • Outdoor & garden design
  • Real estate
  • Renovation & design
  • Tips & tricks

Contact par mail :
info@archiworking.com

Contact par formulaire :
Formulaire de contact

  • Mentions légales
  • Politique de confidentialité
  • Consultation avec un architecte d’intérieur en visio

Nos réseaux / Follow Us

All rights reserved ©

X
Besoin d’un avis sur votre aménagement ?
👉 Échanger sur votre projet
Scroll Up