
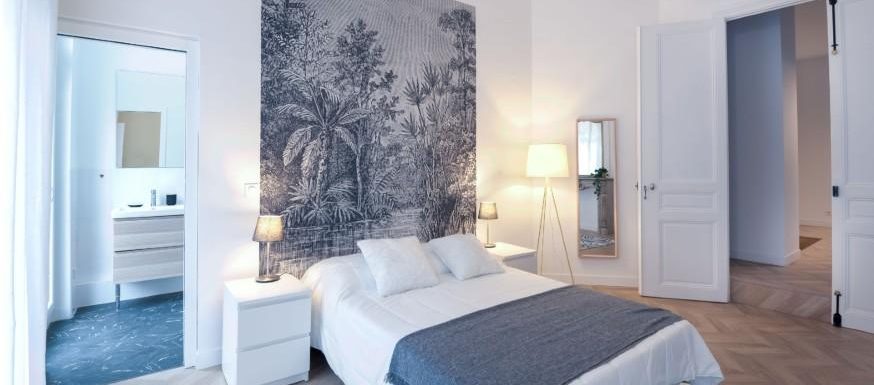
A bedroom works as a whole: light, reflections, furniture and circulation influence one another. An attractive headboard cannot compensate for an awkward route, and a mirror that adds depth can also reflect clutter or unwanted light.
Begin with the atmosphere and actual use. The bedroom-color guide develops orientation and daylight; this article brings lighting, bedside elements, art and a reading corner into the same room plan.
Layer the light instead of relying on one setting
A central ceiling fixture can provide useful general illumination, especially for active tasks, but it rarely answers every evening need on its own. Its quality depends on diffusion, distribution and control, not simply on being overhead.
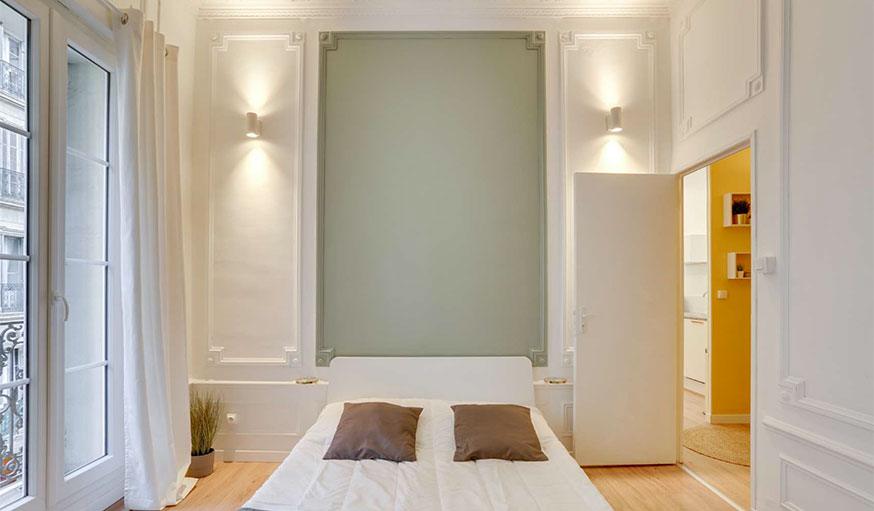
Combine general light with more localized reading and ambient sources. Bedside pendants free the table surface and can become part of the headboard wall; wall lights offer another approach, as the period-bedroom photograph illustrates.
The source places a pendant’s lower edge around 60 to 90 cm above the bedside surface as an initial reference. Adjust to the fixture, headboard, ceiling and actual seated or lying position.
Too high, a light may fail to reach the intended task; too low, it can intrude into the view or create glare. Check from the bed rather than judging the pendant only while standing beside it.
Let the evening setting become gentler
The author favors warm light around 2700 K and adjustable intensity for winding down. Bright light exposure, including its spectrum and timing, can affect alertness, but color temperature alone does not predict a person’s sleep or guarantee a melatonin response.
The practical design aim is a softer, controllable evening setting, with enough light for the task and less unnecessary brightness. Match a suitable dimmer to compatible lamps and equipment.
The source gives a ceiling fixture dimmed to around 20% with warm supplementary light as an atmosphere example. That is not a universal measured light level or a requirement for every bedroom.
Separate controls let one person read without turning the entire room fully on. A well-resolved arrangement supports different moments instead of offering only a harsh on/off choice.
Place mirrors for what they actually reflect
The source’s approach is functional rather than symbolic. Ask whether a mirror returns useful daylight, creates a pleasing view and adds perceived depth, or whether it repeats visual activity and clutter.
A mirror in the direct bed axis may reflect movement, a corridor light, window brightness or a busy corner. The author often prefers a side wall or dressing-area integration, but that is a design preference, not a universal rule that a mirror harms sleep.
Across from a window, a mirror can return some light into the room and extend the apparent space. Confirm the view and glare from the positions people actually use; it does not create daylight where none is available.
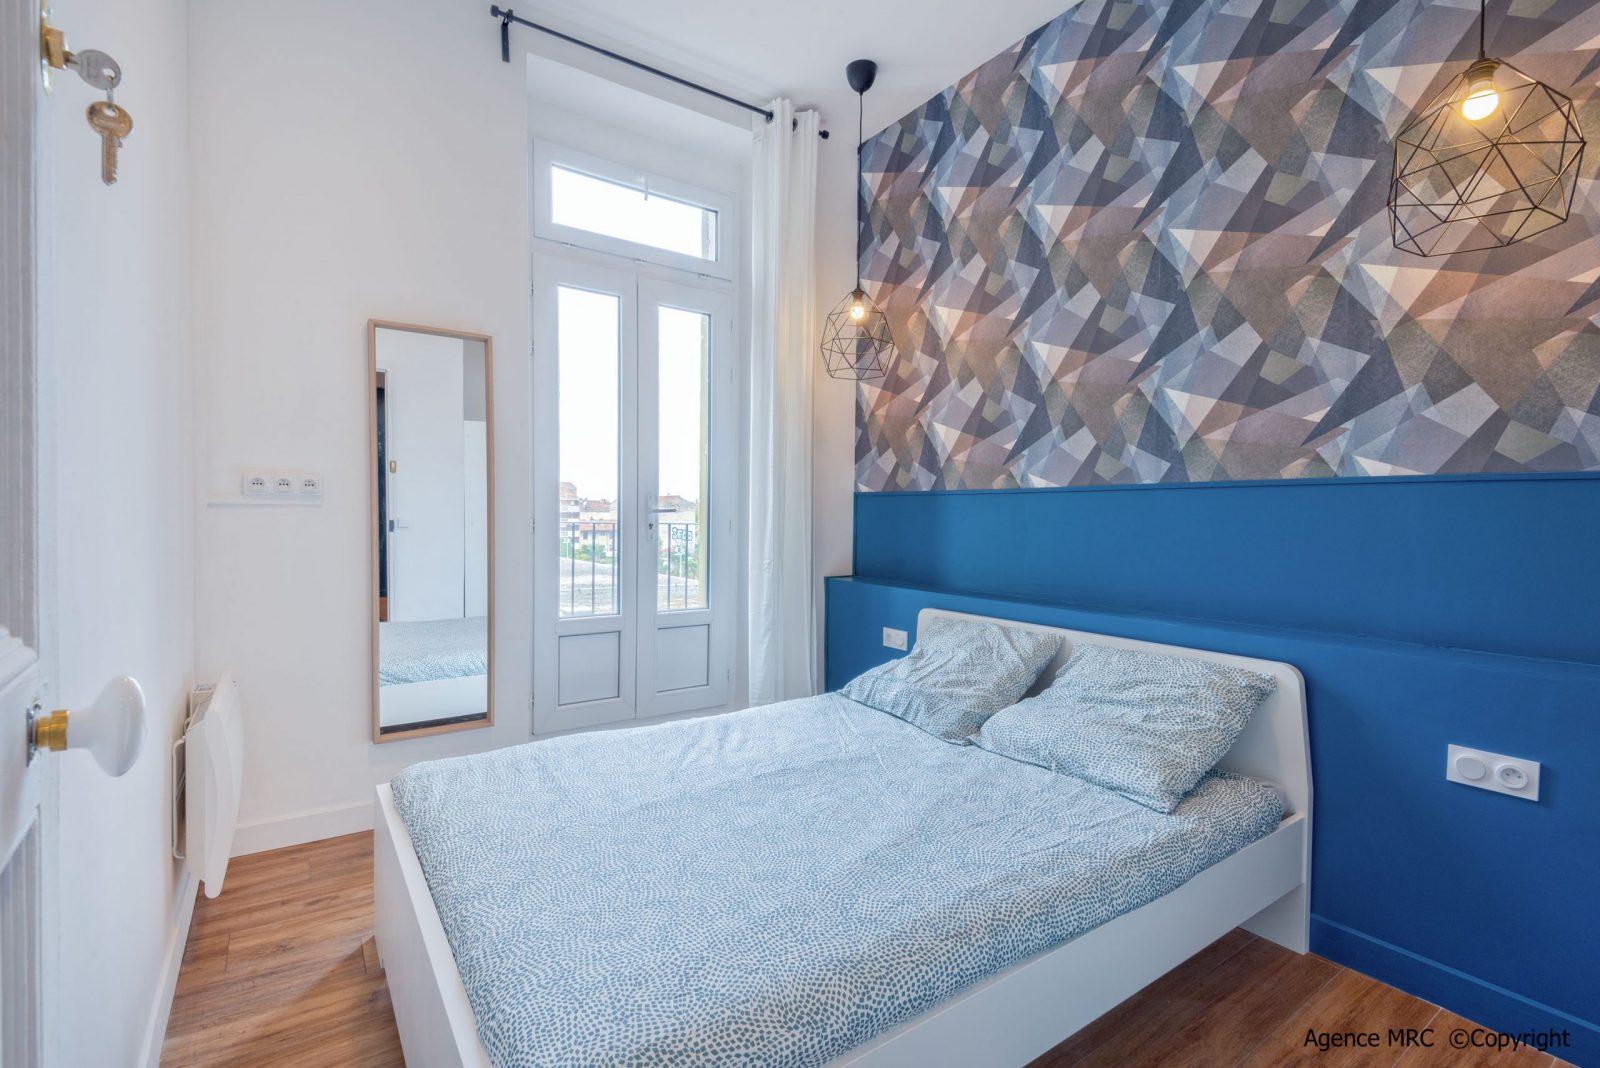
The photograph with a blue headboard and geometric wallpaper shows a mirror on a side wall near the glazed door. It illustrates a particular placement rather than a prescription for every window arrangement.
The interior mirror guide develops composition room by room. Reflect the part of the bedroom you want to emphasize, not simply the largest available wall.
Headboard: choose around constraints
A custom headboard is useful when an unusual width, uneven wall, power, reading lights, storage or bedside junction needs coordination. It can organize those elements as one architectural composition.
A ready-made piece can be entirely appropriate in a straightforward room with a standard bed and limited technical requirements. Material quality and construction matter more than treating custom origin as an automatic mark of elegance.
The source discusses solid alder, oak or walnut, corded velvet and linen as enduring possibilities. They create different textures and maintenance needs; no material suits every room without considering its use.
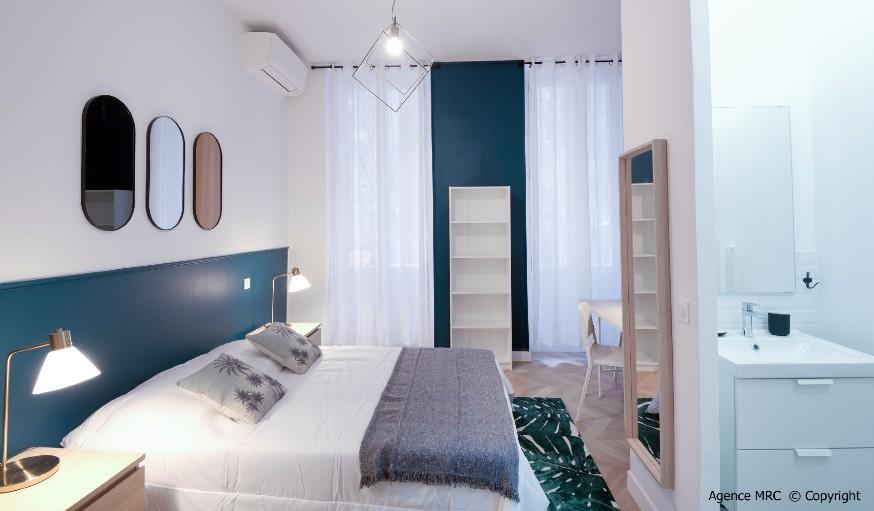
A painted shape can also give the wall structure, as the photograph of the deep-blue painted headboard with oval mirrors and gray bedding shows. A strong composition does not always require a thick new construction.
See our projects in video
Real floor plans and renovations explained step by step on the ArchiWorking YouTube channel. Watch how spaces are reworked before the works begin.
A built suite headboard, around 230 cm wide
In a house renovation, a former office and an old shower room were transformed into a primary suite. The headboard became a gypsum-board lining rather than a separate furniture purchase.
The roughly 230 cm composition includes two lit, powered niches in place of bedside tables and a large wood shelf protecting the edges. Depths, service positions and alignments were decided during design.
Blue-gray paint, wood shelves and existing beams repainted white connect the parts. The short video and the design sketch show how the headboard was planned, while the photograph records the integrated lighting and niches.
This design approach can be adapted to beds of 140, 160 or 180 cm. That does not mean one fixed arrangement works unchanged with every bed: bedside space and remaining circulation must be reviewed.
The technical headboard article explains construction and services, while the broader headboard case studies compare other built responses.
Bedside elements do not have to be twins
Matching cubes on either side are familiar, but deliberate asymmetry can be more personal. Different sizes, materials or slightly different heights can work when a shared color, material or line gives the pair a relationship.
The point is intentional balance, not difference for its own sake. Check reach, storage and how each side is used before choosing an unusual object only for its appearance.
In a narrow room, a slim small console may be more useful than a bulky bedside cabinet. An integrated niche can remove separate furniture altogether; compartments built into the headboard can create a continuous wall arrangement.
These alternatives should preserve circulation and useful surfaces. A distinctive bedside piece is not a success if it obstructs the route to the wardrobe or leaves nowhere practical for everyday items.
Use art as a deliberate focal point
One strong work can bring color, an interest or personal meaning without construction. An original and a reproduction can each serve that purpose; the relationship to the room matters more than a claim about status.
A substantial work above the bed can give the wall a clear focus. Several smaller frames can also work if composed intentionally, rather than scattered as competing fragments.
Connect the artwork’s colors with the room’s existing palette, perhaps a curtain, cushion or textile. This need not mean matching everything exactly; it means avoiding unrelated focal points that all demand attention.
Scale the work to the wall and bed. A small piece may lose presence on a large empty surface, while an oversized arrangement can dominate a room intended to feel quiet.
The aim is expression without unnecessary visual competition. Choose what the room should emphasize, then allow the other elements to support it.
A reading corner depends on usable space
A chair can separate relaxing from sleeping and offer another way to enjoy the bedroom. Some people value that distinction, but it should not be presented as a universal medical requirement to use the bed only for sleep.
The source finds a comfortable reading area more readily achievable in a well-proportioned bedroom around 14 to 16 m². It may be possible below that, depending on the arrangement; area alone does not determine success.
Measure what remains after the bed, storage and circulation are resolved. A chair pushed into a leftover gap can make the room feel compressed even when the total area seems adequate.
Plan the seat with a dedicated light and a small table or shelf within reach. These make it a usable setting rather than an extra object on the floor plan.
The main furniture still comes first. If the chair undermines access or storage, revise the composition instead of treating a reading corner as an obligatory luxury.
Review the room from its everyday positions
Check the lighting while standing, sitting and lying down. Look into the mirror from the bed and doorway. Confirm that bedside surfaces, controls and routes remain practical.
Then consider the hierarchy: headboard, artwork, textiles and chair should not all compete equally. A calm room is usually the result of those relationships being resolved, not of one decorative purchase.
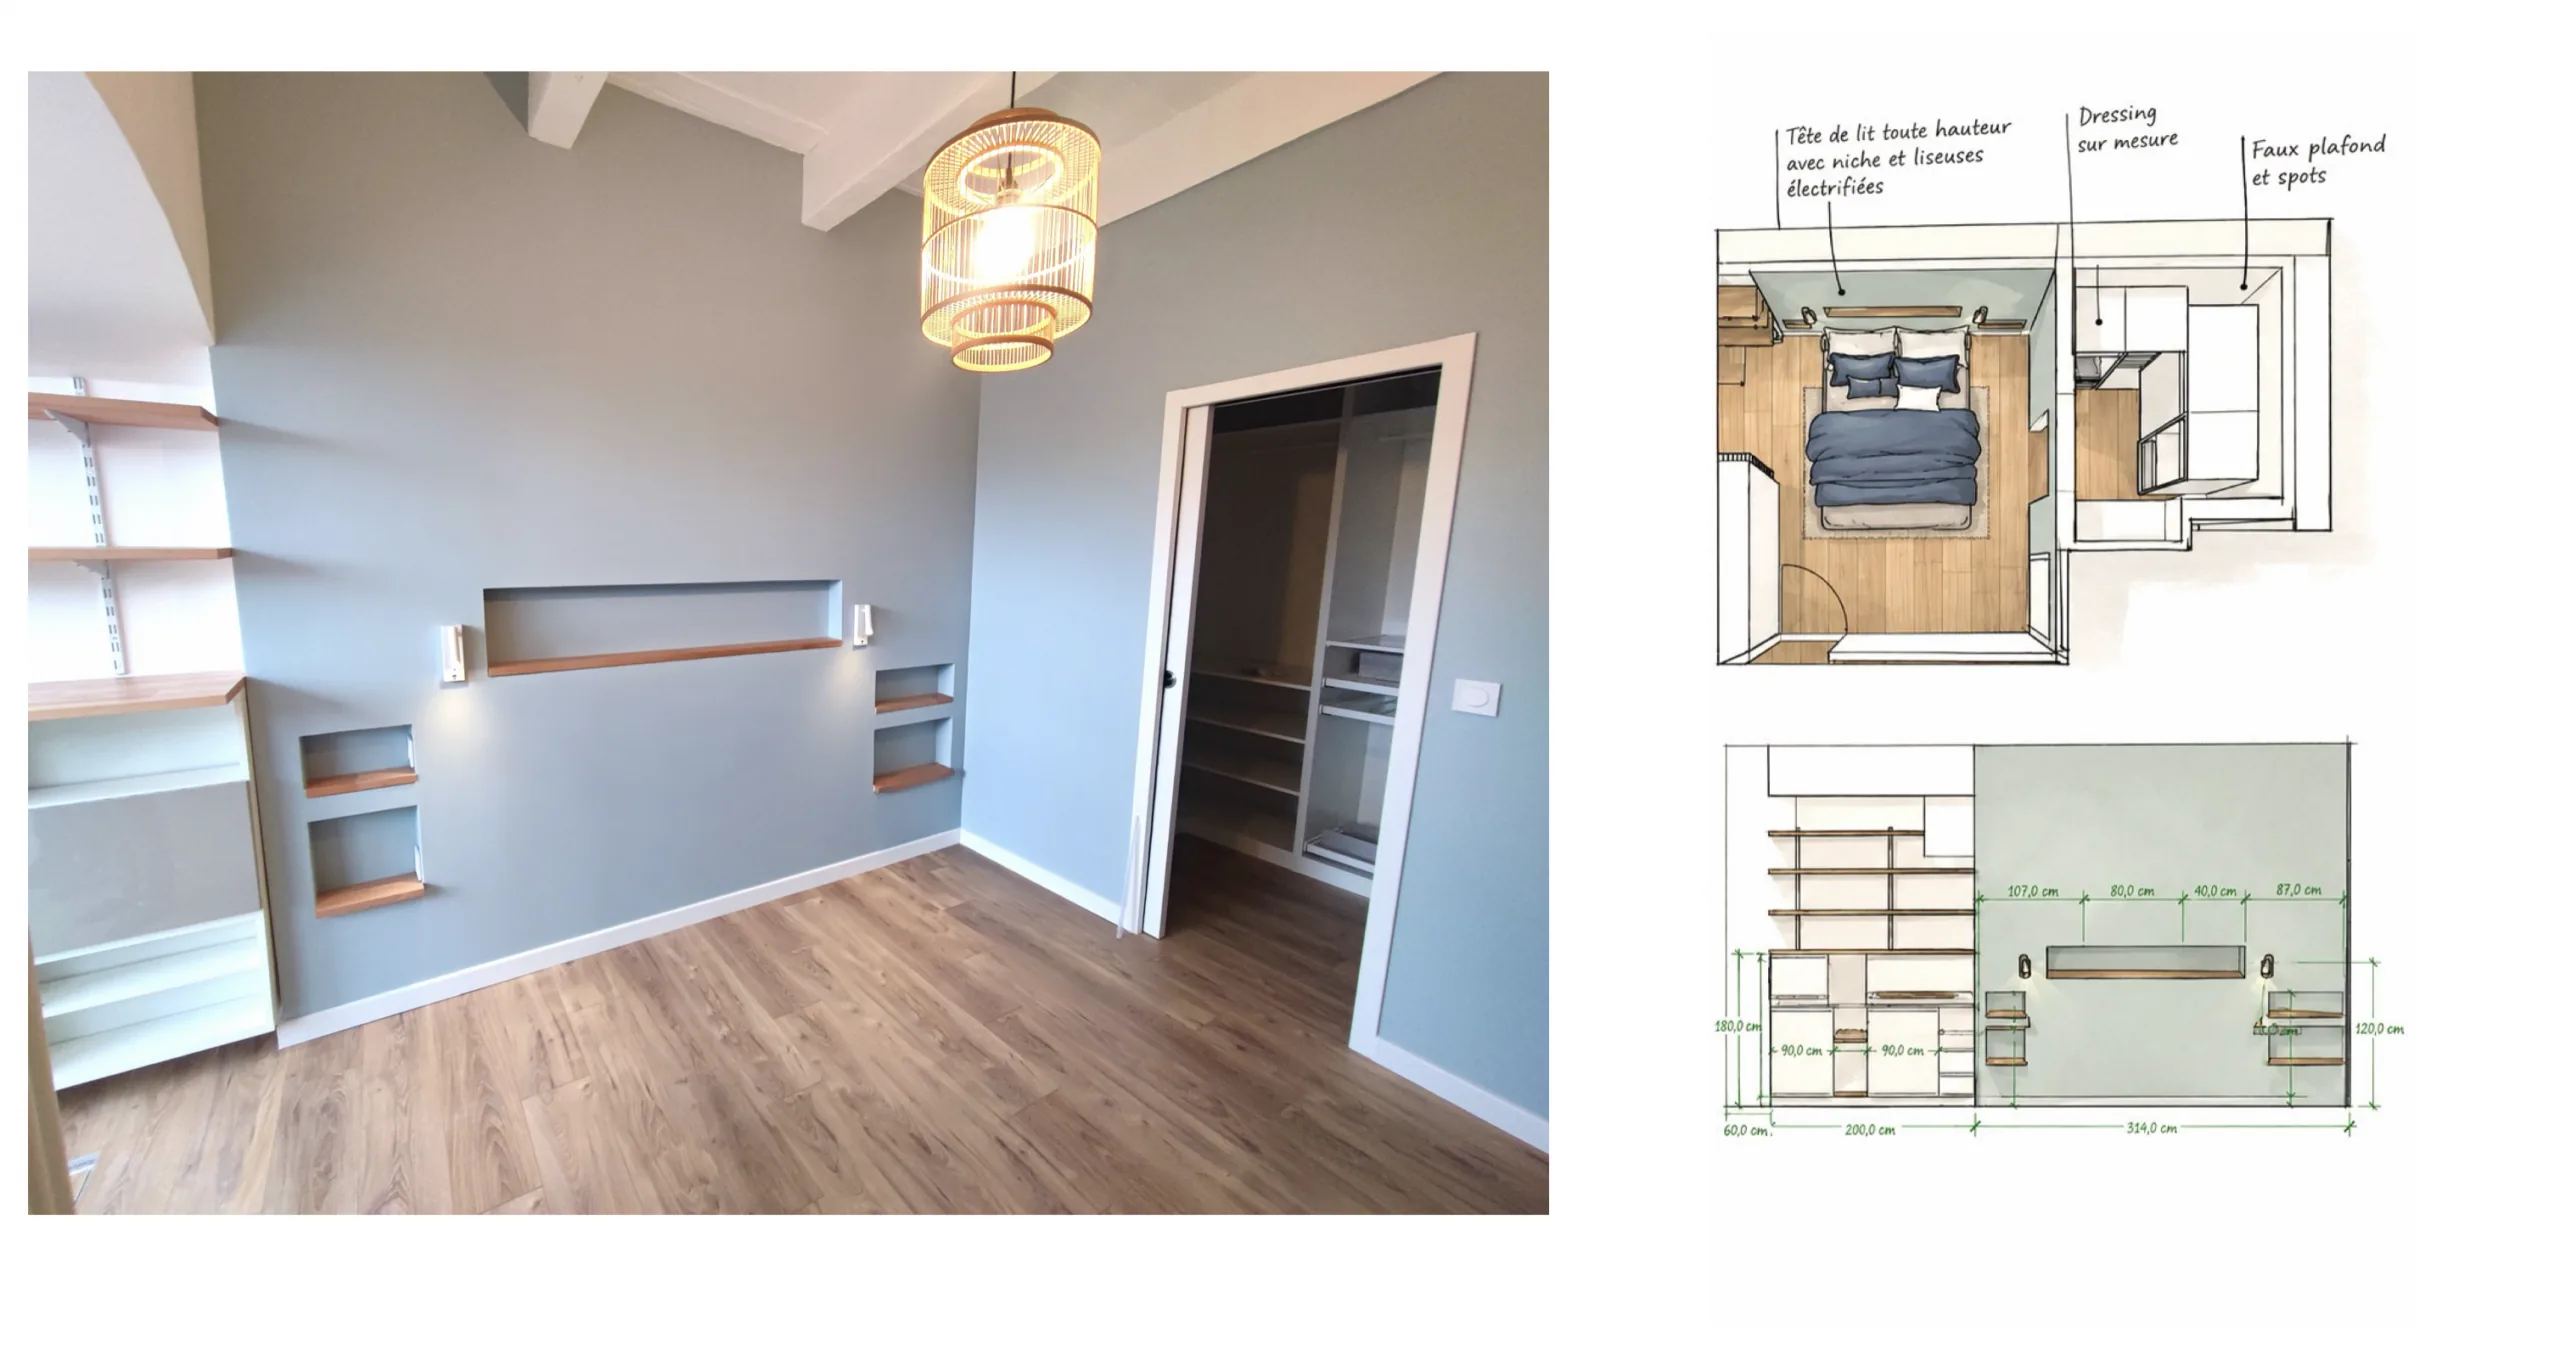
The source’s period-room image, blue geometric-wallpaper bedroom, painted-headboard example and fitted-suite drawing illustrate different ways to approach that task. They are examples to adapt to the actual room, not a matching set of mandatory features.
Frequently asked questions
How high should a bedside pendant hang?
The source starts around 60 to 90 cm above the bedside surface, then adjusts to fixture size, headboard and ceiling. Check task light and glare from the bed before fixing the height.
Is 2700 K enough to create a restful room?
No single lamp figure guarantees that. Warm light around 2700 K is the author’s preference, combined with suitable intensity, timing, distribution and control. The complete arrangement matters.
Must a mirror be kept away from the bed?
Not as an absolute rule. Review reflected movement, light and views. A side wall or dressing-area position may work well, while a window-facing mirror needs checking for the actual reflection and glare.
When is custom work worth considering?
When it resolves real dimensional or technical constraints: width, wall irregularity, storage, services and bedside connections. A suitable ready-made piece can work well where those constraints are limited.
What determines whether a reading chair fits?
The remaining usable space, not only the room’s total area. The 14 to 16 m² reference assumes a well-proportioned layout, with bed, storage and movement already accommodated.