
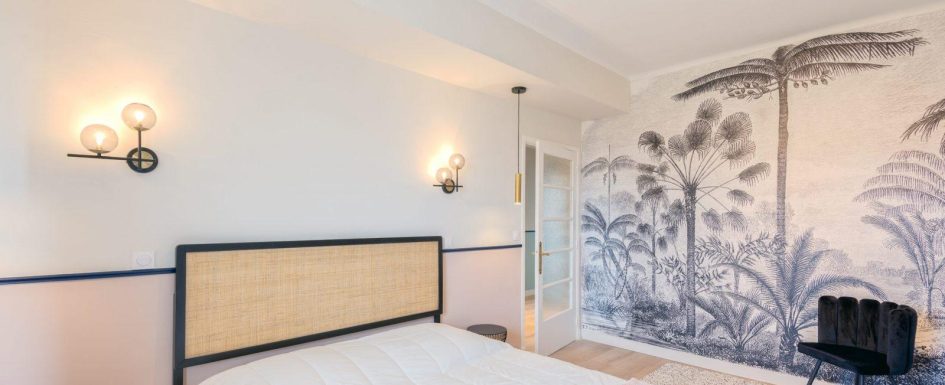
A headboard can organize an entire bed wall: bedside surfaces, reading lights, outlets, storage and the relationship with the adjoining room. Its shape is only one part of that arrangement.
Start from the constraints and daily use rather than deciding that custom work is automatically more desirable. The bedroom layout guide considers lighting, mirrors and a reading corner as part of the same composition.
When a ready-made model is enough
A well-proportioned room, standard bed size, flat wall and limited technical needs may be served perfectly well by a carefully selected freestanding headboard.
Custom construction becomes useful where an unusual width, wall offset, service route, lighting arrangement or storage requirement cannot be resolved cleanly with a standard piece. A moisture or insulation issue also needs proper diagnosis; the headboard itself should not be treated as its cure.
The decision is therefore about the problem to solve, not a hierarchy between inexpensive furniture and luxury joinery. A good material and suitable construction matter whichever route is chosen.
Build the dimensions into the room
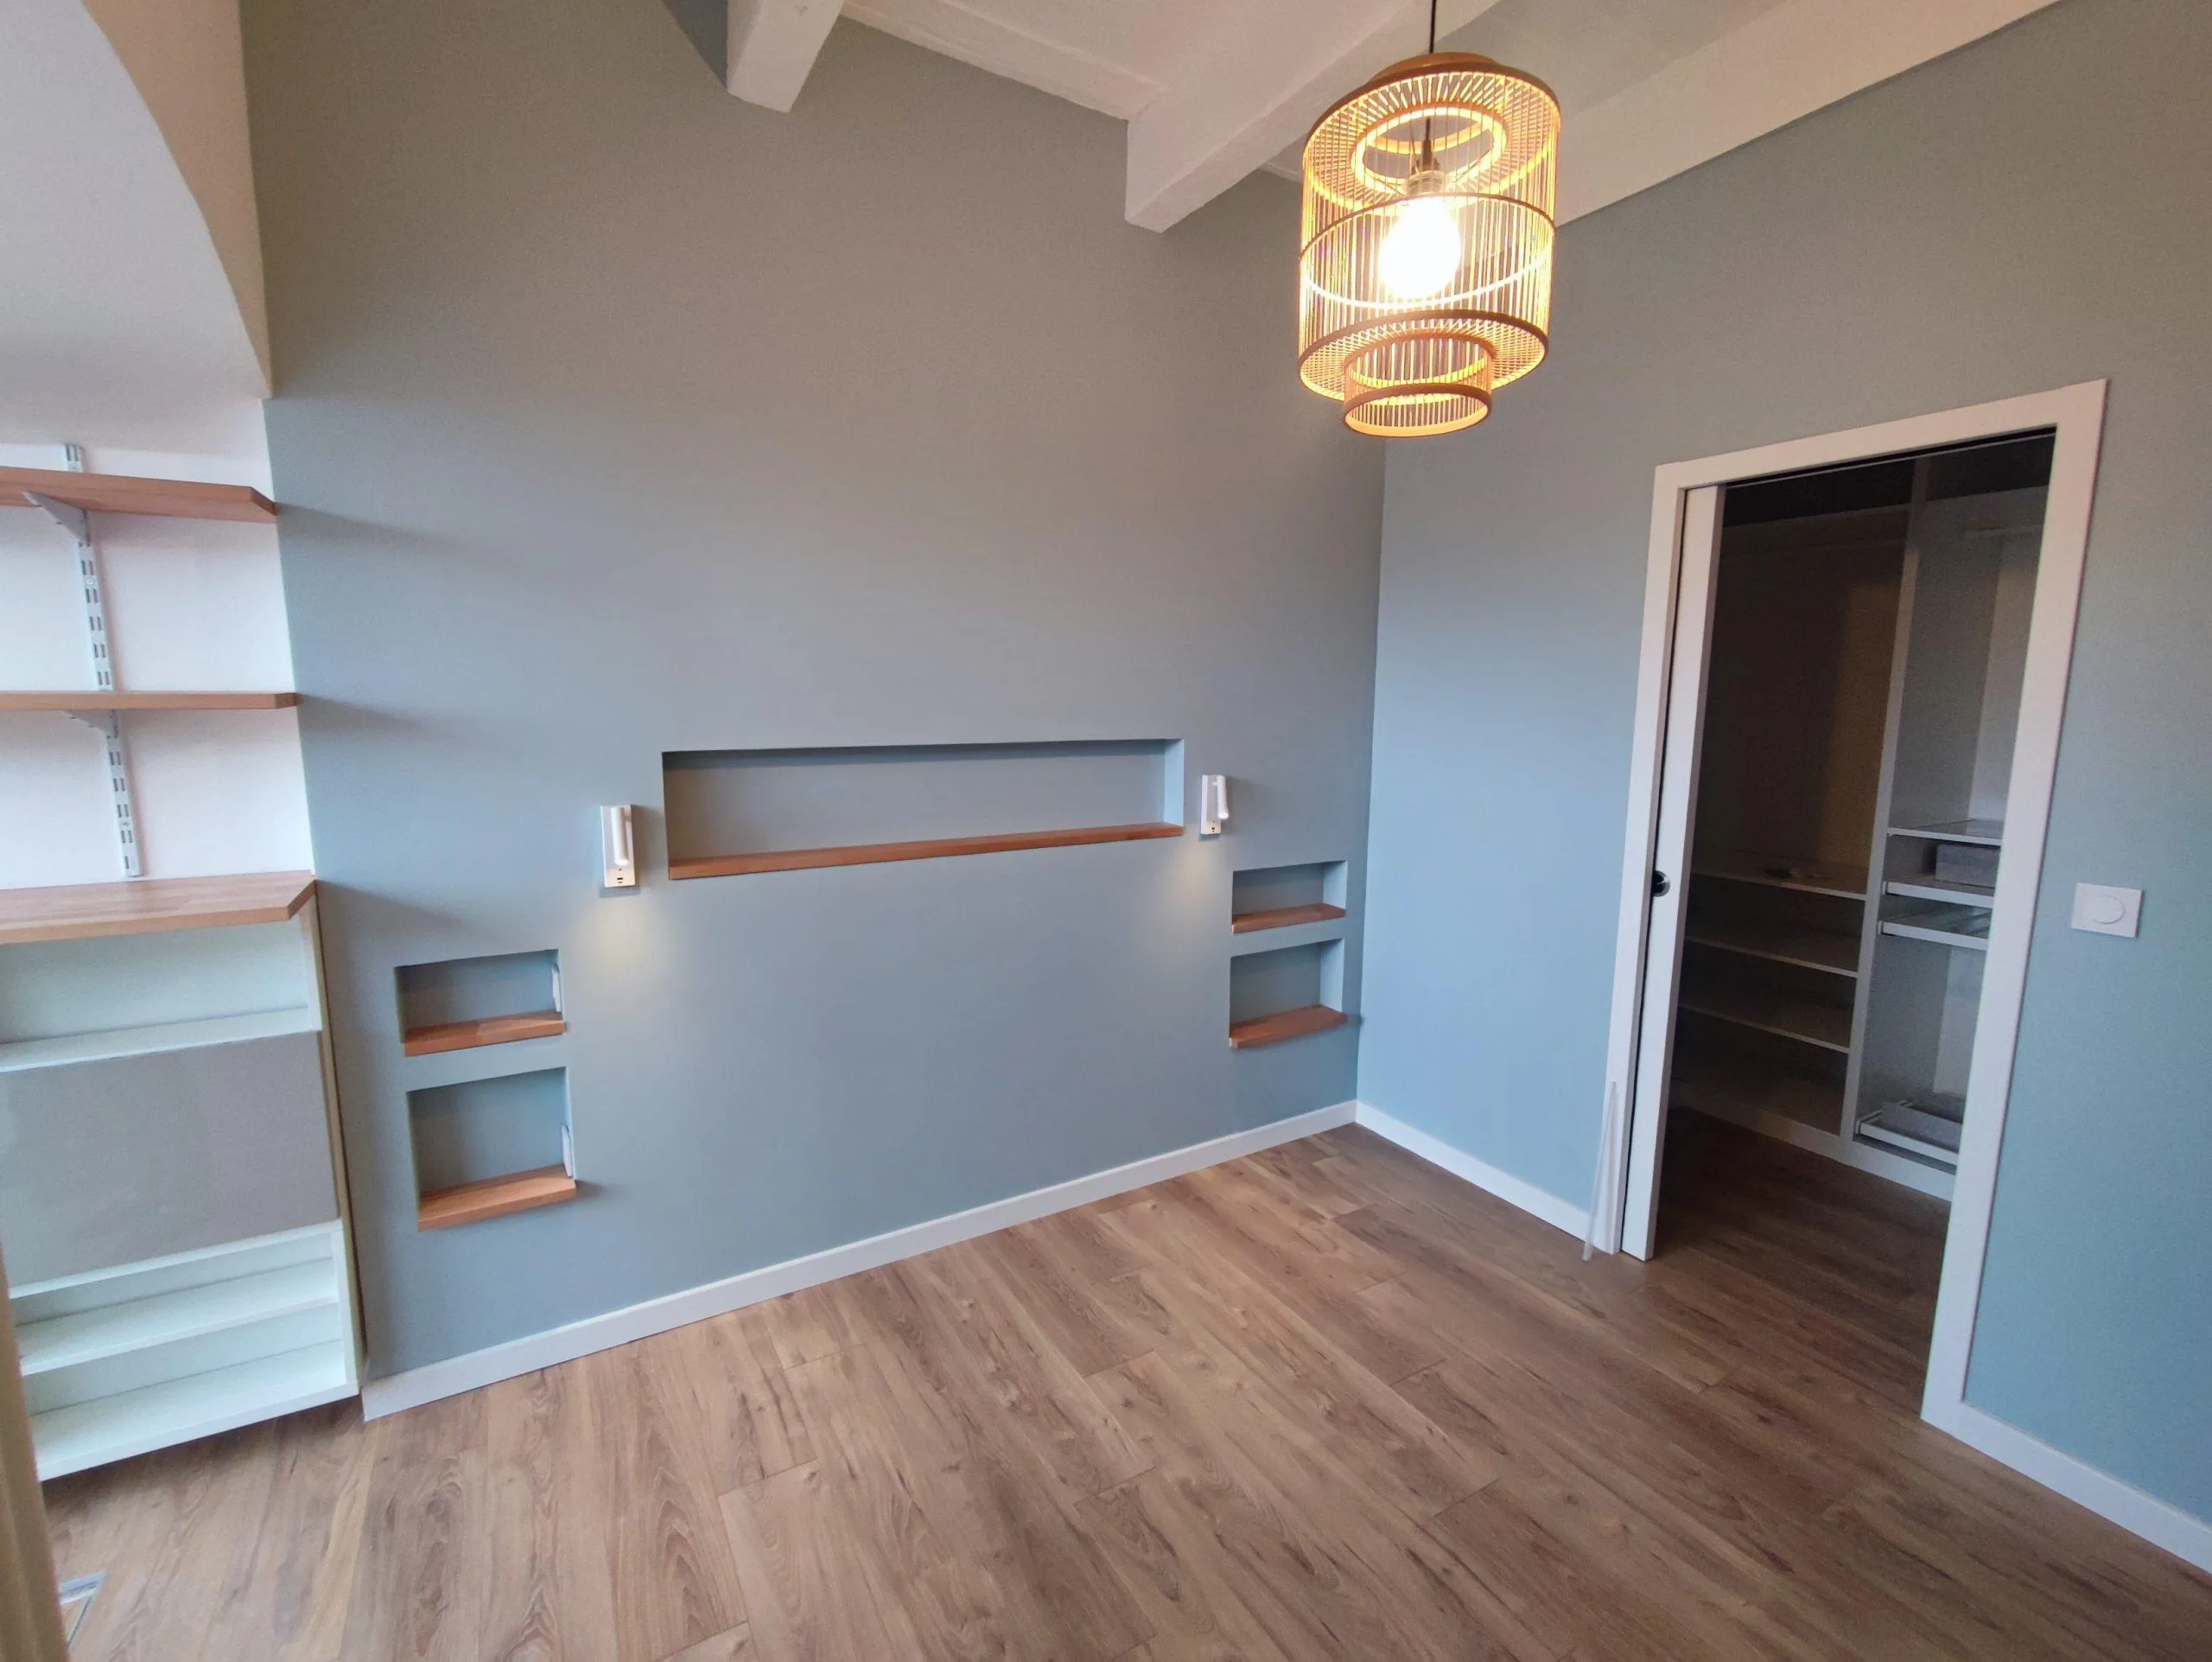
Gypsum board over galvanized-steel framing can create niches, a continuous shelf, low panels or full-height wall compositions. The source’s examples range from 15 cm to 40 cm finished niche depth and from 50 cm to 2 m in height.
Those dimensions illustrate flexibility, not permission to construct any unsupported shape. Board, framing, fixings and the load of finishes need to be specified together.
The width can extend around 20 to 40 cm beyond the bed on each side in an appropriate arrangement, bringing bedside functions into the composition. Check the room’s remaining passage rather than applying that extension automatically.
For a reading backdrop, the source suggests around 50 cm above the mattress as an initial height reference. Full-height versions can instead organize the entire wall, with shelving and indirect light.
The technical custom-headboard guide develops these build-up questions. The useful point is to coordinate volume and functions before choosing the visible finish.
Put the electrical plan ahead of the boards

The source commonly places a double outlet on each side, with the switch accessible toward the inner side of a niche. That can keep controls reachable from bed and quieter visually.
Flush connections on an appropriate bedside surface can support lamps and chargers without loose wiring across the composition. Product suitability, access and safe installation still matter.
One project also integrated a concealed projector with power and HDMI. Its opening and technical space had to be designed beforehand; it was not simply inserted into a finished panel.
Allow sensible spare service capacity and routes where appropriate. Changes after closing drywall require reopening and making good. The author’s contrast between two hours of early planning and two days of later correction illustrates that principle, not a fixed timetable.
Record outlet positions, box orientation and heights relative to the actual mattress and shelves. The finished bed, not an abstract wall elevation, determines whether controls can be reached comfortably.
Select finishes for use as well as atmosphere
Paint over a prepared substrate gives a restrained volume. Stretched fabric on a frame can add softness and absorption; velvet offers depth, while linen or woven fabric supports a quieter natural texture.
Solid alder, oak or walnut can create a warmer, more substantial effect. Veneer provides another construction option. Cane and rattan give a lighter appearance; forged or treated steel can support a more industrial expression.
These are design tendencies, not permanent style rules. Quality, maintenance and how the material meets the rest of the room are more useful than assuming one finish always looks better.
Zellige or other tile can connect the headboard to an adjoining bathroom’s palette. That does not mean gypsum board accepts every weight without constraints: the complete support, adhesive, finish load and joints require design.
The smaller material illustrations show padded fabric, velvet, wood, tufting, natural linen and rattan as visual references, not specifications for the four built cases.
See our projects in video
Real floor plans and renovations explained step by step on the ArchiWorking YouTube channel. Watch how spaces are reworked before the works begin.
Case one: a library niche in a 30 m² suite
The first house project includes a 180 cm bed within a built composition. A long horizontal niche becomes a library, with a wood shelf matching the other joinery’s species and tone.
Below it, paired niches on either side accommodate outlets and controls. The arrangement makes the wall serve storage, reading and bedside use rather than adding several unrelated furniture pieces.
The main technical constraint was localized moisture associated with a natural water source in the ground. The source reports that resolving the external cause structurally would have required substantial work.
Its described historical response used moisture-resistant gypsum board, a concealed cavity and a ventilation route linked to the neighboring bathroom’s mechanical extraction. A concealed ceiling-junction detail hid the air inlet within the composition.
This is a project account, not a general recommendation to connect an improvised wall cavity to a bathroom system. Investigate moisture causes and have the building-physics and ventilation strategy designed appropriately before enclosure.
A cavity and moisture-resistant board do not stop active infiltration or establish a dry wall by themselves. The visible headboard can remain coherent only if the hidden response is suitable for the actual conditions.

Case two: a Klein-blue shelf in a shared rental
The second example uses a full-width Klein-blue built shelf in a room within shared rental accommodation. It combines power, reading light with control, and a place for a book, phone and nighttime items.
The source also describes an acoustic separating role. The actual effect depends on the whole partition, its continuity, mass and sound paths; a solid-looking shelf alone is not a sound-isolation specification.
The bold painted surface was intended to be robust and easy to maintain. Integrated services reduce the need for improvised extensions and loose floor wiring, provided the outlets actually match the occupants’ needs.
For rental use, maintenance and repeated handling deserve as much attention as the color. Avoid turning the example into a promise that a painted panel automatically protects an investment or prevents all wear.
Case three: separating sleeping and working

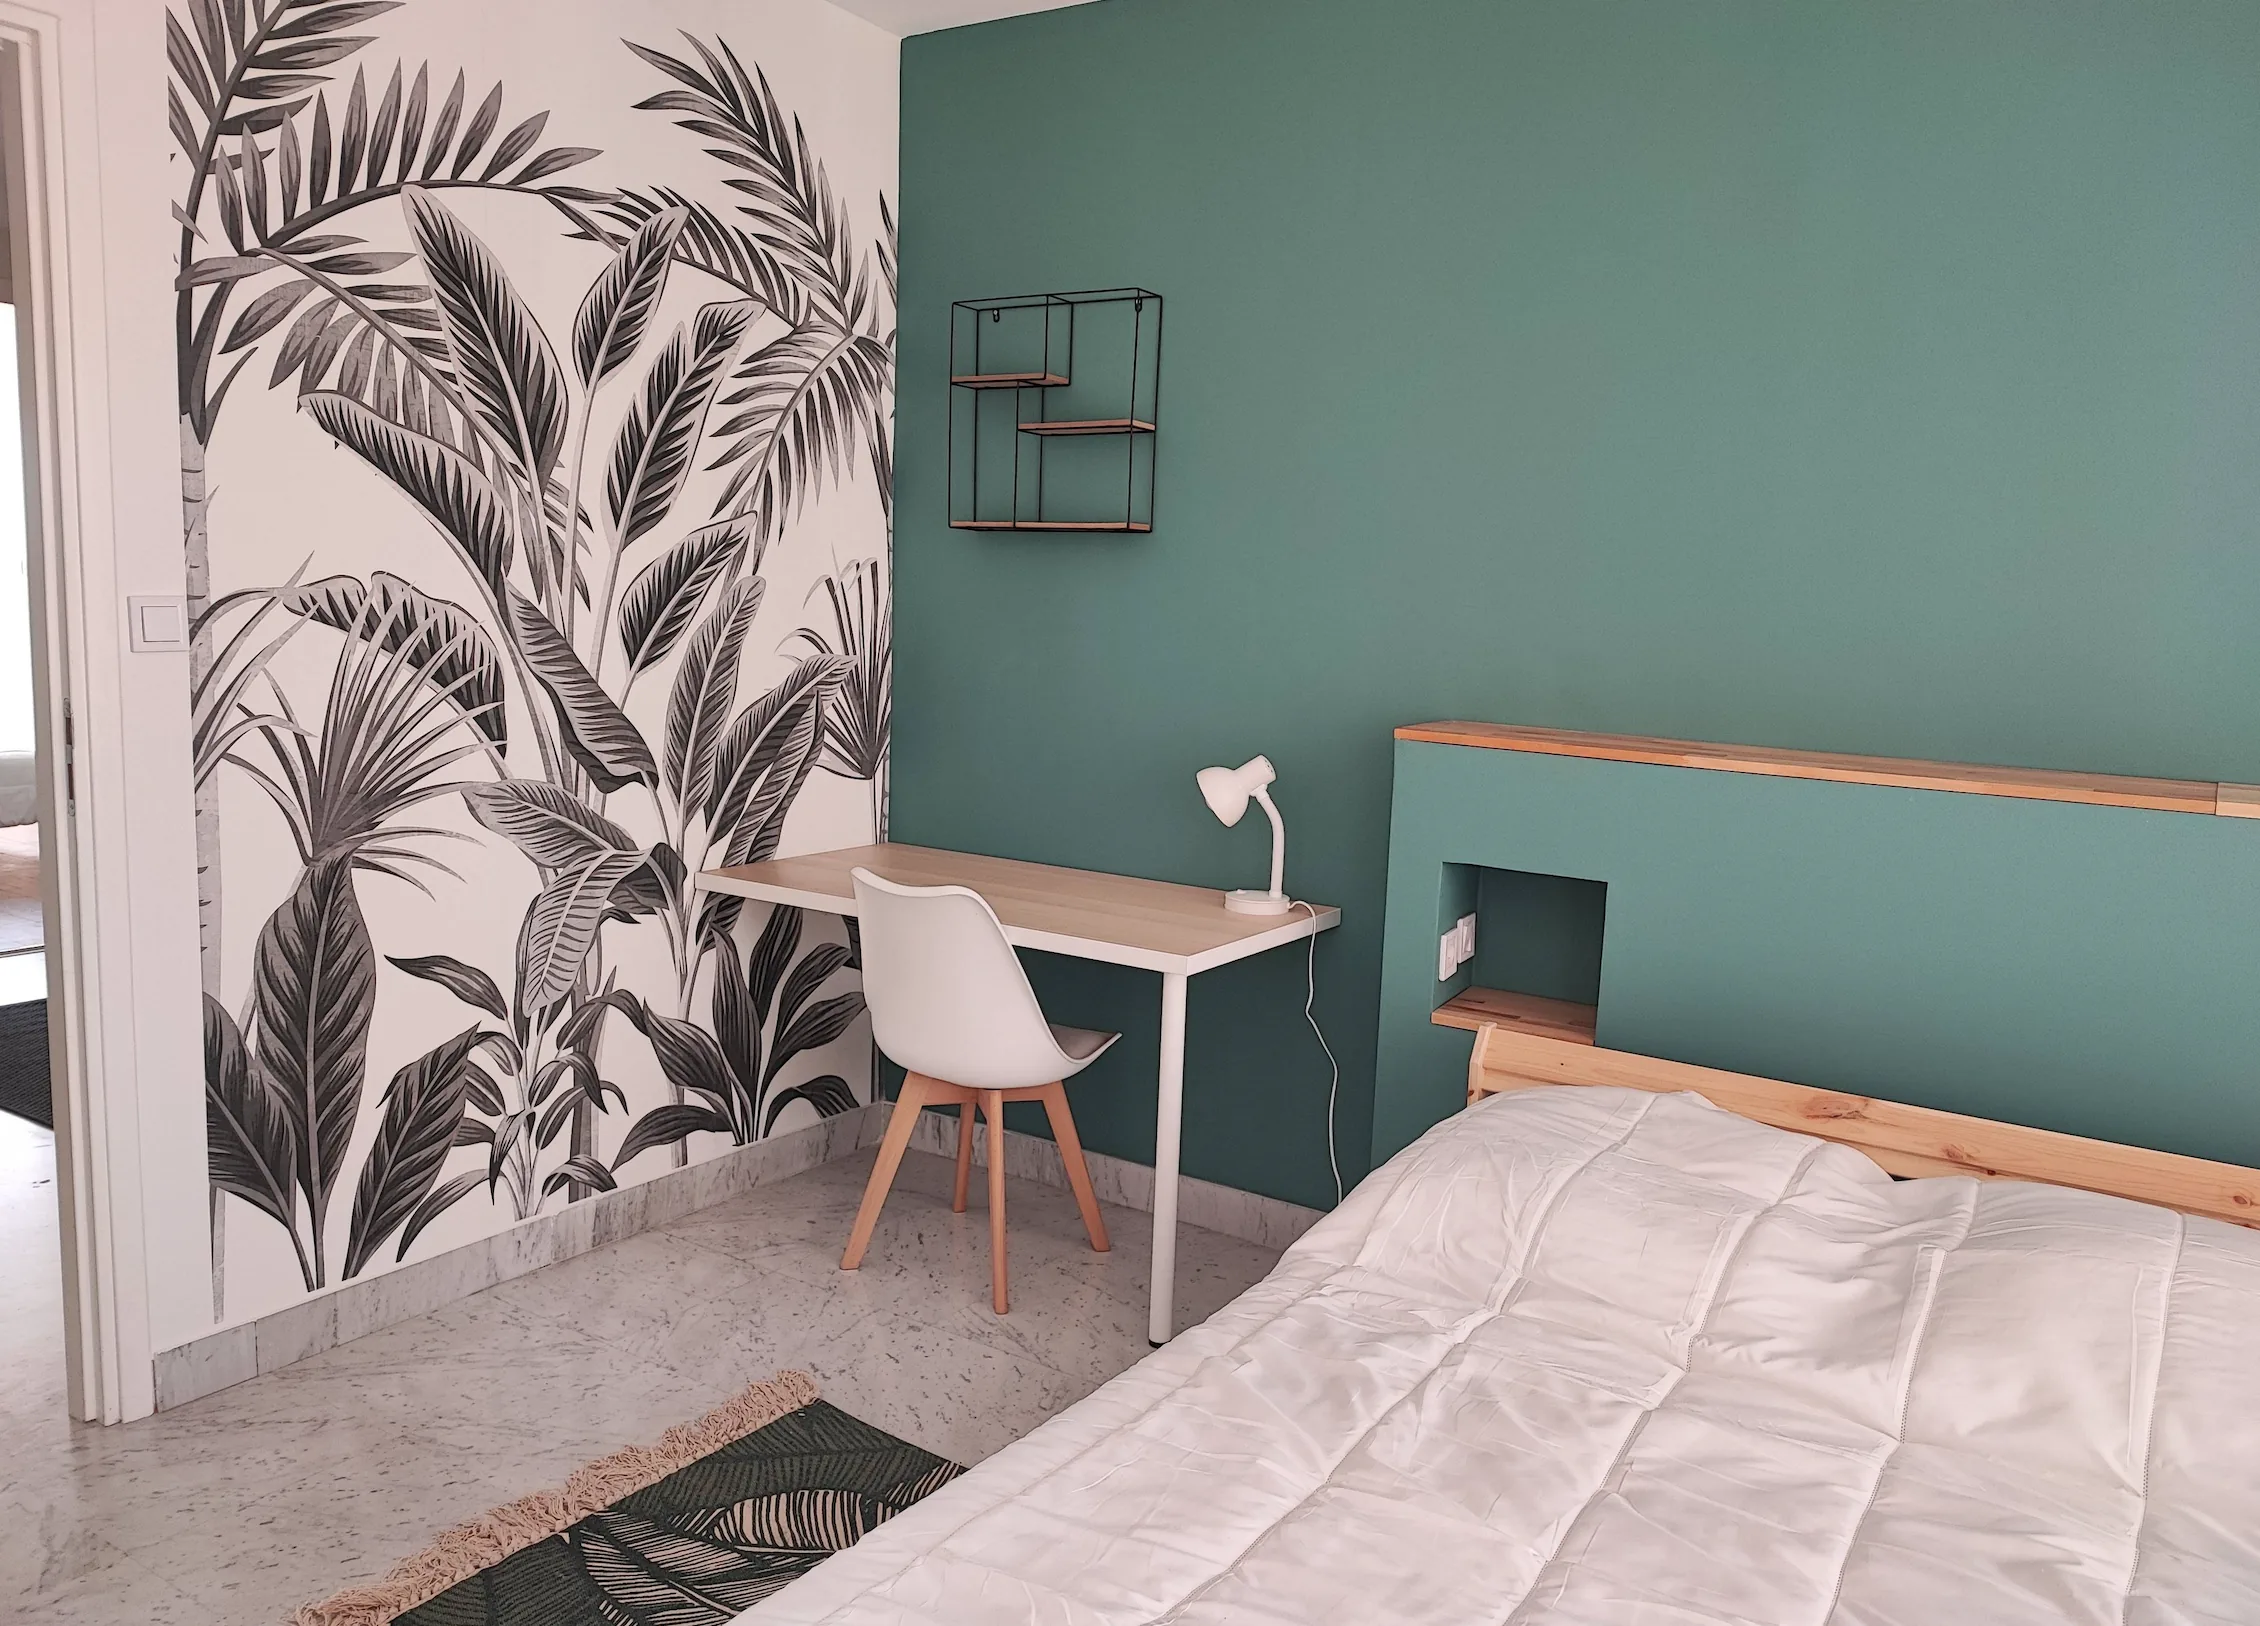
Another shared rental uses box-like headboard construction to mark a boundary between bed and desk without a full-height opaque partition. The distinction preserves light and a sense of the larger room.
Wood shelves have a hard, maintainable finish suited to repeated use. Power and lighting controls are integrated within the compartments rather than left to occupants to assemble temporarily.
Botanical wallpaper at the niche backs adds identity. The source presents that as part of a rental-value strategy, but wallpaper cannot guarantee higher rent or more careful occupants. The demonstrable design benefit is a clearer, more individual composition.
A thick element can be useful from both sides, with niches toward the bed and a plain or decorative face toward a desk or dressing area. Review what each side needs before fixing the depth and height.
That approach can suit a studio or compact bedroom, but it still has to preserve circulation and actual workspace requirements. Partial separation is not the same as acoustic privacy.
Case four: a dark suite linked by zellige

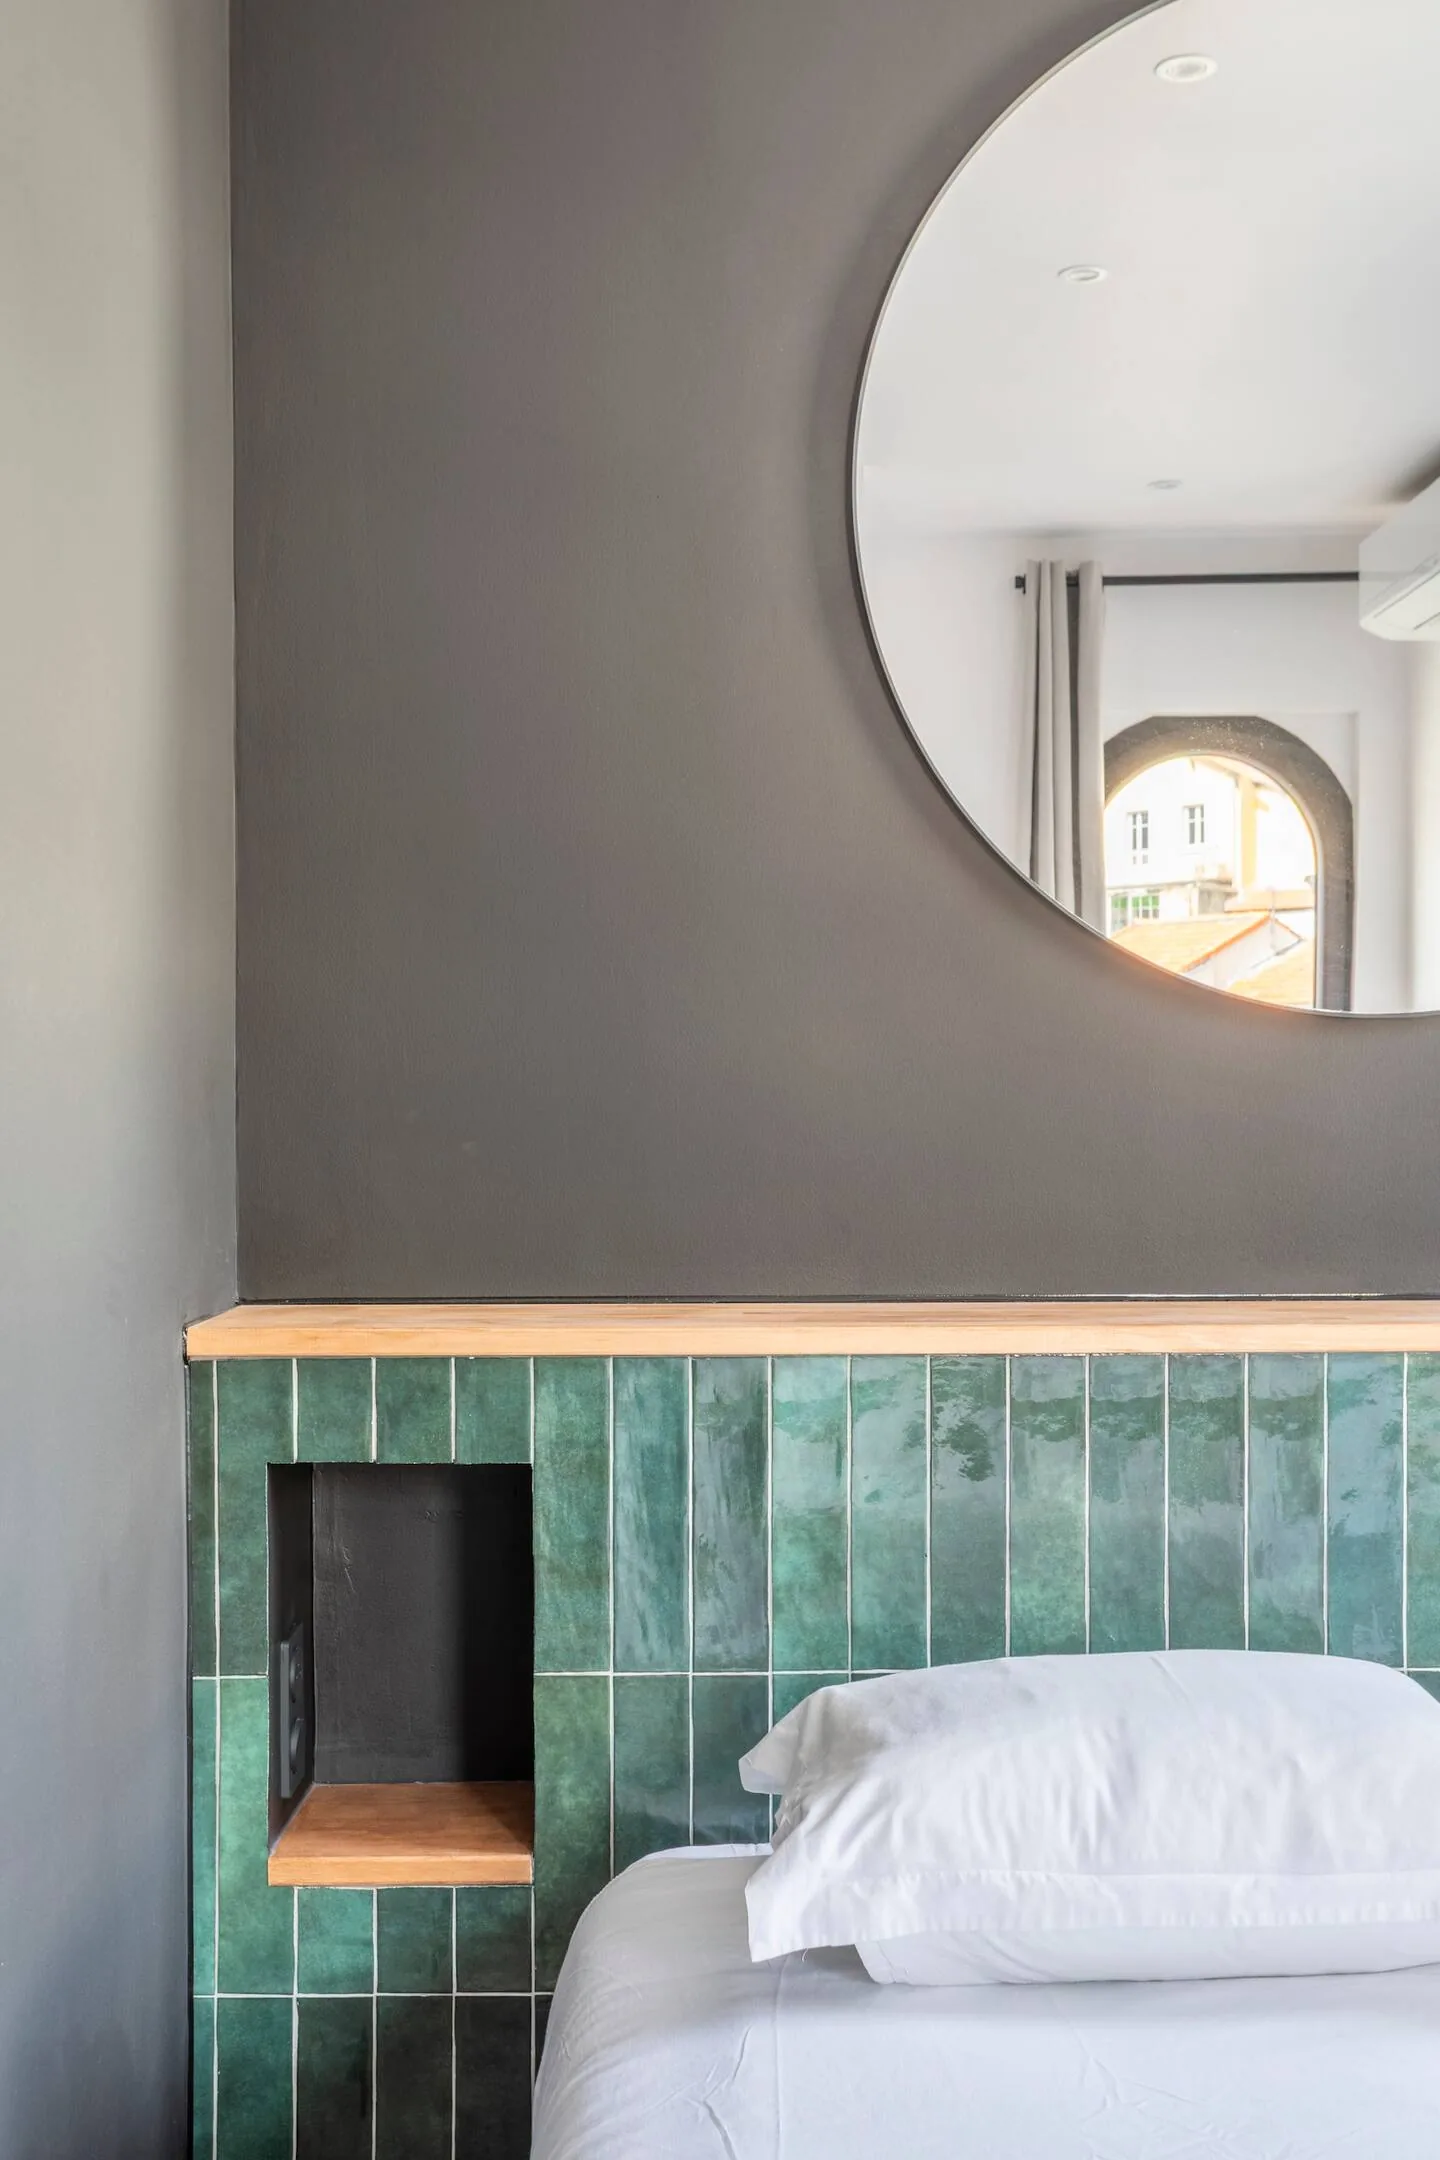
The final owner wanted black, raw-looking materials and a tiled shower in the adjoining bathroom. Colored zellige at the headboard introduced a livelier note while retaining that overall character.
Its tones relate to the bathroom tile, linking the two spaces without making them identical. The design decision follows the whole suite’s palette rather than selecting a decorative tile in isolation.
The source photograph shows a black headboard, niches and colored zellige. This is a material and composition case, not a recommendation that a bedroom must have a gendered style.
For a tiled headboard, check flatness, substrate strength, adhesive compatibility, the total tile weight and joint details. The finish should be supported by an appropriate assembly, not simply attached because a panel looks flat.
The primary-suite living-space guide extends the relationship between bedroom and adjacent functions. Good integration allows the different uses to belong together without losing their individual requirements.

Review the complete bed wall
Check bed width, mattress height, passages, storage, lighting and controls together. Confirm where the composition meets the ceiling, floor, doorways and adjoining rooms.
Then review the concealed construction: framing, reinforcement, service access, any tile or panel loads and any moisture-related intervention. A polished visual finish cannot compensate for unresolved technical conditions.
A successful headboard is not necessarily the largest or most complex. It resolves the real brief with a coherent relationship between the room and the way the bed is used.
Frequently asked questions
How high should a built headboard be?

The source starts around 50 cm above the mattress for a reading backdrop, while full-height schemes are another option. The appropriate height depends on posture, room proportions and the functions included.
Can a headboard divide the room?
Yes, a sufficiently designed element can define bed and desk or dressing zones without a full wall. Coordinate both faces, circulation and light. It should not be assumed to provide complete sound isolation.
When should the electrical arrangement be decided?
Before closing the construction. Coordinate sockets, controls, reading lights, cable routes and any special equipment with finished mattress and shelf heights, while keeping connections maintainable.

Can zellige be fixed to gypsum board?
Only within a suitable designed assembly, with adequate support and compatible adhesive and load. The source’s tiled cases show an approach, not permission to use any board and tile combination.
Can a built headboard solve dampness?
Not by itself. The first case describes a particular historical response; moisture diagnosis and appropriate construction and ventilation design remain necessary. Do not hide an unresolved leak behind an attractive lining.
Is a ready-made headboard a poor compromise?
No. When its dimensions, material and technical requirements suit the room, it can be the appropriate solution. Custom construction is useful where it solves a real constraint, not merely because it is custom.