
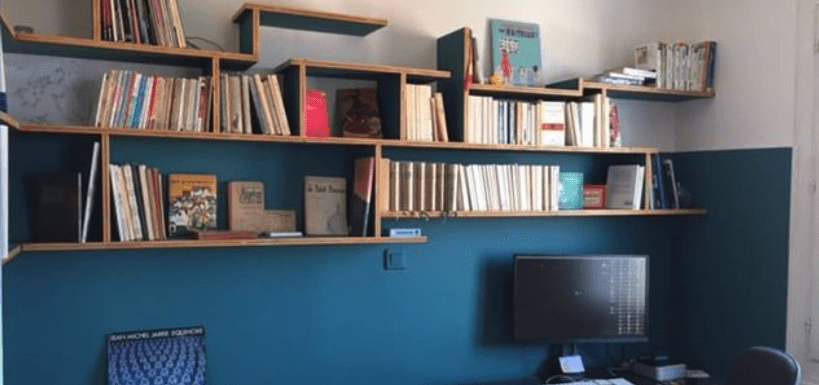
A home office for paperwork at the weekend is a different project from a workstation used five days a week. Frequency, calls, equipment, storage and the ability to stop thinking about work should determine the arrangement before a desk style is chosen.
Use the same principles as well-planned storage: understand what must happen, then organize the furniture and technical details around it. A visually discreet solution is successful only if it remains comfortable to use.
Define the routine and the need to close it away
One day of remote work per week and five full working days do not require the same investment or permanence. List the actual tasks: administration, video meetings, calls, an external display and documents all change the brief.
Occasional use may suit a visible desk in the living room, a fold-down surface or a workstation behind cabinet doors. Joinery can integrate these functions neatly, but custom cabinetry represents a different investment from placing a freestanding desk.
More regular work deserves a setup that does not have to be rebuilt for every session. The source associates two or more weekly days with a more permanent arrangement, but duration, equipment and individual needs matter more than a rigid day-count threshold.
Ask whether the workstation needs to disappear in the evening. Being able to close doors or fold a surface can help some people switch off mentally. Others prefer a permanently ready desk in a separate room. Design for the household rather than assuming one response suits everyone.
Separate quiet from soundproofing
For calls, consider location early. An internal wall away from the entrance and kitchen may reduce interference, depending on the home’s actual noise paths.
A suitable solid door and well-detailed closure can help limit sound transfer. Rugs, heavy curtains, books and appropriate acoustic panels can reduce reverberation, but they do not make a room soundproof by themselves.
In a bare room, felt or foam panels may improve the listening environment when appropriately selected. Distinguish clearer calls inside the space from preventing sound traveling into adjacent rooms: those are related but different design tasks.
Size the working surface around the task
The source’s constrained laptop-only reference is 40 cm deep by 60 cm wide. That can accommodate brief use, but leaves little space for papers or a more complete setup.
For an external monitor, separate keyboard and documents, it recommends at least around 60 cm depth and 120 cm width as a more comfortable starting point. Check the actual equipment and usable surface rather than treating these as universal ergonomic minima.
A common fixed desk height is around 74 to 76 cm for an average-sized adult with an adjustable chair. Users below about 165 cm or above 185 cm may find that unsuitable over long sessions; even within that range, actual fit matters.
Custom furniture allows the height to be adjusted for the main user. Do not prioritize alignment with a neighboring cabinet if it forces an uncomfortable working posture.
Allow around 80 cm behind the desk edge for sitting down and getting up in the source arrangement, increasing to around 120 cm where it also serves as a route. Check the chair’s movement and any other users sharing the passage.
Give the chair and screen equal attention
For daily work, choose suitable seat-height and depth adjustment, lower-back support and, where useful, adjustable armrests. NF EN 1335-tested office chairs provide information on their adjustment ranges, not a guarantee that one chair fits everyone.
The source suggests a display around 50 to 70 cm away, with the top of the image near eye level or slightly below. Adjust for eyesight, screen size and the user’s posture.
A laptop stand with a separate keyboard can avoid prolonged downward head posture. Check that the desk supports the whole arrangement rather than raising the laptop and losing comfortable keyboard space.
Put daylight beside the workstation
Side light is usually a useful starting arrangement. A bright window directly in the field of view can create strong contrast, while a window behind the user can reflect in the screen. The source reverses parts of that explanation, but the practical aim is to control both glare and reflections.
For writing on paper, light from the left can reduce hand shadow for a right-handed person, and from the right for a left-handed person. Screen work still requires checking the actual display position.
A matte display and a screen oriented approximately perpendicular to the window can help. Adjustable blinds allow light control without necessarily losing the outside view.
Under a roof, suitable roof-window blinds or external shading can address glare and summer heat. Product choice and the room conditions determine performance; a simple internal blackout blind is not equivalent to every external heat-control solution.
Two lighting roles, independently controlled
Provide gentle general light for the room and more precise task light for reading, writing and demanding visual work. Independent controls allow the balance to change with the task and time of day; they do not automatically require separate electrical branch circuits.
The source uses approximately 500 lux on the work plane from NF EN 12464-1 workplace-lighting guidance as a home-office reference. It is not a universal legal specification for every private desk or a reason to direct glare onto the screen.
Around 4000 K and a color-rendering index in the 80 to 90 range or better are cited for task lighting. Warmer 2700 to 3000 K light can support the room’s ambient layer.
Choose a shaded or diffused source that does not shine into the eyes. Adjustable intensity and color temperature can be helpful when genuinely useful for the tasks.
In fitted furniture, reserve space for an under-shelf LED directed toward the work surface and operated independently of the room’s general lighting. Coordinate its position before the joinery is finished.
See our projects in video
Real floor plans and renovations explained step by step on the ArchiWorking YouTube channel. Watch how spaces are reworked before the works begin.
Power and connection belong in the first drawing
The article starts with three useful outlets: computer, phone charging and a flexible position for a printer, lamp or other equipment. This means accessible connection points, not necessarily three separate dedicated branch circuits.
Provide a spare position beyond the current inventory where appropriate. Needs can change, and opening finished cabinetry or drywall later is less convenient than allowing space during design.
The French source cites 8 outlets on a 16 A circuit and 12 on a 20 A circuit within the relevant NF C 15-100 arrangements. Counts depend on the applicable wiring configuration and standard. Have an electrician check conductors, loads and capacity; do not transfer those figures to US wiring or assume a spare socket proves spare electrical capacity.
Plan an RJ45 connection or suitable nearby Wi-Fi access. A well-designed wired connection can provide steadier video calls than a poor wireless link. Suitable surge protection can help protect equipment, but no power strip guarantees protection from every lightning event.
Route cables through a well-integrated trunking system rather than leaving a power strip and loose leads on the floor. Access, cooling and the ability to replace equipment should remain possible.
Case one: a fold-down desk in existing storage
For occasional work in an apartment without a spare room, a joiner adapted an existing living-room cabinet with a folding surface. It opens and closes quickly, leaving an ordinary storage appearance when shut.
The electrical route is integrated within the furniture and supplied from a suitable wall connection. The source describes up to three flush outlets in the surface, concealed when the cabinet is closed.
Check the panel and its brackets, stays, chains or folding supports for the intended loads. The source gives at least 40 cm cabinet depth as an initial reference for a useful open arrangement, but the actual hardware and geometry must be designed together.
A suitable laminate or varnished-wood surface can handle document and mouse wear better than a flimsy panel. Product quality matters more than a categorical claim that every thin melamine surface is unsuitable.
The working-from-home layout article extends these integration ideas. A folding desk should disappear without compromising safe support or cable movement.
Case two: a glazed mezzanine for one weekly workday
This example creates a permanent wide desk, storage, task lighting and three outlets on a mezzanine for one day of remote work per week. A glazed separation shares daylight with the main volume and keeps visual connection.
It can define a distinct workplace without an opaque wall. Any actual acoustic separation depends on the glazing, seals, door and remaining openings; an open mezzanine is not automatically quiet because it is raised.
The source suggests roughly 4 to 4.5 m overall ceiling height as a comfort reference for the two levels. Floor construction, headroom, access and applicable requirements determine feasibility, not that number alone.
It also cites a residential imposed-load order of around 150 kg/m². That is not the total structural design load or a DIY sizing rule. Spans, supports, dead loads and other requirements need structural assessment, especially in a co-owned building.
A guard around 1 m high and non-climbable detailing are source references, not a complete universal child-safety specification. Safety glazing must be selected for its role: laminated and toughened glass are not interchangeable where fall retention is required.
Case three: a living-room cabinet for hybrid use
The hybrid reference combines a 120 cm wide, 55 cm deep work surface, closed file and equipment storage, an under-shelf LED and three flush outlets. Its 55 cm depth is a project compromise, not the same as the article’s more generous 60 cm recommendation for a fuller setup.
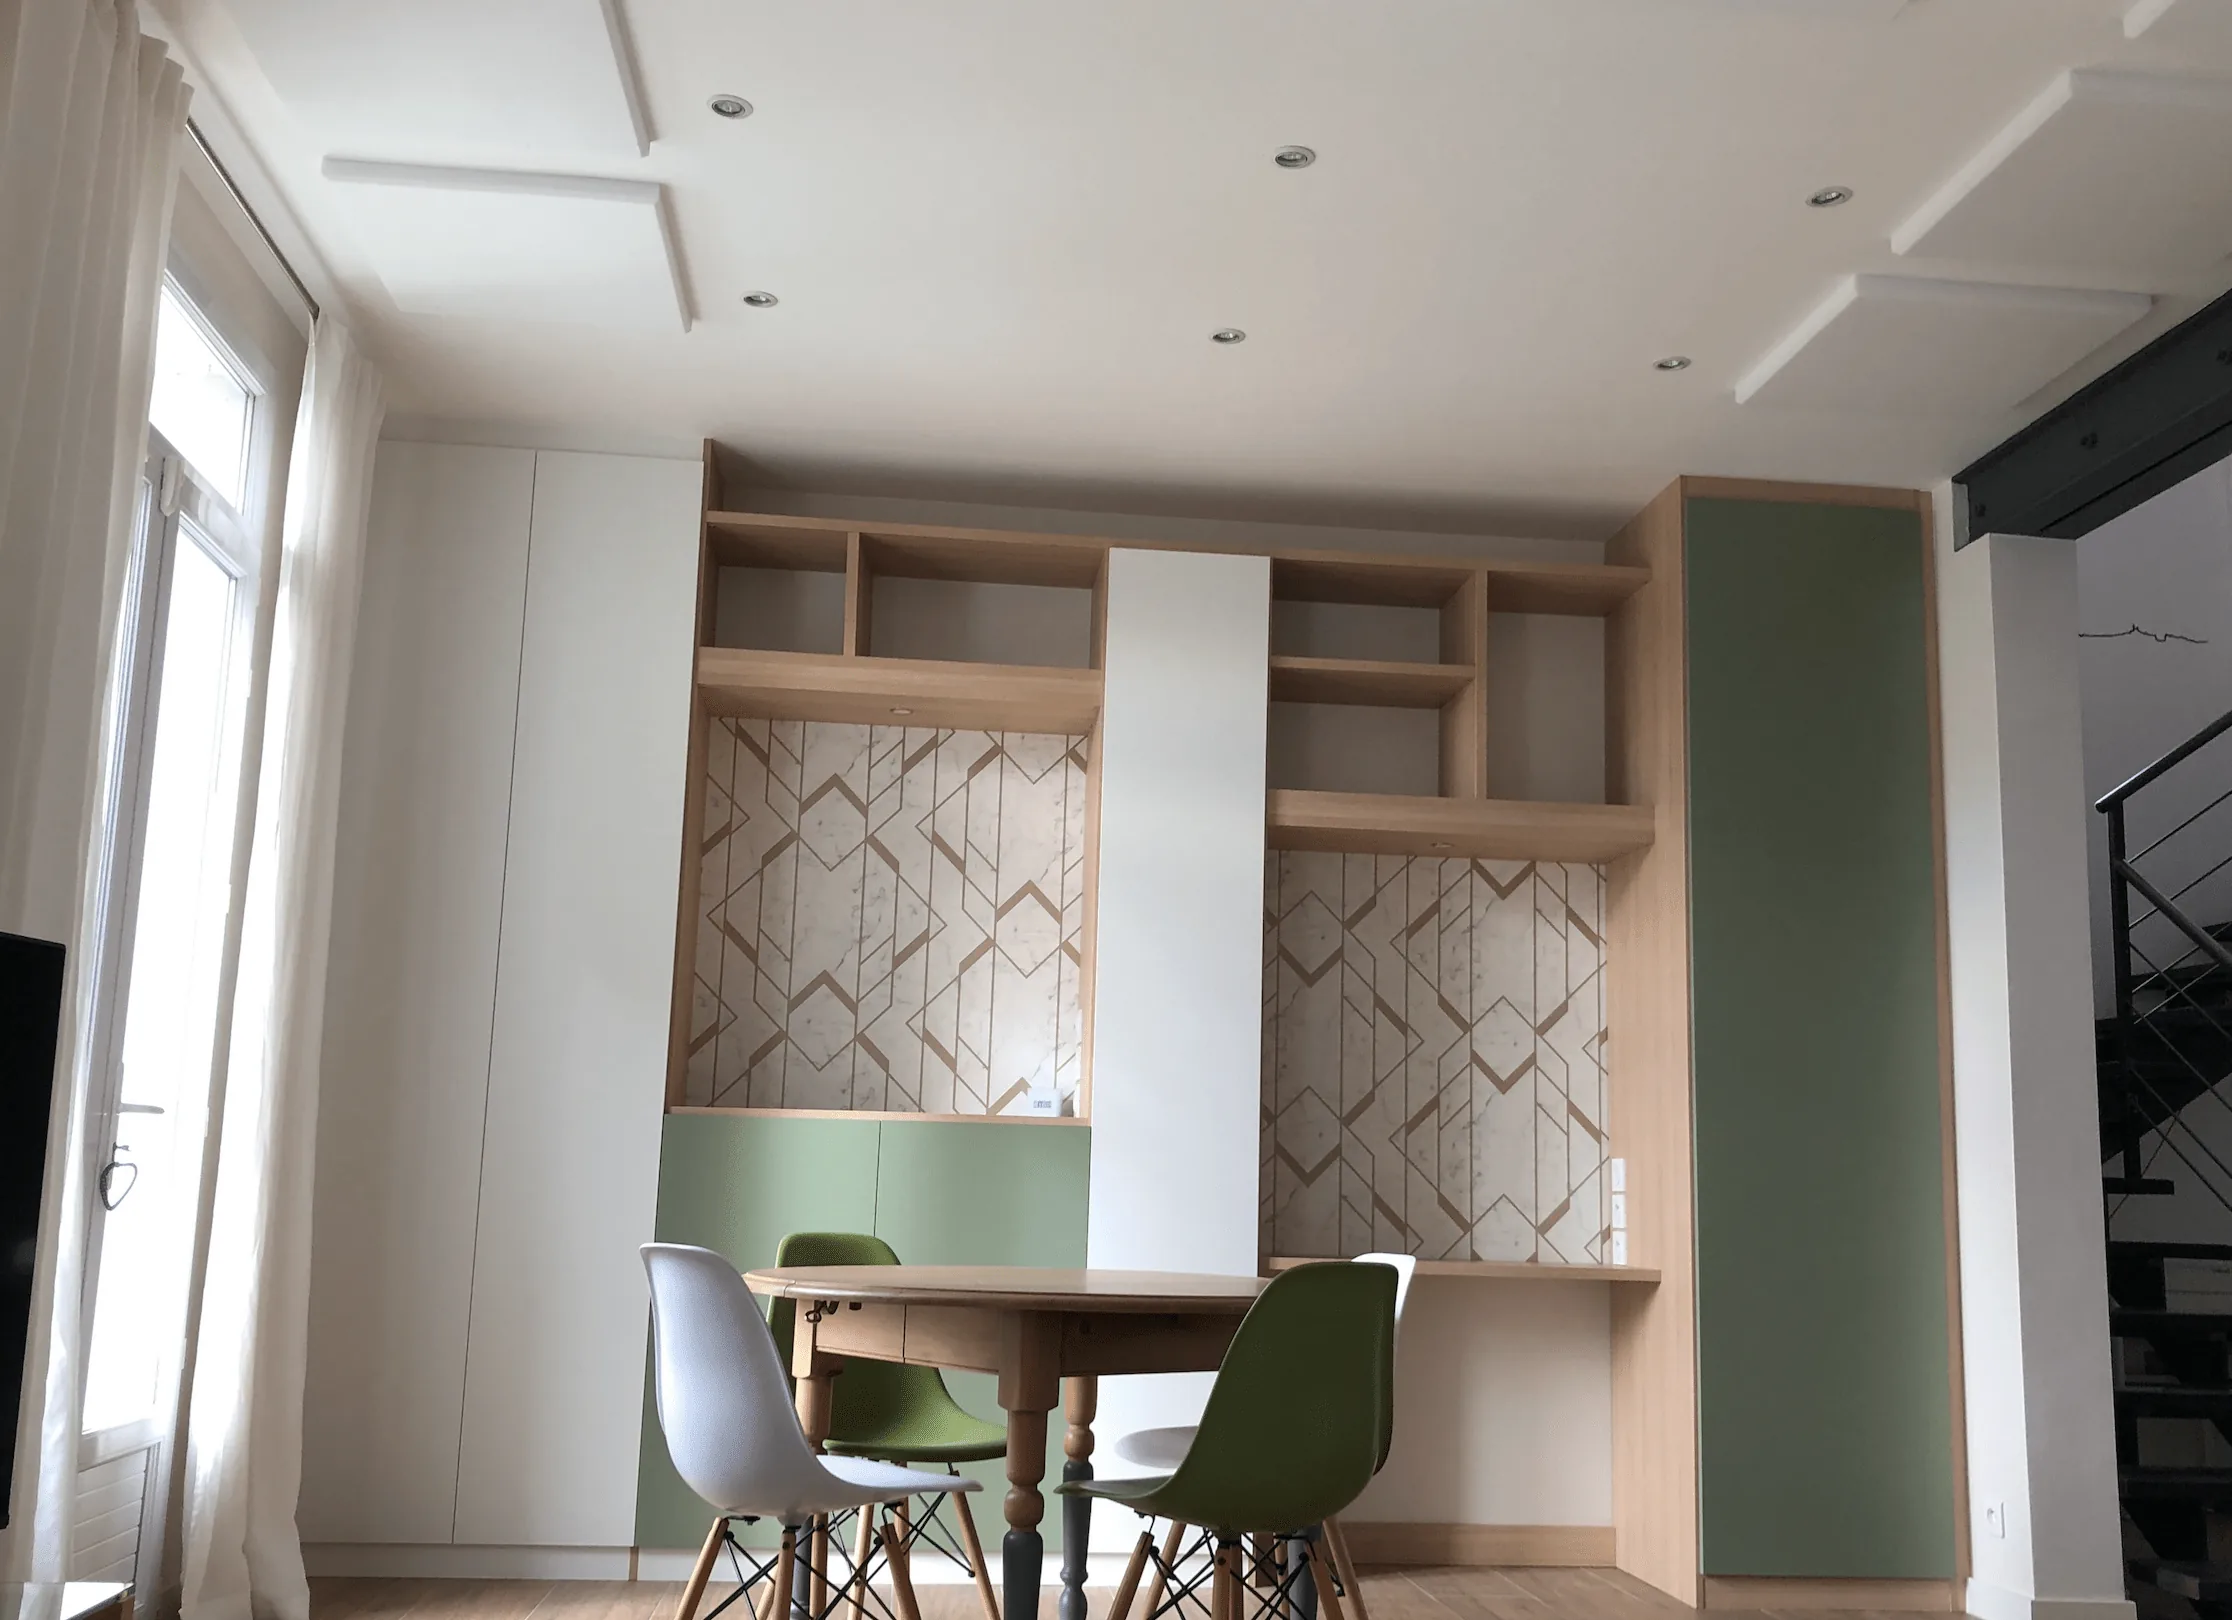
The desk is part of the wall composition rather than an obvious office viewed from the sofa. In the built house example, the unit combines book storage, a concealed wardrobe and two work niches with open shelving.
Wood-effect laminate, white surfaces, muted colored fronts and a white-and-gold marble-effect decorative background create the composition. In the source photograph the colored fronts read green; the written source describes a blue-gray palette. The important integration is the repeated materials and the wardrobe hidden behind a facade.
The design avoids assigning a whole room to occasional work. Dimensions, power, lighting and the ability to separate from household activity still need checking against actual professional requirements.
Finish with useful materials and storage
A nearby suitable plant can make the setting more pleasant, but it should not be presented as a guaranteed measurable wellbeing improvement for every user. The working surface and chair remain the more direct comfort priorities.
Choose a stable, well-supported surface with an appropriate finish, whether solid wood, sufficiently robust MDF or another suitable construction. Material names alone do not prevent vibration if the support is poor.
The bedroom layout guide considers a desk in a sleeping room, while interior storage principles help organize files and equipment. A good home office supports both work and the rest of the home.
Frequently asked questions
Folding or permanent: which is better?
Match the setup to frequency, duration and equipment. A fold-away option can suit occasional use, while longer regular work needs a reliably comfortable arrangement. The ability to close it visually is a household preference, not a universal rule.
How much light should the desk receive?
The source’s approximately 500 lux work-plane reference accompanies a comfortable, glare-controlled task light and a separate ambient layer. Test the actual task, daylight and display instead of relying on lamp temperature alone.
Can an existing cabinet become a desk?
Sometimes, with suitable joinery, support, working dimensions and safe cable routing. A panel that folds down is not automatically adequate simply because it fits inside the cabinet.
Does a glazed partition solve call noise?
Not by itself. Glazing, closures and other sound paths determine isolation, while absorbent materials address echo inside the room. Review both before promising a quiet workplace.
Where should a screen face relative to a window?
Start with the window to the side, then check glare and reflections from the actual seated position. A bright window in the view and a window reflected behind the user are different problems. Blinds and screen orientation should resolve the real condition rather than follow a diagram without looking at the room.
How many connection points should be allowed?
The source begins with three useful outlets and recommends a spare beyond identified needs. Confirm the actual equipment, accessibility and electrical capacity, not only the number of sockets drawn in the cabinet.