Skip to content
ArchiWorking
ArchiWorking
Primary Navigation Menu
Menu
  • English
    • Français
    • English
    • Español
  • Home
  • Our articles
    • Finishes & materials
    • Renovation & design
    • Floor plans
    • Real estate
    • FAQ
    • Tips & tricks
    • Outdoor & garden

Living room

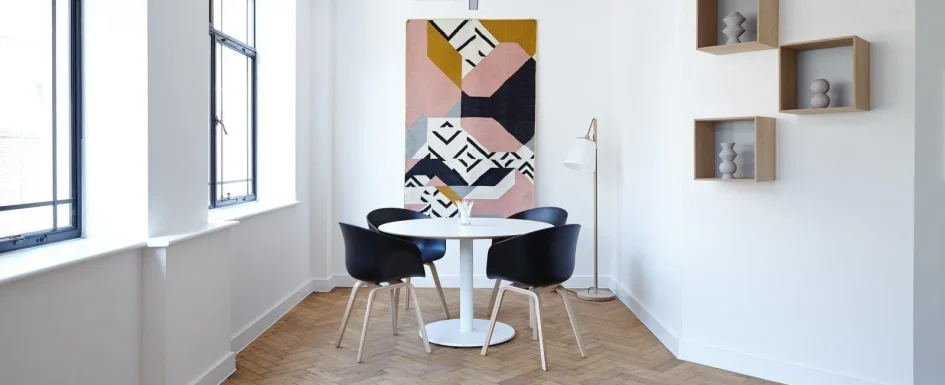
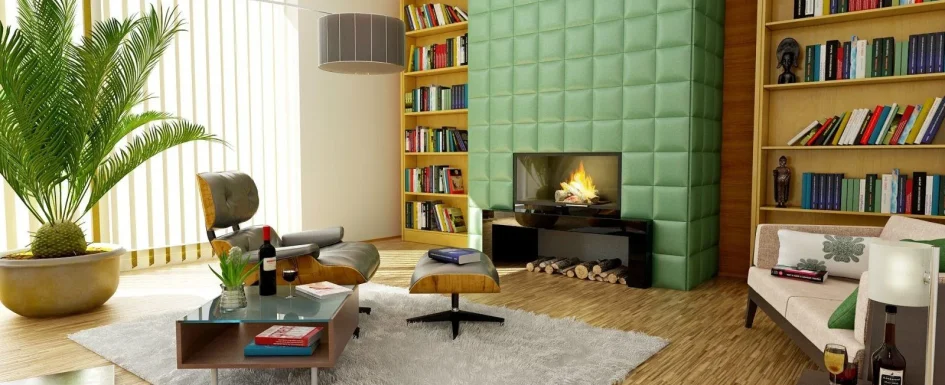
The living room is the shared space that concentrates the most layout decisions. Sofa, dining table, TV area, bookshelves, circulation toward the kitchen and the bedrooms: everything is decided on the floor plan, before buying a single piece of furniture. On the projects we support, the first decision is never style or furniture. It is technical: once the wet areas are placed (kitchen, powder room, bathroom), we identify the available windows and walls, map out plumbing, electrical and lighting, then adjust the layout to the real constraints of the site.

Designing a living room open to the kitchen: circulation, zones and layout

In a living room open to the kitchen, circulation is the first thing to confirm on the plan. The basic rule: at least 28 in (70 cm) of clear passage everywhere, always aiming for about 3 ft (1 m) for real everyday comfort. 28 in is the functional minimum, not the goal. Around the sofa, 32 in (80 cm) between the seat and the coffee table lets people pass without bumping. Around the dining table, 32 in between the chair and the wall or nearby furniture is the minimum to stand up comfortably. Sofa facing the TV or arranged for conversation? It depends on the space and real use. If the room allows it, both can coexist: a main TV axis plus a sectional return or an armchair facing a different way for evenings with friends. It is never an aesthetic decision; it is a floor plan decision.

Living room decor: light, materials and coherence with the rest of the home

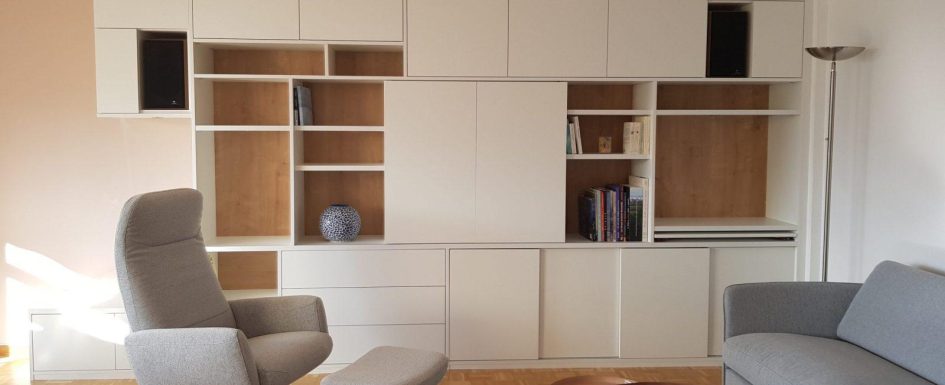
Once the layout is validated, materials and lighting complete the space. The living room works at 2700 K with a dimmer on the main ambient circuit, plus task lighting over the dining table and accent lighting on shelving or artwork. Light tones spread daylight and make the room look larger. Continuous flooring across the living room, dining area and kitchen extends the sense of volume without extra work. The coherence of materials, colors and circulation from the entry to the bedrooms is what separates a decorated interior from a truly designed one.

Living room layout choices make the most sense within a complete project: explore our projects and case studies in the before and after renovation section.

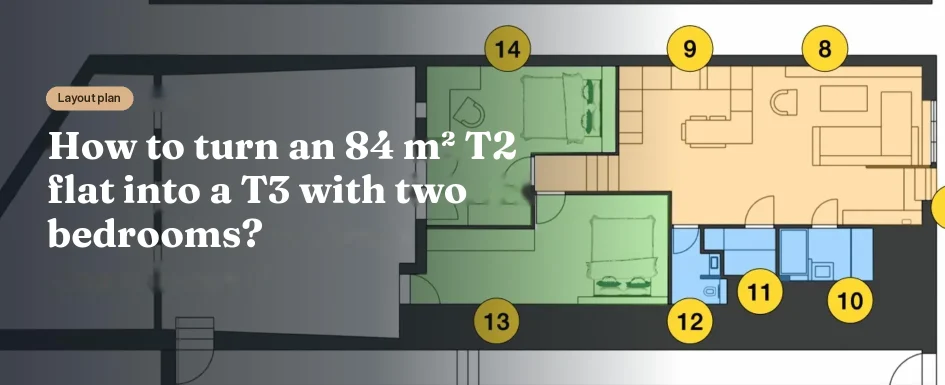
Layout plan How to turn an 84 m² T2 flat into a T3 with two bedrooms?

Turning an 84 m² T2 into a T3 on Plan

2026-11-04
By: Archiworking
On: 4 November 2026
In: Floor plan design

An apartment can have generous floor space and still lack the room its household needs most. In this former garage, now legally converted to residential use, the question was whether an approximately 84 m² one-bedroom home could become a comfortable two-bedroom home without an extension. The answer required a new distribution of the whole apartment, not simply a partition across the existing sleeping area. The measured interior area is 84.36 m². Two substantial volumes sit at different heights, with a 57 cm level change between them. Existing openings, load-bearing walls and service routes limit where rooms and equipment can go. A courtyard and an exteriorRead More →
IMG_20191022_083819

Cement Tiles and Lookalikes in Renovation

2024-04-08
By: Archiworking
On: 8 April 2024
In: Finishes & materials

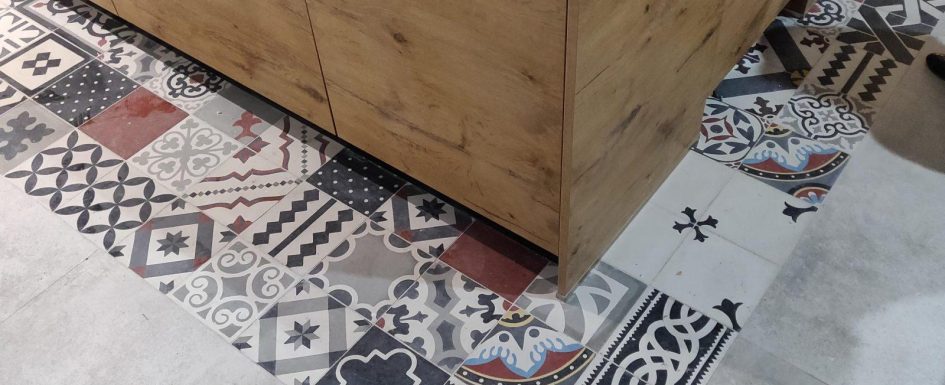
Patterned cement tile can do more than decorate a renovation. It can mark an entry, define a kitchen within an open living area or organize a transition without building another partition. The first decision, however, is the material. Traditional cement tile and cement-look porcelain can share a graphic language while differing substantially in thickness, porosity, installation and care. Start with the room’s use, available floor buildup, support and maintenance expectations. Our finishes and materials guides compare other ways to create character without treating appearance as the only criterion. Traditional cement or printed porcelain? Traditional cement tile offers depth of color, texture and an evolving patina.Read More →

20201104_150543 copie

Integrating a TV into Living-Room Design

2024-01-31
By: Archiworking
On: 31 January 2024
In: Tips & tricks

A television belongs in a room plan, not at the end of a furniture shopping list. Where people sit, how they watch, the daylight, storage and equipment all shape a successful arrangement. A slimmer screen cannot solve a badly positioned sofa or a cabinet with nowhere for its cables to go. Start with a furniture layout before buying. Once the room’s use and circulation are clear, the screen can be a discreet part of the composition, a deliberate focal point or the center of a separate movie space. Decide what watching means in this household There is no hierarchy between occasional television and a familyRead More →

kitchen-6914223_1280

Kitchen Layout Before the Cabinet Maker

2023-09-06
By: Archiworking
On: 6 September 2023
In: Renovation & design

A kitchen can look balanced in a rendering and still be awkward every day. The test is not only whether the fronts align, but whether someone can unload the dishwasher, put dishes away, take a pan out and move past another person cooking. Before choosing cabinet finishes or countertops, check those actions on a plan. The kitchen renovation checks before work starts provide the wider framework; this article focuses on the layout itself and its adjustment to the selected cabinet system. Start with tasks, not a showroom arrangement A functional kitchen connects washing, cooking, preparation, storage, food supplies and landing space. Those functions need sensibleRead More →

Plan Before Buying Furniture: Measures and Layout

2022-07-18
By: Archiworking
On: 18 July 2022
In: Floor plan design

Before ordering a substantial piece of furniture, measure the actual room and draw the piece to scale. A product sheet cannot show that a sofa blocks your door, a table cuts across the main route or a wardrobe cannot negotiate the staircase. A layout plan is useful even when no renovation is planned. It lets you test the purchase against the home you have, rather than the generous setting of a showroom. Three problems a plan can reveal The first is scale. A sofa displayed beneath a 4 m showroom ceiling can look balanced, then overwhelm a 22 m² living room with a 2.50 mRead More →

Capture d’écran 2021-09-14 à 10.49.18

Home Desk for Remote Work: Method and Integration

2021-09-15
By: Archiworking
On: 15 September 2021
In: Tips & tricks

A home office for paperwork at the weekend is a different project from a workstation used five days a week. Frequency, calls, equipment, storage and the ability to stop thinking about work should determine the arrangement before a desk style is chosen. Use the same principles as well-planned storage: understand what must happen, then organize the furniture and technical details around it. A visually discreet solution is successful only if it remains comfortable to use. Define the routine and the need to close it away One day of remote work per week and five full working days do not require the same investment or permanence.Read More →

INTÉRIEUR VINTAGE ENCORE ET TOUJOURS DANS NOTRE INTÉRIEUR mrc agence marseille

Vintage Interiors Without the Kitsch Overload

2018-05-28
By: Archiworking
On: 28 May 2018
In: Tips & tricks

A vintage interior should feel lived in, not staged as a period museum. Its character comes from useful pieces with visible history, given enough room within a coherent contemporary setting. The same color and material principles apply as elsewhere: hierarchy, intention and relationships matter more than the number of finds. A room can contain beautiful old furniture and still feel like an overcrowded sale if nothing has a clear role. Decide what “vintage” means before choosing The English word originally referred to a wine vintage, with roots in the Old French word for the grape harvest. Its wider use now covers objects and fashion associatedRead More →

agence mrc wabi sabi chambre suite parentale art marseille

Wabi-Sabi Interiors: Patina, Natural Materials, Quiet Color

2018-04-30
By: Archiworking
On: 30 April 2018
In: Tips & tricks

Wabi-sabi is not a reason to neglect a room or fill it with old objects. In an interior, it offers a way to value simplicity, natural variation and the marks of time while keeping the arrangement deliberate. The same principles of color and material composition still apply: relationships, hierarchy and space around the things that matter. Patina becomes more expressive when it is not competing with clutter. Begin by making room for character Remove objects that have no useful or meaningful place in the composition. One worn piece in a restrained setting can have more presence than a room crowded with similar finds. The aimRead More →

petit salon japandi

Japandi Interiors: Light Wood, Calm Neutrals, Clear Use

2018-04-16
By: Archiworking
On: 16 April 2018
In: Tips & tricks

Japandi works best as a way of organizing a home rather than a list of objects to buy. Natural textures, restrained color and fewer well-chosen pieces matter, but they cannot compensate for awkward circulation or storage that does not match everyday life. Start with use and proportion. The principles of combining colors and materials apply here too: establish a hierarchy, then let each choice contribute to the whole. A blended design language, not a formula “Japandi” joins Japan and Scandi. It brings together ideas associated with Japanese simplicity and Scandinavian warmth and practicality. The source connects these with wabi-sabi, including an appreciation of simplicity andRead More →

mrc mon amie la plante amenagement decorateur paysagiste concepteur dplg marseille cabries

Indoor Plants: Choose Species, Place and Pot Together

2017-10-30
By: Archiworking
On: 30 October 2017
In: Tips & tricks

A well-chosen plant does not decorate. It brings a presence into the room. Plants are among the few decorative elements that live, change, and transform a space organically. They add volume, texture, and a presence that inanimate objects cannot produce. They are also the most accessible decorative element, provided you choose the right species for the light, the size of the room, and the amount of care you are ready to give. The same logic applies when you consider integrating a living wall into an interior: plants should be planned, not improvised. Choose for survival before choosing for looks The first question is not “whichRead More →

mrc lampe intérieur décorateur marseille aix en provence

Interior Lighting: Choose Lamps by Use, Then by Style

2017-10-16
By: Archiworking
On: 16 October 2017
In: Tips & tricks

A lamp does not finish a room. It sets the scene. Light fixtures are among the most underestimated elements in an interior project. They are often chosen last, like a decorative accessory, when they should be considered from the design stage. A fixture shapes the atmosphere of the room, structures the zones of use, and contributes as much to the visual composition as to function. A well-chosen fixture converses with materials, colors, and volumes, which is why choosing one follows the same rules as combining colors and materials in interior design. Start from use, not from style The first mistake Clara AJMAR sees on projectsRead More →

Architecte Maison Marseille4

Dividing Interior Spaces Without Closing Them

2017-10-02
By: Archiworking
On: 2 October 2017
In: Tips & tricks

You do not need walls to structure a space. The best separations are often the ones you barely notice. Dividing interior spaces without closing them off, without making them feel cramped, and without losing light is one of the most frequent challenges in contemporary design. Open-plan homes, dual-purpose rooms, apartments with no real entrance, and kitchens open to the living room have become the norm. The question is no longer “should we add a wall?” but “how do we define zones intelligently?” Between a solid wall and a fully open space there are many options, and that in-between is exactly where the most successful projectsRead More →

dormitorio principal azul marino diseno pared cabecero redondeado.webp

Choosing a Colored Rug: Color, Shape and Scale

2017-07-31
By: Archiworking
On: 31 July 2017
In: Tips & tricks

A colorful rug can connect the colors already present in a room rather than introduce another competing element. It also gives furniture a shared setting, adds texture and helps a seating or dining area read as a whole. The most useful starting question is therefore not “Which rug looks striking?” but “What does this room need the rug to connect?” Color, size, shape and safe placement have to be considered together. Begin with the existing palette Identify the 3 or 4 colors already supplied by the sofa, curtains, cushions and walls. A photograph can help reveal which tones dominate rather than which small accessory happensRead More →

agence mrc rideaux decoration salon style industriel la ciotat e1519835593901

Choosing Curtains: Light, Fabric and a Better Fit

2017-03-16
By: Archiworking
On: 16 March 2017
In: Tips & tricks

Curtains belong in the room plan, not on the last-minute shopping list. Fabric, hanging length, heading, and hardware work together: a beautiful panel can still disappoint if it stops at the wrong height or blocks a door. Like a rug, a curtain adds a textile layer that makes a furnished space feel inhabited rather than merely equipped. This article draws on Clara AJMAR’s interior-design experience, updated in October 2026. Her central point is practical: decide what the window needs to do before selecting its decorative finish. A living room, bedroom, and home office do not necessarily need the same degree of privacy, daylight, or enclosure.Read More →

agence mrc laiton decorateur matériau amenagement marseille la ciotat

Decorating with Brass: Warm Details, Not Visual Clutter

2017-02-28
By: Archiworking
On: 28 February 2017
In: Tips & tricks

Brass catches the eye because it adds warmth as well as reflection. Against deep blue, forest green or white, a small metal detail can change how the entire surface reads. The challenge is proportion: a room does not need to be covered in gold tones to feel connected. Brass is an alloy made primarily from copper and zinc. But a product described as having a brass finish may use a coating rather than exposed solid brass. That difference matters as much for maintenance as for appearance. Build a thread between rooms In the renovation of an 80-square-meter two-bedroom apartment with ceilings close to 3 metersRead More →

agence mrc décorateur cadre chez nous la ciotat marseille

Gallery Walls: A Simple Method for Pictures That Belong Together

2017-02-21
By: Archiworking
On: 21 February 2017
In: Tips & tricks

A gallery wall begins with selection. Vacation photographs, children’s drawings, illustrations and meaningful words can make a home personal, but not every image needs to be displayed at once. Choose a shared thread and relate it to the room. A work corner may need a quieter selection than a family stair wall. One frame on a console can be as deliberate as a full arrangement. Choose an organizing shape A grid uses equal formats aligned in rows and columns. It suits a consistent series, including black-and-white photography, when a clear graphic rhythm is wanted. A looser cluster can mix squares, ovals, sizes and frame materials.Read More →

CHEMINÉES décoration architecture intéireur marseille aix la ciotat

Contemporary Fireplaces: Plan the Heat, Then Shape the Room

2016-12-22
By: Archiworking
On: 22 December 2016
In: Tips & tricks

A contemporary fireplace should be designed with the living room, not simply placed inside it. It can become a focal point, a bench, the end of a bookcase, or a boundary between activities. The warmth of a real fire is part of its appeal, but proportions, circulation, materials, and technical feasibility determine whether the result belongs in the home. Large historic hearths sometimes occupied a substantial part of the room and included seating close to the fire. Today’s homes rarely have space for that scale, yet the idea of combining a hearth with another use remains relevant. A compact architectural composition can preserve the sociableRead More →

  • Mentions légales
  • Politique de confidentialité
  • Consultation avec un architecte d’intérieur en visio

ArchiWorking explore l’architecture d’intérieur, l’aménagement intérieur et extérieur, les travaux de rénovation, ainsi que l’immobilier résidentiel et patrimonial. À partir de projets réels, nos articles abordent les choix décoratifs et d’aménagement, les aspects techniques, les démarches administratives, les coûts des travaux et la valorisation du patrimoine.

Ce site prolonge notre blog historique, Pétale de Carreaux, et s’appuie sur ArchiWorking, un média spécialisé en architecture d’intérieur et en aménagement extérieur. Sur la chaîne YouTube, Clara AJMAR, architecte d’intérieur et paysagiste DPLG, et Mathieu REY, architecte d’intérieur et coordinateur de projet, présentent des projets réels, des plans commentés et des études de cas en vidéo. Ils y partagent leurs conseils et leur méthode. Ils accompagnent également des projets au moyen d’études d’aménagement et de conception intérieure ou extérieure proposées en ligne depuis ce site.

Archiworking est une marque déposée sous le n° 5268747. Les textes, photographies, vidéos et éléments graphiques originaux publiés sur ce site sont protégés par le droit d’auteur.

Catégories

Articles récents

  • Turning an 84 m² T2 into a T3 on Plan
  • Fitting Six Functions into an 84 m² T2
  • How to Fit an Entryway, Kitchen, and Laundry Pantry Into 160 Sq Ft
  • How to Remodel a 59 m² One-Bedroom Apartment to Enlarge the Bedroom and Add a Walk-In Closet
  • Creating a Primary Suite: Expand or Reconfigure? 2 Floor Plans Compared with a Clear Method

Catégories

  • FAQ renovation & design
  • Finishes & materials
  • Floor plan design
  • Outdoor & garden design
  • Real estate
  • Renovation & design
  • Tips & tricks

Contact par mail :
info@archiworking.com

Contact par formulaire :
Formulaire de contact

  • Mentions légales
  • Politique de confidentialité
  • Consultation avec un architecte d’intérieur en visio

Nos réseaux / Follow Us

All rights reserved ©

X
Besoin d’un avis sur votre aménagement ?
👉 Échanger sur votre projet
Scroll Up