
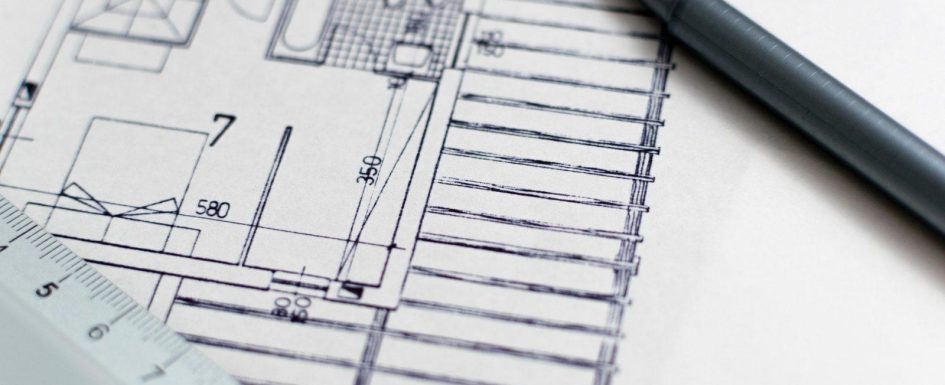
Before ordering a substantial piece of furniture, measure the actual room and draw the piece to scale. A product sheet cannot show that a sofa blocks your door, a table cuts across the main route or a wardrobe cannot negotiate the staircase.
A layout plan is useful even when no renovation is planned. It lets you test the purchase against the home you have, rather than the generous setting of a showroom.
Three problems a plan can reveal
The first is scale. A sofa displayed beneath a 4 m showroom ceiling can look balanced, then overwhelm a 22 m² living room with a 2.50 m ceiling. The product has not changed; the volume around it has.
The second is position. A correctly sized cabinet can still block a doorway, cover a window, interrupt circulation or create an awkward relationship with existing features. Those conflicts belong on the room plan before the order.
The third is buying first and solving the arrangement afterward. The source contrasts roughly one hour of early preparation with two days of later correction, sometimes ending in a piece that must be resold. This is an illustration of the avoidable effort, not a fixed project timetable.
Check the delivery route as well as the final footprint. A wardrobe that fits the bedroom is not a successful purchase if it cannot pass through the access and stairwell.
Measure first, however simple the project
Start with a paper sketch and a tape measure. Record every wall length, the position and size of doors and windows, ceiling height, outlets, switches and radiators. A rough hand drawing is a useful record as long as its measurements are clear.
Then make a scaled plan. Tracing paper allows alternatives to be overlaid quickly. CAD can provide a cleaner document where detailed finishing or communication with trades requires it, but software is not necessary for a straightforward furniture check.
At 1:50 scale, 1 cm on paper represents 50 cm in the room. Draw the room and cut paper rectangles to the same scale for the proposed pieces. Move them around rather than committing to the first arrangement that appears to fit.
The source’s shorthand that this prevents “90%” of buying mistakes should be read as an illustrative prevention claim, not a measured guarantee. The practical value is direct: proportions, access and conflicts become visible before money is committed.
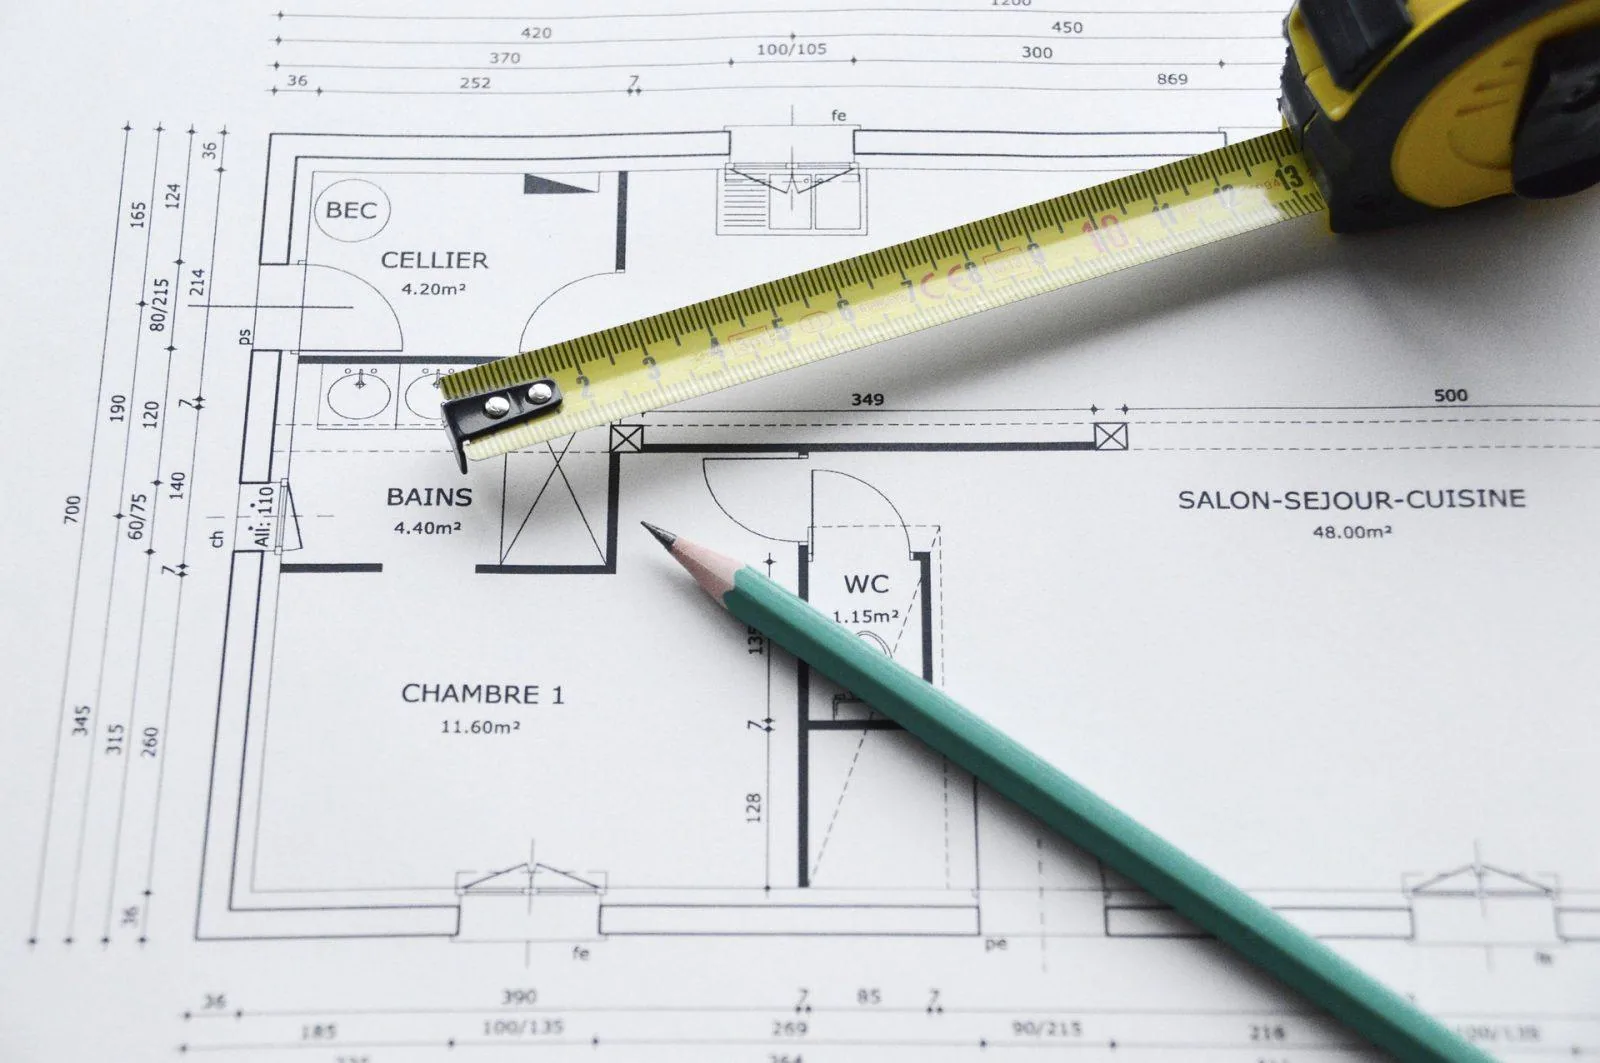
See our projects in video
Real floor plans and renovations explained step by step on the ArchiWorking YouTube channel. Watch how spaces are reworked before the works begin.
Draw the space needed to use the furniture
A footprint alone is not enough. Doors and drawers need to open, people need to sit down and the route through the room must remain usable.
The source gives 70 cm as a constrained passage reference and 90 to 100 cm as a more comfortable everyday target. Do not treat those as universal accessibility or building-code minima. Carrying objects, a stroller, mobility equipment or two people passing can require a different clearance.
Around a dining table, its initial reference is at least 80 cm from table edge to the wall or furniture behind, to allow sitting and getting up. Check the actual chair movement and whether another person also needs to pass behind.
For a corridor it uses 90 cm as a comfortable starting reference. For facing kitchen runs it also cites 90 cm, but the real test includes open fronts and working positions. That distance does not automatically permit an open dishwasher and simultaneous passing.
The functional kitchen-layout method develops that distinction. Plan clearances around actions, not just empty strips between rectangles.
These figures help start a drawing. They do not replace the actual users’ needs, the chosen furniture or applicable local requirements. Test the most demanding normal use rather than assuming that a single minimum solves every room.
Compare arrangements before comparing finishes
A plan is particularly helpful in a small apartment, a long narrow room or a space with numerous openings and technical constraints. It is still useful in a simple, well-proportioned room, where it can confirm the intended balance rather than expose a major problem.
Try several options. Compare the scale of new pieces with existing ones, sightlines, access to windows and the flow between activities. A piece can fit within the walls and still be the wrong choice for the arrangement.
The question is not only “Will it go in?” but “Will the room still work?” Resolve those relationships before relying on an attractive store composition.

Return conditions make this preparation especially worthwhile. A return can take time when allowed; a delivered, nonreturnable item can leave an expensive problem. Confirm the relevant terms rather than assuming an unsuitable piece can always be sent back.
Use the right level of detail
For a simple furniture decision, a careful hand plan may be enough. Constrained rooms, many openings or a project combining new furniture and building work can call for more developed design and technical coordination.
The source’s commented layout videos show the method across real projects. The goal is to see how a plan is constructed and tested, not to copy a finished arrangement into a different room without checking its dimensions.
Before ordering, ask two questions: have the real space and access been measured, and has the piece been tested at scale? If either answer is no, the decision is not yet properly checked.
Frequently asked questions
Do I need software?
Not for a basic check. A clear measured sketch, a 1:50 plan and movable furniture shapes are a practical starting method. More technical projects may need detailed drawings for coordination.
What measurements belong on the sketch?
Walls, openings, ceiling height, outlets, switches and radiators, plus the relevant delivery constraints. The room’s fixed features determine whether an arrangement is usable.
Can I rely on a clearance figure alone?
No. Use the references to start, then test doors, chairs, appliances, movement and the actual users’ needs. A visually balanced room is not comfortable if ordinary actions cannot be performed.