Skip to content
ArchiWorking
ArchiWorking
Primary Navigation Menu
Menu
  • English
    • Français
    • English
    • Español
  • Home
  • Our articles
    • Finishes & materials
    • Renovation & design
    • Floor plans
    • Real estate
    • FAQ
    • Tips & tricks
    • Outdoor & garden

Tips & tricks

Interior design and decorating tips: where to start?

Decorating and planning an interior is never improvised. This section brings together decorating tips, layout tricks and lessons learned from real projects to help you make the right choices, room by room. You will find practical guidance on colors, materials, finishes, decorative shapes, volumes and how to create an interior that is coherent, functional and built to last.

Before even talking about style, the first question is always the same: what is the space really used for? From there, choices are structured around budget, dimensions, the nature of the work, the level of finish you are aiming for and the way the project will be carried out. This overall approach is what turns a decorating idea into a truly successful interior.

Materials, colors, space optimization and interior designer tricks

The articles in this section cover a wide range of topics: optimizing a small space, picking a bathroom sink, adding a geometric shape to a wall, combining colors, using wood, creating atmosphere with a light fixture, or introducing a strong feature such as a glass partition or a green wall. Each topic follows a simple logic: understand the constraint, avoid common mistakes and apply a practical solution.

The goal is not only to decorate, but to think about the interior as a whole. It is often well-connected details, materials, light, circulation and volumes, that make the difference between isolated decoration and a truly accomplished design. These tips and tricks take on their full meaning when applied to real projects: see them put into practice in our floor plan case studies by architects and interior designers.

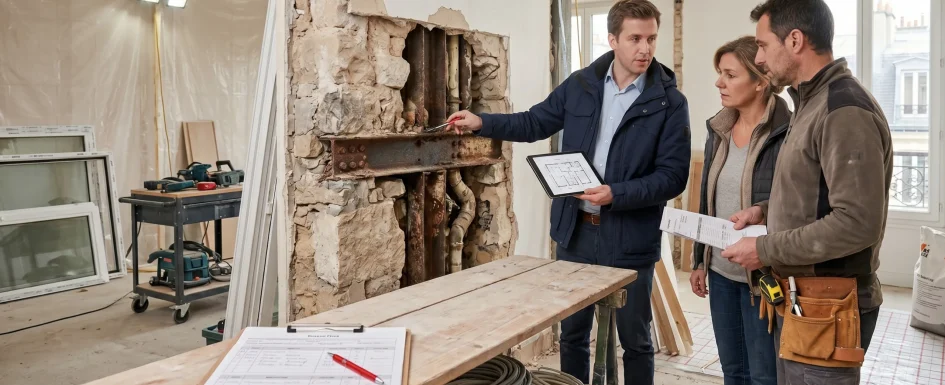
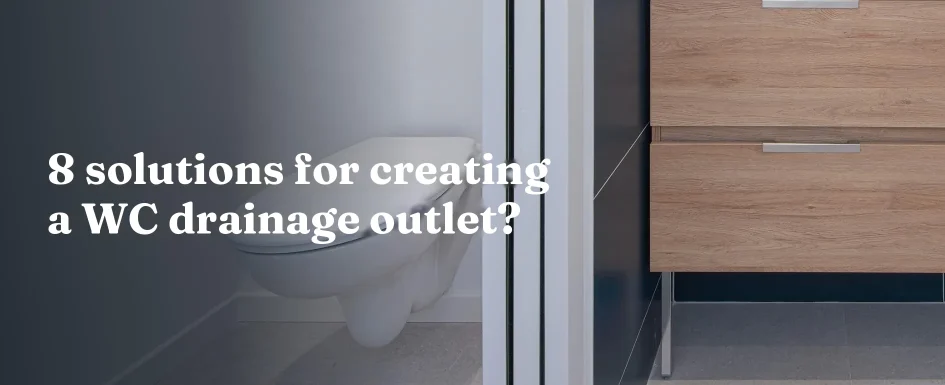
8 solutions for creating a WC drainage outlet?

Adding WCs in a House: Drainage Connection Options

2026-09-04
By: Archiworking
On: 4 September 2026
In: Tips & tricks

Adding a toilet is often a drainage problem before it is a room-planning problem. Finding enough space for the bowl does not establish that waste can reach a suitable connection. The route, available fall, pipe size and ventilation determine whether the position is workable. A distant drain does not necessarily rule the project out. Depending on the building, a pipe may travel below the floor, inside a technical enclosure, within a raised floor or through a new vertical stack. Where gravity drainage cannot reasonably be achieved, a macerating pump may provide another route, subject to its limits and local requirements. The eight strategy families belowRead More →
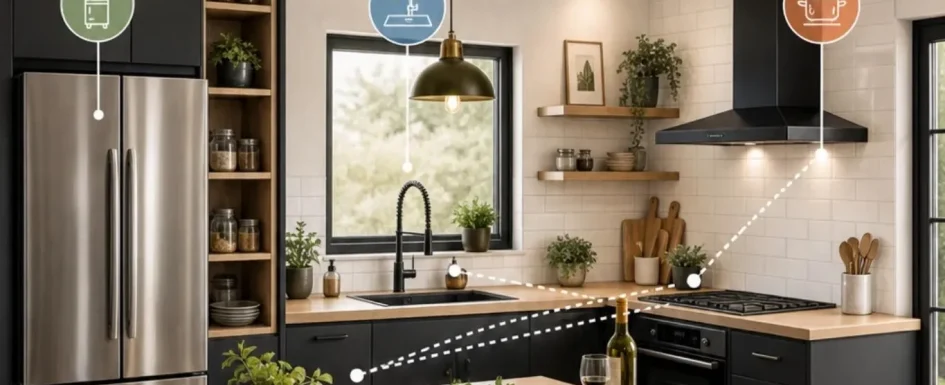
Work zones & activity triangle Discover the method for a smooth-flowing kitchen. Click to read the article. Interior

The Kitchen Work Triangle: 3 Layout Logics to Know

2026-05-04
By: Archiworking
On: 4 May 2026
In: FAQ renovation & design, Tips & tricks

Classic triangle, linear sequence or island zones: how to lay out a kitchen around real tasks, with distances and island sizes.Read More →

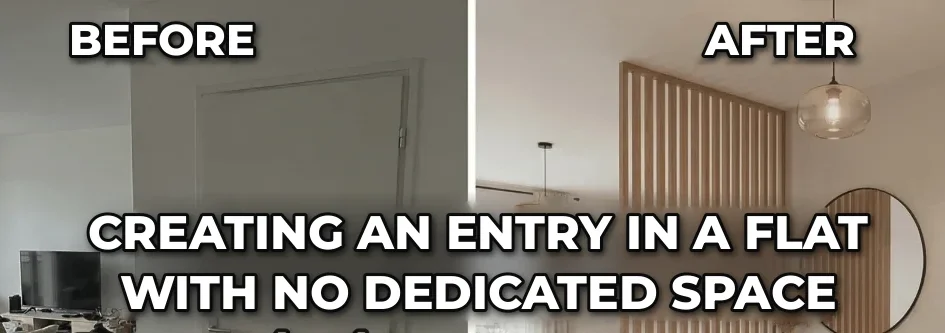
BEFORE AFTER CREATING AN ENTRY IN A FLAT WITH NO DEDICATED SPACE

Creating an Entry Without a Dedicated Hall

2025-12-08
By: Archiworking
On: 8 December 2025
In: Renovation & design, Tips & tricks

An entry is a sequence, not necessarily a room. It gives the first moments at home a place: putting down keys, removing shoes, leaving a bag and moving from the outside world into a private interior. Many apartments have no clearly defined arrival area. The door opens directly into the main room and the household has to invent that routine among the living-room furniture. Five design approaches can establish the missing threshold without automatically enclosing another space. The useful test has three parts: a clear use, a perceptible boundary and coherent circulation. Furniture, floor, ceiling and door decisions matter because they support those three things.Read More →

Quelques idées pour créer des espaces de vie extérieurscpaysagiste

Mediterranean Minimalist Garden

2024-09-04
By: Archiworking
On: 4 September 2024
In: Tips & tricks

A minimalist Mediterranean garden is not an empty garden. It uses fewer elements, chosen carefully: water-conscious planting, natural materials, a readable plan, useful shade and soil that suits the plants. The atmosphere comes from a balance between restraint and life. Too many ornaments make the space difficult to read; too little planting can leave a harsh mineral setting that is uncomfortable in the sun. The aim is an elegant outdoor place that belongs to the house and can actually be used. Our xeriscaping guide develops the water-saving method behind many of these decisions. Mediterranean style, a dry garden and xeriscaping overlap, but they describe differentRead More →

ceiling-3304341_1280

White Interiors for Light and Calm

2024-08-30
By: Archiworking
On: 30 August 2024
In: Tips & tricks

White is a useful starting point for an interior, but it is not a neutral decision that can be made without the room. Undertone, daylight, artificial light and surrounding materials can change the result completely. Start with the atmosphere people actually want. If white feels clinical to someone, that perception is not an error to argue away. A softer off-white, a little ivory or a sand undertone may preserve the intended brightness while making the room more comfortable. Our color-combination guide develops the wider palette. White works best as part of that palette, not as a way to avoid making other decisions. Test the realRead More →

bleu-canard-500ml

Duck Blue and Deep Blues Across Rooms

2024-08-06
By: Archiworking
On: 6 August 2024
In: Tips & tricks

Deep teal brings the depth of blue together with a green undertone. That makes it expressive and enveloping, but also sensitive to daylight, neighboring materials and the amount of wall it covers. The question is not whether the color is fashionable. It is what role it should play in this particular room: framing a sofa, defining a reading corner, emphasizing a division or giving a piece of furniture more presence. Our guide to different blues helps distinguish teal from navy, petroleum blue and turquoise. Commercial names can overlap, so compare the actual samples rather than treating all dark blues as interchangeable. Decide where the colorRead More →

20201104_150543 copie

Integrating a TV into Living-Room Design

2024-01-31
By: Archiworking
On: 31 January 2024
In: Tips & tricks

A television belongs in a room plan, not at the end of a furniture shopping list. Where people sit, how they watch, the daylight, storage and equipment all shape a successful arrangement. A slimmer screen cannot solve a badly positioned sofa or a cabinet with nowhere for its cables to go. Start with a furniture layout before buying. Once the room’s use and circulation are clear, the screen can be a discreet part of the composition, a deliberate focal point or the center of a separate movie space. Decide what watching means in this household There is no hierarchy between occasional television and a familyRead More →

bleu déco intérieur

Blue Decoration in Interior Architecture

2023-11-27
By: Archiworking
On: 27 November 2023
In: Tips & tricks

Blue changes how a room reads: a recess becomes more noticeable, a doorway can merge into the wall, and a deep backdrop can make pale wood feel warmer. It is more useful to think about those relationships than to select a fashionable shade in isolation. Start with the room’s light, floor and proportions, then explore the range of blues and their combinations. The same paint can feel very different when its setting changes. Decide what the color should emphasize A dark blue on an end wall can suggest depth, especially beside lighter side walls. A pale sky blue can bring a fresher impression to aRead More →

IMG_20201102_111727

Custom Headboards: Technical Lining Approach

2023-06-21
By: Archiworking
On: 21 June 2023
In: Tips & tricks

A custom headboard can be more than a decorative panel. It can establish a straight line in an irregular room, accommodate bedside storage and lighting, and bring services together without adding separate pieces of furniture. The useful starting point is the room, not a catalog silhouette. The headboard composition and built examples offer the wider design perspective; here the emphasis is on construction, dimensions and technical coordination. A lower-level suite shows the principle The accompanying video follows a 25 m² primary suite in a lower-level space. Its full-height headboard is a separated wall lining with niches, integrated reading lights and wood shelves instead of conventionalRead More →

ba56407e5a708e8537a38c13bd4e73a69d12380f8fb8c01c5d9a592c6bea2684

Bathroom Floor Prep Before Tiling

2022-11-21
By: Archiworking
On: 21 November 2022
In: Tips & tricks

Before selecting bathroom tile, establish what will support it. The floor needs to be sound, stable, appropriately dry, sufficiently flat and compatible with the chosen installation system. A durable finish cannot repair a defective base beneath it. This is one of the bathroom checks before a renovation quote. It affects more than workmanship: finished levels, thresholds, drains, available build-up and the position of fixtures all depend on the floor preparation. Start by inspecting what is actually there Renovation may reveal existing tile worth retaining, a covering that must be removed, a timber base, an uneven slab or holes exposed during demolition. The same preparation cannotRead More →

roue couleur chromatique scaled

Color Wheel for Interiors: A Practical Guide

2022-03-23
By: Archiworking
On: 23 March 2022
In: Tips & tricks

A color wheel helps organize a palette. The room tells you whether that palette actually works. Daylight, orientation, floor, existing furniture and the size of each colored surface matter as much as relationships on a printed circle. Use the wheel as a starting tool, not a final approval. The ceiling-color and light guide develops the same principle: a theoretically coherent combination still needs testing in its actual setting. Begin with what will stay Before inventing a palette, list the floor, woodwork, kitchen, stone, metal and important furniture that will remain. Those materials already occupy visual space and already have color. A wood floor may contributeRead More →

Quelques idées pour créer des espaces de vie extérieurscpaysagiste

Outdoor Living: Balcony, Terrace and Garden Zones

2021-12-02
By: Archiworking
On: 2 December 2021
In: Outdoor & garden design, Tips & tricks

An outdoor living area works best when it extends the home’s way of living, not just its furniture collection. Routes, shade, planting, materials and lighting need a shared plan with the rooms inside. The same thinking behind coherent interior storage and layout applies outside: start with activities and relationships, then choose equipment. A terrace treated as a separate world can feel disconnected even when every individual item is attractive. What the sloping-site video demonstrates The accompanying video follows an outdoor project from soil investigation to finishes. It includes a pool within a terraced slope, a retaining wall, French-pattern travertine paving, lighting, planting and a pergola.Read More →

Capture d’écran 2021-09-14 à 10.49.18

Home Desk for Remote Work: Method and Integration

2021-09-15
By: Archiworking
On: 15 September 2021
In: Tips & tricks

A home office for paperwork at the weekend is a different project from a workstation used five days a week. Frequency, calls, equipment, storage and the ability to stop thinking about work should determine the arrangement before a desk style is chosen. Use the same principles as well-planned storage: understand what must happen, then organize the furniture and technical details around it. A visually discreet solution is successful only if it remains comfortable to use. Define the routine and the need to close it away One day of remote work per week and five full working days do not require the same investment or permanence.Read More →

architecte d'intérieur aix marseille rénovation travaux Appartement 1-13

Headboard Design: Built, Soft and Material Options

2021-06-30
By: Archiworking
On: 30 June 2021
In: Tips & tricks

A headboard can organize an entire bed wall: bedside surfaces, reading lights, outlets, storage and the relationship with the adjoining room. Its shape is only one part of that arrangement. Start from the constraints and daily use rather than deciding that custom work is automatically more desirable. The bedroom layout guide considers lighting, mirrors and a reading corner as part of the same composition. When a ready-made model is enough A well-proportioned room, standard bed size, flat wall and limited technical needs may be served perfectly well by a carefully selected freestanding headboard. Custom construction becomes useful where an unusual width, wall offset, service route,Read More →

tete-de-lit-fresque-agence-MRC

Bedroom Layout: Light, Mirror and Headboard

2020-12-22
By: Archiworking
On: 22 December 2020
In: Tips & tricks

A bedroom works as a whole: light, reflections, furniture and circulation influence one another. An attractive headboard cannot compensate for an awkward route, and a mirror that adds depth can also reflect clutter or unwanted light. Begin with the atmosphere and actual use. The bedroom-color guide develops orientation and daylight; this article brings lighting, bedside elements, art and a reading corner into the same room plan. Layer the light instead of relying on one setting A central ceiling fixture can provide useful general illumination, especially for active tasks, but it rarely answers every evening need on its own. Its quality depends on diffusion, distribution andRead More →

Architecte-d-interieur marseille décorateur travaux-photo-12

Bedroom Colors: Orientation, Light and Architect-Led Choices

2020-11-16
By: Archiworking
On: 16 November 2020
In: Tips & tricks

By Clara AJMAR, interior architect and licensed landscape architect (DPLG) (updated October 2026). A bedroom color isn’t chosen from a swatch. It’s read in the light of the room.Read More →

IMG_20200301_180625

Child Bedroom Layout: Color, Sleep and Flexible Storage

2020-06-15
By: Archiworking
On: 15 June 2020
In: Tips & tricks

A child’s room has several jobs: sleep, play, creative activity and, later, schoolwork. It also needs to change over time. The strongest starting point is a clear arrangement with room to grow, not a collection of themed furniture. The interior storage principles apply here too. Give the child useful access to everyday belongings, keep circulation clear and make the permanent elements adaptable. Measure before choosing a theme Record the room’s real dimensions, ceiling height, door, windows, outlets and daylight. A north-facing 9 m² room and a south-facing 12 m² room begin with different conditions in the French, Northern Hemisphere examples. Make a scaled plan, evenRead More →

Arbitrage du Chantier

Extra Works on Renovation Sites: Anticipate and Decide

2019-10-15
By: Archiworking
On: 15 October 2019
In: Tips & tricks

Renovation changes can be requested by the owner or triggered by conditions uncovered during work. The aim is not to promise a project without surprises, but to make decisions traceable before small extras become a disputed final bill. The article’s 20 to 30 percent overrun range is an illustrative warning, not a measured outcome for every poorly documented project. Written scope, investigation and coordinated decisions provide a more useful starting point than a guarantee that experience will prevent every problem. Keep two budget allowances distinct The method described sets aside 15 percent of the initial work estimate within the starting budget and another 10 percentRead More →

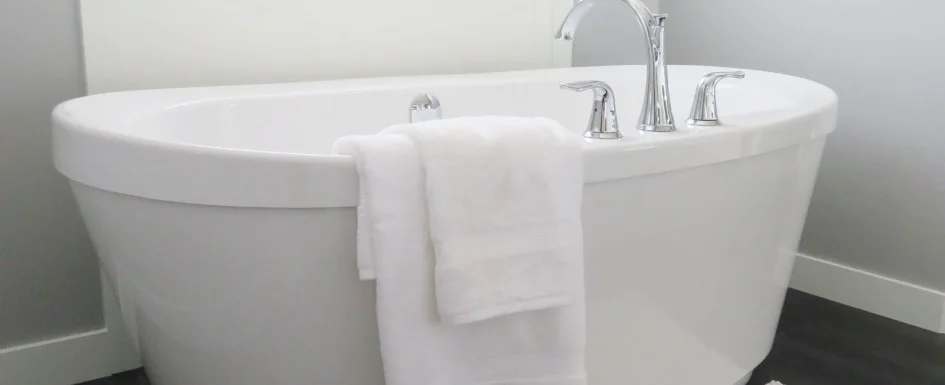
bathtub 2485957 1920

Family Bathroom Planning: Space, Safety and Daily Use

2019-02-18
By: Archiworking
On: 18 February 2019
In: Tips & tricks

A family bathroom must serve different ages, heights and routines, sometimes at the same time. Start with who uses it, when, for how long and where the morning conflicts occur, not with a target floor area alone. The storage-planning principles apply directly: understand use before choosing containers. The retained introductory video reviews layout, plumbing, waterproofing, ventilation, equipment, materials and comfort before a renovation scope is priced. Survey the room before testing a plan Record actual length, width and ceiling height, openings, door swing, service ducts, supply and drainage. A plan from a sale document may not be precise enough to decide whether equipment fits. ARead More →

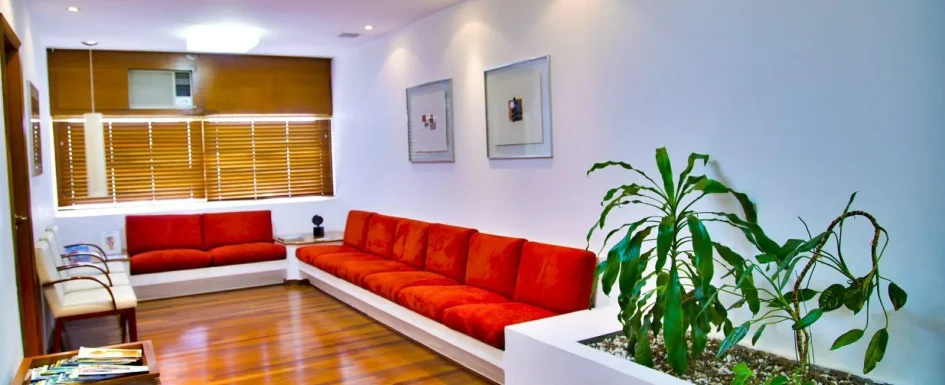
Salle dattente marseille

Waiting Room Design: Comfort, Acoustics and Identity

2018-09-24
By: Archiworking
On: 24 September 2018
In: Tips & tricks

A waiting room is both an introduction to a practice and a working part of the premises. It deserves more than the space, furniture and budget left over after treatment or consultation rooms have been arranged. Comfortable surroundings can improve the experience of waiting, but they do not make delays irrelevant or provide a medical treatment for anxiety. Plan confidentiality, access, cleaning and the actual users before choosing a decorative mood. Separate compliance and decoration, then coordinate them The French project context uses ERP for premises open to the public and PMR in discussions of access for people with reduced mobility. Those labels are notRead More →

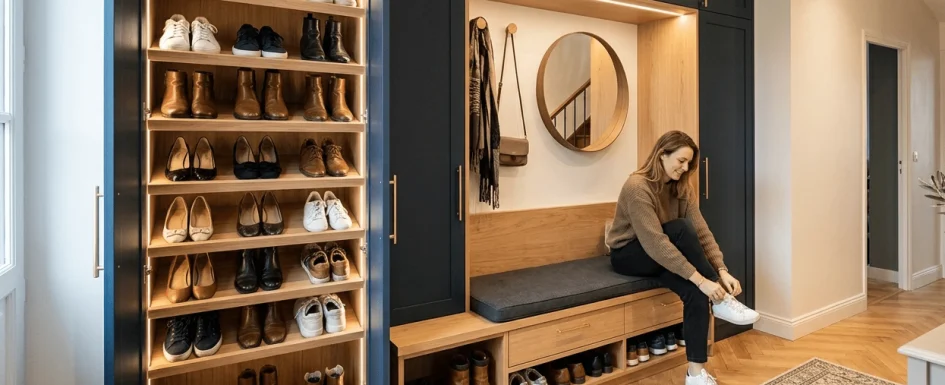
Shoesing aménagement intérieur conception, organisation et intégration

Shoe Storage Design for Entries and Dressings

2018-07-02
By: Archiworking
On: 2 July 2018
In: Tips & tricks

Good shoe storage begins with the shoes, not the space left after the rest of the entryway has been furnished. French interiors sometimes call a dedicated arrangement a “shoesing,” borrowing the idea of a dressing room. In practice, it is usually part of an entry cabinet or closet rather than a separate room. The dressing-room planning guide follows the same logic: inventory the real use, then size the storage around it. Even a small designated section can prevent pairs accumulating in inaccessible boxes or across the floor. Start with a ten-minute inventory Count by category: sneakers, flats, pumps, heels, ankle boots and tall boots. ARead More →

Les rangements conseil de déco par un architecte dintérieur

Interior Storage: Four Questions Before You Buy

2018-06-25
By: Archiworking
On: 25 June 2018
In: Tips & tricks

Storage should be planned as part of the room, not squeezed into whatever space remains. A cabinet may hold everything and still make the interior feel crowded if its proportions, finish or position conflict with the surrounding composition. Useful storage begins with what belongs inside, alongside the style and layout. The integrated shelving guide develops that relationship between contents, support and architectural fit. Four questions before choosing furniture What is the room’s design language? Raw wood in a very contemporary interior may be a deliberate contrast or an unrelated addition. Consider the whole setting rather than labeling one material right or wrong. What will beRead More →

Le Liège dans notre intérieur vue par un décorateur mrc marseille

Cork Wall Covering: Comfort, Acoustics and Warmth

2018-06-18
By: Archiworking
On: 18 June 2018
In: Tips & tricks

Cork can be a visible finish as well as part of a technical lining. Its texture, warm color and tactile character make it useful beyond a pinboard or a retro kitchen floor. First decide the priority: appearance, thermal improvement or acoustic comfort. Those are different briefs, and a decorative sheet should not be sold as a complete insulation system. The wabi-sabi approach offers one way to relate cork’s irregular texture to a broader interior. Separate the three functions As decoration, cork can cover one wall, form a graphic arrangement or run from floor to ceiling. It can remain natural or receive a compatible finish whileRead More →

Miroire

Mirrors in Interiors: Light, Depth and Composition

2018-06-04
By: Archiworking
On: 4 June 2018
In: Tips & tricks

A mirror is more than a place to check your reflection. Its size, position and reflected view can organize a wall, lend depth to a passage or redirect some available light. It deserves the same early attention as a major piece of furniture or a light fixture. The color and material composition guide offers the relevant principle: decide the role first, then the object and its relationship to everything around it. Start with the view, not the frame What should the mirror mainly do: support daily use, bring light into a darker area, create visual depth or establish a focal point? Several roles can workRead More →

INTÉRIEUR VINTAGE ENCORE ET TOUJOURS DANS NOTRE INTÉRIEUR mrc agence marseille

Vintage Interiors Without the Kitsch Overload

2018-05-28
By: Archiworking
On: 28 May 2018
In: Tips & tricks

A vintage interior should feel lived in, not staged as a period museum. Its character comes from useful pieces with visible history, given enough room within a coherent contemporary setting. The same color and material principles apply as elsewhere: hierarchy, intention and relationships matter more than the number of finds. A room can contain beautiful old furniture and still feel like an overcrowded sale if nothing has a clear role. Decide what “vintage” means before choosing The English word originally referred to a wine vintage, with roots in the Old French word for the grape harvest. Its wider use now covers objects and fashion associatedRead More →

Les étagères un dans notre décoration intérieur

Built-in Shelves and Niches That Actually Hold

2018-05-21
By: Archiworking
On: 21 May 2018
In: Finishes & materials, Tips & tricks

Built-in shelving is most successful when it is designed with the room, not chosen after every other decision. It can organize a wall, create depth or replace a bulky freestanding cabinet while keeping useful floor space clear. Begin with the contents and their weight. The storage planning guide puts use before container; shelving follows the same principle. The accompanying source video also explores five approaches to entry storage, showing that shelves are one option within a broader plan. Three routes to an integrated result A ready-made shelf may be entirely suitable. A few wall-mounted boards, a standard shelving unit or a properly specified floating shelfRead More →

agence mrc wabi sabi chambre suite parentale art marseille

Wabi-Sabi Interiors: Patina, Natural Materials, Quiet Color

2018-04-30
By: Archiworking
On: 30 April 2018
In: Tips & tricks

Wabi-sabi is not a reason to neglect a room or fill it with old objects. In an interior, it offers a way to value simplicity, natural variation and the marks of time while keeping the arrangement deliberate. The same principles of color and material composition still apply: relationships, hierarchy and space around the things that matter. Patina becomes more expressive when it is not competing with clutter. Begin by making room for character Remove objects that have no useful or meaningful place in the composition. One worn piece in a restrained setting can have more presence than a room crowded with similar finds. The aimRead More →

Le style industriel chez soi oui mais comment conseil darchitecte dintérieur décorateur.

Industrial Style in Ordinary Apartments

2018-04-23
By: Archiworking
On: 23 April 2018
In: Tips & tricks

An industrial interior does not require a loft. It needs a clear relationship between raw-looking materials, useful light and warmer elements that make the space comfortable to live in. The broader industrial style guide develops that balance of color, material and lighting. Here, two renovation examples show why precise dimensions and technical integration matter more than collecting every recognizable industrial feature. Begin with a few strong decisions A 50 m² apartment can carry the language successfully, while a 200 m² loft can feel confused. Those are illustrative comparisons, not a minimum or maximum size for the style. Choose two or three leading elements, perhaps aRead More →

petit salon japandi

Japandi Interiors: Light Wood, Calm Neutrals, Clear Use

2018-04-16
By: Archiworking
On: 16 April 2018
In: Tips & tricks

Japandi works best as a way of organizing a home rather than a list of objects to buy. Natural textures, restrained color and fewer well-chosen pieces matter, but they cannot compensate for awkward circulation or storage that does not match everyday life. Start with use and proportion. The principles of combining colors and materials apply here too: establish a hierarchy, then let each choice contribute to the whole. A blended design language, not a formula “Japandi” joins Japan and Scandi. It brings together ideas associated with Japanese simplicity and Scandinavian warmth and practicality. The source connects these with wabi-sabi, including an appreciation of simplicity andRead More →

Motifs décoration intérieure.

Interior Patterns: Scale, Support and the 60-30-10 Habit

2018-01-17
By: Archiworking
On: 17 January 2018
In: Tips & tricks

One dominant pattern, controlled echoes, and a coherent palette: the right dose gives a room character without making it hard to read. Patterns instantly give an interior personality, but their success depends less on the design itself than on how it converses with the rest of the room. Wallpaper, tiles, rugs, cushions, or curtains: a pattern can become the highlight of a space if you control its scale, its colors, and its proportion. In our projects we generally favor one strong dominant pattern, then use colors, materials, or quieter echoes to create continuity without visual competition. Before choosing: look at everything that will stay visibleRead More →

Posts pagination

1 2 3 Next
  • Mentions légales
  • Politique de confidentialité
  • Consultation avec un architecte d’intérieur en visio

ArchiWorking explore l’architecture d’intérieur, l’aménagement intérieur et extérieur, les travaux de rénovation, ainsi que l’immobilier résidentiel et patrimonial. À partir de projets réels, nos articles abordent les choix décoratifs et d’aménagement, les aspects techniques, les démarches administratives, les coûts des travaux et la valorisation du patrimoine.

Ce site prolonge notre blog historique, Pétale de Carreaux, et s’appuie sur ArchiWorking, un média spécialisé en architecture d’intérieur et en aménagement extérieur. Sur la chaîne YouTube, Clara AJMAR, architecte d’intérieur et paysagiste DPLG, et Mathieu REY, architecte d’intérieur et coordinateur de projet, présentent des projets réels, des plans commentés et des études de cas en vidéo. Ils y partagent leurs conseils et leur méthode. Ils accompagnent également des projets au moyen d’études d’aménagement et de conception intérieure ou extérieure proposées en ligne depuis ce site.

Archiworking est une marque déposée sous le n° 5268747. Les textes, photographies, vidéos et éléments graphiques originaux publiés sur ce site sont protégés par le droit d’auteur.

Catégories

Articles récents

  • Turning an 84 m² T2 into a T3 on Plan
  • Fitting Six Functions into an 84 m² T2
  • How to Fit an Entryway, Kitchen, and Laundry Pantry Into 160 Sq Ft
  • How to Remodel a 59 m² One-Bedroom Apartment to Enlarge the Bedroom and Add a Walk-In Closet
  • Creating a Primary Suite: Expand or Reconfigure? 2 Floor Plans Compared with a Clear Method

Catégories

  • FAQ renovation & design
  • Finishes & materials
  • Floor plan design
  • Outdoor & garden design
  • Real estate
  • Renovation & design
  • Tips & tricks

Contact par mail :
info@archiworking.com

Contact par formulaire :
Formulaire de contact

  • Mentions légales
  • Politique de confidentialité
  • Consultation avec un architecte d’intérieur en visio

Nos réseaux / Follow Us

All rights reserved ©

X
Besoin d’un avis sur votre aménagement ?
👉 Échanger sur votre projet
Scroll Up