

An industrial interior does not require a loft. It needs a clear relationship between raw-looking materials, useful light and warmer elements that make the space comfortable to live in.
The broader industrial style guide develops that balance of color, material and lighting. Here, two renovation examples show why precise dimensions and technical integration matter more than collecting every recognizable industrial feature.
Begin with a few strong decisions
A 50 m² apartment can carry the language successfully, while a 200 m² loft can feel confused. Those are illustrative comparisons, not a minimum or maximum size for the style.
Choose two or three leading elements, perhaps a light, floor or table, and let the rest be quieter. Black, charcoal, white and varying grays provide useful neutral backgrounds.
Concrete- or stone-look 60 × 60 cm tile can establish the direction, but changing a floor still requires proper work. The material is not a promise of an effortless renovation.
A brick wall, raw wood, factory lights, metal and mismatched chairs can each be appropriate. Without hierarchy, putting them all together can make their individual qualities harder to see.
A glazed doorway designed around its pocket system
For a detached-house renovation study, the source designed an opening between kitchen and living room with anthracite RAL 7016 double sliding glazed doors.
Each leaf was 83 cm wide, giving 166 cm combined nominal width. The actual clear passage needs checking against the frame and sliding system rather than being inferred only from the leaf dimensions.
The pocket arrangement kept door leaves out of the circulation route. Kitchen-side plasterboard linings were studied to house the sliding system without an added thickness projecting into the living room.
Matte-white kitchen fronts and pale wood balanced the metal. Horizontally laid beige stone-look 60 × 120 cm backsplash tiles were finished with a brushed-aluminum trim.
The industrial reference was one targeted intervention. Its success depended on proportion, opening mechanism and construction detail as much as its color.
A complete apartment renovation, not just black furniture
In another project, a French T3 apartment of 80 m² was fully renovated. The kitchen, living room and a formerly windowless internal room were reorganized to open the living space.
The work took approximately three months, with a historical construction budget close to EUR 60,000. Those figures describe that project, not a current quotation or a prediction for another renovation.
Note: prices are indicative, based on projects in France in 2018, and vary by project, region and finish.
A custom kitchen, industrial glazed partitions and a revised storage arrangement worked together. A utility room doubling as a back kitchen sat behind a glazed door, separating technical functions while retaining visual continuity.
Warm materials softened the metal for family life. The project photograph shows a wood-and-metal table, bench, exposed-bulb pendant, concrete-effect wall and black glazed door within an ordinary apartment rather than a loft volume.
Let the dining table carry some of the character
Wood and steel form a recognizable pairing. A reclaimed, refinished or new top can work when construction and condition are suitable.
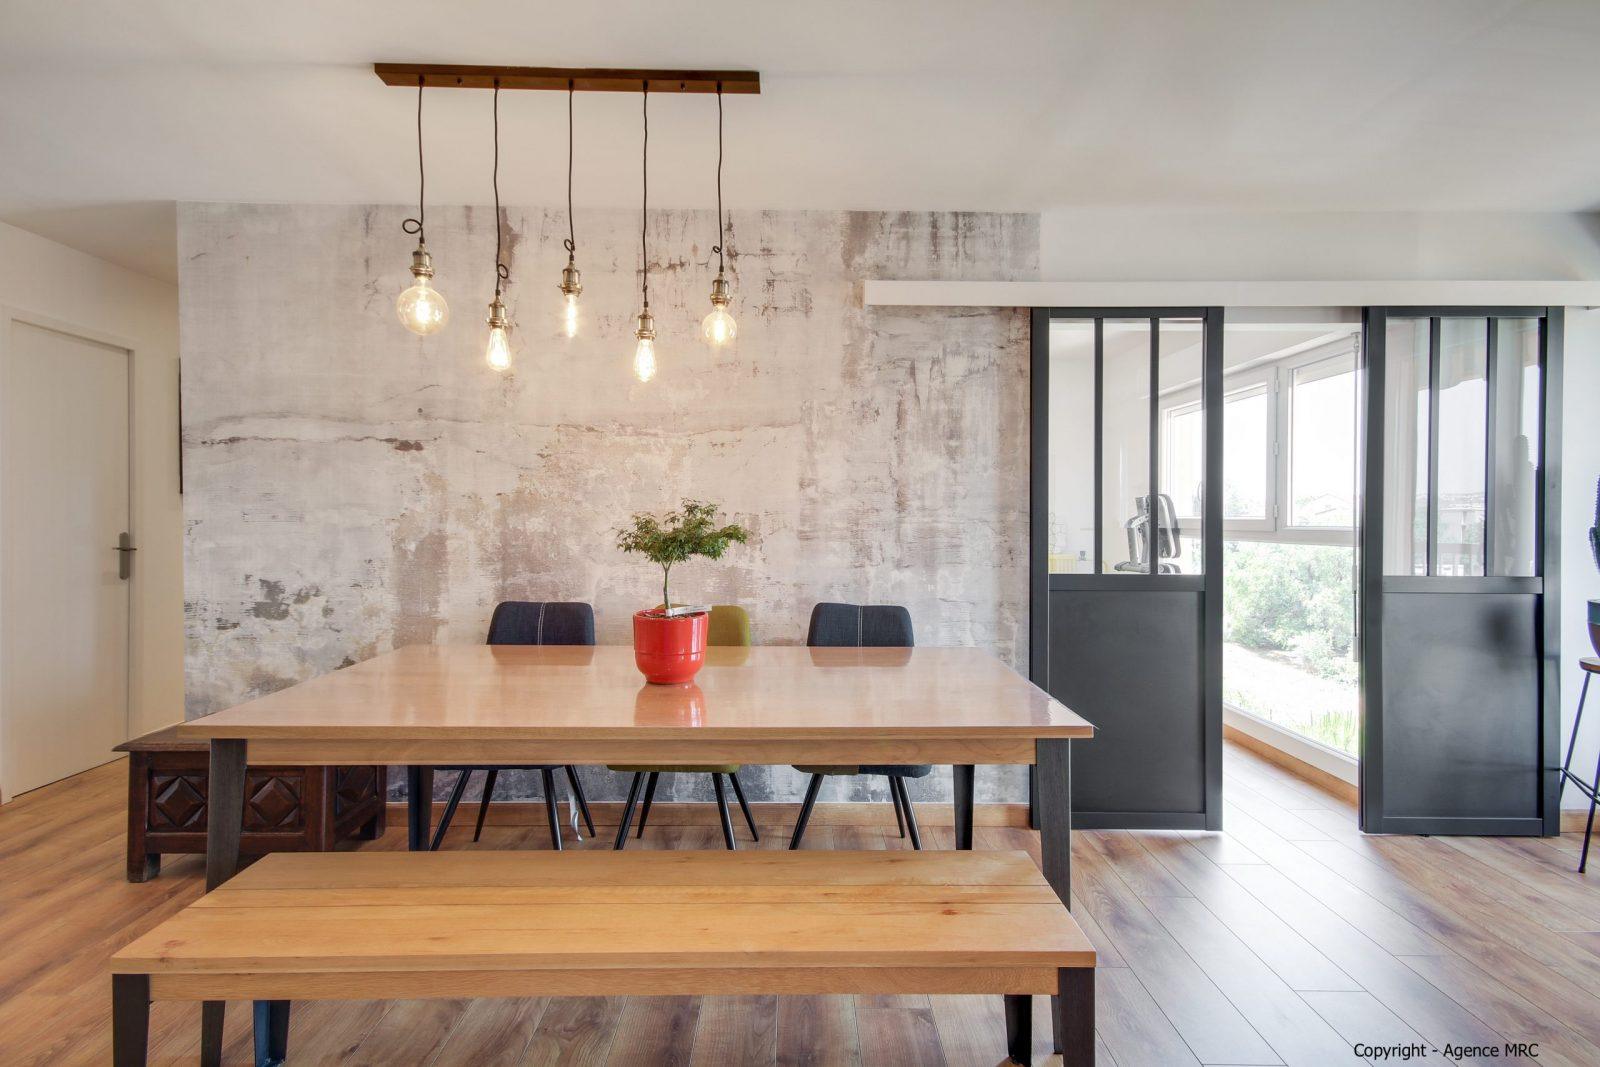
The source gives around 60 cm of table length per diner and a height of 72 to 76 cm as initial references. Around 80 to 90 cm behind chairs is a planning guide for standing and circulation, to adjust to the actual users and route.
Check seating and leg positions, not tabletop size alone. A visually strong steel base can still be inconvenient if it occupies the places where people need to sit.
Oak, ash or walnut solid wood can allow repair and sanding depending on construction. Reclaimed timber needs checks for dryness, insect activity and flatness.
A suitable hardwax-type oil can preserve a raw appearance and allow local maintenance; a compatible matte varnish may provide useful stain protection. Performance depends on the actual finish and use.
Examine tube sections, welds and finish on the metal base. Powder coating or a suitable clear protection on raw steel helps manage corrosion; adjustable feet can help achieve stable seating on the floor.
See our projects in video
Real floor plans and renovations explained step by step on the ArchiWorking YouTube channel. Watch how spaces are reworked before the works begin.
Mismatched chairs still need a common language
School-style chairs, a wood bench or different chair shapes can work together. Metal, wood and leather provide shared references, with black, gray, white and natural wood maintaining a restrained palette.
Different forms do not have to mean visual disorder. The connection between materials and colors keeps the table setting legible.
Bright color is not forbidden, but concentrating strong statements avoids turning every seat into a competing focal point. Make the table group part of the room rather than a catalog of industrial products.
Lighting can establish the direction quickly
A metal pendant over a table, a gooseneck wall light in a corridor or an original factory fixture can change the reading of a room without replacing all its furniture.
A found light may be black, red or green. Use one, a pair or a coordinated series over an island where the layout supports it; repeated fixtures should relate to the actual length and task.
The interior lighting guide explains how placement and use belong within the overall composition. Avoid multiplying unrelated fixture styles simply because each looks industrial on its own.
For a pendant over a table, the source gives roughly 60 to 80 cm above the top as an initial placement reference. Adjust for glare, sightlines, fixture shape and the actual lighting result.
Exposed-filament-style bulbs often use warm color temperatures around 2200 to 2700 K. Check lumens as well as appearance: a decorative bulb may not supply enough useful light by itself.
Check dimmer compatibility too. Warm color and visible filaments do not establish electrical or lighting performance.
Secondhand lighting requires electrical assessment
An old factory fixture should be inspected and made safe before use, with rewiring where needed. Cable, lampholder and connections matter; protective earthing is required where the fixture’s electrical class calls for it.
The source cites France’s NF C 15-100 context. Installation in the US or elsewhere must meet the applicable local requirements rather than treating a French reference as universal certification.
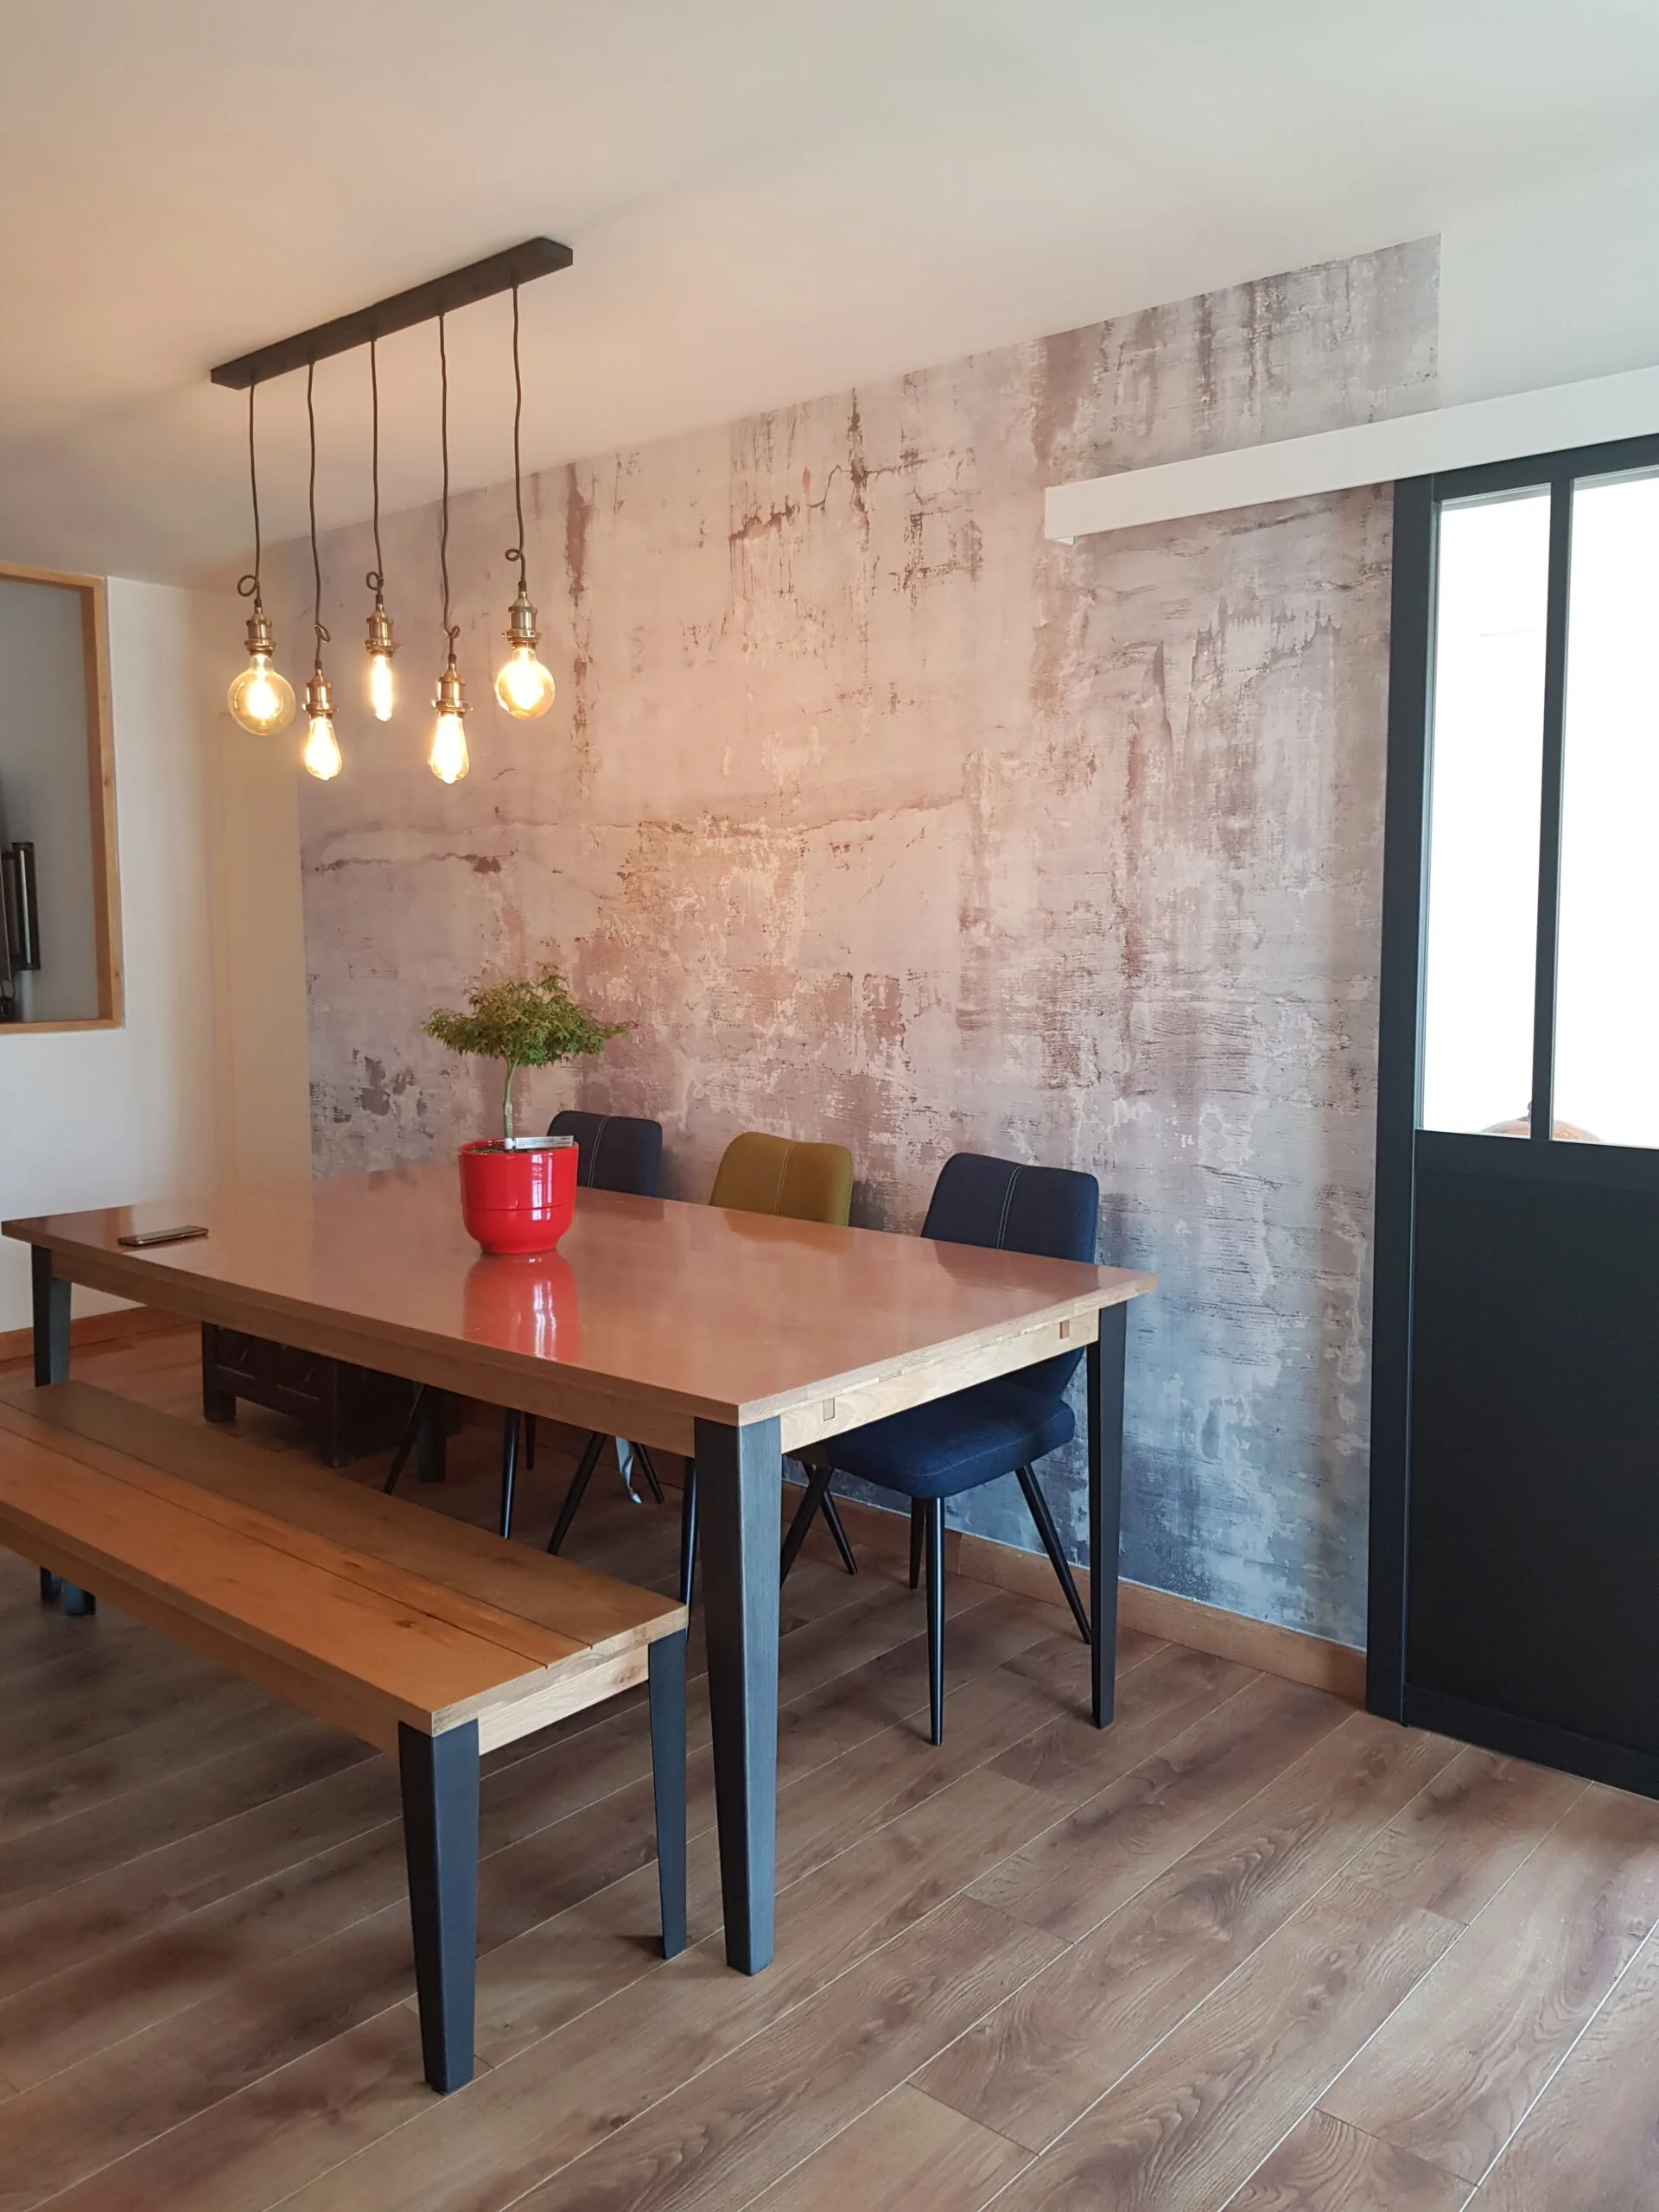
The author illustrates visual value with past secondhand finds costing a few tens of euros compared with EUR 100 of generic new furniture. That is an anecdotal comparison, not a current price guarantee or a reason to skip electrical restoration costs.
Brick: first look at the daylight
A red brick wall can feel warm and strong in a bright room, yet heavy in a dim one. White or black brick changes the effect but still needs to be considered within the whole composition.
Observe the room at different times before choosing color and area. One feature wall is often enough; it is a design guideline, not an absolute rule for every large, bright space.
An existing brick wall may be worth revealing or retaining where its condition and the building’s requirements allow it. Authenticity does not remove the need to assess the substrate and finish.
Compare real brick, slips and wallpaper honestly
Clay brick slips around 1 to 2 cm thick provide actual relief and can be installed with a suitable system on an appropriate support. They are not the same construction as a full brick wall.
Gypsum or colored-concrete facings offer other options. Compare their declared weight and fixing requirements rather than assuming every concrete facing is light enough for a lightweight partition.
Brick-effect wallpaper is flat and its result depends on print quality. A suitable washable vinyl on a nonwoven backing may help with cleaning, but it does not turn wallpaper into impact-proof masonry.
An exposed existing wall may need brushing, repointing and a compatible clear matte treatment to control dust. Behind cooking, a more readily cleanable protection may be appropriate, with materials and placement suited to the exposure.
The right choice follows support, daylight, maintenance and proportion. Industrial character comes from how elements occupy the space, not how many are included.
Frequently asked questions
Can a standard apartment use industrial style?
Yes. Choose a few strong elements and a quieter frame. The 80 m² renovation demonstrates how the language can accompany a real reorganization of rooms rather than depend on loft-like height.
Does the table have to be reclaimed?
No. Reclaimed, secondhand or new wood-and-steel tables can all fit. Assess stability, finish, seating clearance and material condition rather than treating age as proof of quality.
Is a factory light ready to install when bought?
Not necessarily. Have its electrical condition assessed and corrected, then check that its light output suits the task. Decorative appearance alone does not answer either question.
Is an authentic brick wall essential?
No. Slips or carefully chosen wallpaper can provide different versions of the reference. Judge the actual material, support and light, with restrained use where the room needs it.