Skip to content
ArchiWorking
ArchiWorking
Primary Navigation Menu
Menu
  • English
    • Français
    • English
    • Español
  • Home
  • Our articles
    • Finishes & materials
    • Renovation & design
    • Floor plans
    • Real estate
    • FAQ
    • Tips & tricks
    • Outdoor & garden

FAQ renovation & design

Our FAQ section brings together clear, practical answers to the most common questions about renovation, interior design, materials, and outdoor planning. Whether you’re planning a full transformation or simply optimizing a space, these resources help you understand key steps, technical constraints, and available solutions.

Typical questions include “Do I need an architect to renovate an apartment?”, “Which materials work best for a modern bathroom?”, or “How can I make a small space feel bigger?”  showing how important accessible, structured advice can be when starting a project.

Renovation & project planning
Deadlines, budgets, contractor selection, and technical solutions are frequent concerns. Our answers are based on the experience of interior architects and building professionals to provide trustworthy, actionable information.

Interior design & style questions
From choosing a decorative style : Scandinavian, contemporary, bohemian, or Mediterranean to selecting the right colors and finding smart layout ideas, this section covers recurring design topics.

Technical & administrative FAQs
Some questions address permits, load-bearing wall openings, glass partitions, or safety measures around staircases and pools. We provide clear answers to help navigate regulations and technical aspects.

Practical & maintenance tips
Day-to-day solutions extend the life of your spaces: maintaining natural wood, protecting tile, choosing washable paints, or saving water in the garden. These practical tips keep your spaces functional and beautiful over time.

For practical room-by-room guidance beyond the FAQ, browse our interior design tips and tricks.

Quand le vide agrandit la perception de l’espace

How to Design an Interior That Breathes: The Role of Empty Space in How We Perceive a Room

2026-06-26
By: Archiworking
On: 26 June 2026
In: FAQ renovation & design

Empty space is a design tool. How to keep it with smart storage, when to remove partitions and how to tell if a room is overfurnished.Read More →
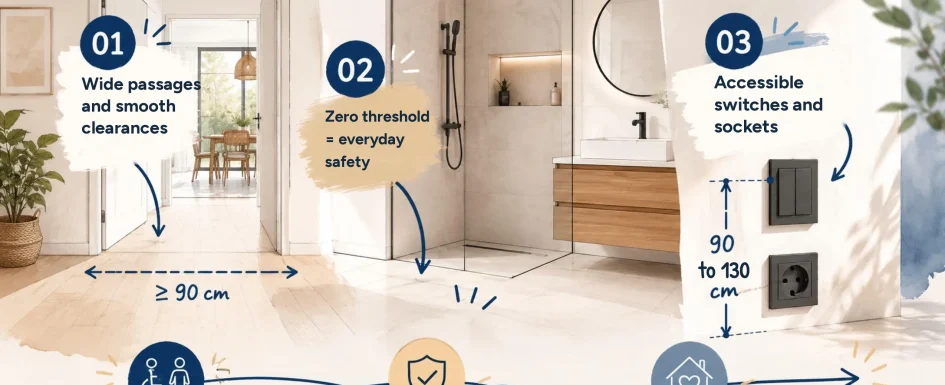
Wide passages and smooth clearances Zero threshold = everyday safety Accessible switches and sockets to 130

Accessibility Standards in Renovation: What Is Mandatory, What Is Advised and How to Plan Ahead Without Losing Space

2026-06-24
By: Archiworking
On: 24 June 2026
In: FAQ renovation & design, Real estate

French PMR accessibility rules, what applies to private renovations, three client profiles and how to design an adaptable home without losing space.Read More →

suite parentale dans 30 m² dressing et douche italienne salle d'eau

How to Enlarge a Small Bathroom Without an Extension

2026-05-29
By: Archiworking
On: 29 May 2026
In: FAQ renovation & design

Hidden volumes, slimmer linings, compact fixtures, pocket doors and 9 levers to gain space in a small bathroom without touching load-bearing walls.Read More →

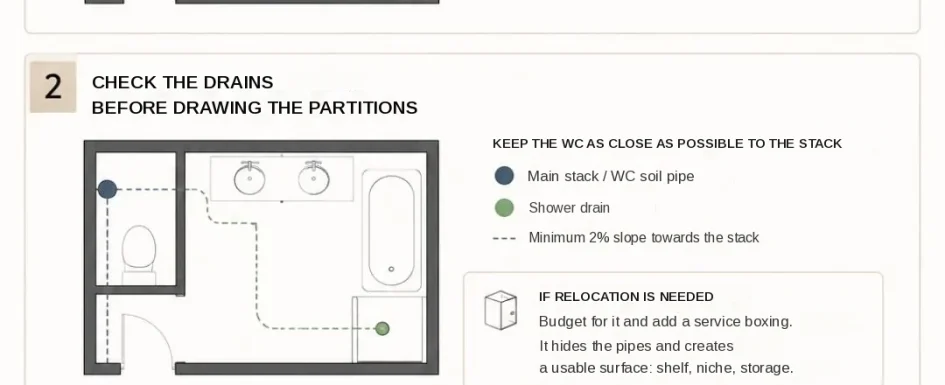
3-STEP METHOD ENCLOSED WC IN A BATHROOM A MATTER OF LAYOUT, NOT A QUESTION OF DOORS DEFINE HOW THE VOLUME IS DIVIDED BEFORE

Creating a Separate Toilet in a Compact Bathroom: Method and Solutions

2026-05-26
By: Archiworking
On: 26 May 2026
In: FAQ renovation & design

Minimum 2.5 m², volume first, drains second, door last: a 3-step method to enclose a toilet in a compact bathroom, with a real case.Read More →

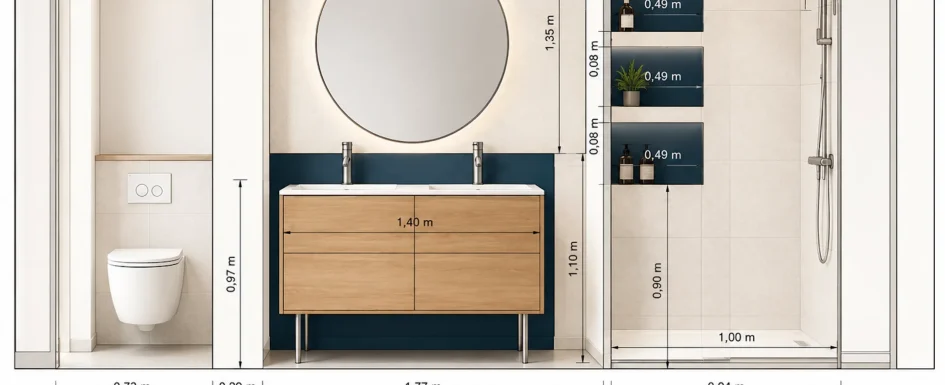
ELEVATION – FULL BATHROOM SECTION – A Scale 1:20 NOTES • Indicative ceiling height: 2.50 m • Partition and finish

How to Fit a Pocket Door to Enclose a Toilet in a Bathroom

2026-05-22
By: Archiworking
On: 22 May 2026
In: FAQ renovation & design

Pocket doors free 60 to 80 cm of swing space. Partition thickness, drilling traps, finishes and an 8.5 m² bathroom case study.Read More →

05 bathroom after wide view

Bathroom Window and Overlooking Neighbors: Keeping the View and Light Without Being Seen

2026-05-22
By: Archiworking
On: 22 May 2026
In: FAQ renovation & design

Sightline analysis, fixed glazed panels, frosted glass or film, sill height: how to keep light and view in a bathroom without being seen.Read More →

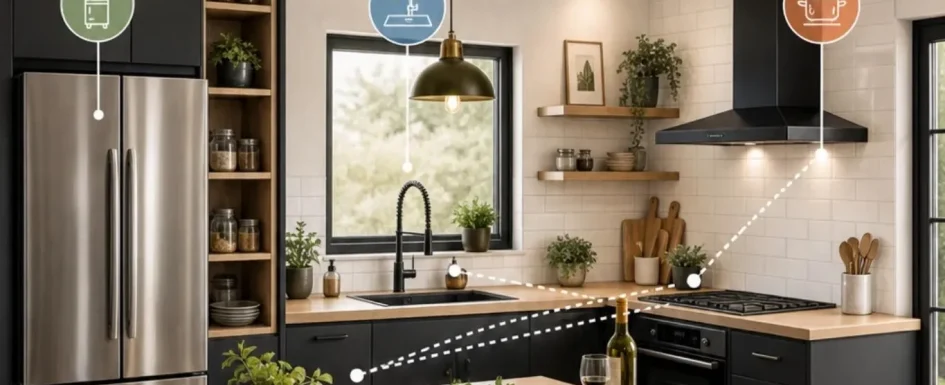
Work zones & activity triangle Discover the method for a smooth-flowing kitchen. Click to read the article. Interior

The Kitchen Work Triangle: 3 Layout Logics to Know

2026-05-04
By: Archiworking
On: 4 May 2026
In: FAQ renovation & design, Tips & tricks

Classic triangle, linear sequence or island zones: how to lay out a kitchen around real tasks, with distances and island sizes.Read More →

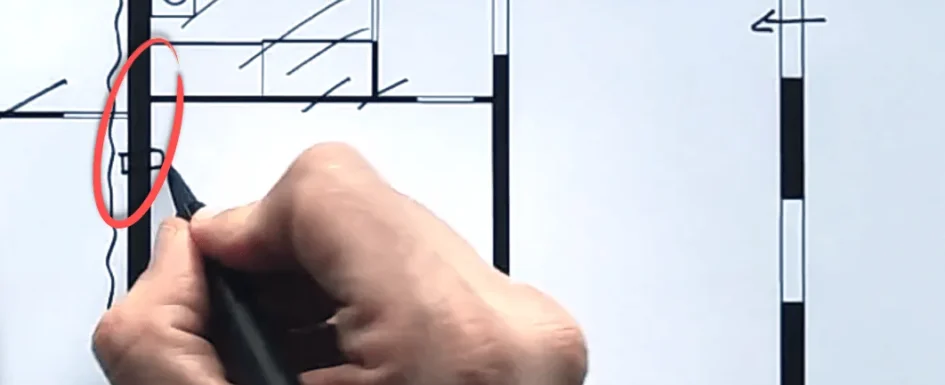
dessin projet aménagement

4 Interior Design Mistakes Avoided When Merging Two Units into One House: A Real Example

2026-04-11
By: Archiworking
On: 11 April 2026
In: FAQ renovation & design, Real estate

Circulation, daylight, load-bearing openings and services: four classic mistakes avoided on a 145 m² ground floor merging two homes.Read More →

avant travaux co pro

Interior Works in a Condo with Central Heating: What to Check Before You Start

2026-04-09
By: Archiworking
On: 9 April 2026
In: FAQ renovation & design, Real estate

Moving a shared radiator, hidden risers, floor openings, pre-works condition reports and general meeting votes: what to check before condo works.Read More →

Pourquoi le chauffage collectif rend certains travaux plus sensibles

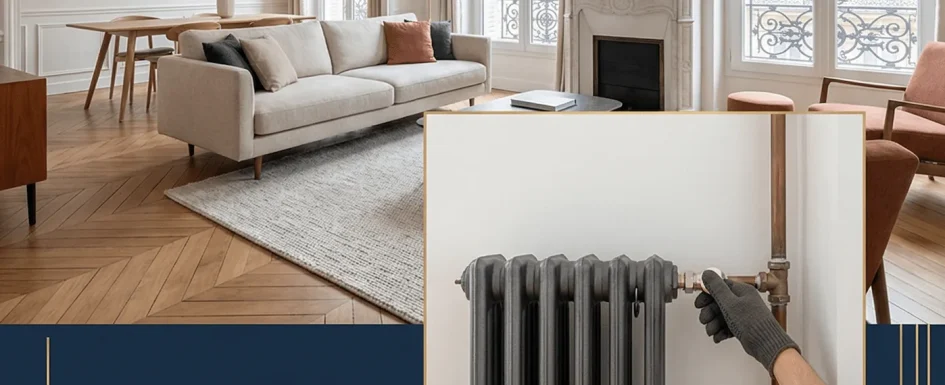
Can You Renovate a Condo Apartment When the Building Has Central Heating?

2026-04-02
By: Archiworking
On: 2 April 2026
In: FAQ renovation & design

Private vs common parts, works you can do freely, when the condo board must agree, and what you may discover too late with shared heating.Read More →

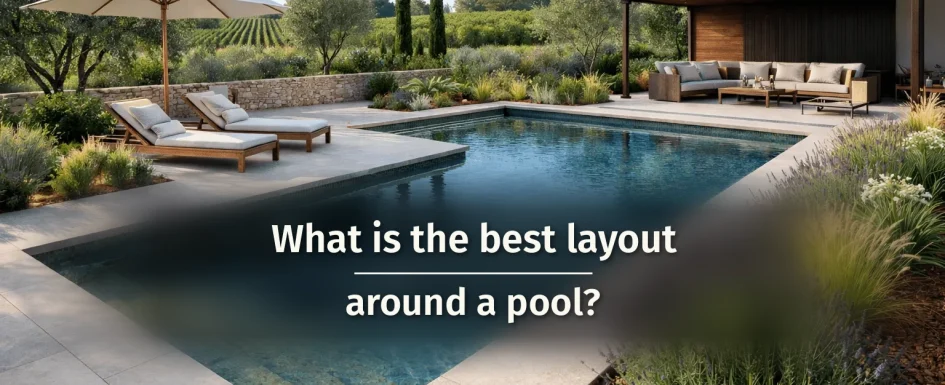
What is the best layout around a pool?

Pool Surroundings: Turning a Pool into a Living Space

2026-02-24
By: Archiworking
On: 24 February 2026
In: FAQ renovation & design

Deck materials and widths, hidden budget lines, drainage, planting, shade and lighting: how to design the area around a pool.Read More →

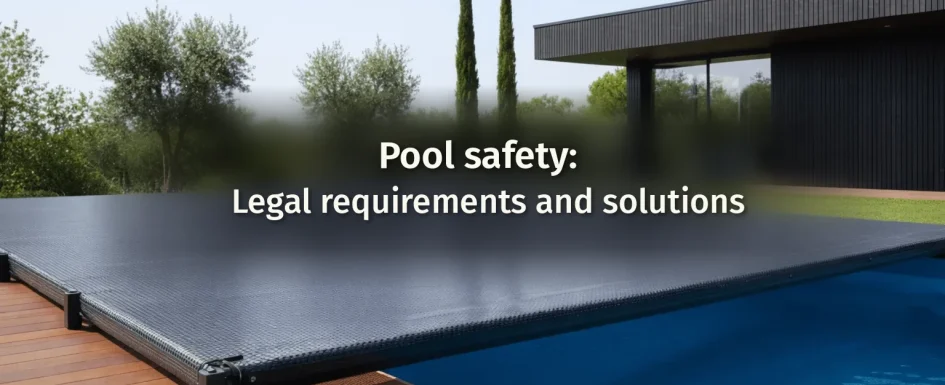
Pool safety: Legal requirements and solutions

Pool Safety in France: Legal Requirements and the Best Solutions

2026-02-17
By: Archiworking
On: 17 February 2026
In: FAQ renovation & design

The 4 approved safety devices under French law, indicative 2026 costs, discreet integration and penalties for non-compliance.Read More →

Filtration and water treatment The secret of a crystal-clear pool

Filtration and Water Treatment: The Secret of a Crystal-Clear Pool

2026-02-10
By: Archiworking
On: 10 February 2026
In: FAQ renovation & design

Sand, cartridge or diatom filters, salt, chlorine or UV, indicative French costs and the filtration time rule for clear, healthy water.Read More →

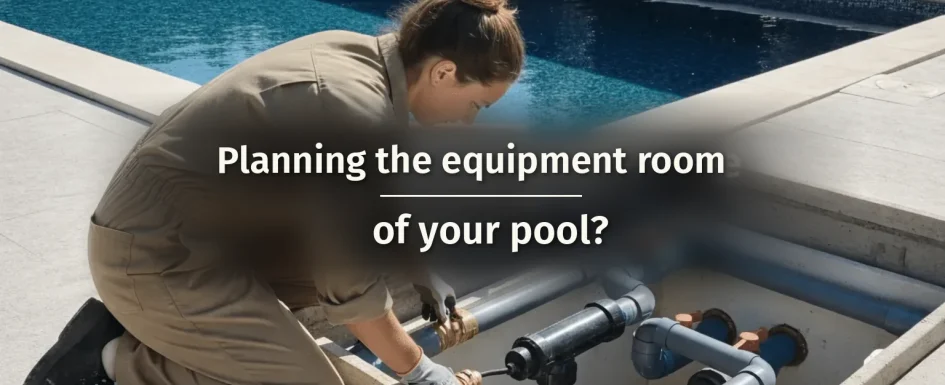
Planning the equipment room of your pool?

Planning the Equipment Room: The Operational Heart of Your Pool

2026-02-03
By: Archiworking
On: 3 February 2026
In: FAQ renovation & design

Distance, level, noise, ventilation, drainage and the right setup: how to design a pool equipment room that is easy to maintain.Read More →

Choosing your pool structure: Concrete, Shell or Membrane?

Choosing Your Pool Structure: Concrete, Shell or Membrane?

2026-01-27
By: Archiworking
On: 27 January 2026
In: FAQ renovation & design

Concrete, fiberglass shell or reinforced membrane: lifespan, constraints, delivery access, indicative French budget and timelines compared.Read More →

Pools and Planning Rules How to master the rules (PLU, ABF and permits)

Planning Rules for Pools in France: PLU, ABF and Permits

2026-01-20
By: Archiworking
On: 20 January 2026
In: FAQ renovation & design

Declaration or building permit, processing and appeal periods, heritage zones and ABF demands, setbacks: the French rules for a pool.Read More →

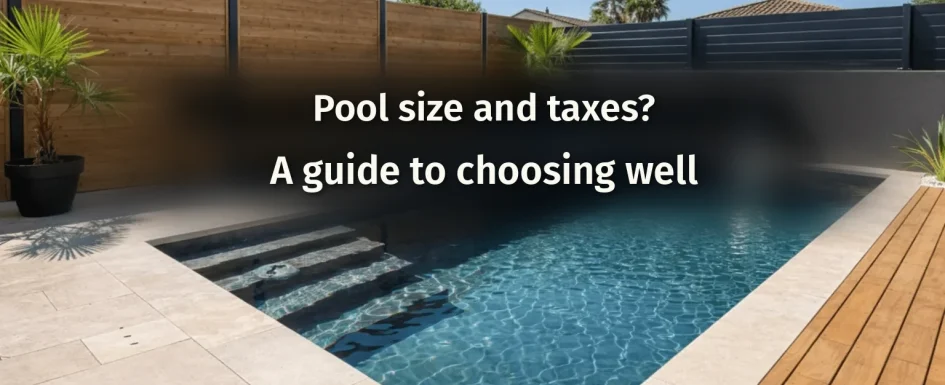
Pool size and taxes? A guide to choosing well

Pool Size and Taxes in France: A Guide to Choosing Well

2026-01-13
By: Archiworking
On: 13 January 2026
In: FAQ renovation & design

The 10 m² threshold, family pool or lap pool, deck ratio, yearly upkeep and French taxes: how to size a pool before you build.Read More →

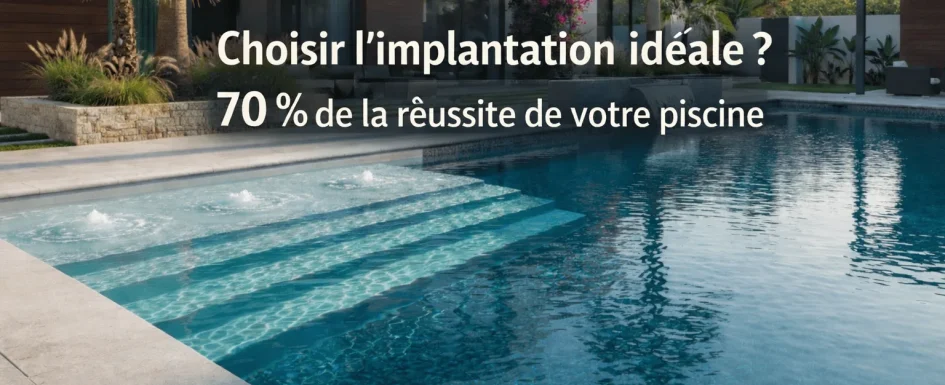
Choisir l’implantation idéale

Choosing the Ideal Pool Location: 70% of a Successful Pool

2026-01-06
By: Archiworking
On: 6 January 2026
In: FAQ renovation & design

Sun, wind, distance to the house and equipment room, setbacks and trees: how to place a pool so it gets used and stays affordable.Read More →
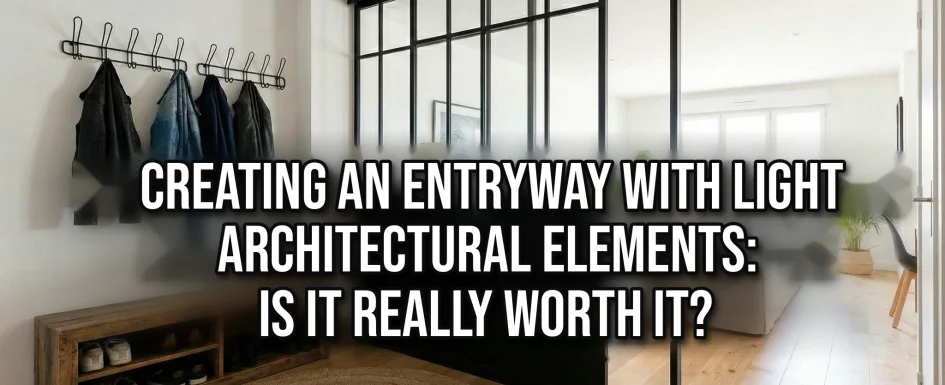
CREATING AN ENTRYWAY WITH LIGHT ARCHITECTURAL ELEMENTS: IS IT REALLY WORTH IT?

Creating an Entryway with Light Architectural Elements

2026-01-05
By: Archiworking
On: 5 January 2026
In: FAQ renovation & design

A dropped ceiling, a niche, a shelf or a short wall return creates a readable entry in an open apartment without heavy work.Read More →
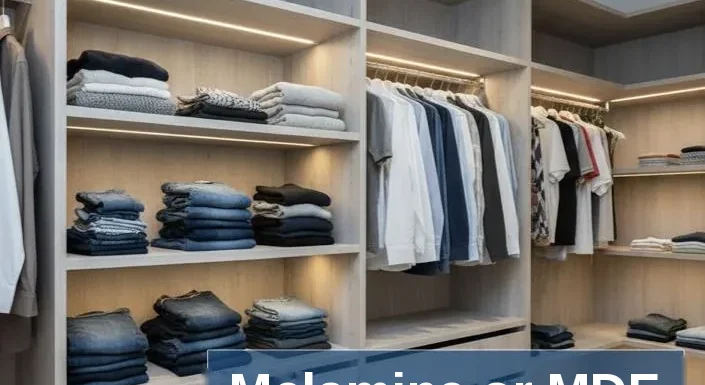
Melamine or MDF Which material should you choose for closet shelves?

Melamine or MDF: Which Material for Closet Shelves?

2026-01-01
By: Archiworking
On: 1 January 2026
In: FAQ renovation & design

Melamine or MDF for walk-in closet shelves? Strength, sag, thickness and spans compared, plus how designers mix both materials.Read More →

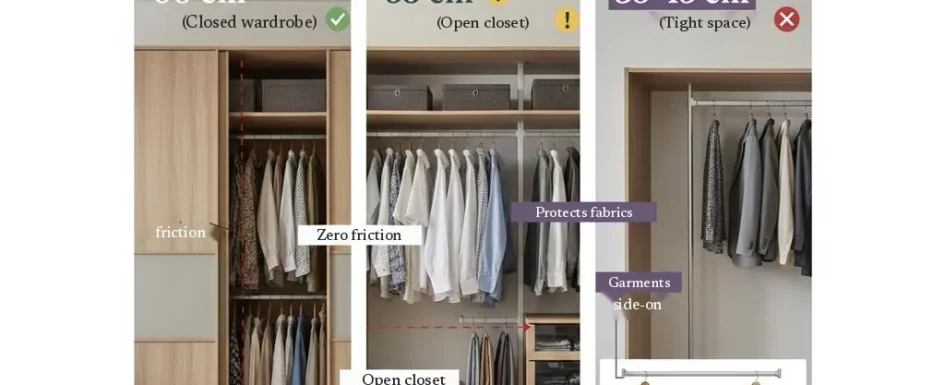
THE ART OF DEPTH Technical guide by an interior architect (Closed wardrobe) (Open closet) (Tight space) friction Zero

What Is the Minimum Depth for a Walk-In Closet with Hanging Space?

2025-12-31
By: Archiworking
On: 31 December 2025
In: FAQ renovation & design

Why 60 cm (24 in) is the right depth for a closed wardrobe, the trap of 48 cm carcasses, and options for tight spaces.Read More →

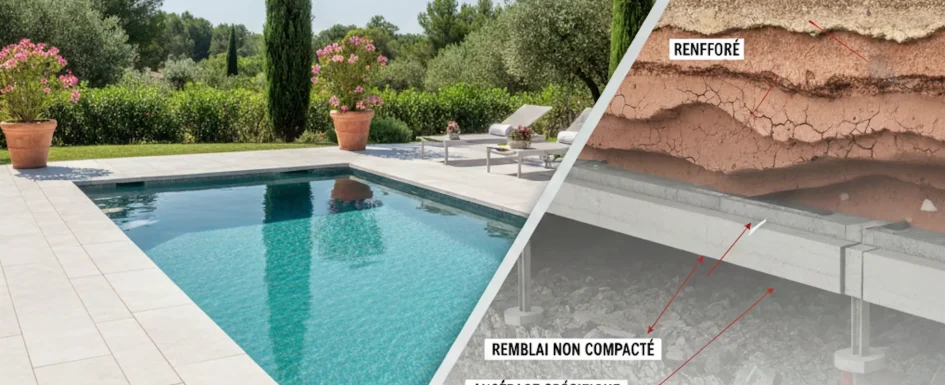
comprendre la nature su sol piscine

Understanding Your Soil: The Crucial Step Before Building a Pool

2025-12-30
By: Archiworking
On: 30 December 2025
In: FAQ renovation & design

Clay, slopes, recent fill: why a soil survey comes before any pool, what a G2 study costs in France and how it protects your insurance.Read More →

USING A DIFFERENT FLOORING TO DEFINE AN ENTRYWAY: IS IT A GOOD SOLUTION?

Defining an Entryway with the Floor

2025-12-29
By: Archiworking
On: 29 December 2025
In: FAQ renovation & design

A change of flooring marks the entry in a small apartment without a wall: contrasting wood, an inset rug or different tile.Read More →

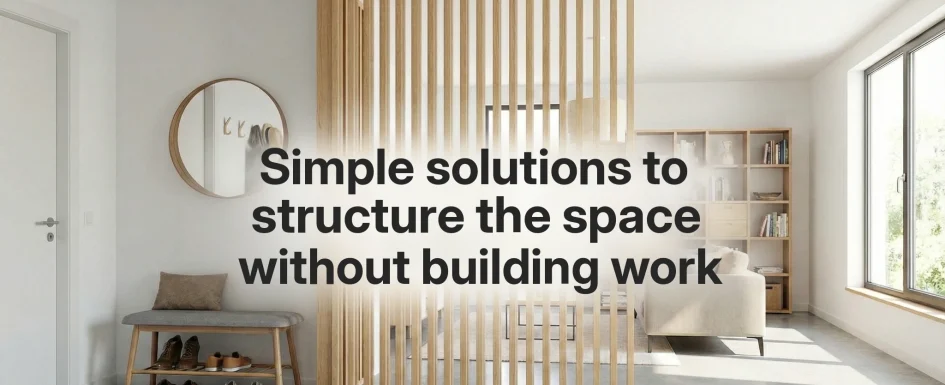
Simple solutions to structure the space without building work

Separating the Entry from the Living Room Without a Wall

2025-12-22
By: Archiworking
On: 22 December 2025
In: FAQ renovation & design

A screen, half wall or glass partition separates the entry from the living room while keeping light and openness.Read More →

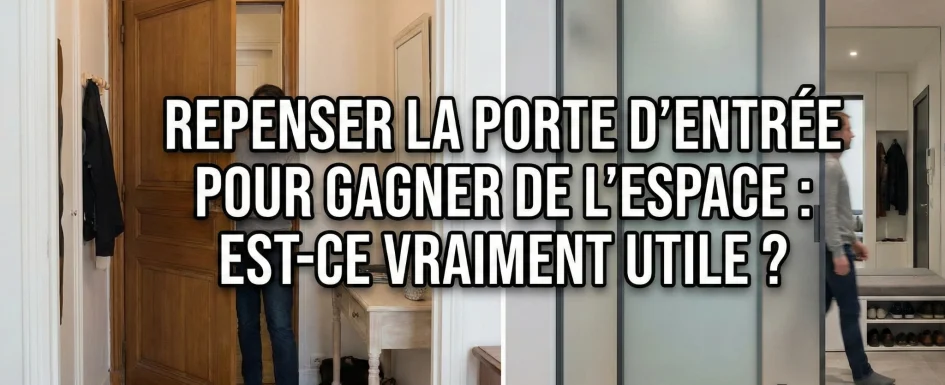
repenser porte entree

Rethinking the Front Door to Gain Space

2025-12-19
By: Archiworking
On: 19 December 2025
In: FAQ renovation & design

Changing how the front door swings can free space, avoid traffic conflicts and create a real entryway in a small apartment.Read More →

HOW TO CREATE A FUNCTIONAL ENTRYWAY WITH THE RIGHT PIECE OF FURNITURE?

Creating a Functional Entryway with the Right Piece of Furniture

2025-12-15
By: Archiworking
On: 15 December 2025
In: FAQ renovation & design

No hallway? The right entry furniture defines an entryway in a small apartment, with controlled depth and storage, and no construction.Read More →

Sinistre pendant un chantier qui est responsable

Who Is Liable When Damage Occurs During a Renovation?

2025-10-15
By: Archiworking
On: 15 October 2025
In: FAQ renovation & design

Damage during works: who pays? Professional liability, the 10-year guarantee and dommages-ouvrage explained, with the architect role.Read More →

10-YEAR LIABILITY AND DOMMAGES-OUVRAGE INSURANCE French building-defects insurance: obligations and tips

Which Professionals Need 10-Year Liability Insurance in France?

2025-10-14
By: Archiworking
On: 14 October 2025
In: FAQ renovation & design

In France, contractors, tradespeople, architects and engineers must hold garantie décennale insurance before work starts. What to check.Read More →

IS DOMMAGES-OUVRAGE INSURANCE MANDATORY FOR THE PROJECT OWNER? French building-defects insurance CONTRACT

Is Dommages-Ouvrage Insurance Mandatory for the Project Owner in France?

2025-10-13
By: Archiworking
On: 13 October 2025
In: FAQ renovation & design

In France, the project owner must take out dommages-ouvrage insurance before works covered by the 10-year guarantee start. Why it matters.Read More →

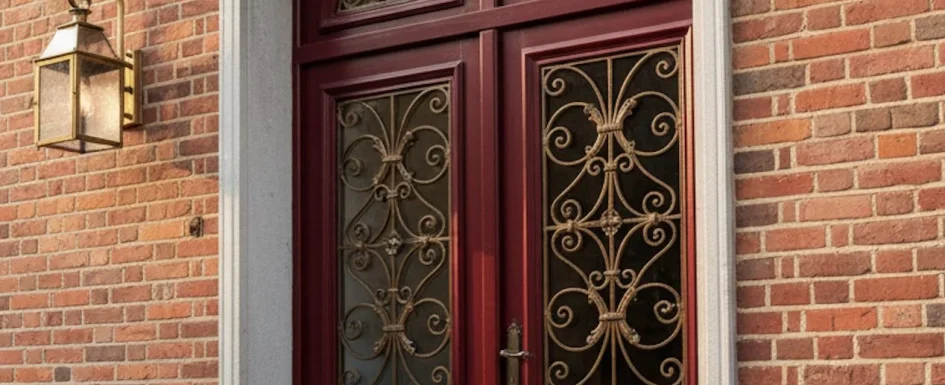
porte-entree-entre-interieur-et-exterieur-element-essentiel-habitation-3

Which Front Door Materials Offer the Best Balance of Security and Design?

2025-10-08
By: Archiworking
On: 8 October 2025
In: FAQ renovation & design

Aluminum, wood, steel or wood-aluminum: how each front door material balances security, style, insulation and upkeep, and why installation matters.Read More →

Posts pagination

1 2 Next
  • Mentions légales
  • Politique de confidentialité
  • Consultation avec un architecte d’intérieur en visio

ArchiWorking explore l’architecture d’intérieur, l’aménagement intérieur et extérieur, les travaux de rénovation, ainsi que l’immobilier résidentiel et patrimonial. À partir de projets réels, nos articles abordent les choix décoratifs et d’aménagement, les aspects techniques, les démarches administratives, les coûts des travaux et la valorisation du patrimoine.

Ce site prolonge notre blog historique, Pétale de Carreaux, et s’appuie sur ArchiWorking, un média spécialisé en architecture d’intérieur et en aménagement extérieur. Sur la chaîne YouTube, Clara AJMAR, architecte d’intérieur et paysagiste DPLG, et Mathieu REY, architecte d’intérieur et coordinateur de projet, présentent des projets réels, des plans commentés et des études de cas en vidéo. Ils y partagent leurs conseils et leur méthode. Ils accompagnent également des projets au moyen d’études d’aménagement et de conception intérieure ou extérieure proposées en ligne depuis ce site.

Archiworking est une marque déposée sous le n° 5268747. Les textes, photographies, vidéos et éléments graphiques originaux publiés sur ce site sont protégés par le droit d’auteur.

Catégories

Articles récents

  • Turning an 84 m² T2 into a T3 on Plan
  • Fitting Six Functions into an 84 m² T2
  • How to Fit an Entryway, Kitchen, and Laundry Pantry Into 160 Sq Ft
  • How to Remodel a 59 m² One-Bedroom Apartment to Enlarge the Bedroom and Add a Walk-In Closet
  • Creating a Primary Suite: Expand or Reconfigure? 2 Floor Plans Compared with a Clear Method

Catégories

  • FAQ renovation & design
  • Finishes & materials
  • Floor plan design
  • Outdoor & garden design
  • Real estate
  • Renovation & design
  • Tips & tricks

Contact par mail :
info@archiworking.com

Contact par formulaire :
Formulaire de contact

  • Mentions légales
  • Politique de confidentialité
  • Consultation avec un architecte d’intérieur en visio

Nos réseaux / Follow Us

All rights reserved ©

X
Besoin d’un avis sur votre aménagement ?
👉 Échanger sur votre projet
Scroll Up