
Skip to content
ArchiWorking
ArchiWorking
Primary Navigation Menu
Menu
  • English
    • Français
    • English
    • Español
  • Home
  • Our articles
    • Finishes & materials
    • Renovation & design
    • Floor plans
    • Real estate
    • FAQ
    • Tips & tricks
    • Outdoor & garden

Melamine or MDF: Which Material for Closet Shelves?

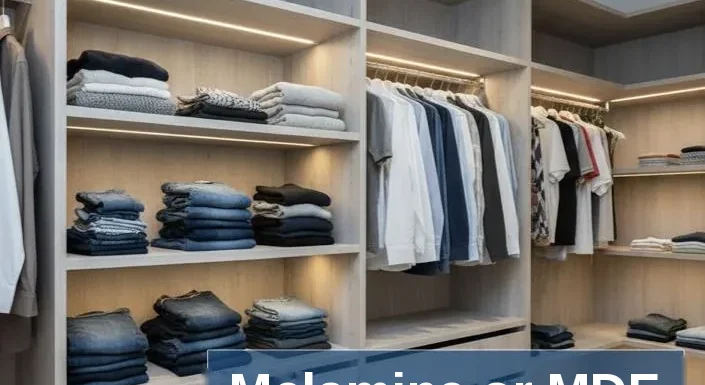
Melamine or MDF Which material should you choose for closet shelves?

When designing a walk-in closet, material choice is often reduced to looks. Yet the technical quality of the board is what keeps shelves from bending under the weight of your clothes. Here is how an interior architect weighs melamine against MDF for a closet that lasts. For the wider picture, see the guide on custom walk-in closet design.

Strength and appearance: the key differences

The choice should not be random, because the two boards behave very differently under load.

  • High-density melamine: the standard for carcasses. It resists scratches, cleans easily and suits interior structures.
  • MDF: preferred for long-span shelves and lacquered finishes. Its higher density helps prevent sagging.

Expert take: most sagging problems show up in renovation projects. Existing closets very often have standard melamine shelves with a visible bow after a few years. The cause is spans that are too long and density too low for concentrated loads such as jeans and sweaters. This field experience leads to lasting choices at the design stage.

See our projects in video

Real floor plans and renovations explained step by step on the ArchiWorking YouTube channel. Watch how spaces are reworked before the works begin.

Watch on YouTube
Melamine or MDF: which material to choose for walk-in closet shelves

The designer trick: mixing materials

A durable closet mixes both materials according to load zones and how visible each element is. The budget goes to visible finishes while hidden structures stay strong.

The material is never arbitrary. It comes from a detailed conversation with the user at design stage: types of clothing, how often things are used, volumes stored. That back and forth between use and drawing is where shelf thickness and the choice between high-density melamine and MDF are decided.

Materials and durability: common questions

Why is my closet shelf bending? It often happens with standard melamine over spans above 80 cm (about 31 in). Switching to MDF or adding a central support becomes necessary.

What shelf thickness should I choose? For a sturdy wardrobe, allow at least 19 mm (3/4 in), or 22 to 25 mm MDF for very wide shelves. Whichever you pick, success depends on a precise analysis of your needs. For the technical side, read about the minimum depth of a walk-in closet.

2026-01-01
In: FAQ renovation & design
Tagged: Bedroom, Materials and surfaces
Previous Post: What Is the Minimum Depth for a Walk-In Closet with Hanging Space?
Next Post: Creating an Entryway with Light Architectural Elements
  • Mentions légales
  • Politique de confidentialité
  • Consultation avec un architecte d’intérieur en visio

ArchiWorking explore l’architecture d’intérieur, l’aménagement intérieur et extérieur, les travaux de rénovation, ainsi que l’immobilier résidentiel et patrimonial. À partir de projets réels, nos articles abordent les choix décoratifs et d’aménagement, les aspects techniques, les démarches administratives, les coûts des travaux et la valorisation du patrimoine.

Ce site prolonge notre blog historique, Pétale de Carreaux, et s’appuie sur ArchiWorking, un média spécialisé en architecture d’intérieur et en aménagement extérieur. Sur la chaîne YouTube, Clara AJMAR, architecte d’intérieur et paysagiste DPLG, et Mathieu REY, architecte d’intérieur et coordinateur de projet, présentent des projets réels, des plans commentés et des études de cas en vidéo. Ils y partagent leurs conseils et leur méthode. Ils accompagnent également des projets au moyen d’études d’aménagement et de conception intérieure ou extérieure proposées en ligne depuis ce site.

Archiworking est une marque déposée sous le n° 5268747. Les textes, photographies, vidéos et éléments graphiques originaux publiés sur ce site sont protégés par le droit d’auteur.

Catégories

Articles récents

  • Turning an 84 m² T2 into a T3 on Plan
  • Fitting Six Functions into an 84 m² T2
  • How to Fit an Entryway, Kitchen, and Laundry Pantry Into 160 Sq Ft
  • How to Remodel a 59 m² One-Bedroom Apartment to Enlarge the Bedroom and Add a Walk-In Closet
  • Creating a Primary Suite: Expand or Reconfigure? 2 Floor Plans Compared with a Clear Method

Catégories

  • FAQ renovation & design
  • Finishes & materials
  • Floor plan design
  • Outdoor & garden design
  • Real estate
  • Renovation & design
  • Tips & tricks

Contact par mail :
info@archiworking.com

Contact par formulaire :
Formulaire de contact

  • Mentions légales
  • Politique de confidentialité
  • Consultation avec un architecte d’intérieur en visio

Nos réseaux / Follow Us

All rights reserved ©

X
Besoin d’un avis sur votre aménagement ?
👉 Échanger sur votre projet
Scroll Up