
Skip to content
ArchiWorking
ArchiWorking
Primary Navigation Menu
Menu
  • English
    • Français
    • English
    • Español
  • Home
  • Our articles
    • Finishes & materials
    • Renovation & design
    • Floor plans
    • Real estate
    • FAQ
    • Tips & tricks
    • Outdoor & garden

Separating the Entry from the Living Room Without a Wall

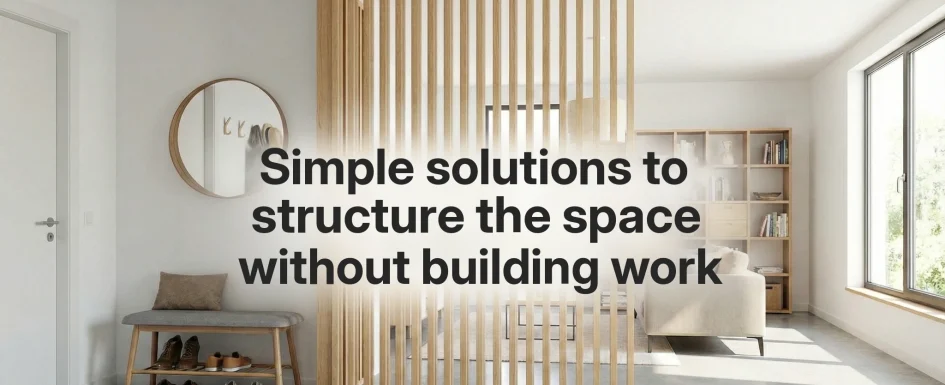
Simple solutions to structure the space without building work

Why a light divider is enough to create an entry

In many recent apartments, the front door opens straight into the living space. A slatted screen, a half wall or an open glass partition is often enough to mark the threshold. These elements signal the entry at once without blocking daylight, so the volume stays open.

Simple ways to organize the space without construction

A vertical panel, a bench or a floating shelf can organize the flow at the door without heavy work. They protect privacy, structure the arrival and give the first zone of the home a clear purpose, one of the most effective moves in a small space.

See our projects in video

Real floor plans and renovations explained step by step on the ArchiWorking YouTube channel. Watch how spaces are reworked before the works begin.

Watch on YouTube

See the complete approach and every alternative in creating an entryway in an apartment without one. Then watch the video to see how these dividers change the arrival.

2025-12-22
In: FAQ renovation & design
Tagged: Architect tips, Entryway
Previous Post: Rethinking the Front Door to Gain Space
Next Post: How to Design a Custom Walk-In Closet : Professional Architect’s Guide
  • Mentions légales
  • Politique de confidentialité
  • Consultation avec un architecte d’intérieur en visio

ArchiWorking explore l’architecture d’intérieur, l’aménagement intérieur et extérieur, les travaux de rénovation, ainsi que l’immobilier résidentiel et patrimonial. À partir de projets réels, nos articles abordent les choix décoratifs et d’aménagement, les aspects techniques, les démarches administratives, les coûts des travaux et la valorisation du patrimoine.

Ce site prolonge notre blog historique, Pétale de Carreaux, et s’appuie sur ArchiWorking, un média spécialisé en architecture d’intérieur et en aménagement extérieur. Sur la chaîne YouTube, Clara AJMAR, architecte d’intérieur et paysagiste DPLG, et Mathieu REY, architecte d’intérieur et coordinateur de projet, présentent des projets réels, des plans commentés et des études de cas en vidéo. Ils y partagent leurs conseils et leur méthode. Ils accompagnent également des projets au moyen d’études d’aménagement et de conception intérieure ou extérieure proposées en ligne depuis ce site.

Archiworking est une marque déposée sous le n° 5268747. Les textes, photographies, vidéos et éléments graphiques originaux publiés sur ce site sont protégés par le droit d’auteur.

Catégories

Articles récents

  • Turning an 84 m² T2 into a T3 on Plan
  • Fitting Six Functions into an 84 m² T2
  • How to Fit an Entryway, Kitchen, and Laundry Pantry Into 160 Sq Ft
  • How to Remodel a 59 m² One-Bedroom Apartment to Enlarge the Bedroom and Add a Walk-In Closet
  • Creating a Primary Suite: Expand or Reconfigure? 2 Floor Plans Compared with a Clear Method

Catégories

  • FAQ renovation & design
  • Finishes & materials
  • Floor plan design
  • Outdoor & garden design
  • Real estate
  • Renovation & design
  • Tips & tricks

Contact par mail :
info@archiworking.com

Contact par formulaire :
Formulaire de contact

  • Mentions légales
  • Politique de confidentialité
  • Consultation avec un architecte d’intérieur en visio

Nos réseaux / Follow Us

All rights reserved ©

X
Besoin d’un avis sur votre aménagement ?
👉 Échanger sur votre projet
Scroll Up