
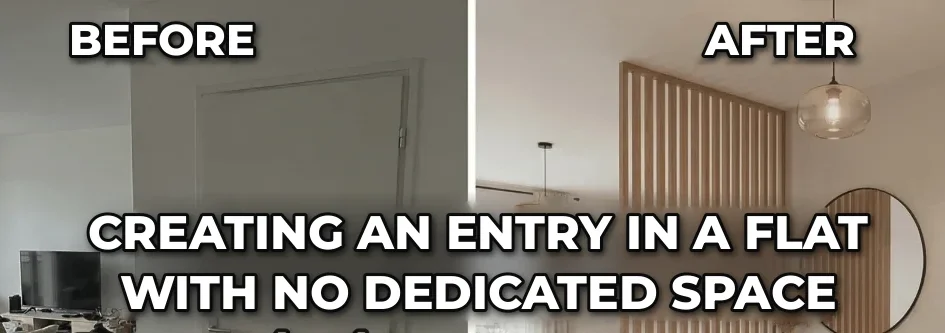
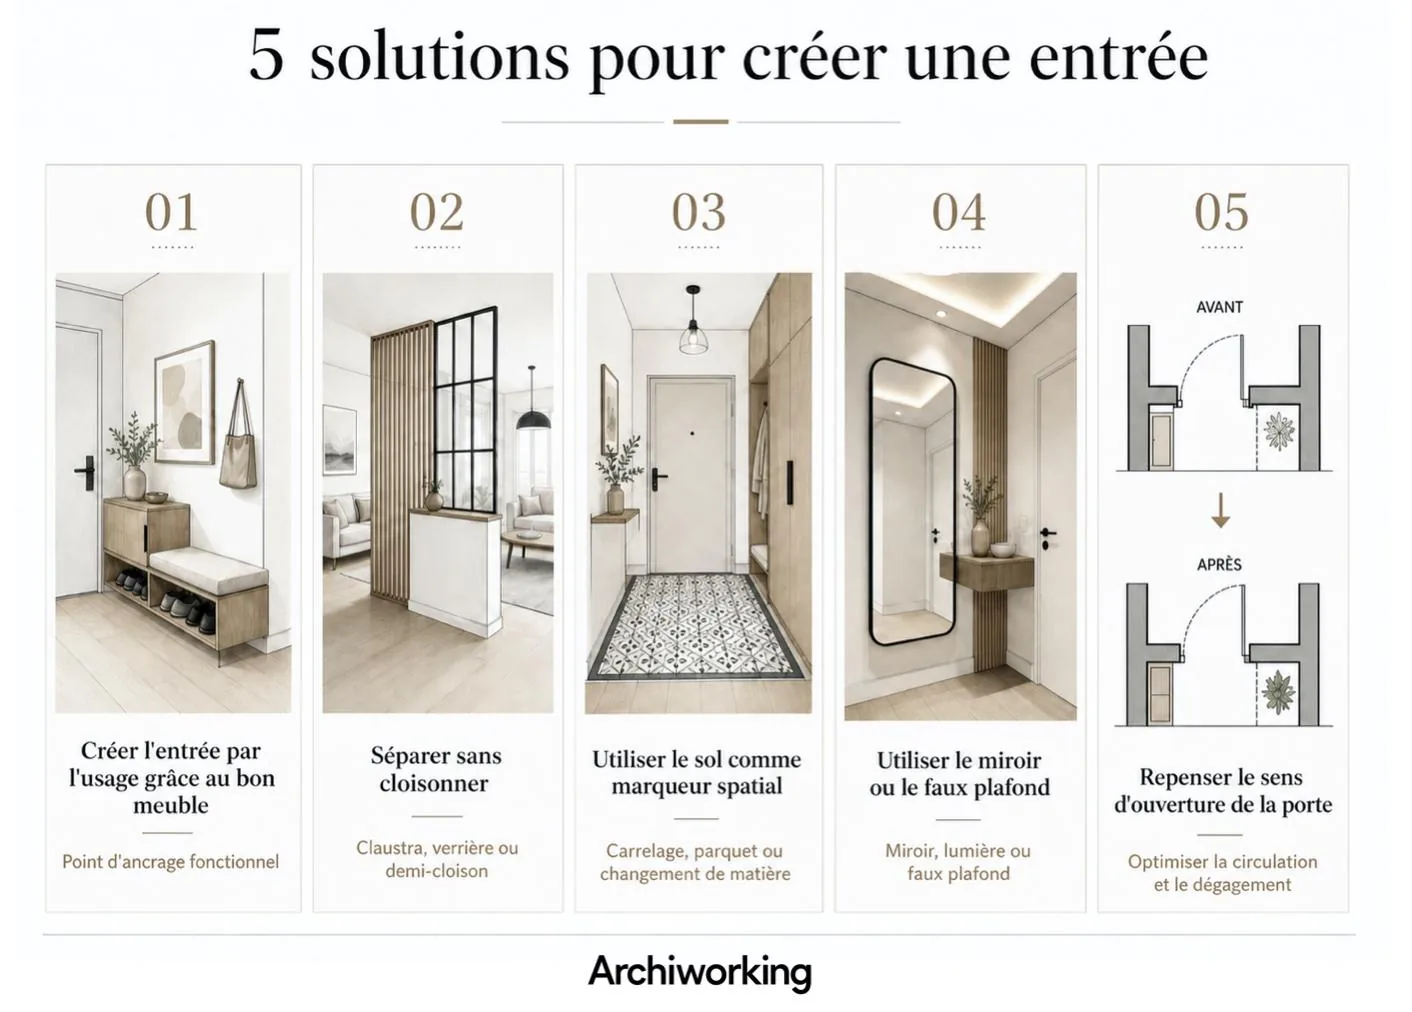
An entry is a sequence, not necessarily a room. It gives the first moments at home a place: putting down keys, removing shoes, leaving a bag and moving from the outside world into a private interior.
Many apartments have no clearly defined arrival area. The door opens directly into the main room and the household has to invent that routine among the living-room furniture. Five design approaches can establish the missing threshold without automatically enclosing another space.
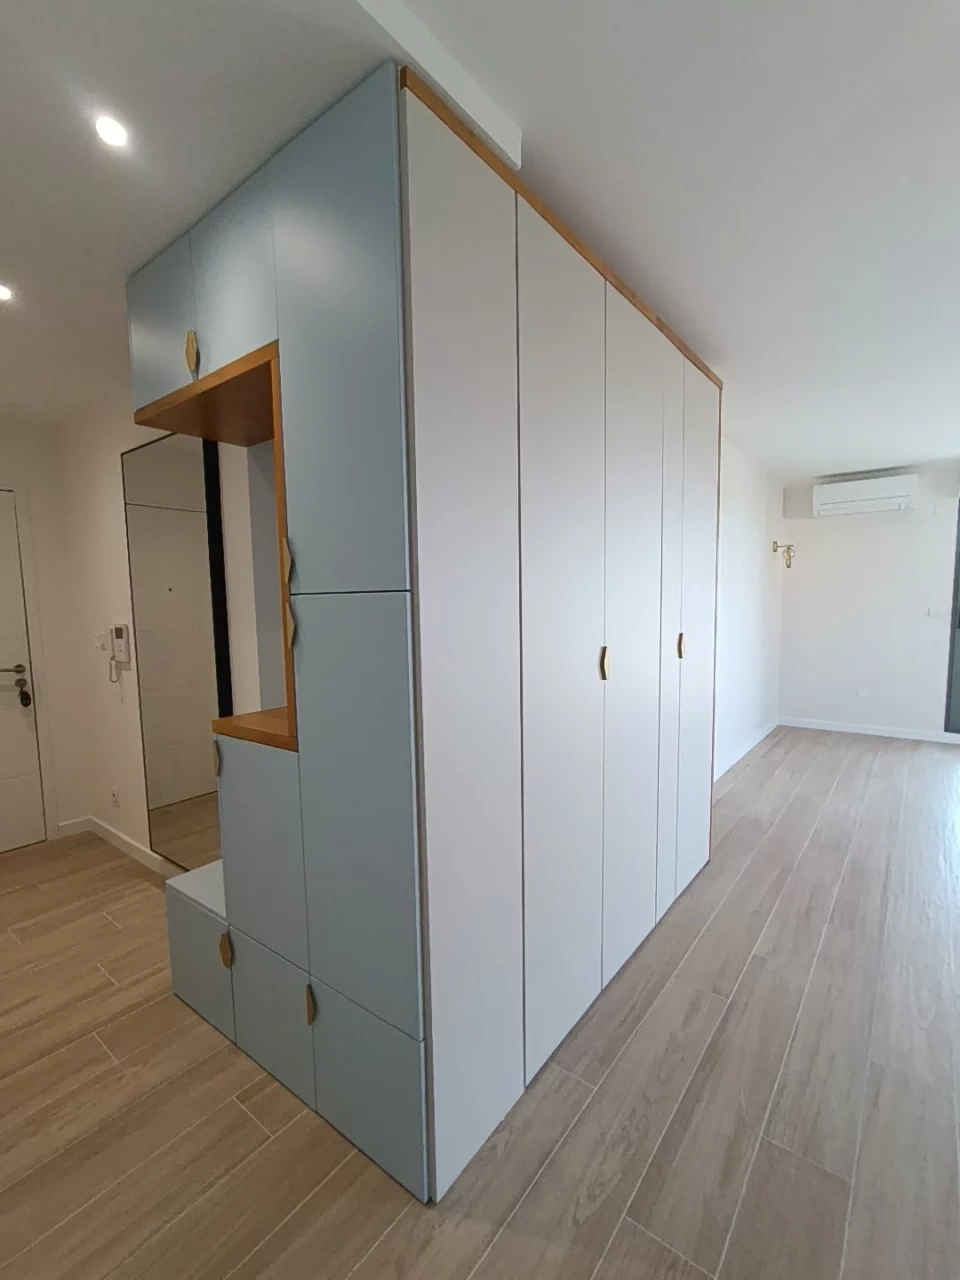
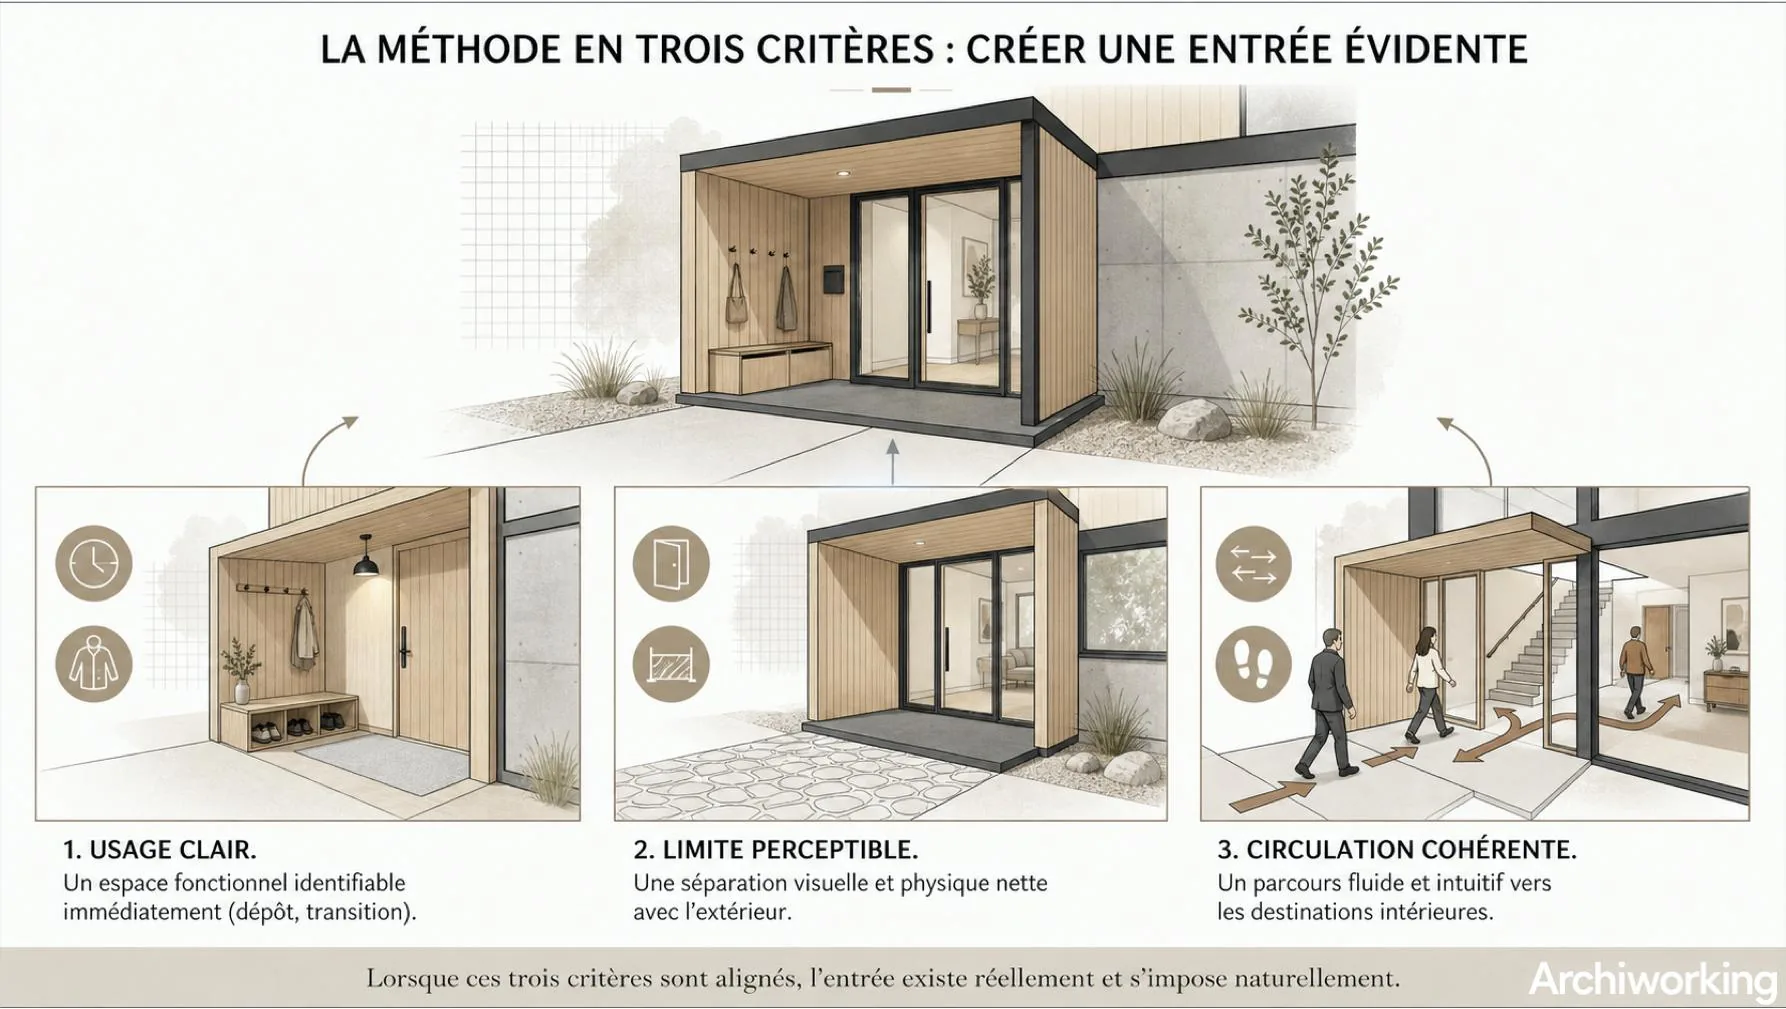
The useful test has three parts: a clear use, a perceptible boundary and coherent circulation. Furniture, floor, ceiling and door decisions matter because they support those three things. The entry with closet and bench and entry facing the kitchen show related real configurations.
Begin with gestures and the route they require
Decide where keys, shoes, coats and bags actually go. Add the need to sit or check a mirror before choosing a style. Those uses determine the useful storage, height and depth better than an attractive furniture image alone.
The entry also affects how the whole apartment is perceived. A clear arrival point prepares the living space and protects some privacy. An undefined one can make a generous room feel confused as soon as the door opens.
There is no single area threshold that creates an entry automatically. A narrow route can still communicate arrival, but its clear width must remain usable. A piece of furniture that marks the zone while blocking the route has failed the more important part of the brief.
1. Choose furniture by what it must hold
A shallow cabinet can anchor arrival without dominating it. The dimensional references distinguish a tilt-front shoe cabinet about 17 to 25 cm deep, a conventional low unit around 35 to 40 cm and hanging storage about 55 to 60 cm deep.
A bench may be around 45 cm high with a seat depth of roughly 35 to 40 cm. These are starting dimensions to test with the actual contents and users, not a complete product specification.
The original guidance suggests 80 to 90 cm of clear passage in front, with more space where the entry door opens into that area. Check the actual route, accessibility needs and applicable requirements rather than treating that range as a universal legal minimum.
A mirror and lighting controlled from arrival complete the routine. The custom corridor-entry furniture study explains how depth choices change an actual arrangement.
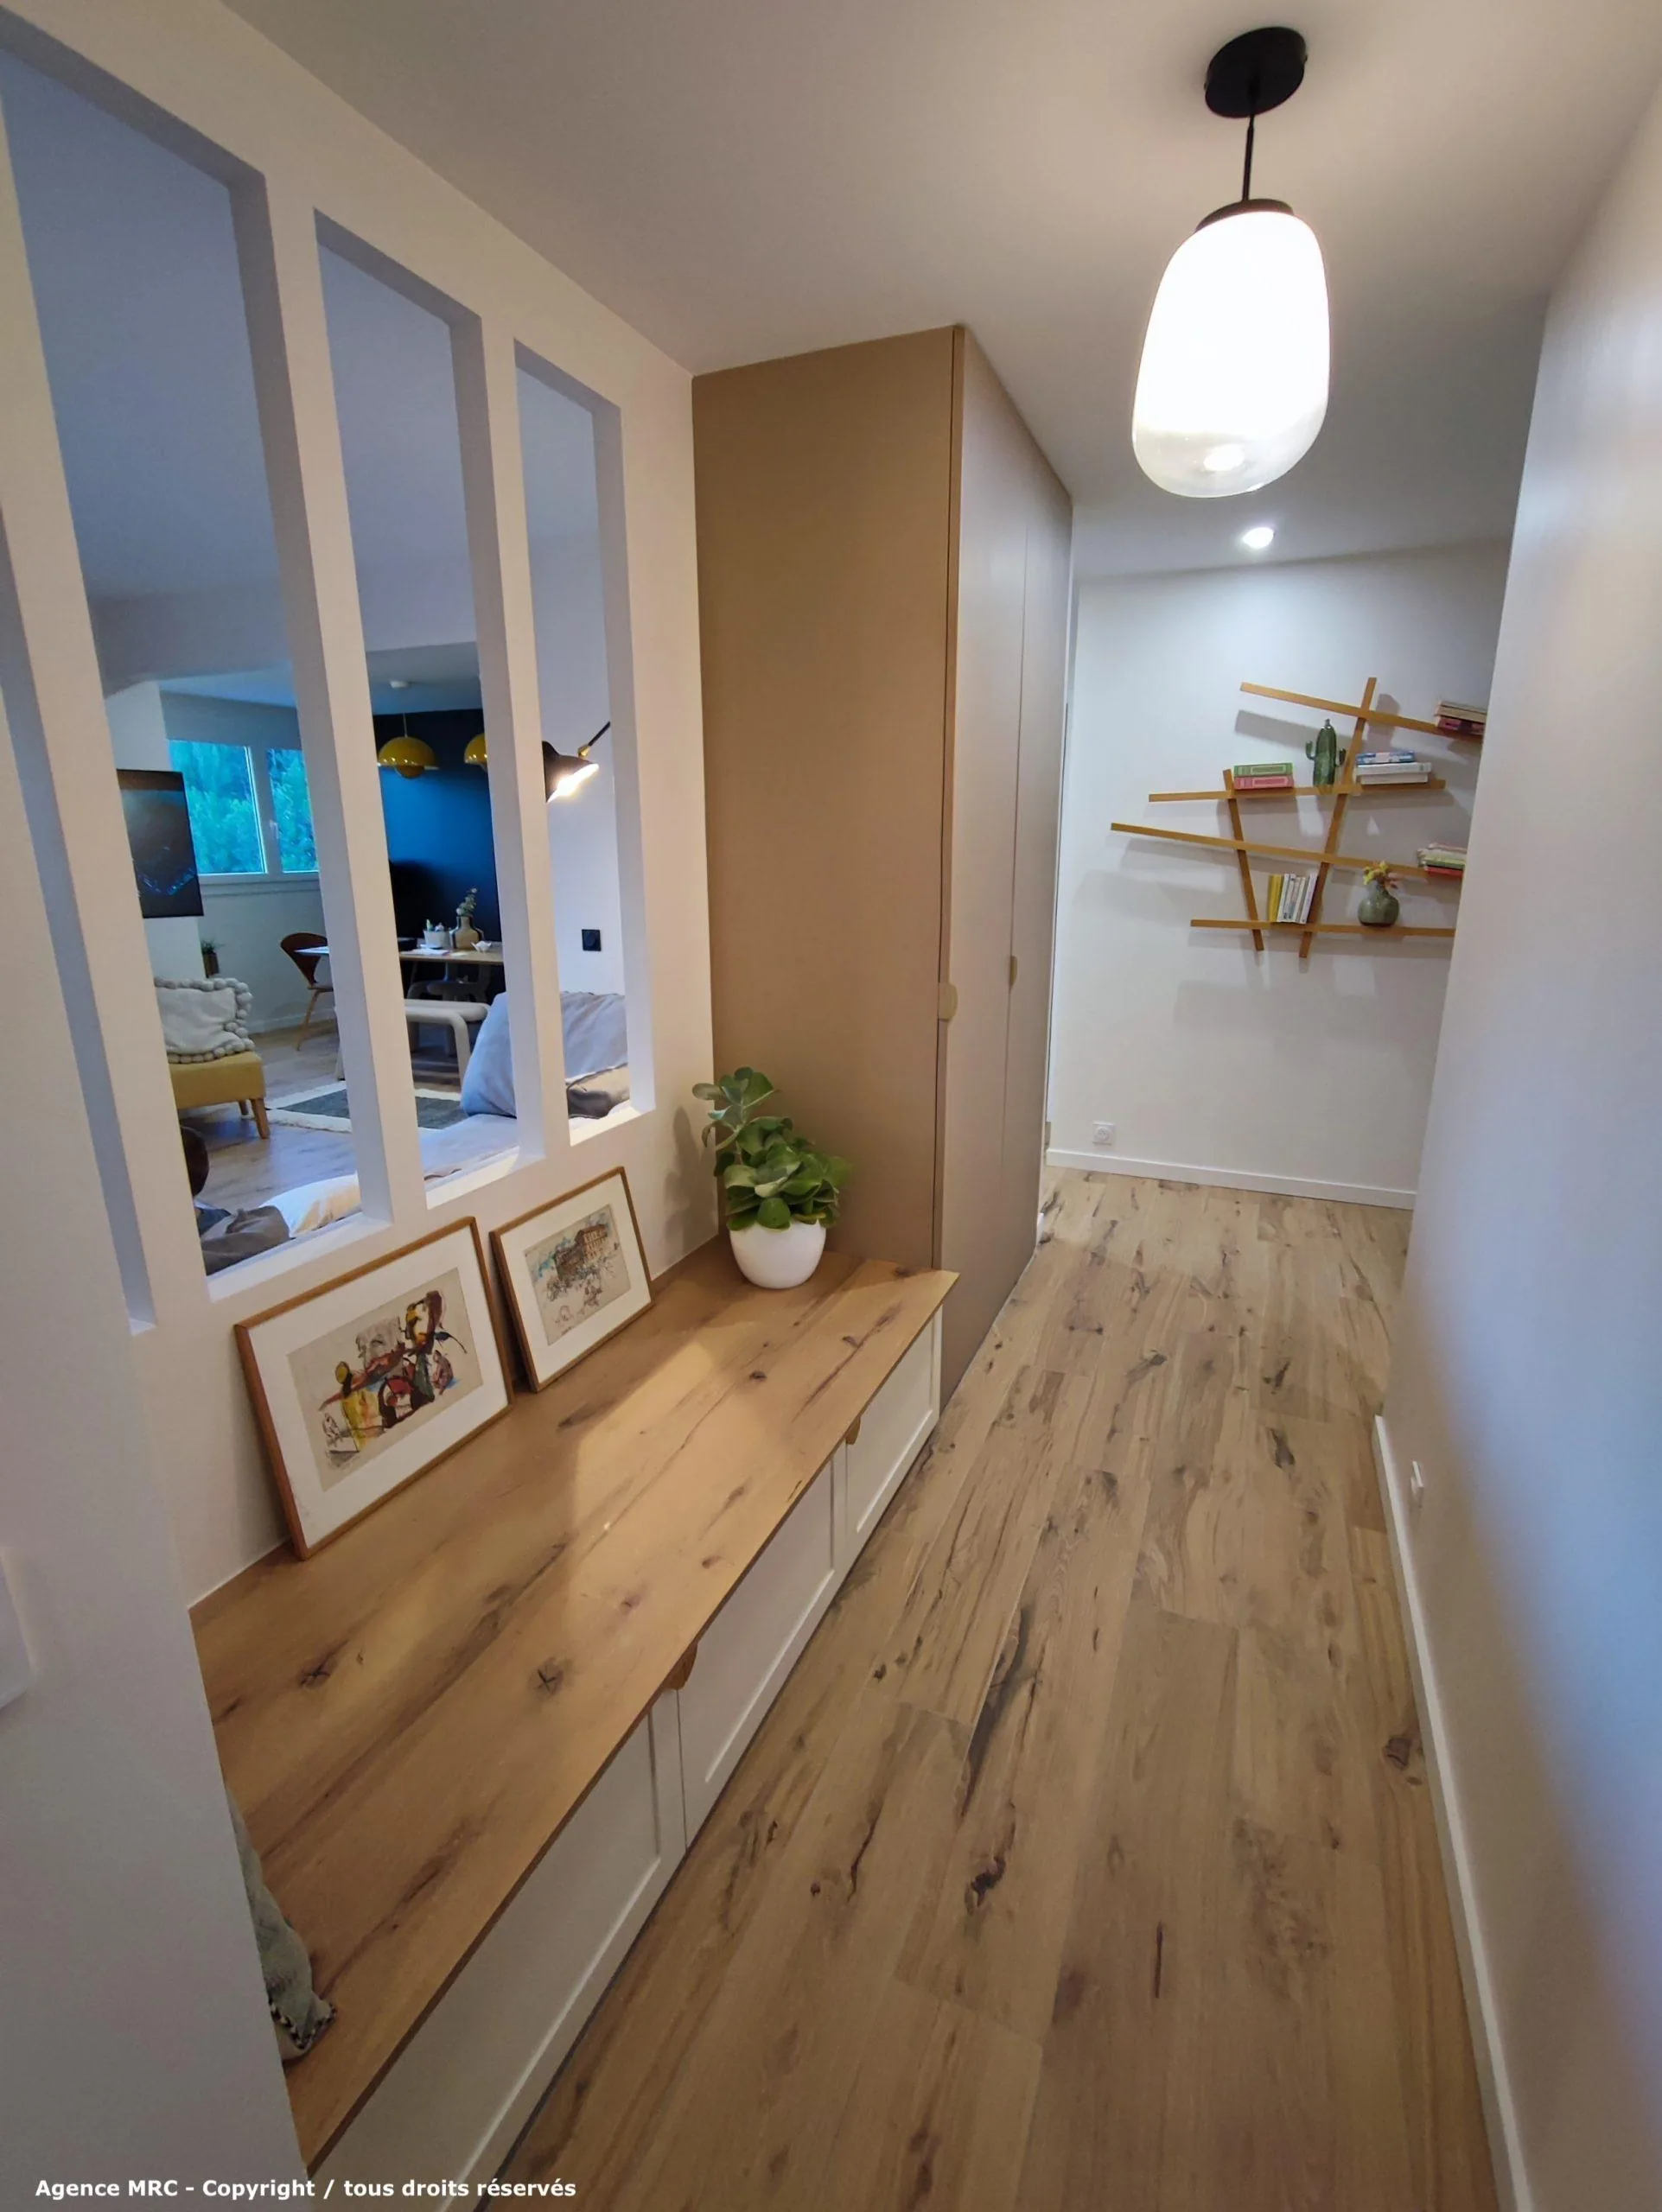
2. Establish a boundary that still admits light
A slatted screen, internal glazing or half-height partition can stop the eye from reading the arrival point as the middle of the lounge. It need not isolate the entry completely.
Half walls around 1.10 to 1.20 m high are cited as a way to screen low furniture while keeping the upper volume open. Slat spacing changes the visual result: a gap approximately half the slat width is one reference to test, while closer spacing gives a stronger visual separation.
The effect depends on the viewing angle too. Use a mock-up or the actual drawing rather than expecting one spacing ratio to guarantee the same transparency from every position.
Cleaning belongs in the decision. Glass needs regular attention, while slatted elements collect dust. In a circulation zone, specify appropriate safety glazing, such as a suitable laminated or tempered system, with the fixing and local requirements checked for the installation.
3. Let the floor mark the threshold
A change in material, tone or texture can identify arrival without a wall. It may be a recessed mat or a distinct patch of flooring over a small area. The boundary is perceived even though the larger room remains connected.
The technical junction matters. Porcelain tile and timber flooring may have different thicknesses; the screed or underlay must accommodate them if a level finished surface is intended. A fine brass or stainless-steel profile can finish the connection.
The source example refers to wear-resistant, slip-conscious entry flooring, including porcelain described as R10. That classification is not a guarantee of safety under every condition or a universal specification for all homes. Select the actual surface for its use and the relevant product information.
A recessed entrance mat may require about 1.5 to 2 cm of depth in a suitable screed build-up. Verify the mat system and floor construction before making a recess; do not assume that a structural slab can simply be cut to provide it.
See our projects in video
Real floor plans and renovations explained step by step on the ArchiWorking YouTube channel. Watch how spaces are reworked before the works begin.
4. Introduce a light architectural marker
A niche, suspended shelf, small offset or ceiling feature can make arrival legible. Its position should guide movement and the first view through the open door, not become another obstacle.
A localized soffit with a light strip or recessed fixtures can give the entry its own scale while leaving the rest of the room open. It can also accommodate ducts or new electrical routes.
The project guidance discusses a drop of about 15 to 25 cm and around 2.20 m remaining beneath as planning references. They are not permission to reduce any ceiling to that height regardless of regulations, users or existing construction. Check the actual headroom and extent of the enclosure.
Good ceiling work combines service access, lighting and volume. Its purpose is not to add a decorative layer that makes a small arrival area feel unnecessarily compressed.
5. Reconsider the door, with its constraints intact
An awkward swing can block storage, interrupt daylight or direct people into the wrong part of the room. Reversing a swing or considering another suitable door arrangement may recover useful space, sometimes discussed as up to about 1 m² depending on the configuration.
In one recorded project, changing the entry-door swing released a 90 × 60 cm corner for shallow shoe storage and a place for keys. The alteration took half a day and did not require a drywall installer or painter. That is a specific example, not a universal duration or scope.
Changing the swing often means adapting or replacing the door set. Before altering an apartment entrance, check common-building rules, corridor clearance, security, fire and other applicable requirements. A front door should not be assumed interchangeable with an ordinary interior sliding door.
The front-door guide develops the relationship between the interior, exterior, security and insulation. A potentially useful furniture corner is only one part of that choice.
When markers alone do not solve the plan
Some existing layouts need more than furniture or a different floor. A partition may need adjusting, a passage widening or an opening reconsidering. A niche, bench or revised lighting route can then become part of a broader reorganization.
A full duplex renovation illustrates that approach. The original entrance had been abandoned in favor of a secondary access beside the old kitchen. Moving the kitchen allowed a genuine arrival area to be restored without extending the apartment.
Four elements defined it: a partial divider, a slightly lowered ceiling, graphic porcelain in pink and terracotta, and a transition to oak flooring in a chevron, or point de Hongrie, pattern.
The composition included a full-height matte-pink closet, a white-and-oak bench with low storage and a small-item drop zone. It established a practical routine while the living room remained visually connected.
Coordinate the technical detail with the visible effect
In that duplex, the electrical panel had to remain accessible. The ceiling arrangement organized the new electrical routes toward the relocated kitchen while retaining the necessary access.
The example shows why arrival is built from the plan and circulation as much as from furniture. Floor and ceiling treatments can distinguish a zone without enclosing the lounge, but they must work with the fixed technical conditions.
The kitchen move that creates another room explains a related technical sequence. The 15 m² entry, kitchen and utility-area study offers another combination of arrival and support functions.
Be careful with very narrow configurations
The original discussion mentions an 80 cm-wide configuration as a reminder that an entry does not need a large room. That should not be read as a license to insert a cabinet into an already 80 cm-wide route and still claim an 80 to 90 cm clear passage.
Compare total width and remaining width explicitly. A 17 to 25 cm-deep shoe unit still occupies space. A narrow route may need a different arrangement or no projecting furniture at that point.
The design succeeds when all three criteria remain aligned: the arrival routine is clear, the threshold can be perceived and the route continues to work. The general entryway guide explores the same balance.
Questions about an entry without a dedicated room
What creates the entry if no wall is added?
A defined use, a visible or perceived boundary and coherent circulation. Furniture, flooring and ceiling treatments are ways to establish those relationships.
Is shallow furniture always the answer?
Only if it holds what is needed and leaves an adequate route. The contents and measured clear width come before the style.
Can changing the door make a real difference?
Yes, as the 90 × 60 cm corner example shows. Door-set work and the relevant shared-building, security and fire requirements must still be considered.
What passage should be kept?
The 80 to 90 cm range is a planning reference from the discussion. The actual doorway, users and applicable access requirements may call for something different or greater.