Skip to content
ArchiWorking
ArchiWorking
Primary Navigation Menu
Menu
  • English
    • Français
    • English
    • Español
  • Home
  • Our articles
    • Finishes & materials
    • Renovation & design
    • Floor plans
    • Real estate
    • FAQ
    • Tips & tricks
    • Outdoor & garden

Walk-in closet and custom furniture

Walk-in closets and custom furniture are, by definition, tailored to use, function and available space. Whether it is an enclosed walk-in closet in a primary suite, open storage in a kid’s room, a custom entry cabinet or a multifunctional built-in, each solution is sized to the layout, the shape of the available volume and real daily needs. This section covers every custom storage project, from design on plan to installation.

Designing a custom closet: dimensions, depth and organization

Depth is the first dimension to confirm before any design. For hanging clothes, 24 in (60 cm) of finished depth with doors is the comfortable minimum: any less and clothes rub against the doors, making daily use frustrating. This 24 in rule applies to a U-shaped walk-in closet as much as to a reach-in closet built into a partition. For shoes, accessories and folded clothes, shallower depths of 14 to 18 in (35 to 45 cm) work well and make use of leftover spaces that often go to waste: corners, alcoves, sloped ceilings.

Open closet, enclosed closet or custom built-ins: choosing by space and project

Choosing between an open, semi-open or enclosed closet depends on the room layout, the project and how the space is used. An open closet in a spacious primary suite offers an instant overview and maximum access. An enclosed closet in a kid’s room or shared space keeps things looking tidy and limits visual clutter. The shape of the space also guides the type of closet: an L- or U-shaped layout maximizes hanging length in a dedicated room, while a shallow custom unit makes use of a hallway or leftover nook without encroaching on circulation. On all these projects, the decision is made on the floor plan before opening a single catalog.

Vertical volumes created by a staircase often offer built-in storage opportunities worth considering: explore our case studies in the staircase section.

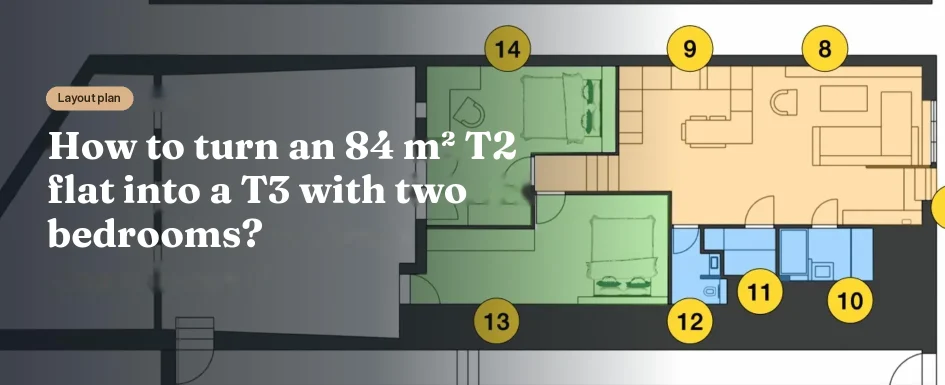
Layout plan How to turn an 84 m² T2 flat into a T3 with two bedrooms?

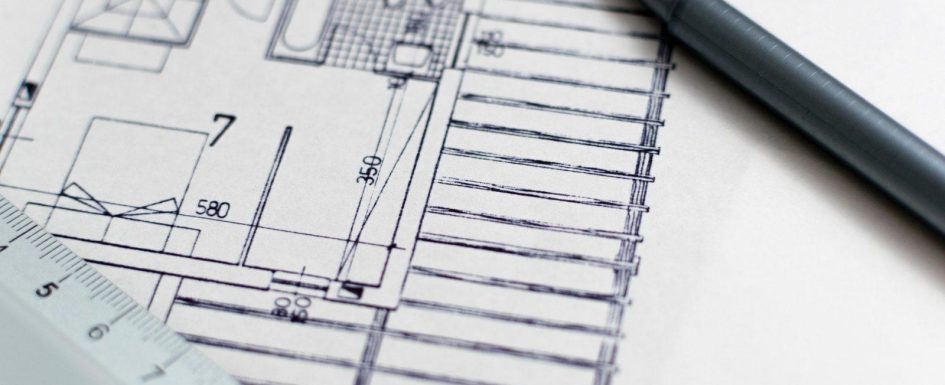
Turning an 84 m² T2 into a T3 on Plan

2026-11-04
By: Archiworking
On: 4 November 2026
In: Floor plan design

An apartment can have generous floor space and still lack the room its household needs most. In this former garage, now legally converted to residential use, the question was whether an approximately 84 m² one-bedroom home could become a comfortable two-bedroom home without an extension. The answer required a new distribution of the whole apartment, not simply a partition across the existing sleeping area. The measured interior area is 84.36 m². Two substantial volumes sit at different heights, with a 57 cm level change between them. Existing openings, load-bearing walls and service routes limit where rooms and equipment can go. A courtyard and an exteriorRead More →
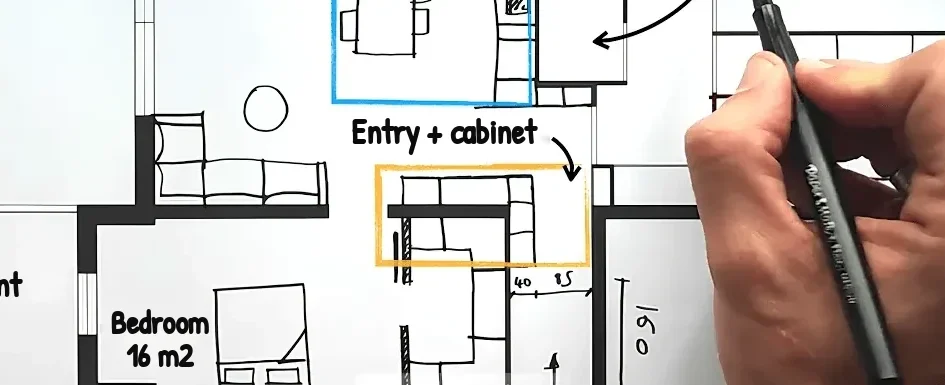
Entry + cabinet T4 apartment 86 m2 Bedroom 16 m2

Linking Entry, Dressing and Service in an 86 m² T4

2026-04-30
By: Archiworking
On: 30 April 2026
In: Floor plan design

An entry corridor, an open kitchen and a living room can share one apartment without feeling connected. In this 86 m² French T4 apartment, the problem was not a shortage of rooms so much as a lack of coordination between them. The design linked routes, furniture and services rather than beginning with a wholesale structural transformation. The entry needed to prepare the arrival into the living area. The kitchen needed to stop consuming a disproportionate share of the common space. Bedrooms, storage and utility rooms also had to match their actual uses. A coherent plan brought those decisions together before individual pieces of furniture wereRead More →

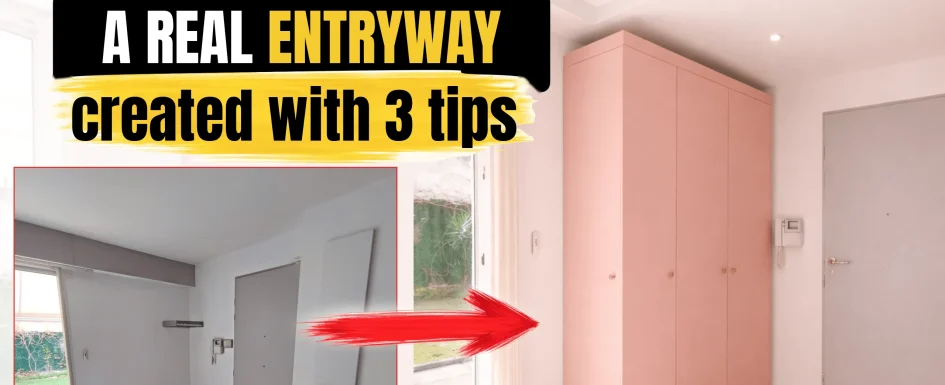
A REAL ENTRYWAY created with 3 tips

Building a True Entry in a Flat Without One

2026-03-28
By: Archiworking
On: 28 March 2026
In: Renovation & design

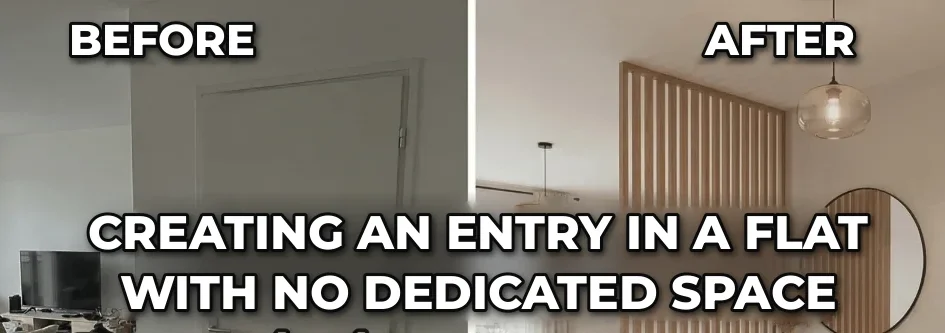
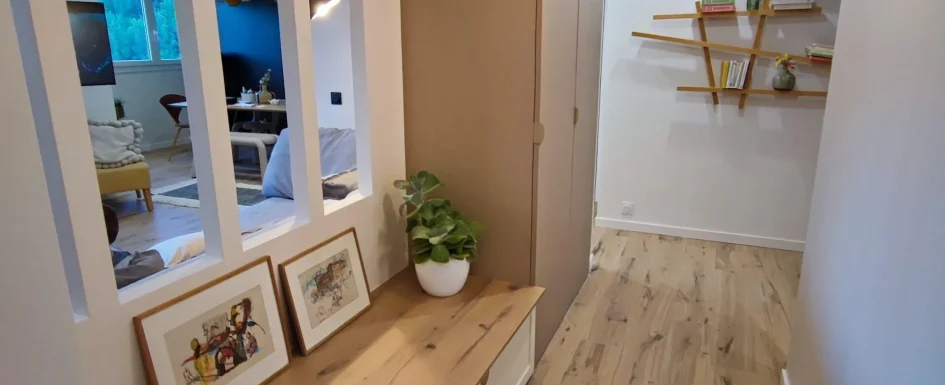
An apartment can have a front door without having a useful entry. If arrival happens directly in the kitchen or lounge, coats, shoes and bags have no clear destination, and the transition from outside to private living space disappears. This renovation created that missing transition through three coordinated moves: furniture that acts as a partial divider, a localized ceiling drop with its own light, and a distinct area of flooring. Together they establish an entry without a new full-height room partition. The central furniture combines clothing storage, a bench and places for daily belongings. The method is about a complete arrival routine, not simply addingRead More →

BEFORE AFTER CREATING AN ENTRY IN A FLAT WITH NO DEDICATED SPACE

Creating an Entry Without a Dedicated Hall

2025-12-08
By: Archiworking
On: 8 December 2025
In: Renovation & design, Tips & tricks

An entry is a sequence, not necessarily a room. It gives the first moments at home a place: putting down keys, removing shoes, leaving a bag and moving from the outside world into a private interior. Many apartments have no clearly defined arrival area. The door opens directly into the main room and the household has to invent that routine among the living-room furniture. Five design approaches can establish the missing threshold without automatically enclosing another space. The useful test has three parts: a clear use, a perceptible boundary and coherent circulation. Furniture, floor, ceiling and door decisions matter because they support those three things.Read More →

IMG_20230512_084236

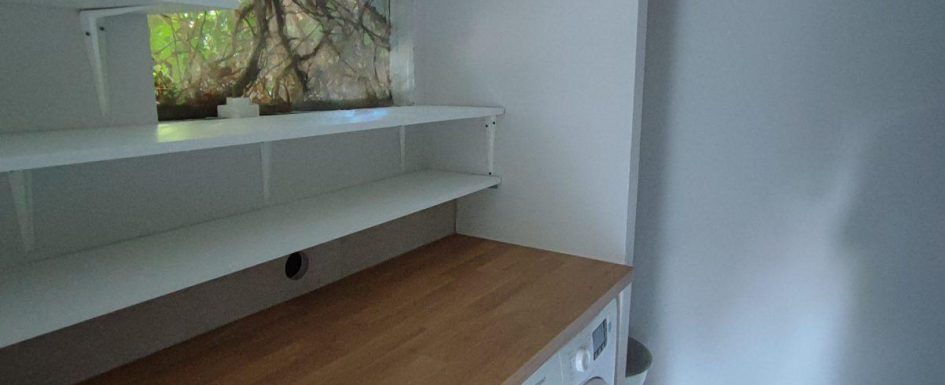
Back-Kitchen Laundry: Machines Under the Worktop

2024-08-22
By: Archiworking
On: 22 August 2024
In: Floor plan design

A laundry room off the kitchen works best as an organized household service area, not a cupboard where the machines happen to fit. Washing, drying, folding, cleaning equipment and storage need a clear sequence and the right services. Keeping these functions close to the kitchen can make daily tasks easier while separating noisy, humid activities from quieter rooms. The advantage is not simply hiding appliances: it is giving them a coherent place in the floor plan. Our general laundry-room guide considers other arrangements. Here the focus is the utility space adjoining a kitchen, sometimes sharing space with a pantry or small appliances, without mixing foodRead More →

IMG_20201102_111727

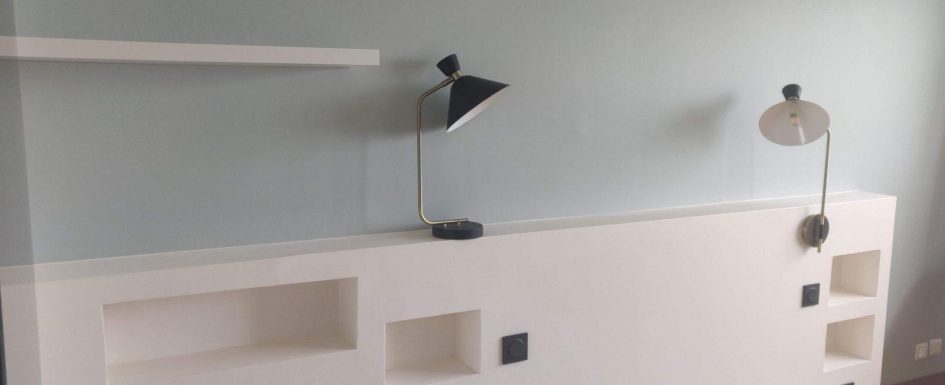
Custom Headboards: Technical Lining Approach

2023-06-21
By: Archiworking
On: 21 June 2023
In: Tips & tricks

A custom headboard can be more than a decorative panel. It can establish a straight line in an irregular room, accommodate bedside storage and lighting, and bring services together without adding separate pieces of furniture. The useful starting point is the room, not a catalog silhouette. The headboard composition and built examples offer the wider design perspective; here the emphasis is on construction, dimensions and technical coordination. A lower-level suite shows the principle The accompanying video follows a 25 m² primary suite in a lower-level space. Its full-height headboard is a separated wall lining with niches, integrated reading lights and wood shelves instead of conventionalRead More →

Plan Before Buying Furniture: Measures and Layout

2022-07-18
By: Archiworking
On: 18 July 2022
In: Floor plan design

Before ordering a substantial piece of furniture, measure the actual room and draw the piece to scale. A product sheet cannot show that a sofa blocks your door, a table cuts across the main route or a wardrobe cannot negotiate the staircase. A layout plan is useful even when no renovation is planned. It lets you test the purchase against the home you have, rather than the generous setting of a showroom. Three problems a plan can reveal The first is scale. A sofa displayed beneath a 4 m showroom ceiling can look balanced, then overwhelm a 22 m² living room with a 2.50 mRead More →

Capture d’écran 2021-09-14 à 10.49.18

Home Desk for Remote Work: Method and Integration

2021-09-15
By: Archiworking
On: 15 September 2021
In: Tips & tricks

A home office for paperwork at the weekend is a different project from a workstation used five days a week. Frequency, calls, equipment, storage and the ability to stop thinking about work should determine the arrangement before a desk style is chosen. Use the same principles as well-planned storage: understand what must happen, then organize the furniture and technical details around it. A visually discreet solution is successful only if it remains comfortable to use. Define the routine and the need to close it away One day of remote work per week and five full working days do not require the same investment or permanence.Read More →

Shoesing aménagement intérieur conception, organisation et intégration

Shoe Storage Design for Entries and Dressings

2018-07-02
By: Archiworking
On: 2 July 2018
In: Tips & tricks

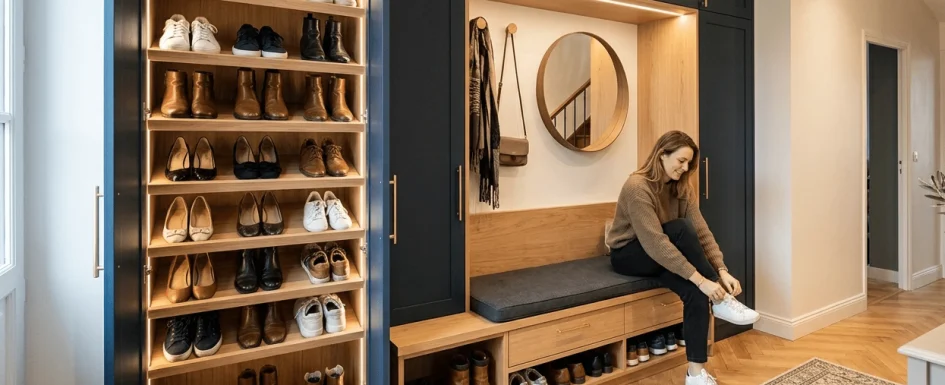
Good shoe storage begins with the shoes, not the space left after the rest of the entryway has been furnished. French interiors sometimes call a dedicated arrangement a “shoesing,” borrowing the idea of a dressing room. In practice, it is usually part of an entry cabinet or closet rather than a separate room. The dressing-room planning guide follows the same logic: inventory the real use, then size the storage around it. Even a small designated section can prevent pairs accumulating in inaccessible boxes or across the floor. Start with a ten-minute inventory Count by category: sneakers, flats, pumps, heels, ankle boots and tall boots. ARead More →

Les rangements conseil de déco par un architecte dintérieur

Interior Storage: Four Questions Before You Buy

2018-06-25
By: Archiworking
On: 25 June 2018
In: Tips & tricks

Storage should be planned as part of the room, not squeezed into whatever space remains. A cabinet may hold everything and still make the interior feel crowded if its proportions, finish or position conflict with the surrounding composition. Useful storage begins with what belongs inside, alongside the style and layout. The integrated shelving guide develops that relationship between contents, support and architectural fit. Four questions before choosing furniture What is the room’s design language? Raw wood in a very contemporary interior may be a deliberate contrast or an unrelated addition. Consider the whole setting rather than labeling one material right or wrong. What will beRead More →

Les étagères un dans notre décoration intérieur

Built-in Shelves and Niches That Actually Hold

2018-05-21
By: Archiworking
On: 21 May 2018
In: Finishes & materials, Tips & tricks

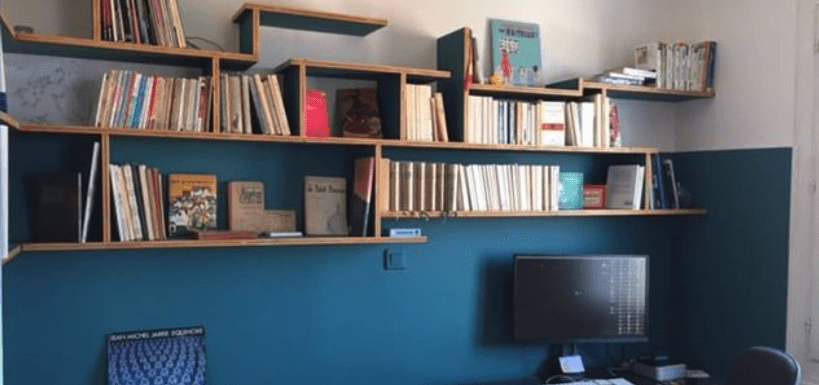
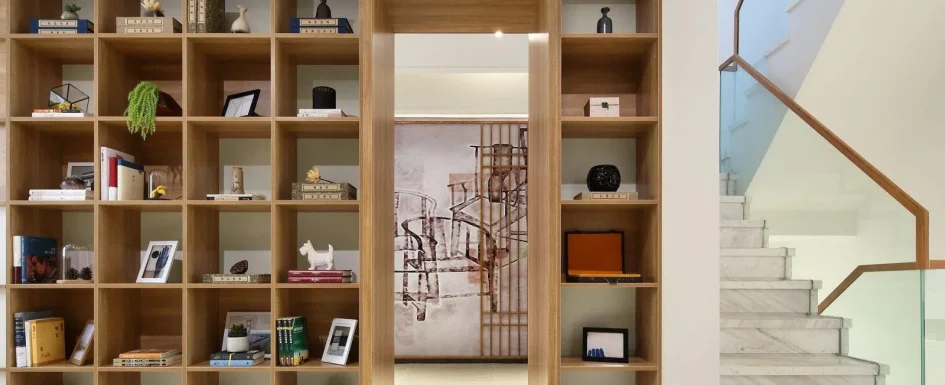
Built-in shelving is most successful when it is designed with the room, not chosen after every other decision. It can organize a wall, create depth or replace a bulky freestanding cabinet while keeping useful floor space clear. Begin with the contents and their weight. The storage planning guide puts use before container; shelving follows the same principle. The accompanying source video also explores five approaches to entry storage, showing that shelves are one option within a broader plan. Three routes to an integrated result A ready-made shelf may be entirely suitable. A few wall-mounted boards, a standard shelving unit or a properly specified floating shelfRead More →

illot cuisine appartement paris

Kitchen Island Dimensions, Functions and Services

2017-12-18
By: Archiworking
On: 18 December 2017
In: Tips & tricks

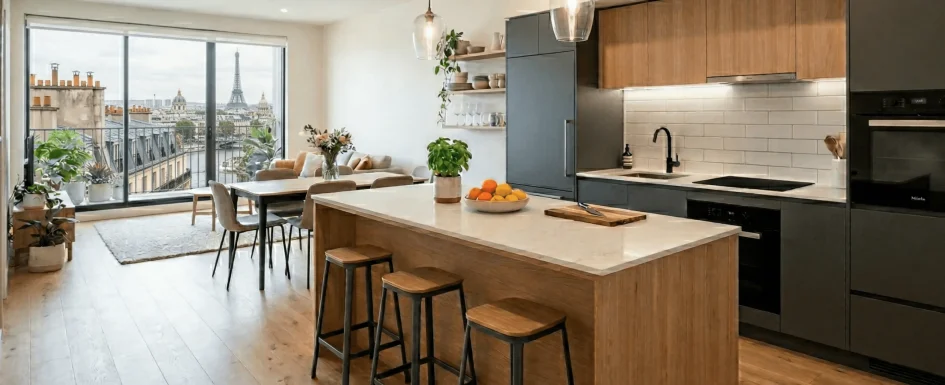
A kitchen island can connect food preparation with everyday life in the living room. It may supply a work surface, storage and informal dining, sometimes taking the place of a separate dining table. But it is a layout decision, not simply another cabinet to buy. Start with how you want to use it, then test space and services. The nine checks before a kitchen renovation provide the wider framework. Give the island a useful job first Extra preparation space is often the most straightforward benefit. Facing the living room can make cooking less isolated, while storage below can keep useful equipment close to hand. SeatingRead More →

IMG_20200301_180625

Kids Bedroom Color That Can Grow With Them

2017-12-12
By: Archiworking
On: 12 December 2017
In: Tips & tricks

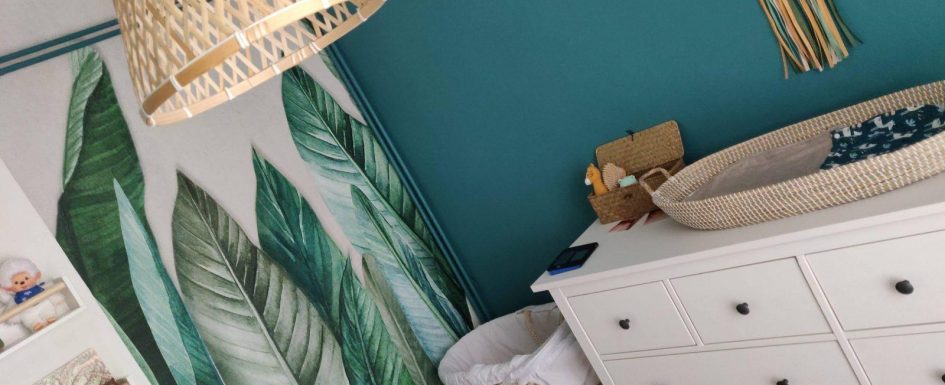
A child’s room that lasts is a room designed to grow. Few projects tempt people more to go all in on the theme of the moment. Superheroes, princesses, jungle animals: lovely at first, exhausting to manage three years later when tastes have changed. The real question before painting and decorating is the same as for any other space: how do you create something that lasts, adapts, and stays beautiful over time? The rules that apply to combining colors in interior design apply here too, with a few adjustments specific to children. Choose a wall color that will last The first criterion for a child’s roomRead More →

entére meuble

Apartment Entry Design Without a Dedicated Hall

2017-11-27
By: Archiworking
On: 27 November 2017
In: Renovation & design

The entrance welcomes you, divides the home, and manages the relationship between inside and outside. It deserves attention. Yet it is one of the most neglected spaces in a renovation. It is left as it is, postponed, kept for later. It is the first space you see when you come home and the first one your guests walk through. It is also the only space in the home that can have a style completely independent from the rest: bolder, more graphic, more personal. That is why it is often where people dare what they would not dare elsewhere. And the solutions for creating an entranceRead More →

agence mrc buanderie amenagement agencement architecte d interieur marseille cassis

Laundry Room Planning: Location, Storage and Equipment

2017-11-08
By: Archiworking
On: 8 November 2017
In: Tips & tricks

A laundry room is not improvised. It is designed like any other room. The laundry room is one of the most underestimated spaces in a home project. It is often pushed to the end of the brief and squeezed into whatever is left: an enclosed balcony, a corner of a hallway, the back of a closet. Yet a well-designed laundry room radically changes daily comfort. It frees up the bathroom, centralizes cleaning products, organizes the sorting of laundry, and can even include an ironing area. It is a functional space that deserves the same attention as the other rooms, with the same rules as forRead More →

Un bureau chez soi 3.0 mrc architecte intérieur marseille

Home Office Setup: Light, Wall and Built-in Storage

2017-09-18
By: Archiworking
On: 18 September 2017
In: Tips & tricks

A home office does not have to be a separate room. What makes it work is a precise use, the right storage, good light, and a position planned for daily comfort. Working from home has made the question more frequent, but the real issue has always been a layout one: how to fit a functional, coherent workspace into the rest of the home, using the same space-optimization principles we apply to every interior project. The video above shows one of our projects: a 25 m² (about 270 sq ft) primary suite that fits, on plan, a desk, a walk-in closet of about 4 m² (43Read More →

agence mrc architecte d interieur amennager les couloirs marseille pertuis

Hallway Design: Clear Routes, Better Light and Useful Storage

2017-07-11
By: Archiworking
On: 11 July 2017
In: Tips & tricks

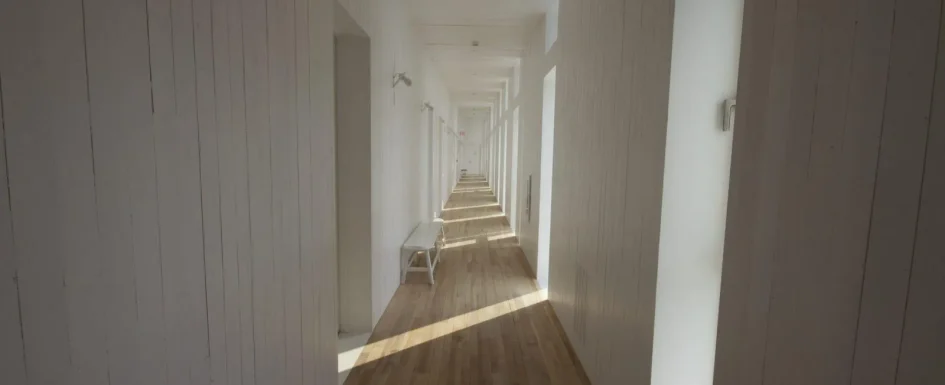
A hallway that feels too long, narrow, dark, or purposeless does not necessarily need major building work. Color, lighting, floor treatment, and appropriately shallow storage can make it a recognizable part of the home. The first step is to stop treating it as leftover space and identify what its particular proportions make possible. Clara AJMAR’s approach starts with an inventory of strengths and constraints. A long passage may become a gallery; a windowless one can support a deliberately intimate lighting scheme. The video retained with this article shows another possibility: a corridor transformed into a genuine entrance with fitted storage, a seat, and a solid-timberRead More →

  • Mentions légales
  • Politique de confidentialité
  • Consultation avec un architecte d’intérieur en visio

ArchiWorking explore l’architecture d’intérieur, l’aménagement intérieur et extérieur, les travaux de rénovation, ainsi que l’immobilier résidentiel et patrimonial. À partir de projets réels, nos articles abordent les choix décoratifs et d’aménagement, les aspects techniques, les démarches administratives, les coûts des travaux et la valorisation du patrimoine.

Ce site prolonge notre blog historique, Pétale de Carreaux, et s’appuie sur ArchiWorking, un média spécialisé en architecture d’intérieur et en aménagement extérieur. Sur la chaîne YouTube, Clara AJMAR, architecte d’intérieur et paysagiste DPLG, et Mathieu REY, architecte d’intérieur et coordinateur de projet, présentent des projets réels, des plans commentés et des études de cas en vidéo. Ils y partagent leurs conseils et leur méthode. Ils accompagnent également des projets au moyen d’études d’aménagement et de conception intérieure ou extérieure proposées en ligne depuis ce site.

Archiworking est une marque déposée sous le n° 5268747. Les textes, photographies, vidéos et éléments graphiques originaux publiés sur ce site sont protégés par le droit d’auteur.

Catégories

Articles récents

  • Turning an 84 m² T2 into a T3 on Plan
  • Fitting Six Functions into an 84 m² T2
  • How to Fit an Entryway, Kitchen, and Laundry Pantry Into 160 Sq Ft
  • How to Remodel a 59 m² One-Bedroom Apartment to Enlarge the Bedroom and Add a Walk-In Closet
  • Creating a Primary Suite: Expand or Reconfigure? 2 Floor Plans Compared with a Clear Method

Catégories

  • FAQ renovation & design
  • Finishes & materials
  • Floor plan design
  • Outdoor & garden design
  • Real estate
  • Renovation & design
  • Tips & tricks

Contact par mail :
info@archiworking.com

Contact par formulaire :
Formulaire de contact

  • Mentions légales
  • Politique de confidentialité
  • Consultation avec un architecte d’intérieur en visio

Nos réseaux / Follow Us

All rights reserved ©

X
Besoin d’un avis sur votre aménagement ?
👉 Échanger sur votre projet
Scroll Up