
Skip to content
ArchiWorking
ArchiWorking
Primary Navigation Menu
Menu
  • English
    • Français
    • English
    • Español
  • Home
  • Our articles
    • Finishes & materials
    • Renovation & design
    • Floor plans
    • Real estate
    • FAQ
    • Tips & tricks
    • Outdoor & garden

Staircase

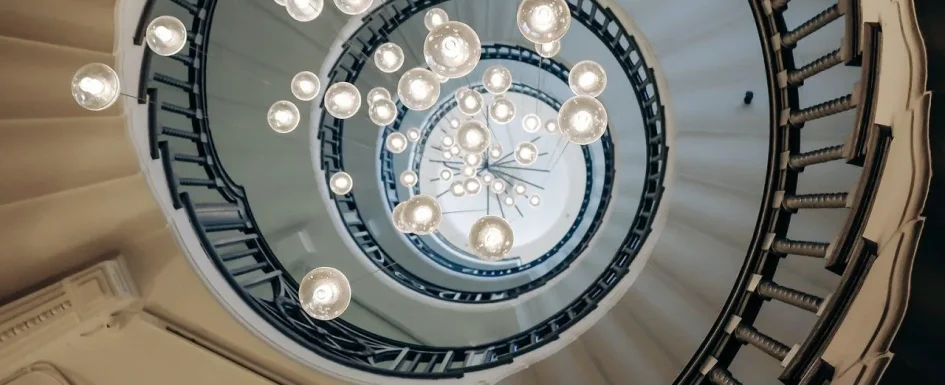
A staircase is an architectural feature in its own right. It organizes vertical circulation, creates a strong visual landmark in the home and can become valuable storage when it is planned from the start. Shape, materials, lighting and use of the space under the stairs: each decision shapes both everyday comfort and the overall look.

Custom staircase: shapes, materials and lighting

The shape depends on the available stairwell opening and how much the stairs will be used. A straight staircase is the simplest and most readable option. A quarter-turn staircase saves floor space in tight layouts. A spiral staircase suits small openings when it serves a secondary level. A center-stringer design creates the light, floating effect that is so popular in contemporary spaces. For materials, wood brings warmth and acoustic comfort, steel brings structural finesse, concrete brings stability and mass, and a glass railing preserves transparency and light. Integrated lighting, illuminated risers, step lights or an LED handrail, turns the staircase into a design feature while improving safety at night.

Safety, building codes and under-stair storage

Safety drives several non-negotiable points: consistent riser heights and tread depths along the whole flight, visible nosings, slip-resistant surfaces, continuous handrails and code-compliant guardrail heights with controlled baluster spacing. The space under the stairs is often underused even though it offers real usable volume: custom cabinets built into the slope, a bookcase niche, a storage bench, a compact laundry area or a small home office. These solutions are sized according to the clear height available at each point of the slope. Finishes are chosen for traffic: protective finish on wood treads, durable coatings on risers, slip-resistant materials in damp or busy areas.

Staircase projects often go hand in hand with designing an integrated workspace: read our advice in the home office section.

escaliers modernes design

Staircase Decorating Ideas and Interior Designer Insights

2025-10-06
By: Archiworking
On: 6 October 2025
In: Renovation & design

You may have a staircase in your home that you’ve been looking at for years without knowing how to change it. This article covers that functional space that sometimes forgets to be beautiful or to match your style. We’ll walk through different ways to transform a staircase, both decoratively and structurally, depending on what it needs. For more decorating inspiration, see our dedicated guide on staircase decorating ideas and interior designer insights. By Clara AJMAR, Certified Interior Architect & Landscape Designer DPLG (updated May 2026) A staircase can be functional and beautiful. It just depends on which direction you take it. Contents1. DecoratingLire la suite…Read More →

agence mrc décorateur cadre chez nous la ciotat marseille

Gallery Walls: A Simple Method for Pictures That Belong Together

2017-02-21
By: Archiworking
On: 21 February 2017
In: Tips & tricks

A gallery wall begins with selection. Vacation photographs, children’s drawings, illustrations and meaningful words can make a home personal, but not every image needs to be displayed at once. Choose a shared thread and relate it to the room. A work corner may need a quieter selection than a family stair wall. One frame on a console can be as deliberate as a full arrangement. Choose an organizing shape A grid uses equal formats aligned in rows and columns. It suits a consistent series, including black-and-white photography, when a clear graphic rhythm is wanted. A looser cluster can mix squares, ovals, sizes and frame materials.Read More →

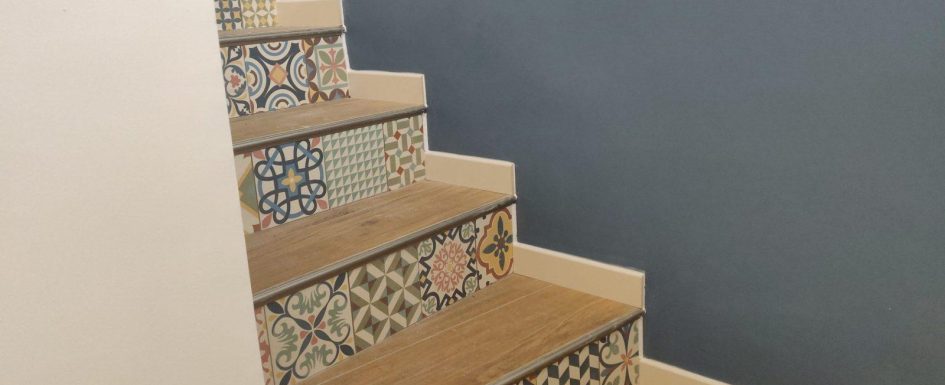
Escalier bois carrelage motifs colorés blue wall design

Under-Stair Storage: Plan Access and Structure Before the Cabinetry

2016-11-14
By: Archiworking
On: 14 November 2016
In: Renovation & design

The space beneath a staircase can hold closed storage, a bookcase, a small desk or simply an essential access hatch. The best use is not necessarily the one that fills the most volume: it is the one that remains useful and serviceable. As with a fitted wardrobe, begin with what must be stored and what the building must still allow. A neat sloping front is only the visible part of the decision. Identify needs, stair type and access The source starts with three checks: the occupants’ needs, the stair configuration and the actual ways into the void. A straight flight, a quarter-turn stair, open risersRead More →

  • Mentions légales
  • Politique de confidentialité
  • Consultation avec un architecte d’intérieur en visio

ArchiWorking explore l’architecture d’intérieur, l’aménagement intérieur et extérieur, les travaux de rénovation, ainsi que l’immobilier résidentiel et patrimonial. À partir de projets réels, nos articles abordent les choix décoratifs et d’aménagement, les aspects techniques, les démarches administratives, les coûts des travaux et la valorisation du patrimoine.

Ce site prolonge notre blog historique, Pétale de Carreaux, et s’appuie sur ArchiWorking, un média spécialisé en architecture d’intérieur et en aménagement extérieur. Sur la chaîne YouTube, Clara AJMAR, architecte d’intérieur et paysagiste DPLG, et Mathieu REY, architecte d’intérieur et coordinateur de projet, présentent des projets réels, des plans commentés et des études de cas en vidéo. Ils y partagent leurs conseils et leur méthode. Ils accompagnent également des projets au moyen d’études d’aménagement et de conception intérieure ou extérieure proposées en ligne depuis ce site.

Archiworking est une marque déposée sous le n° 5268747. Les textes, photographies, vidéos et éléments graphiques originaux publiés sur ce site sont protégés par le droit d’auteur.

Catégories

Articles récents

  • Turning an 84 m² T2 into a T3 on Plan
  • Fitting Six Functions into an 84 m² T2
  • How to Fit an Entryway, Kitchen, and Laundry Pantry Into 160 Sq Ft
  • How to Remodel a 59 m² One-Bedroom Apartment to Enlarge the Bedroom and Add a Walk-In Closet
  • Creating a Primary Suite: Expand or Reconfigure? 2 Floor Plans Compared with a Clear Method

Catégories

  • FAQ renovation & design
  • Finishes & materials
  • Floor plan design
  • Outdoor & garden design
  • Real estate
  • Renovation & design
  • Tips & tricks

Contact par mail :
info@archiworking.com

Contact par formulaire :
Formulaire de contact

  • Mentions légales
  • Politique de confidentialité
  • Consultation avec un architecte d’intérieur en visio

Nos réseaux / Follow Us

All rights reserved ©

X
Besoin d’un avis sur votre aménagement ?
👉 Échanger sur votre projet
Scroll Up