
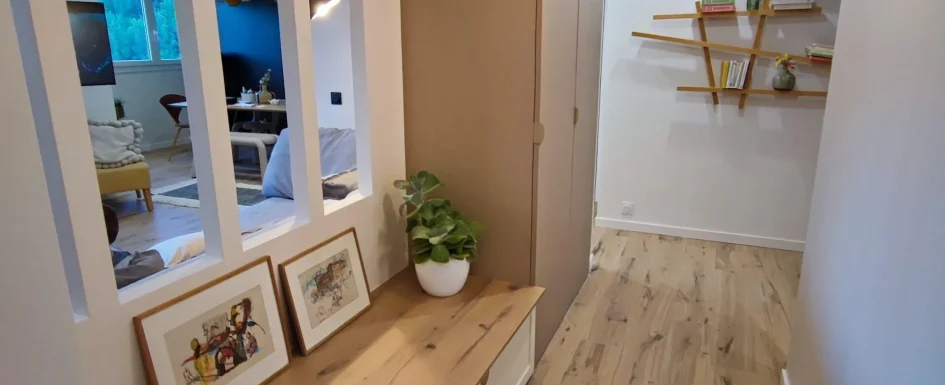
The entrance welcomes you, divides the home, and manages the relationship between inside and outside. It deserves attention.
Yet it is one of the most neglected spaces in a renovation. It is left as it is, postponed, kept for later. It is the first space you see when you come home and the first one your guests walk through. It is also the only space in the home that can have a style completely independent from the rest: bolder, more graphic, more personal. That is why it is often where people dare what they would not dare elsewhere. And the solutions for creating an entrance in an apartment that does not have one show that an entrance can exist even without a dedicated room.
The entrance as an independent space: dare a strong style
This is one of the most underused freedoms in interior design: the entrance does not have to follow the style of the rest of the home. It can be Scandinavian in a contemporary apartment, industrial in a classic house, very graphic where the living room is minimal. Because it is a space of passage, a buffer zone between the outside world and the privacy of the home, it can take a very assertive treatment without making the overall reading incoherent.
The most frequent mistake Clara AJMAR encounters is the fear of marking or enclosing the entrance, which ends up producing nothing at all. Nothing is done for fear of getting it wrong, and the result is an empty space, functional at the bare minimum, that says nothing and does not really welcome anyone. Yet a colored wall, a birch-forest wallpaper, a sequence of frames, or a bold wooden structure are all possible in an entrance, often on a small budget.
Professional tip: if you hesitate to adopt a strong style at home, test it first in the entrance. It is the room where the risks are lowest: small area, a passage space, no constraints of comfort or prolonged use. It is where you can dare, experiment, and often create the spaces you are proudest of.
Three essentials: storage, a drop zone, and lighting
A functional entrance relies on at least three elements: storage with a coat closet and a place for shoes, a drop zone, and dedicated lighting. These are the non-negotiables. Without them, an entrance remains a corridor.
Storage comes first
An entrance without storage spreads clutter through the rest of the home: coats on the sofa, shoes in the hallway, keys on the kitchen table. A closet or a unit with integrated hanging space, even a small one, solves this immediately. Shoe storage, often underestimated, is just as essential. A closed low cabinet or open niches are enough, provided they were planned.
A place to drop things
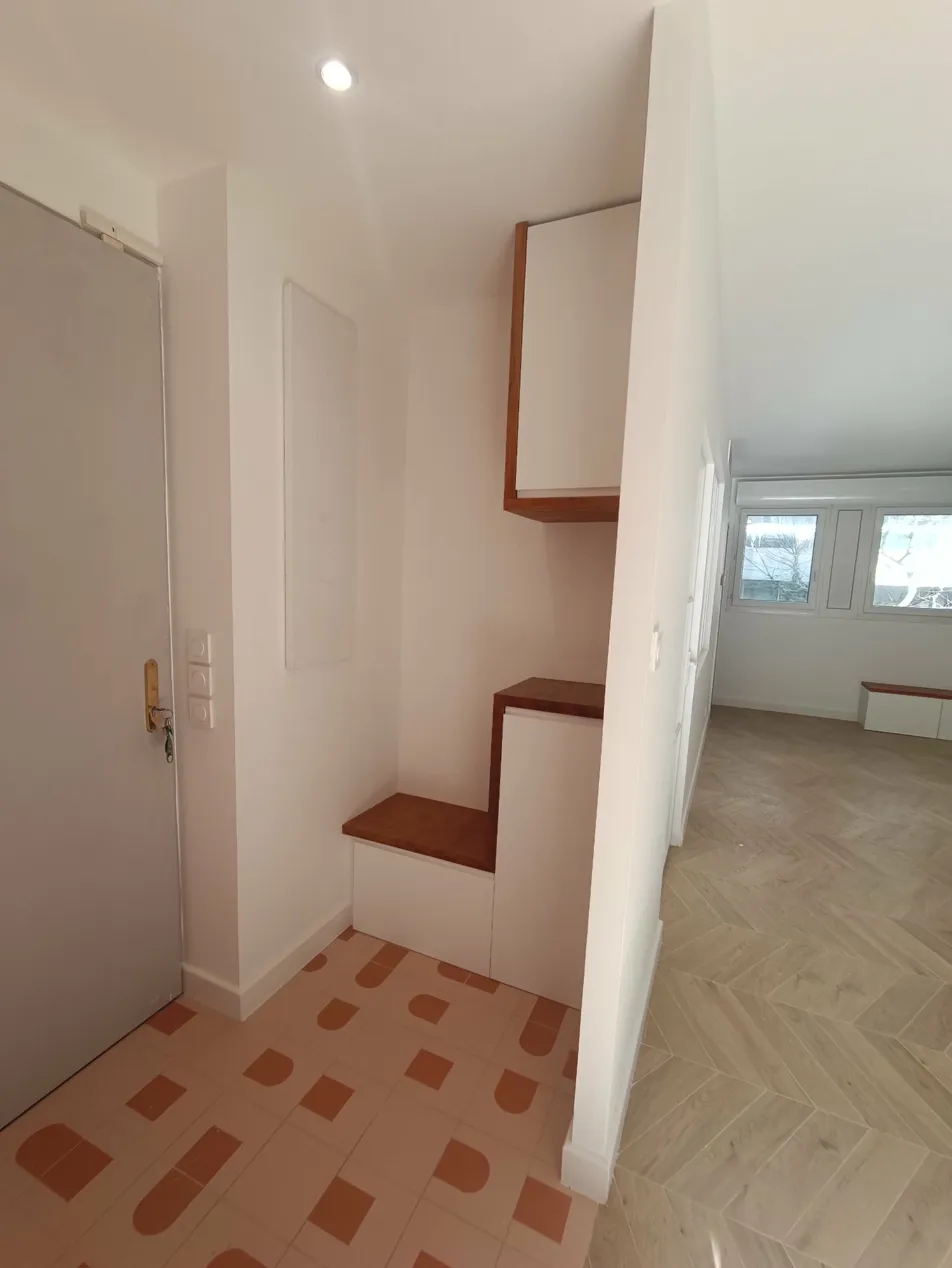
The drop zone, even if it is only a simple shelf or a tray on a piece of furniture, answers the daily need to put down keys, mail, and a phone when you come in. Without that landing spot, objects migrate all over the home.
Its own light
Dedicated lighting turns the entrance into a space in its own right. A wall light, a spotlight, a pendant: the form does not matter. What matters is that the entrance has its own light source, independent from the neighboring room.
A bench is a very valuable bonus for putting on shoes, and a mirror is a super bonus for the last check before going out.
From the field: on every complete renovation, Clara insists that the entrance be planned first in the brief, not last. The opposite usually happens: the whole budget goes to the kitchen and the bathroom, and the entrance gets the leftovers. The result is a beautiful home that you walk through every day by way of a space that says nothing.
See our projects in video
Real floor plans and renovations explained step by step on the ArchiWorking YouTube channel. Watch how spaces are reworked before the works begin.
How to define an entrance without a wall
When the space does not allow a real partition, there are several ways to mark the entrance without heavy work. Clara uses this approach on every apartment project where the front door opens straight into a living space: the division is built up in layers, without closing anything.
Change the floor
The floor finish is the most discreet and effective technique. A change of material, such as tile at the entrance where the rest of the room is wood, or a change of color in the same material, immediately creates a visible buffer zone with no vertical separation. Clara often uses it when the front door cannot be moved: the constraint becomes a natural division.
Use color

Color on the walls or on the furniture is the second technique. A different shade on the entrance wall or on the entry unit creates a strong visual identity that marks the threshold without closing it. It is the same principle as the Japanese genkan: the entrance is marked strongly and symbolically, without necessarily being enclosed physically.
Lower the ceiling
A lowered ceiling with dedicated spotlights is the third technique. A lower ceiling over the entrance zone, with its own lighting, creates a distinct atmosphere that defines the space very effectively. Any architect or interior designer integrates this naturally when structural constraints rule out partitions.
Two real projects
An entrance created where there was none
In the first project, the starting point was very common: the original front door opened straight onto a large living space with no definition at all. During the complete renovation, the goal was to create a real, functional transition zone without reducing the volume of the room and without blocking the daylight coming through the window near the entrance.
The solution was to remove the glazed door on the kitchen side, enhance the original entrance, and create the definition with three combined levers: a custom unit that structures the passage, a lowered ceiling with dedicated spotlights over the entrance zone, and a different floor finish that marks the threshold. The closet, the bench, and the drop zone were then integrated into the same custom unit. To see the whole project in detail, the complete method for gaining an entrance with a unit, a closet, and a bench explains each step.
An entrance moved into a hallway: the wooden bench project
The second project was configured differently. There was no entrance in the home, but there was a hallway opposite the front door, a transition space that could be reclaimed. The chosen solution was an entrance relocated into that hallway, with a custom unit dressing the space with openings, an integrated wooden bench, and the necessary shoe storage and hanging space. The result is an assertive entrance with its own identity, making intelligent use of a volume that would otherwise have stayed empty.
In a long, dim hallway, the same principle was applied on another project: a custom entry unit with soft blue and off-white fronts, a solid-wood drop shelf, a lowered ceiling with dedicated lighting, and a floor finish that marks the entrance zone off from the rest of the hallway. To see the project in detail, designing an entrance in a hallway with a custom unit presents the method and the finishes.

The first and last space you cross every day
An entrance is never a secondary space. It is the first and last part of your home that you cross every day. Giving it an identity, even a simple or small one, changes the way you live in your home. And contrary to what people often believe, it does not take much: a well-designed unit, dedicated lighting, a change of floor or color are enough to turn an ordinary corridor into a real welcome space. More entrance projects from start to finish are on the ArchiWorking YouTube channel, linked in the box above.
Frequently asked questions about designing an entrance
How do you design an entrance when there is no dedicated space?
Combine three levers: a custom unit that structures the passage, a change of floor finish that marks the threshold, and dedicated lighting that creates a distinct atmosphere. Together they create a real entrance without adding a single wall.
What are the essential elements of an entrance?
Storage with a coat closet and shoe space, a drop zone, and dedicated lighting are the minimum. Without them, an entrance remains a corridor. A bench is a very useful bonus, and a mirror a super bonus for the last check before leaving.
Should the entrance follow the style of the rest of the home?
No, and this is often where people dare what they would not elsewhere. As a passage space, the entrance can take a very assertive treatment without making the home incoherent: a colored wall, a bold wallpaper, a confident industrial or Scandinavian style.
How do you mark an entrance without major work?
Change the floor finish, use a strong color on the entrance wall or the unit, and add dedicated lighting. Even light interventions like these create a visible, effective buffer zone with no partition.