

Storage should be planned as part of the room, not squeezed into whatever space remains. A cabinet may hold everything and still make the interior feel crowded if its proportions, finish or position conflict with the surrounding composition.
Useful storage begins with what belongs inside, alongside the style and layout. The integrated shelving guide develops that relationship between contents, support and architectural fit.
Four questions before choosing furniture
What is the room’s design language? Raw wood in a very contemporary interior may be a deliberate contrast or an unrelated addition. Consider the whole setting rather than labeling one material right or wrong.
What will be stored? Clothes, shoes, dishes, books and bathroom products need different depths, supports, accessories and closures. A general request for “more storage” is not a sufficient inventory.
Where will it go? A corner, corridor end and full wall each offer different possibilities. The cabinet’s position affects routes, door opening and how much visual weight the room can comfortably accommodate.
New or secondhand? A found piece can bring character but may need adaptation. New furniture offers another range of dimensions and finishes, although standard products are not automatically a precise fit for every room.
Answering these four questions before looking at products gives the decision a framework. It also helps determine whether the need is a single cabinet or part of a larger integrated composition.
Size the interior from the collection
As initial references, allow roughly 55 to 60 cm depth for hanging clothes. A rail around 1.70 to 1.80 m high can suit some long-garment arrangements; short garments may use two stacked rails instead.
Check actual garments, hangers and reach. Those figures describe a starting layout, not an ergonomic height suitable for every user.
Folded clothing may fit shelves around 35 to 45 cm deep. The source gives 35 to 40 cm for dishes, 25 to 30 cm for ordinary books and 30 to 35 cm for shoes.
Large formats and particular objects change those dimensions. Measure the contents before choosing a whole run of identical compartments.
A hinged door needs room to swing, generally related to the leaf width. A sliding door does not swing outward, but a common two-panel arrangement exposes only about half the cabinet at once.
Other sliding systems behave differently. Full-extension drawers can reveal their contents well, provided the space in front permits them to open and the fittings suit the load.
Standard, custom or a designed combination
A regular space may be served well by standard furniture. The French examples mention retailers such as Ikea, Maisons du Monde and Castorama as possible sources, not a claim of current stock or price in another market.
Slopes, unusual heights, awkward angles and full-height ambitions may make custom elements more useful. That does not mean every nonstandard room requires every carcass to be made individually.
A hybrid combines standard units with designed fronts, filler strips and enclosures. The dressing-room guide applies this logic to clothing storage.
Compare the actual assembly, installation and finish rather than assuming custom always means better or hybrid always means cheaper. A poorly fitted standard unit can leave awkward gaps, while a well-designed adaptation can resolve them.
Completed entry: standard units with tailored joinery
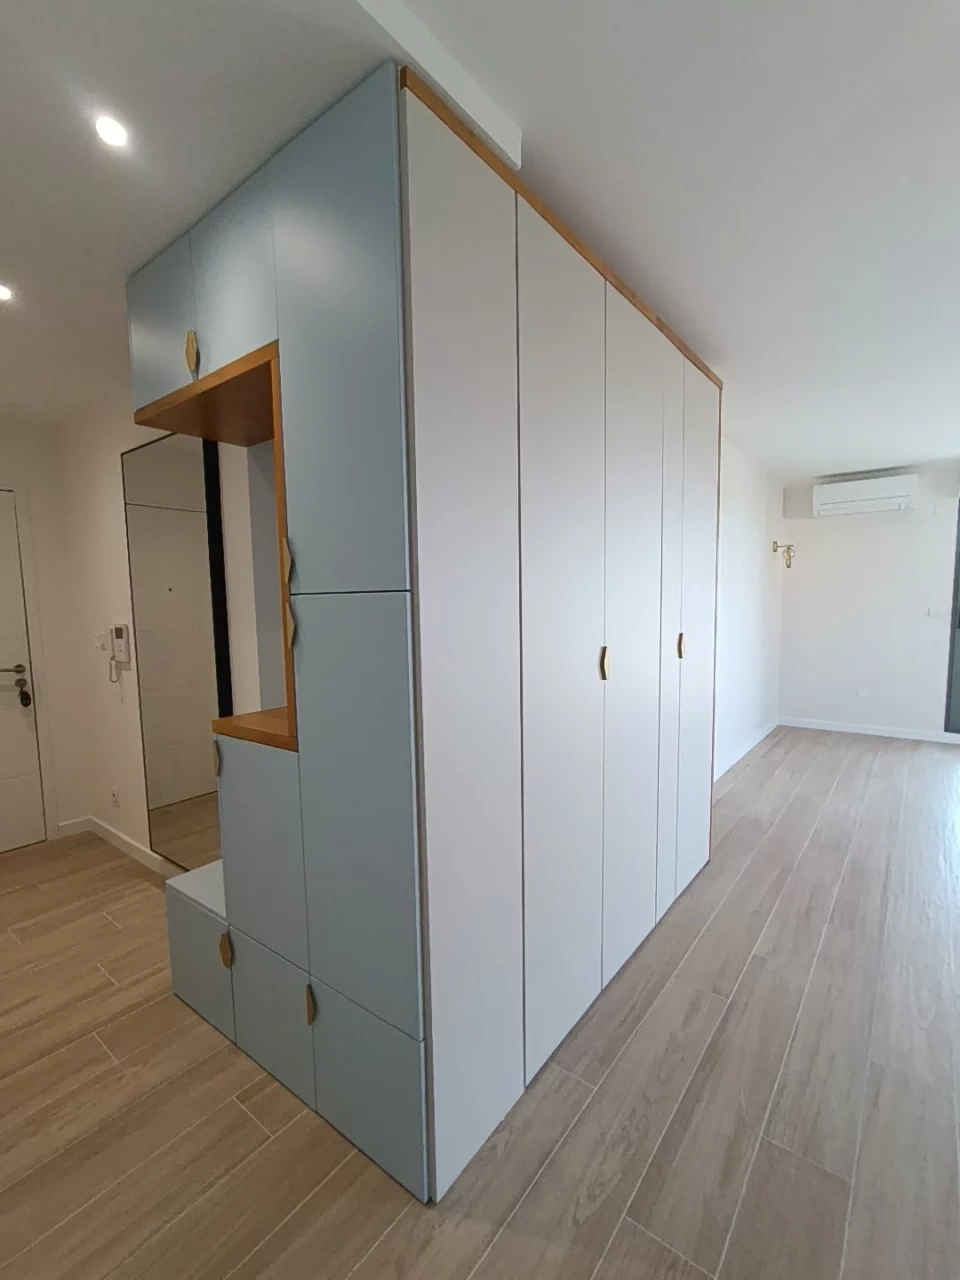
In the apartment renovation described, the entry unit combined a bench, upper and lower storage, decorative niches and a mirror.
Standard commercial carcasses and fronts were completed by solid-wood pieces made by a joiner. The most delicate detail was the upper enclosure, adjusted to meet the dropped ceiling without a visible gap.
Matte-white and pale-blue fronts sit alongside natural wood. The first photograph retains that completed arrangement, including the full-height mirror and bench.
The full corridor-entry project explains the overall scheme. The lesson is to anticipate dimensions and installation tolerances, not equate “custom” with fabricating every box.
See our projects in video
Real floor plans and renovations explained step by step on the ArchiWorking YouTube channel. Watch how spaces are reworked before the works begin.
Check the construction behind the fronts
The source gives 18 to 19 mm melamine-faced particleboard as a common carcass reference. Suitability still depends on product quality, load, exposure and construction.
Lacquered MDF or wood-veneered fronts can offer refinishing options, but the actual finish and veneer thickness determine what can be repaired or repainted. Melamine also needs an appropriate preparation system if altered.
Inspect hinges, drawer runners, soft closing and adjustment, including three-way adjustment where the hardware provides it. The load rating of shelves and drawers matters more than a smooth showroom movement alone.
Adjustable feet can help with an uneven floor. Filler strips between furniture and wall absorb small alignment differences and give a more fitted appearance when designed and installed carefully.
Bedroom: divide by use and exploit height
A wardrobe or dressing unit can use the full wall height without increasing its floor footprint. Separate long hanging, short hanging, folded clothing, underwear drawers and higher seasonal storage.
A headboard with side storage or a central niche can reduce the need for separate bedside furniture where the room’s layout supports it.
The article gives roughly 70 to 90 cm in front of wardrobe doors and drawers as a planning reference. Check the actual openings, users and any applicable accessibility requirements; that range is not a universal minimum for every situation.
Integrated LEDs in uprights or below shelves can help reveal clothing colors. The suggested 3000 to 4000 K range runs from warm toward neutral white; good color rendering matters as well as color temperature.
Plan equipment and access with the joinery rather than adding improvised lighting after the cabinet is finished. Keep everyday compartments easier to reach than the seasonal upper sections.
Bathroom: clear surfaces without hiding technical needs
Vanity drawers can improve everyday access compared with a deep cupboard, depending on plumbing and internal layout. A designed niche can free the basin edge or shower of added racks.
Use materials specified for the exposure, such as appropriate moisture-resistant boards or compact laminate, with protected edges and corrosion-resistant hardware. A green core alone does not prove a panel is suitable.
A shower niche is planned before waterproofing, with suitable drainage toward the shower and a complete compatible wet-area assembly. A decorative recess is not automatically a waterproof storage detail.
Entry: support the actual arrival routine
Shelving, hanging space and a mirror provide a useful base. Seasonal everyday shoes, outerwear, bags and keys deserve convenient locations; rarely used items can go elsewhere where space is tight.
This is a prioritization method rather than a ban on keeping any occasional object near the door. The available room and household routine decide the final division.
An entry unit around 35 to 40 cm deep may suit shoes and accessories while retaining passage. A bench around 45 cm high is another initial reference to adapt to users.
The entry planning article, entry creation in an apartment without one and under-stair storage guide show different ways to organize constrained positions.
Living room and study: integrate or contrast deliberately
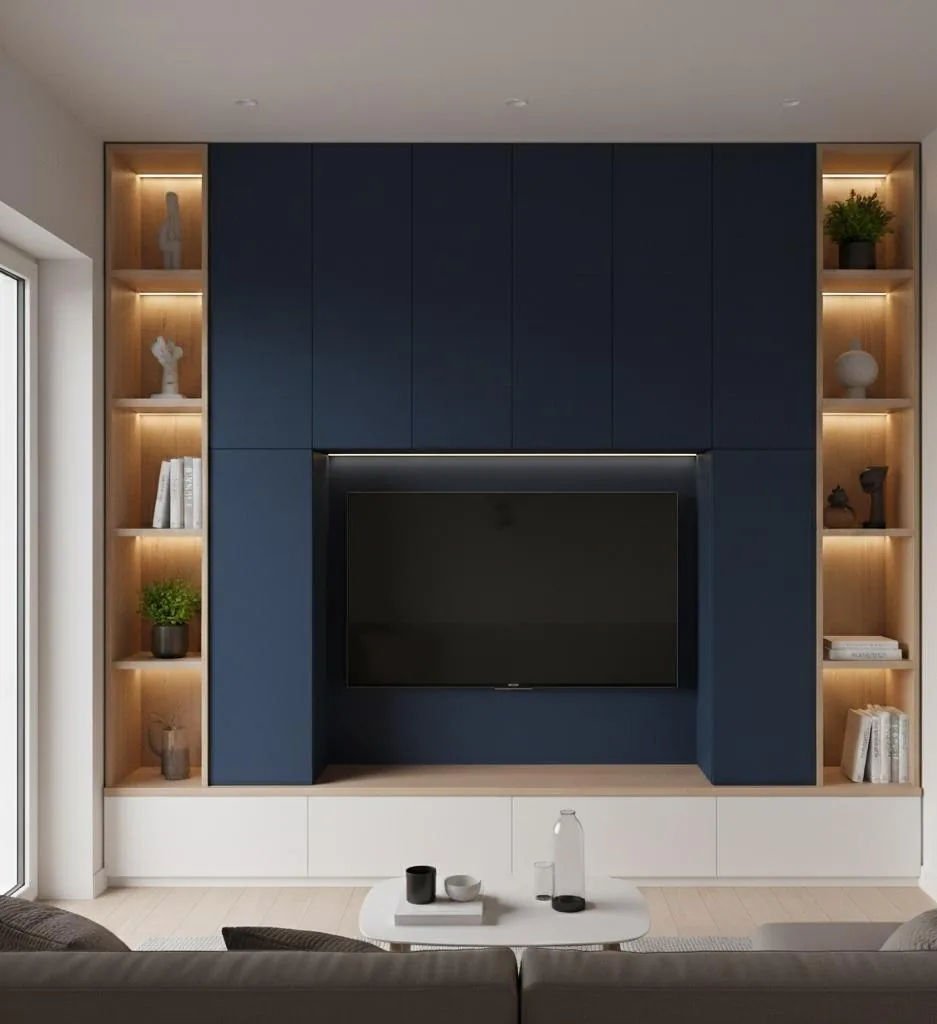
The TV-unit photograph shows handleless blue fronts with illuminated pale-wood niches at the sides. Storage and television belong to one composition rather than a set of unrelated pieces.
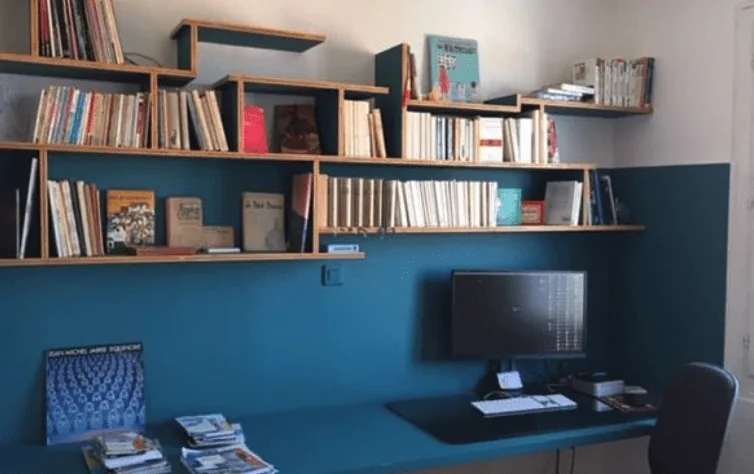
The study photograph uses a blue-green wall, wood desk and book-filled wall shelves. Color and material connect working and storage functions.
Repeat existing materials and tones or introduce a purposeful contrast. A wooden secondhand sideboard can suit a vintage room, while black metal may belong in an industrial one.
A very large cabinet may solve capacity but overwhelm a small living room. Judge its proportions and visual relationship, not capacity alone.
Finish can quiet the cabinet or make it a feature
Push-to-open or recessed-grip fronts in the wall color can make a large volume less prominent. Brass or leather handles can instead turn it into a decorative element.
Matte and gloss change reflections and the visibility of marks; actual resistance to fingerprints depends on the product. Neither finish automatically guarantees cleanliness or a larger-looking room.
For open storage, the source suggests limiting the palette to two or three materials and leaving gaps between objects. Read that as a way to clarify the composition, not a numerical rule for every shelf.
Frequently asked questions
What should be decided first?
Style, contents, position and new versus secondhand form the four-question framework. The answers guide size, material, internal fittings and whether standard, custom or hybrid construction is appropriate.
Can bought furniture look integrated?
Yes. Suitable carcasses can be completed with fronts, fillers and enclosures designed for the room. Check wall alignment, ceiling junctions and installation dimensions before committing to the system.
How is bedroom storage improved?
Use height, divide by garment type and keep frequent use accessible. A coordinated headboard niche and suitable internal light may help, but neither replaces an inventory or enough opening space.
What makes entry storage effective?
A clear relationship with arrival and departure: convenient seasonal clothing, shoes, keys and bags, with circulation preserved. More capacity is only useful when the furniture still belongs comfortably in the space.