
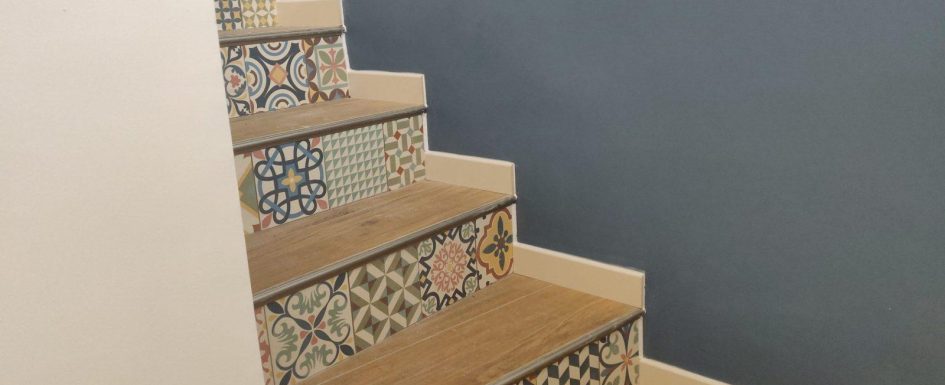
The space beneath a staircase can hold closed storage, a bookcase, a small desk or simply an essential access hatch. The best use is not necessarily the one that fills the most volume: it is the one that remains useful and serviceable.
As with a fitted wardrobe, begin with what must be stored and what the building must still allow. A neat sloping front is only the visible part of the decision.
Identify needs, stair type and access
The source starts with three checks: the occupants’ needs, the stair configuration and the actual ways into the void. A straight flight, a quarter-turn stair, open risers and an enclosed stringer do not offer the same possibilities.
Shoes, coats, a vacuum cleaner and pantry goods need different depths and access. List them before dividing the space into attractive but impractical compartments.
Sometimes a simple drywall partition, a hinged door and a few shelves provide enough useful storage. An elaborate pullout system is not automatically necessary.
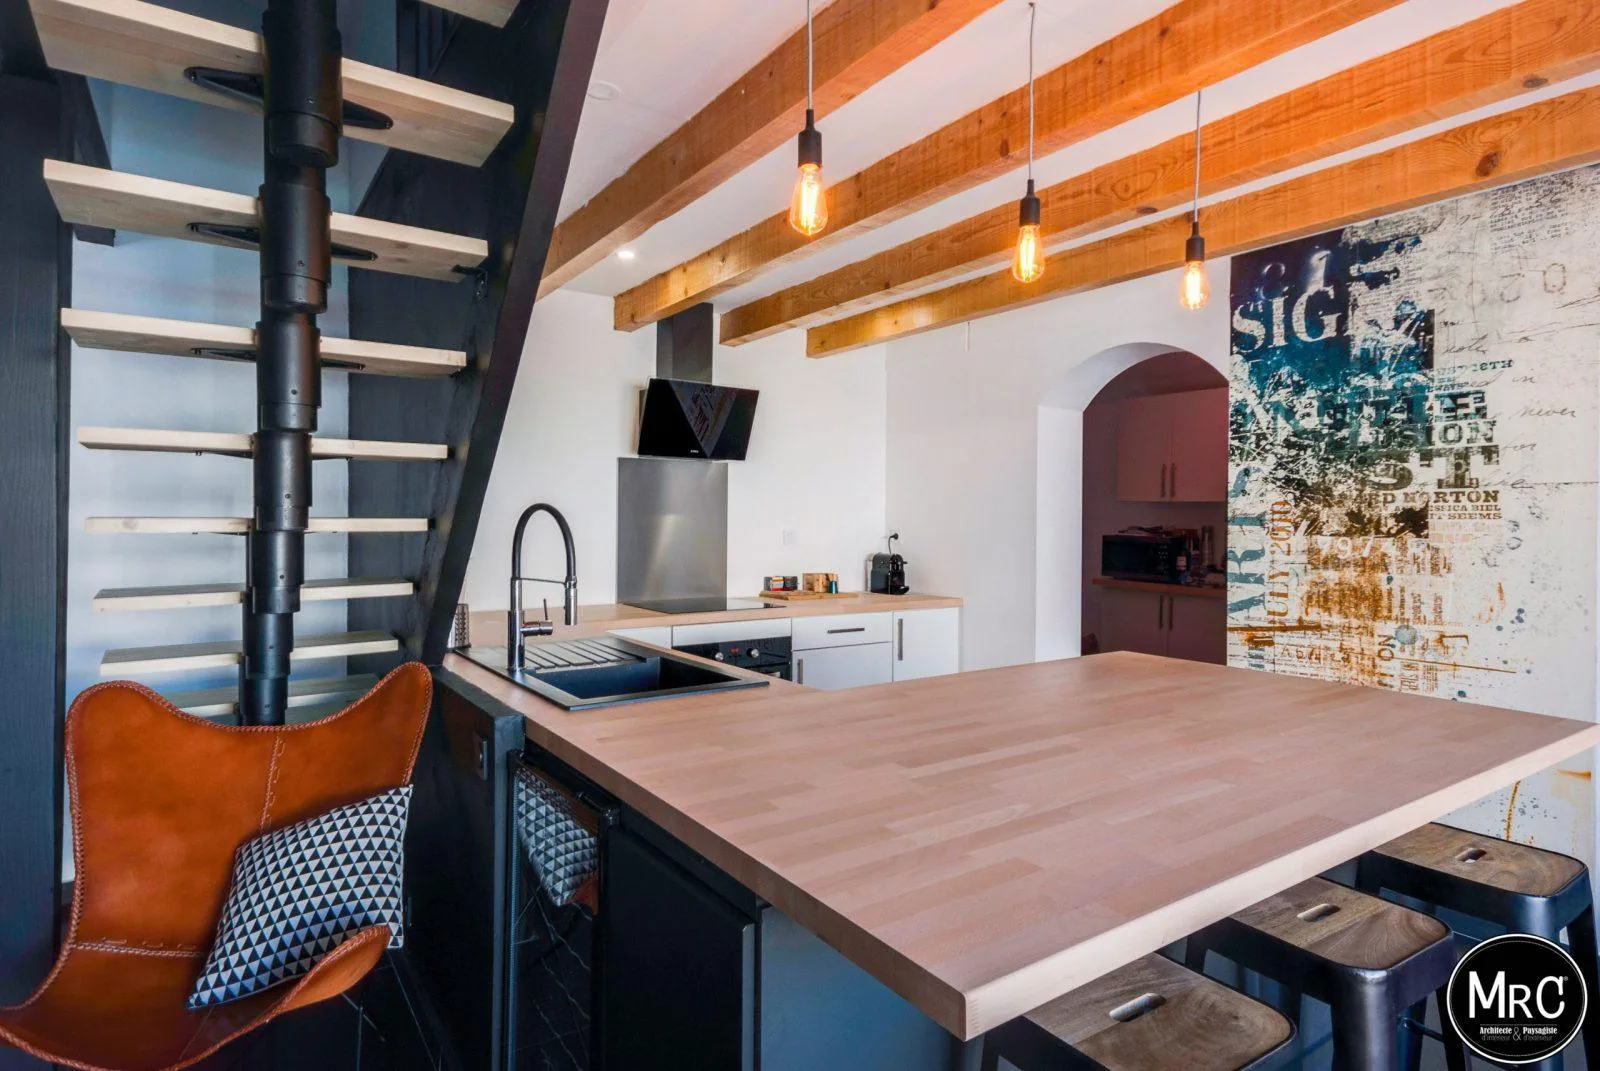
The retained images show closed blue cupboards with open niches and a compact desk, an open metal stair in a living room, a turning metal stair in a loft, and a kitchen island near a stair.
These are different relationships between enclosure, light and furniture, not four interchangeable templates.
Combine standard and custom elements deliberately
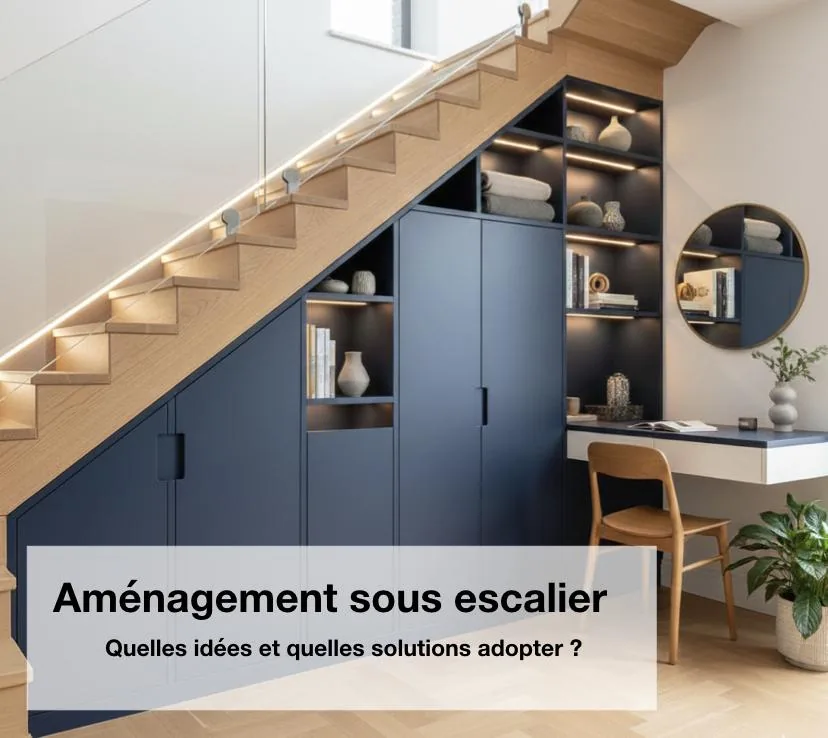
A hybrid approach can use standard cabinet boxes, adapted fronts and custom finishing pieces. Hinged doors are often a practical option where their opening arcs fit.
Reserve the custom work for the sloping upper edges, fillers and base details that need to meet the room cleanly. This can be more useful than specifying every hidden component as bespoke.
Melamine-faced panels suit many cabinet interiors. Paintable MDF can provide a smooth sloping front, while plywood or solid wood may suit exposed niches subject to knocks.
Material choice still depends on shelf span, loading, edges and finish. A clean painted face does not by itself establish the strength of a shelf behind it.
For deep drawers, full-extension runners bring the contents forward. Concealed hinges and push-to-open fittings can keep low doors visually quiet where those mechanisms suit everyday use.
Let some volume remain secondary
The source uses 60 cm as a starting depth for accessible storage such as clothing, not an obligation to use every centimeter behind it. Suitcases, seasonal items or technical access may occupy a separate zone.
Where the under-stair void is 80 to 100 cm deep, an ordinary shelf can turn its back into a difficult-to-reach pocket. Full-extension pullouts, including pantry-style arrangements, can make some of that depth usable.
Those dimensions describe the storage problem, not a recommended tread going or a complete stair specification. Measure the actual staircase rather than infer its geometry from a cupboard example.
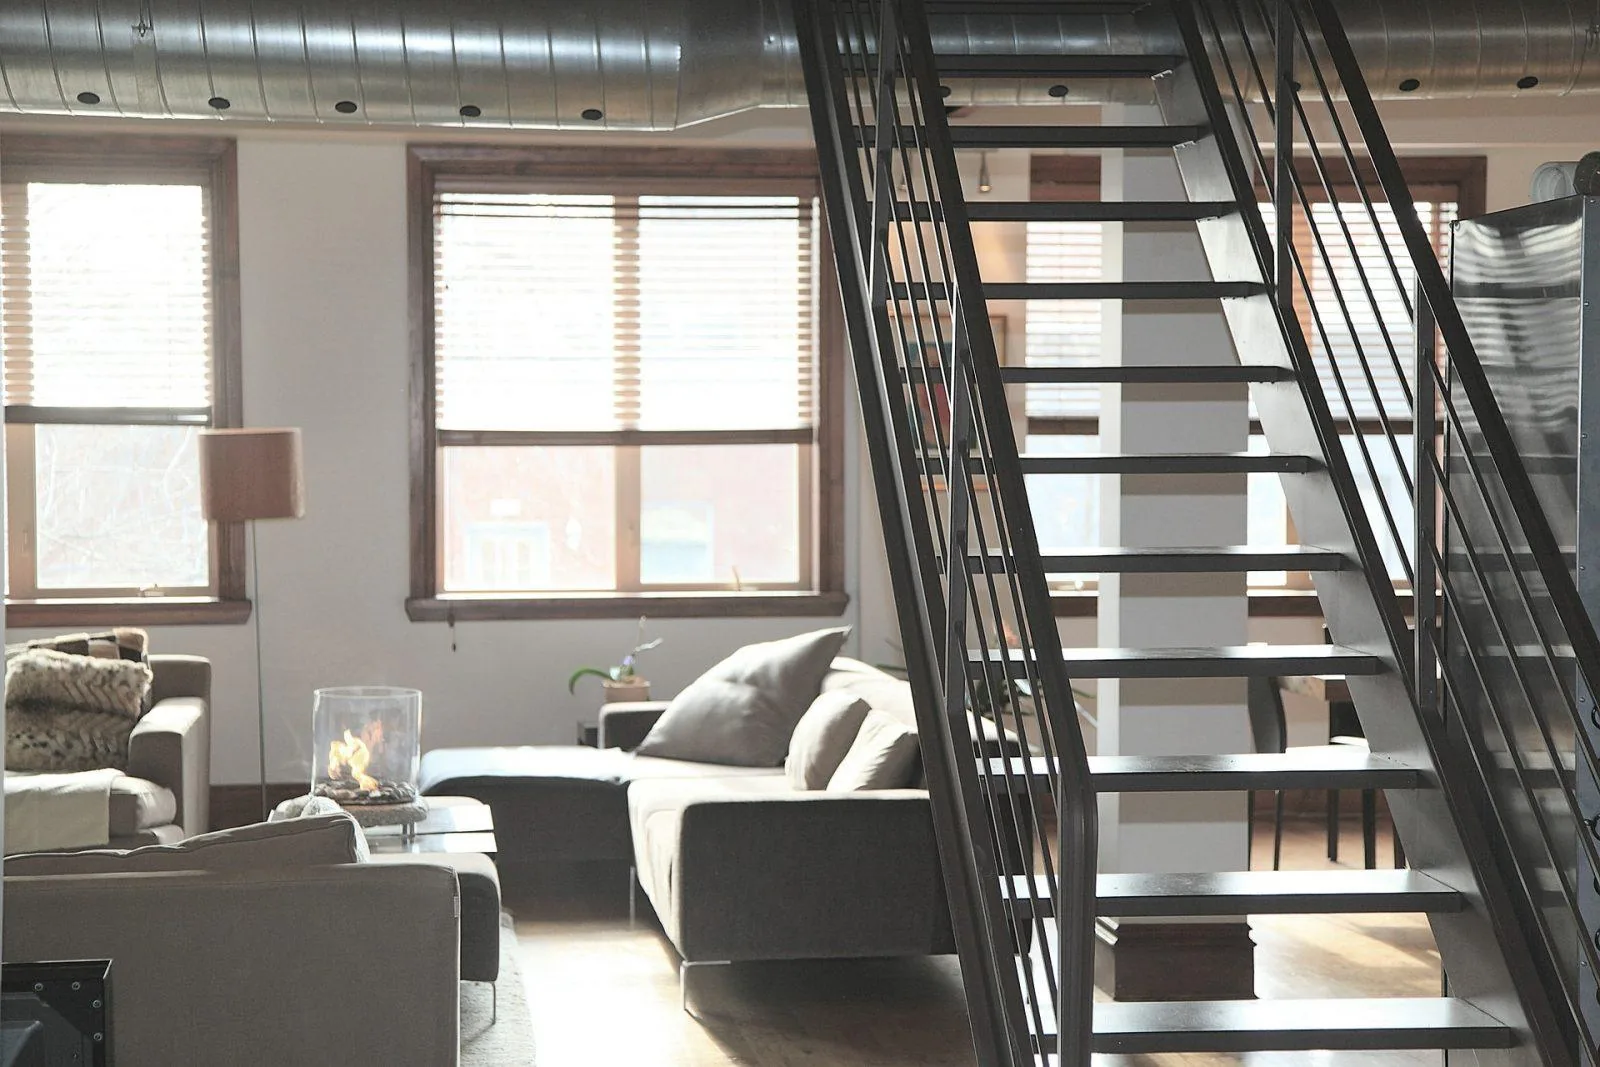
In one living-room project, closed cupboards were combined with a partly open bookcase. In another, designing a custom stair made room for a toilet accessed independently of the living spaces.
Those are specific project solutions, not evidence that every existing stair can accommodate a bathroom. Headroom, drainage, ventilation and applicable rules must be checked.
See our projects in video
Real floor plans and renovations explained step by step on the ArchiWorking YouTube channel. Watch how spaces are reworked before the works begin.
Keep the stair and the furniture from fighting each other
Stairs may move or vibrate, so forcing joinery hard against the underside can lead to rubbing, noise or distorted fronts. The source suggests a 5 to 10 mm shadow gap as a detailing reference.
The appropriate allowance depends on the construction and required fire or enclosure details. It is not permission to cut or weaken structural stair components.
Do not use the cupboard as an unintended support or wedge. Resolve its own fixing and the interface with the stair as part of the design.
Maintenance access is part of the layout
Electrical equipment, heating manifolds, water pipes and meters may share this void. A beautiful fixed panel is a poor result if it prevents inspection or a necessary intervention.
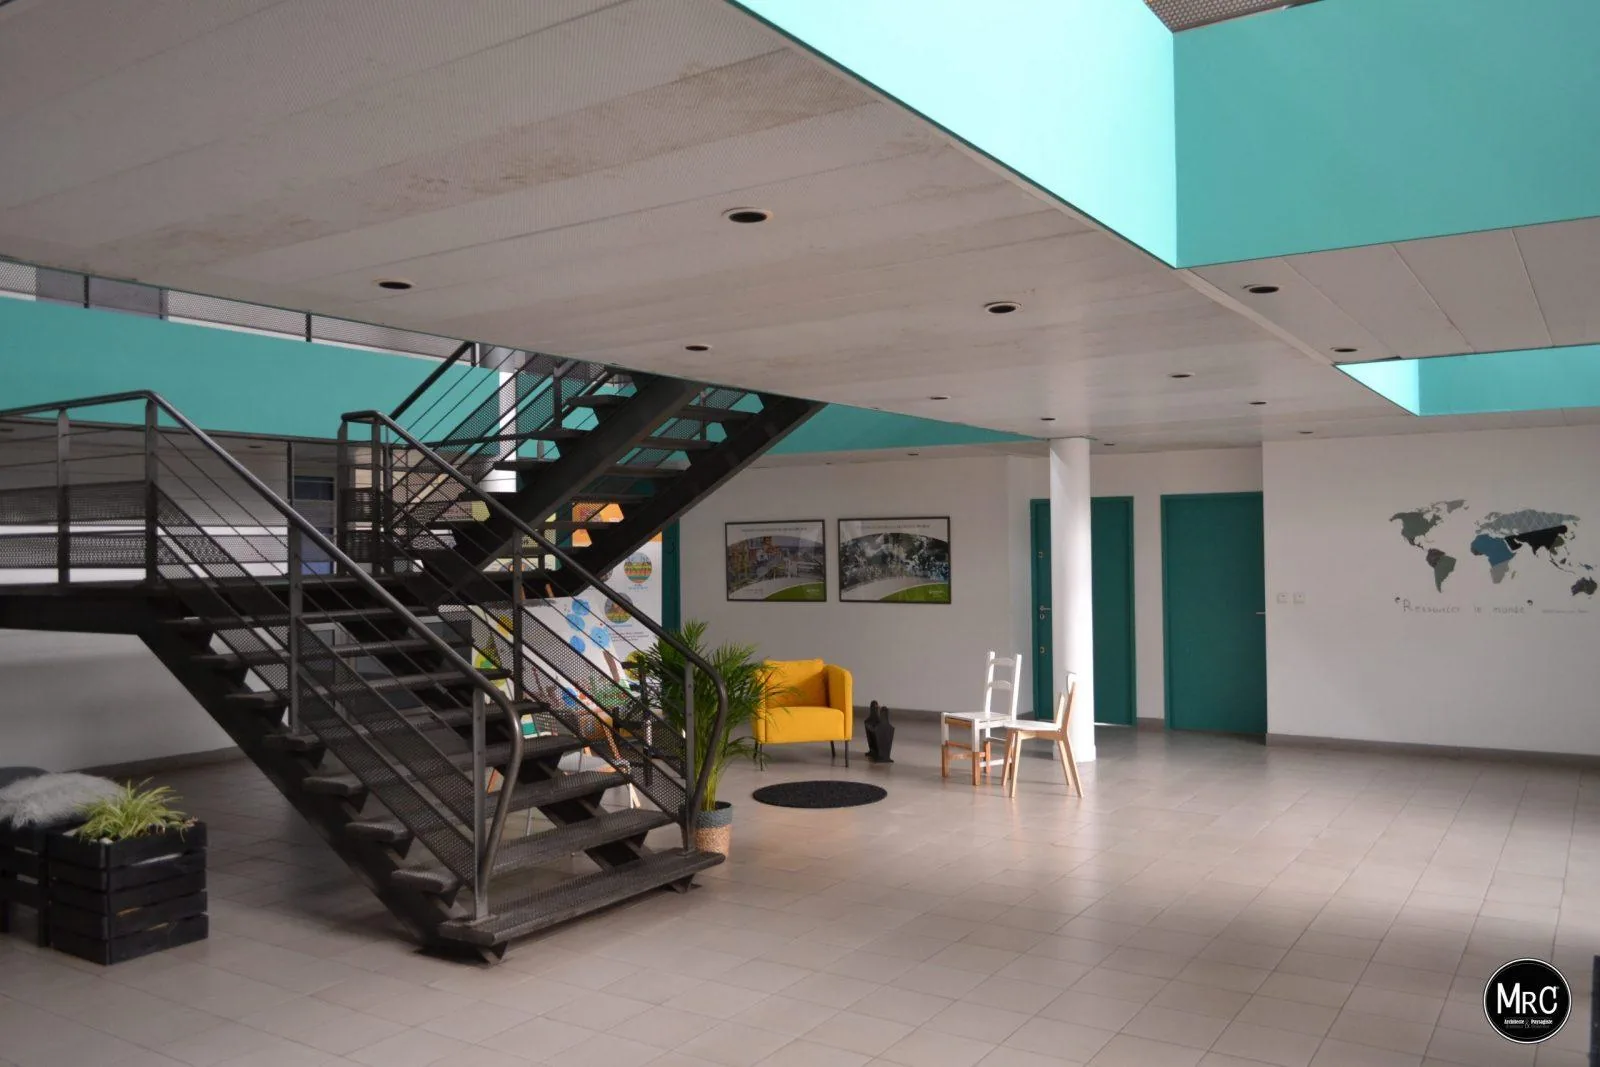
A removable back, a hinged technical panel or a suitable magnetic panel may preserve access. Its opening size and position need to match the equipment, not merely allow a hand through.
Keep required electrical and maintenance clearances, ventilation and safety conditions intact. A panel that can be removed does not automatically authorize enclosing every device.
On a recent stair-opening project, the design deliberately stopped at a technical access hatch so that water services remained reachable. Leaving the rest unfilled was the functional choice.
A desk needs real working conditions
Check seated headroom, the route into the chair, the ability to stand up and task lighting before drawing a desktop under the slope. Suitable integrated LED lighting can help, but cannot cure inadequate clearance.
If the proposal blocks an essential upstairs waste pipe, adjust the desk rather than sacrifice access to the service. Technical feasibility comes before the appearance of a compact workstation.
With open risers, dust can fall through the treads. A food-preparation worktop directly underneath is therefore a poor default; closing the risers would itself require an appropriate design.
The kitchen photograph illustrates proximity to a stair, not universal approval for a preparation surface under exposed treads.
Frequently asked questions
What budget examples does the source give?
Its French illustrative figures are 500 to 1500 EUR for a mixed solution using standard boxes and adapted fronts, and above 3500 EUR for fully custom work with pullouts and lacquered finishes. They are not current local quotations, fixed prices or a commercial offer.
Note: prices are indicative, based on projects in France in 2016, and vary by project, region and finish.
How can pipes remain accessible?
Use an appropriately sized removable back or access panel, while preserving the equipment’s real working and safety clearances.
Does a wide stair require a very deep wardrobe?
No. Beyond an 80 cm width reference, the source favors around 60 cm for accessible clothing storage, with a separate use for the remainder. Measure the actual void and test reach.
Is MDF always better than melamine?
No. Paintable MDF can suit shaped fronts; melamine-faced boards can suit cabinet interiors. Loading, span, impact and finish determine the appropriate combination.