
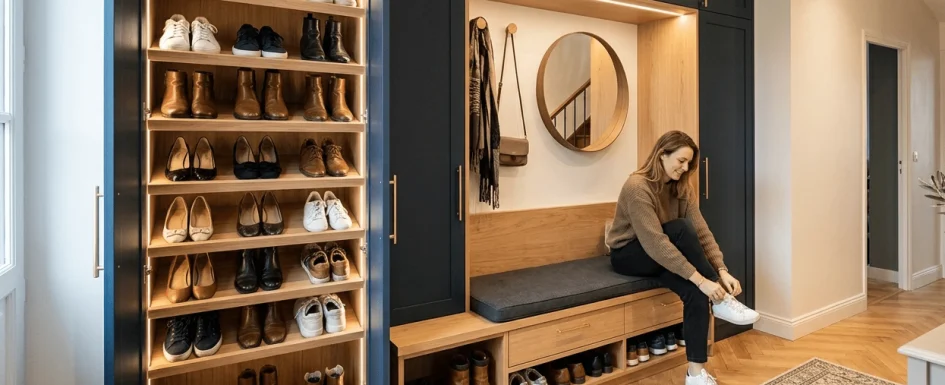
Good shoe storage begins with the shoes, not the space left after the rest of the entryway has been furnished. French interiors sometimes call a dedicated arrangement a “shoesing,” borrowing the idea of a dressing room. In practice, it is usually part of an entry cabinet or closet rather than a separate room.
The dressing-room planning guide follows the same logic: inventory the real use, then size the storage around it. Even a small designated section can prevent pairs accumulating in inaccessible boxes or across the floor.
Start with a ten-minute inventory
Count by category: sneakers, flats, pumps, heels, ankle boots and tall boots. A collection of around twenty pairs including boots can occupy more volume than expected, particularly if every shelf is drawn at the same height.
The source’s suggested ten-minute count is a simple preparation method, not a fixed survey duration. Record the actual sizes and which pairs are used most often.
The objective is access without first moving several other pairs. Storage that technically contains the collection but is awkward to use is unlikely to remain orderly for long.
The source’s opening concept illustration shows the categories, shelves, a tall-boot section and an integrated entry composition. Its labels illustrate the method rather than document a verified individual client’s collection.
Match the support to the shoe
Sloped shelves can improve visibility and suit certain heels, with an appropriate retaining detail. Flat shelves are useful for sneakers and flat shoes; the source suggests around 30 to 35 cm depth as an initial reference.
Measure the actual footwear before fixing that depth. A nominal cabinet dimension does not establish usable space once doors, backs and fittings are included.
Drawers can suit lower shoe storage in a low entry unit, keeping the front visually quiet. Pull-out shelves may improve access in a deeper volume, but they do not automatically double capacity without a suitable layout.
The checklist image adds indicative vertical spacing: roughly 15 to 20 cm for lower shoes and 25 to 30 cm for ankle boots. These are visual planning references to check against the collection, not mandatory shelf intervals.
Give tall boots their own section
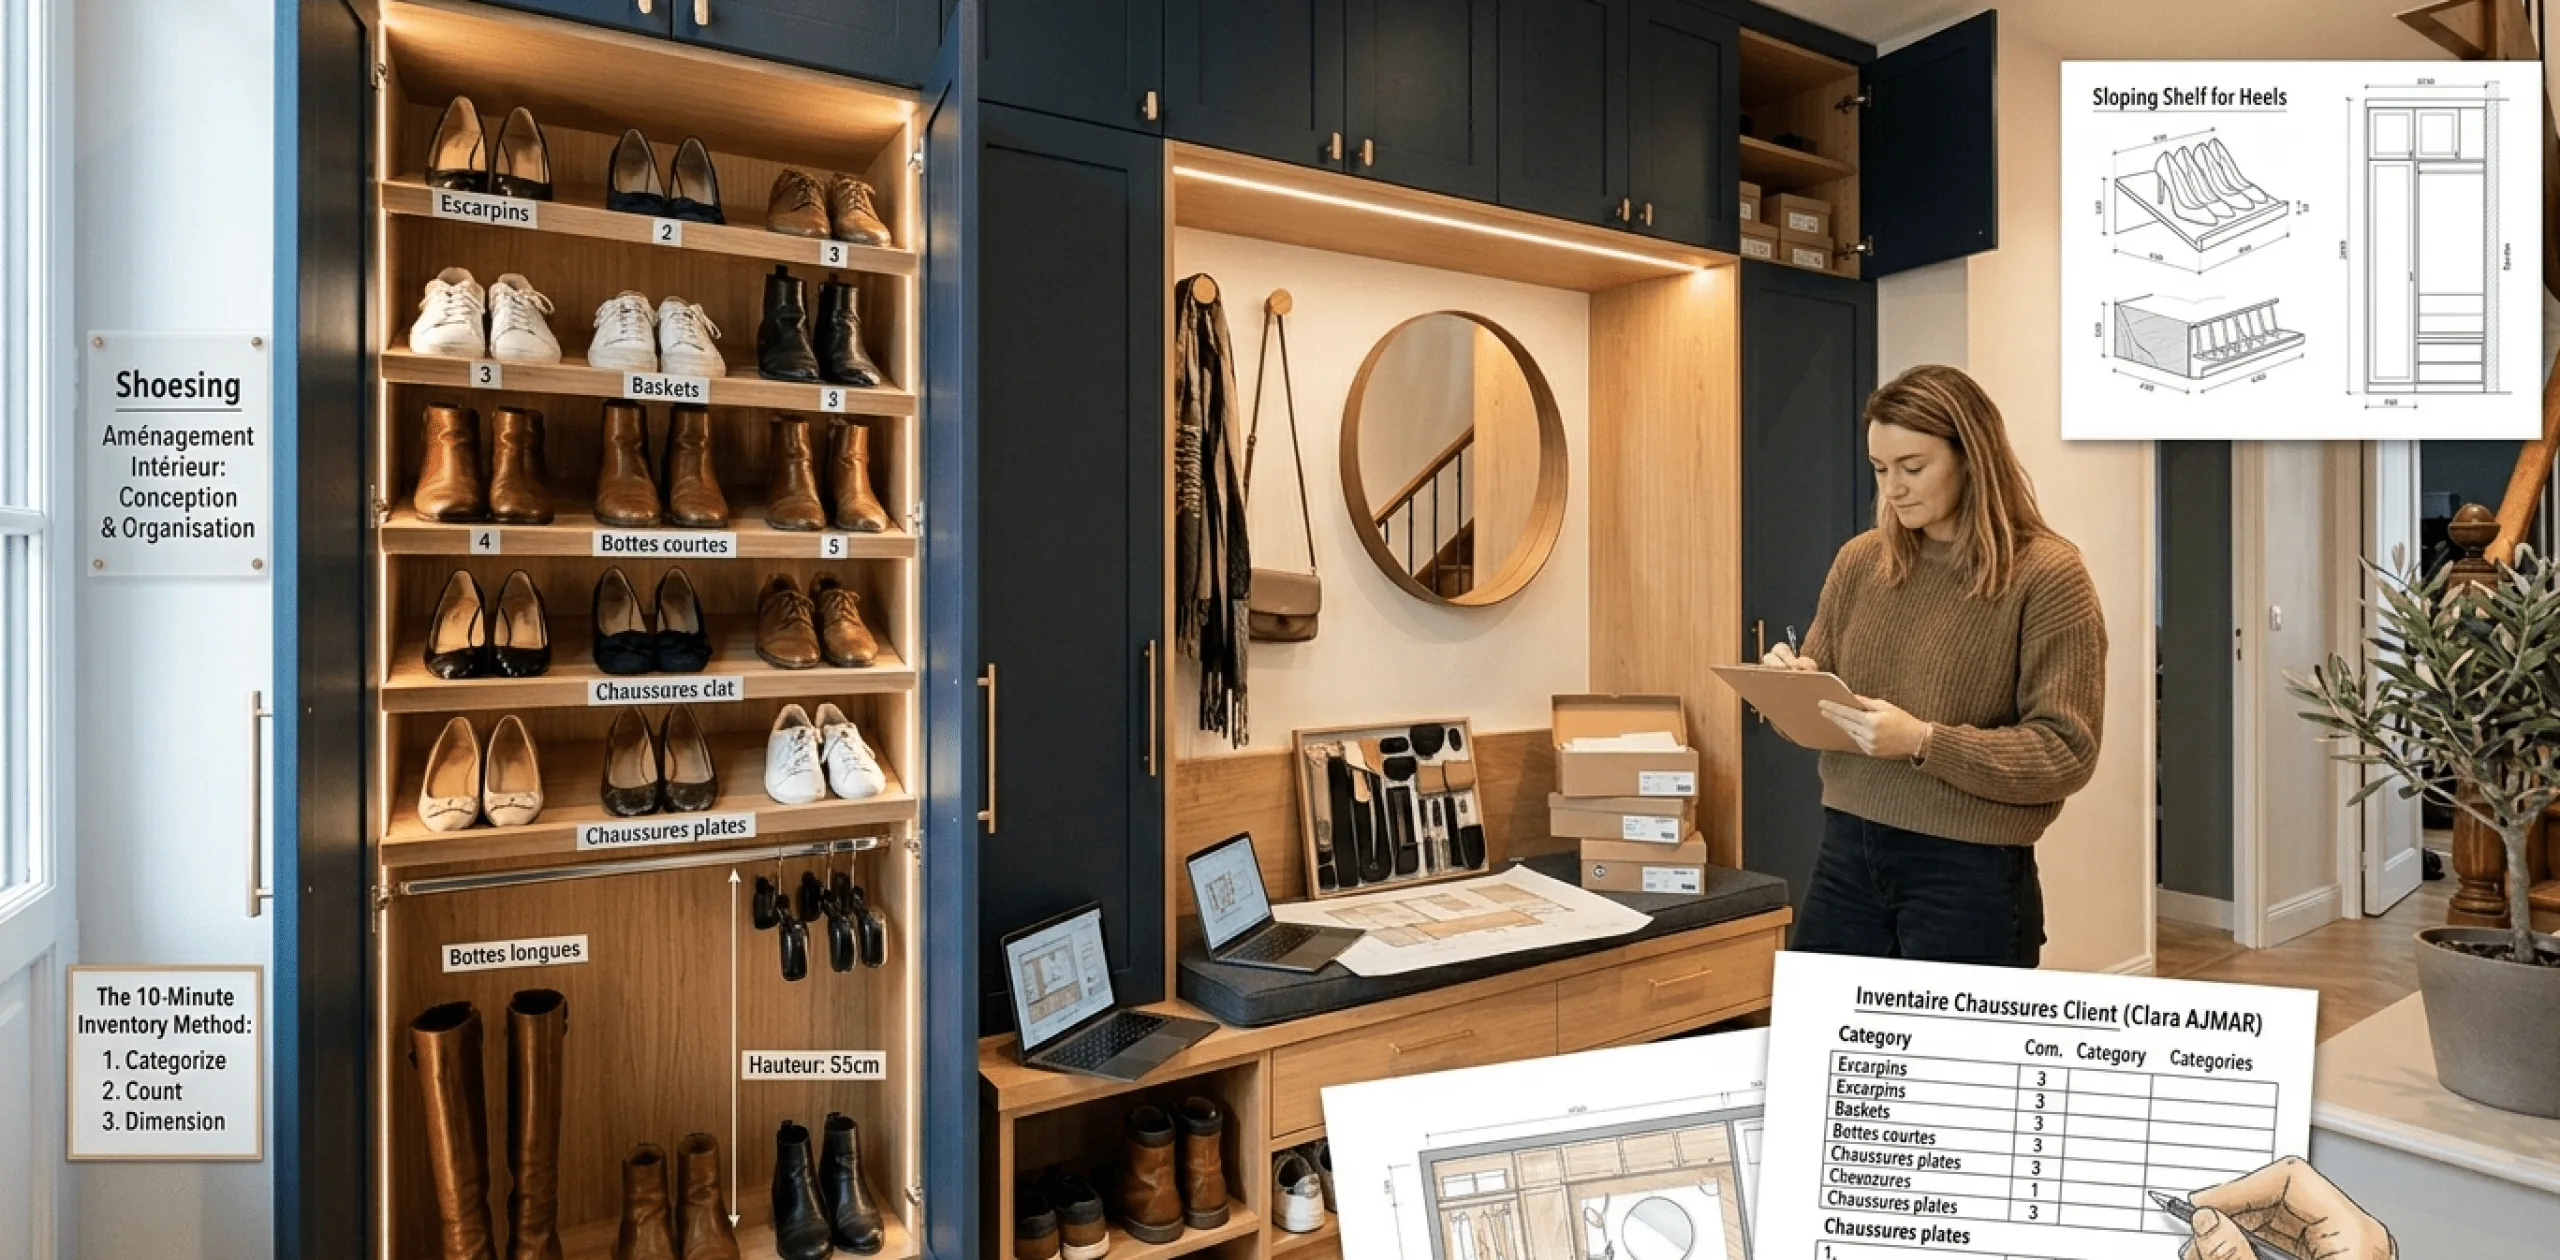
The source describes tall boots around 40 to 50 cm high and suggests approximately 50 to 55 cm clear height for an upright or suitably suspended arrangement.
Hanging systems with appropriate boot clips can keep the shape upright. Check that the clips and contact surfaces suit the boot material rather than crushing or marking it.
The article contrasts upright storage with laying boots flat, which can consume more space and distort some pairs. Its “two to three times” comparison is illustrative; the actual footprint depends on the boot and arrangement.
This taller section affects the cabinet from the first sketch. It should not be the last gap left after a stack of identical shelves has been drawn.
Entryway or dressing area?
Keep frequently used seasonal pairs near the entry where that suits the household. They can be reached on arrival or departure without crossing the home.
A larger collection, occasional shoes and out-of-season items may fit better in the dressing area, where clothes and shoes can be selected together. A split arrangement often works better than forcing everything into the entrance.
Check the door-opening space in a hallway cabinet. A storage volume is not practical if its doors obstruct the route or make an ordinary arrival awkward.
The room-by-room storage principles develop this placement logic. Decide from routines, not simply from the largest empty wall.
See our projects in video
Real floor plans and renovations explained step by step on the ArchiWorking YouTube channel. Watch how spaces are reworked before the works begin.
A bench trades some capacity for comfort
A bench is useful in many entryways because it provides a place to sit while putting shoes on or taking them off. It is not compulsory, and it occupies space that could otherwise hold shelves.
Make that trade deliberately. In an entry with enough length, the comfort can be worth the reduced capacity. In a tighter space, circulation and the required collection may take priority.

A glazed partition or screen can accompany the bench and make the composition feel more open. That visual openness should not be confused with a complete ventilation strategy for enclosed storage.
The source’s completed entry photograph shows an integrated cabinet with a bench and mirror. It illustrates how shoe storage can belong to the broader arrival space rather than look like a separate rack added afterward.
Light the interior where the room light misses it
A deep or closed cabinet can be difficult to read when the main light is elsewhere. A suitable upper LED strip can help identify pairs without searching through a dark compartment.
Treat that as task lighting, not simply decorative illumination. The need depends on the actual cupboard and existing light; not every open shelf needs an added strip.
Power and cable routes should be integrated safely, whether supplied from an appropriate internal connection or a designed circuit. Keep the installation and equipment accessible rather than concealing an improvised lead behind the joinery.
Custom and standard furniture can both work
A standard cabinet with adjustable shelves may suit a regular space and relatively uniform collection. Custom work becomes useful for an awkward footprint, varied shoes or integration with a larger entry or dressing composition.
The test is the fit between contents and storage. Custom origin alone does not make a poorly dimensioned cabinet successful.
Use height intelligently: less accessible upper sections can hold seasonal boxes, while daily pairs remain convenient. That is different from expecting every shelf to be equally reachable.
An open arrangement displays the collection and offers immediate visibility, but exposed shoes accumulate dust and require maintenance. Doors protect the visual order and reduce exposure, with hinged or sliding options depending on space.
Choose by the room’s character, access and tolerance for upkeep. The final decision should support the real routine rather than reproduce a boutique display that is inconvenient at home.
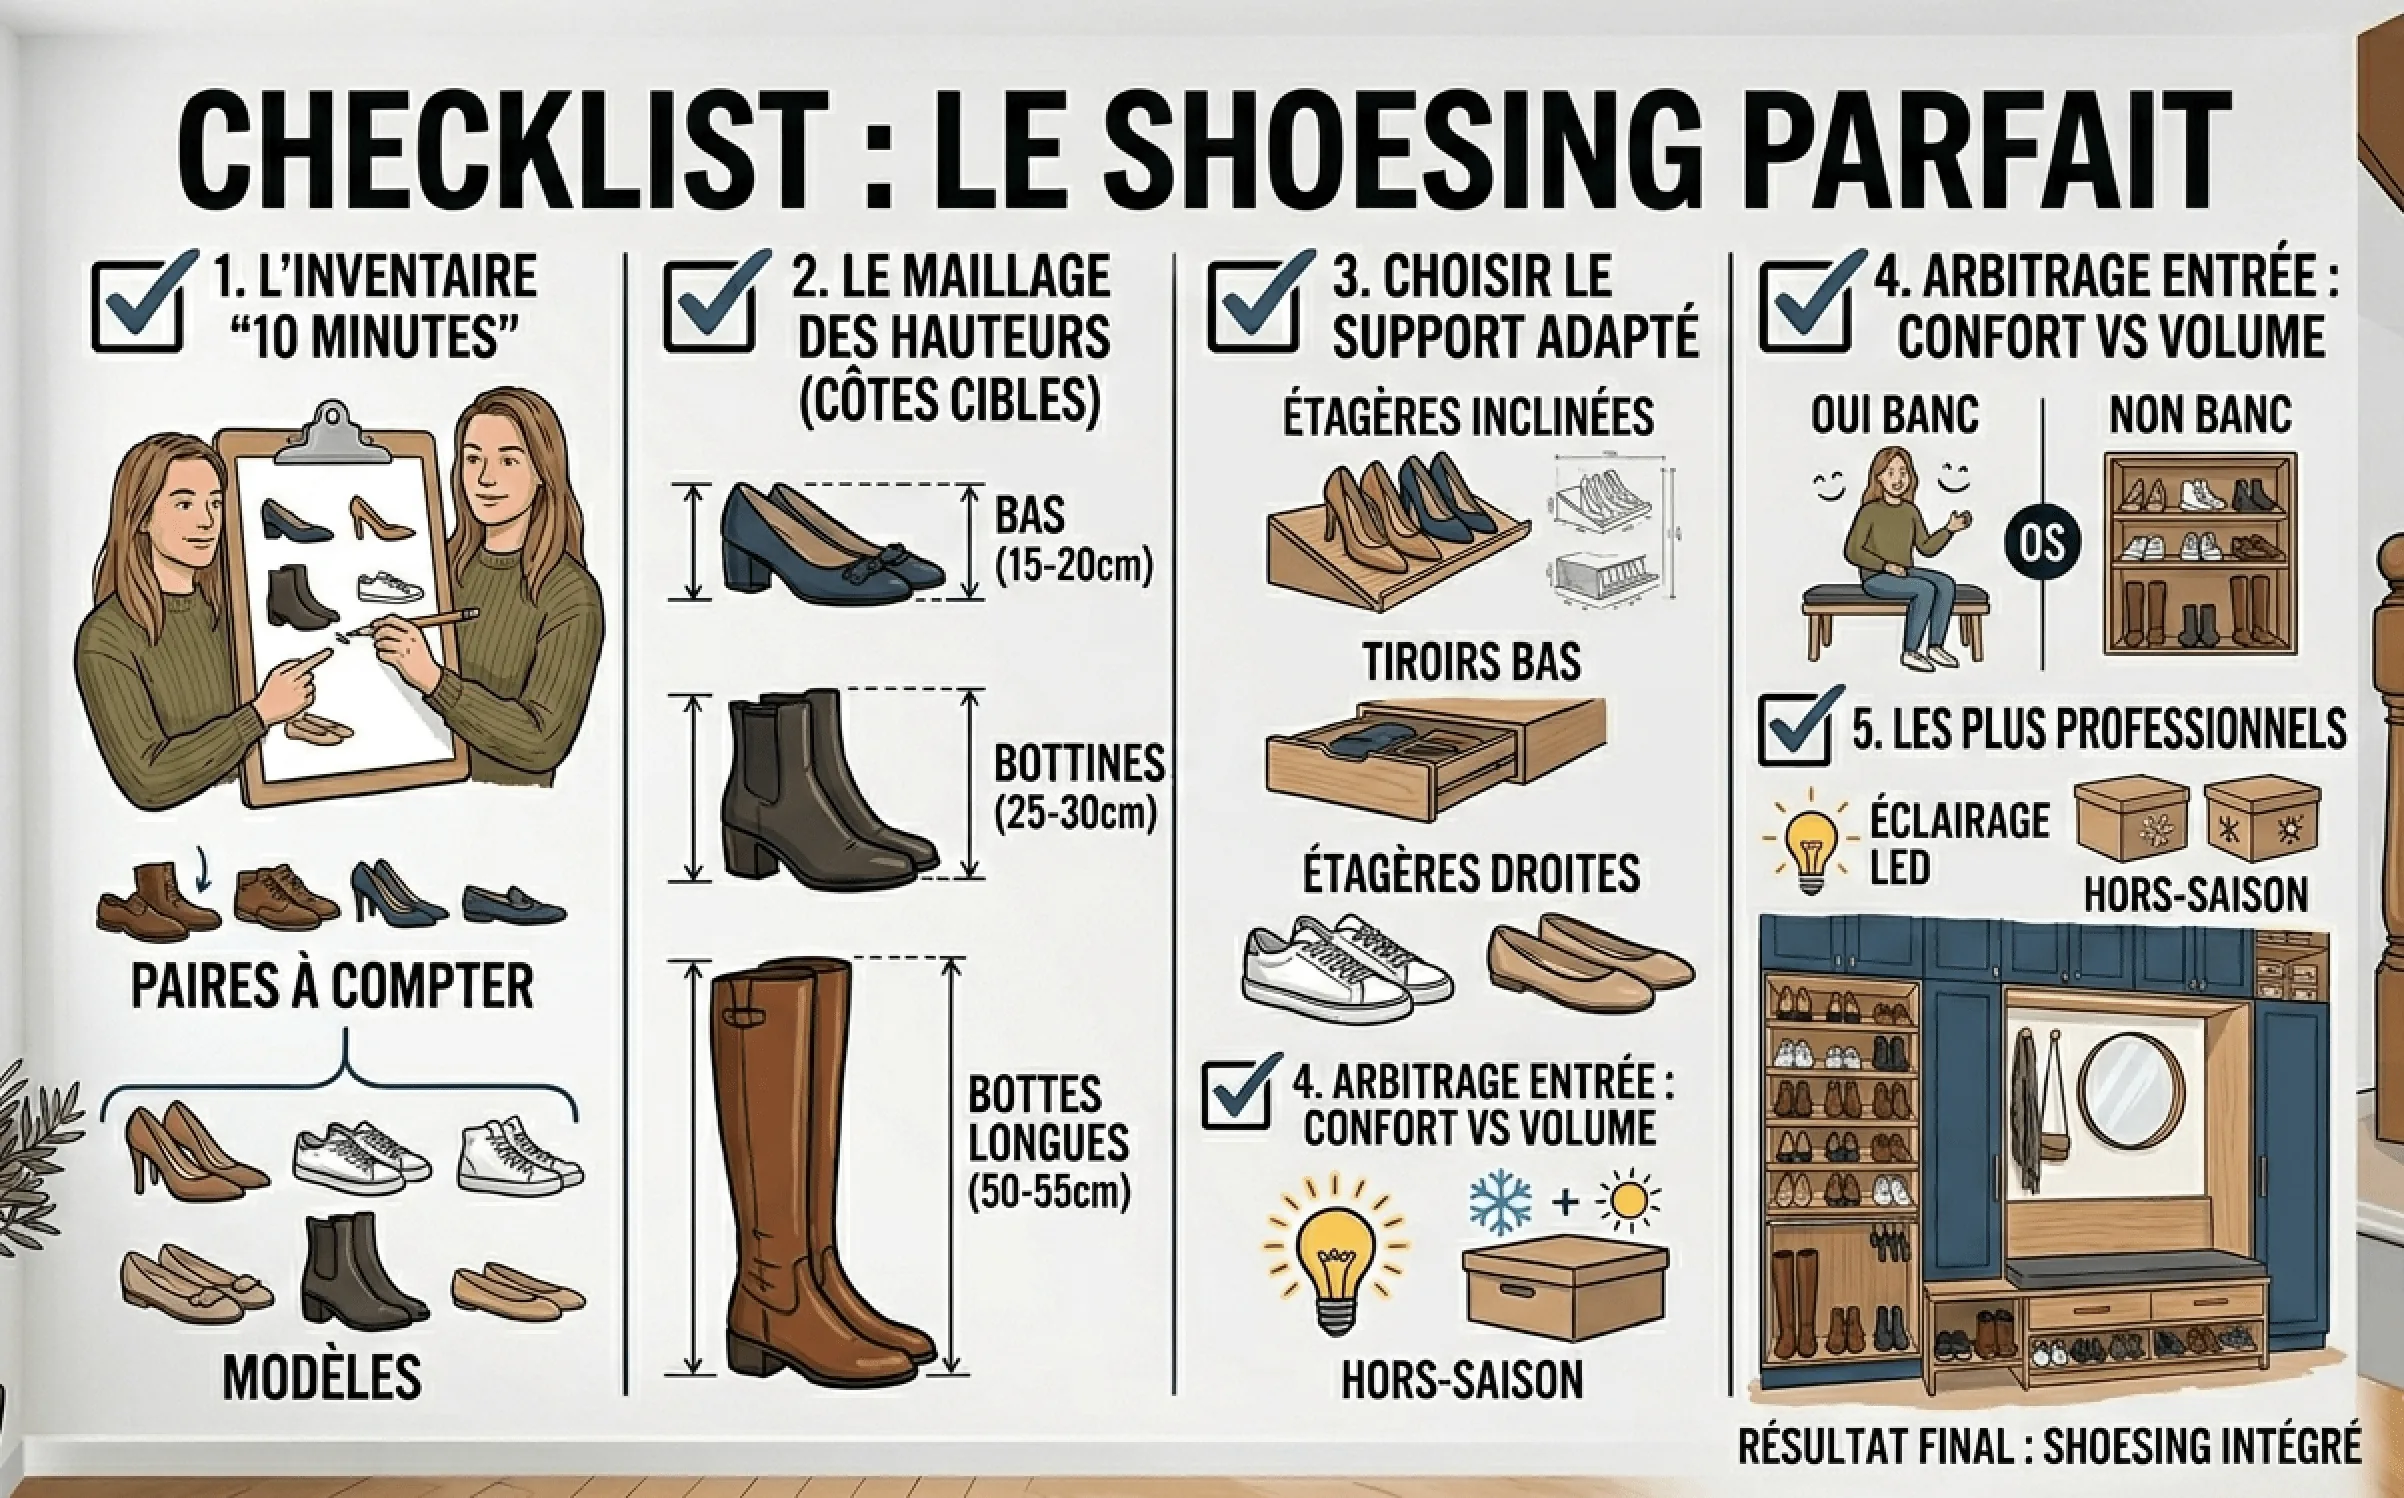
Read the checklist as a sequence
Inventory and measure the pairs. Assign shelf heights and suitable supports. Decide daily versus seasonal locations, then weigh bench comfort against capacity.
Finally check lighting, doors, upper storage and circulation. The source checklist image summarizes those choices, including the indicative low-shoe, ankle-boot and tall-boot clearances.
The strongest shoe cabinet is usually part of an overall entry or dressing plan. Its usefulness comes from the relationships being resolved, not from the name given to it.
Frequently asked questions
What is different from a general closet?
The internal supports and dimensions are organized specifically around footwear. It may still be integrated within a larger closet, with the daily and seasonal collection assigned to appropriate positions.
Do boots need hanging clips?
Not necessarily. They need an arrangement that preserves their shape and suits the product. The source’s upright or suspended reference includes around 50 to 55 cm clear height for its tall-boot examples.
Is a bench essential?
No. It adds useful seating but replaces some storage volume. Decide from available space, users and the amount of footwear rather than treating it as a compulsory feature.
When is integrated lighting useful?
When the main room light leaves the cabinet interior difficult to see. It should solve that actual visibility problem with a suitable safe installation, not be added automatically to every shelf.