

By Mathieu, qualified interior architect. Updated March 2026.
The risk in a condominium is not designing the project badly. It is misreading what the building allows before you demolish.
In the previous article, we set out the general framework: yes, renovating a condo apartment with central heating is possible, and much routine interior work remains free. But as soon as the project becomes more ambitious, another level of vigilance is needed. This second article looks at the real situations that, on site, derail projects that were nevertheless well prepared in terms of design and budget. We have encountered every case described here. Some forced projects to be revised midway, with the costs and delays that implies. Everything on the boundary between private parts, common parts and general meeting votes is covered, and some of these topics sit under our insurance and legal section, because that is where the real decisions are made.
Moving a shared radiator: what it really involves
This is one of the most frequently underestimated cases. An owner rethinks the living room layout, the new plan puts a piece of furniture where the radiator is, and the request follows naturally: can the radiator move 80 centimeters? In a standalone house, that is routine plumbing. In a condominium with central heating, it is another matter.
On one project we supported, moving a shared radiator meant contacting the property manager, asking the building caretaker to coordinate shutting down the network, and waiting for a slot that suited the building. The reason: in that building, as in many built before the 1980s, the hydraulic network cannot be isolated apartment by apartment. There is no individual shut-off valve on each riser. To work on a single radiator, you must cut the supply to the whole riser, or even the whole building depending on the layout.
In practice, that means several things: the shutdown has to be planned ahead, it cannot always happen in the middle of the heating season, and it requires coordination between the plumber, the property manager and the network operator. It is not an insurmountable obstacle, but it changes the schedule and can push back some works.
Field experience: for this kind of work, we always check whether the network can be isolated per apartment before even approving the final plan with the owner. If it cannot, we build it into the schedule from the start: the shutdown becomes a step agreed with the property manager, not a last-minute operation.
Dropped ceilings, linings, boxing: watch out for hidden shared networks
A dropped ceiling may look purely decorative. In a condominium with central heating, it can also block access to a common network. It is a mistake we see in projects carried out without prior checks, and it causes problems when maintenance or repairs are needed.
Shared networks do not stop at your front door. Heating risers, mechanical ventilation ducts, water supply and drain stacks cross floors and sometimes run horizontally through areas you assume are entirely private. A dropped ceiling installed without locating these networks can close off access to equipment the condominium will one day need to reach for a repair.
The rule: before installing any cladding that permanently closes a volume, identify what runs inside it. If a shared network is present, an access hatch sized for maintenance is mandatory. This sometimes changes the look of the project, but it cannot be ignored.
Pro tip: we always ask the operator for the heating drawings before approving a dropped ceiling or service boxing. This document exists in almost every building with central heating run by a contractor. Owners rarely ask for it, and it avoids bad surprises mid-project.
Service risers discovered during demolition: when the project must be revised
This is the case we meet most often on ambitious apartment projects. A partition is opened, a lining is removed, and a service riser appears that nothing suggested from the outside. The project must be revised urgently while the site is already open.
On one project, the discovery was particularly decisive. We uncovered two risers hidden in what looked like a light partition with no particular purpose. They were not interchangeable: one carried gray water (kitchen and bathroom waste) and the other black water (toilet waste). This distinction is fundamental. Connecting gray water to a black water stack, or the reverse, creates risks of malfunction, poor drainage and nuisance for the whole stack, and therefore for the other apartments.
The direct consequence: the planned relocation of a toilet or shower was no longer possible at the chosen spot, because the riser accessible there was the wrong one. The layout had to be revised, which changed the plan, the quote and the schedule. All of this could have been anticipated with a thorough survey before demolition.
For an overview of situations where this kind of constraint changes how a project reads, our article on renovating a condo apartment with central heating gives the essential guidelines on what is free and what is not.
See our projects in video
Real floor plans and renovations explained step by step on the ArchiWorking YouTube channel. Watch how spaces are reworked before the works begin.
Field experience: before opening anything in a condo apartment, ask the property manager for the network drawings, especially the layout of the gray water and black water stacks. In older buildings these documents often exist but are never passed on spontaneously. Getting them takes a few days and can save redesigning a whole project.
Creating a floor opening in a condominium: another level of complexity

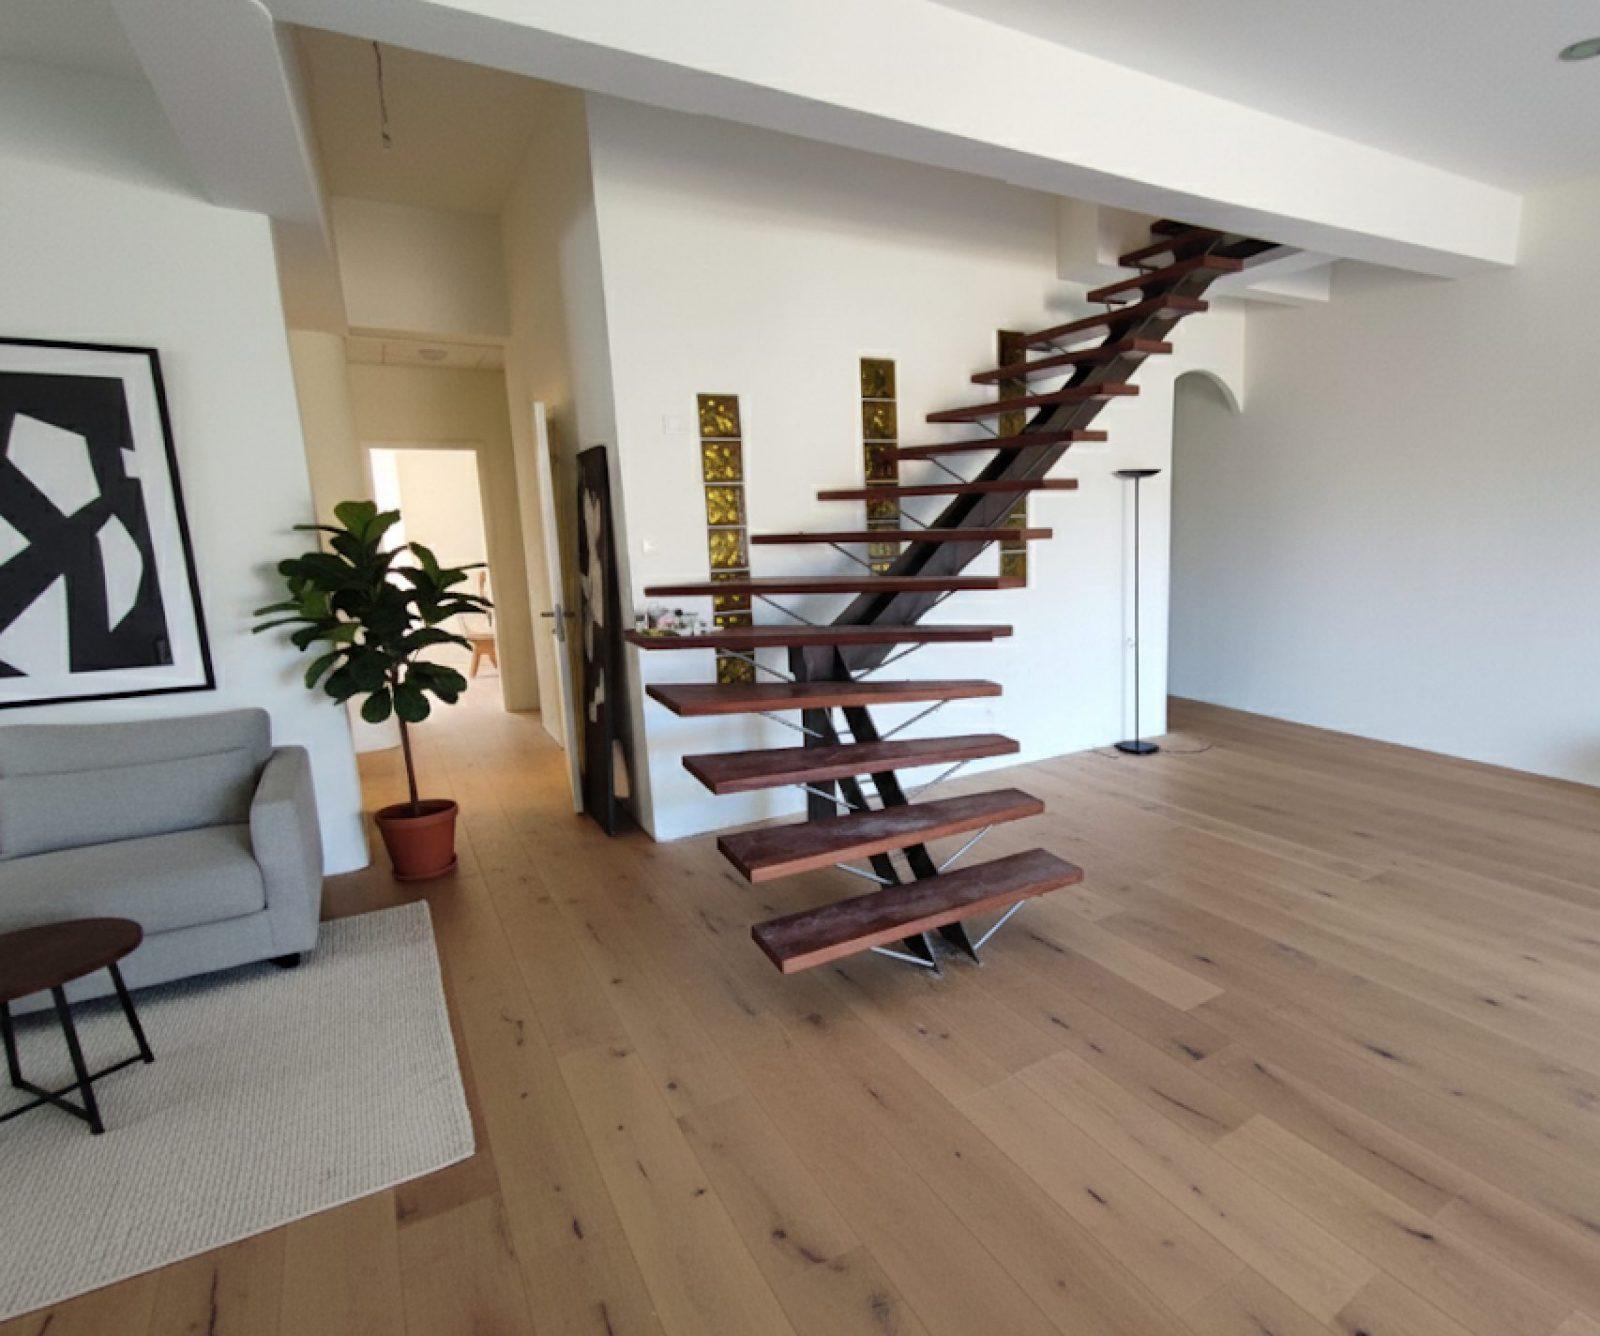
Creating a duplex by buying the unit above or below is a project we have carried out. It shows what changing category means in technical and legal complexity. Opening a floor to create a stairwell and install an interior staircase is no longer finishing work: it is structural work, with all the constraints that implies in a condominium.
On that project, cutting the floor required a prior structural study to confirm the opening could be made without compromising the building. Then, because the central heating ran exactly through the area, the network had to be shut down cleanly, the reconnections prepared in advance and the refilling checked so it did not unbalance the riser. These reconnections cannot be improvised: they are planned with the heating operator, and their timing sets the timing of the rest of the works.
Legally, this type of project requires authorization at the condominium general meeting. This is not a recommendation but a legal obligation as soon as common parts or the structure are affected. The file must be prepared, put on the agenda and approved by the co-owners before works can start.
Why check before the final quote, not after demolition
Many owners get quotes, pick a contractor and then start works. That is the right order for a standalone house. In a condominium with central heating, it can create serious problems.
A quote is based on a project. If the project has not integrated the condominium’s constraints, shared networks and structural limits, the quote does not reflect the reality of the site. When demolition reveals an unforeseen constraint, the contractor cannot absorb the extra cost and delay. The owner pays the difference, often in a hurry and with no room to negotiate.
The right sequence is: first check the condominium’s technical and legal constraints, consult the property manager at the slightest doubt about the nature of the works, obtain the network drawings, and only then finalize the project and request quotes. An interior architect handling this type of project builds this upstream phase into the assignment. That is where the real feasibility of the project is decided, not just its look.
Pre-works condition report and neighbors: a precaution we always advise
On projects involving structural work, floor cutting or anything that could affect neighboring apartments, we always advise having a bailiff’s condition report drawn up before works start (in France, a constat d’huissier).
The report documents the existing condition of common areas, hallway, stairwell and entrance hall, and of the apartments above and below. It lists existing cracks, deformations and prior damage. Its role is simple: record the state of the building before any work so that no pre-existing defect can later be blamed on your project.
Without it, a neighbor who notices a crack after your works can legitimately hold you responsible, even if it was there before. With a report, the situation is clear. It is a modest cost for the protection it gives, and a sign of seriousness that reassures neighbors and the property manager.
Private works, common parts, general meeting vote: summary
Here is a quick guide to the three levels of works in a condominium and the procedure for each.
- Free private works: painting, finishes, kitchen, bathroom without moving risers, non-load-bearing partitions and fit-out. No authorization required; respect the condominium rules on working hours and noise.
- Works affecting common parts or shared networks: moving a shared radiator, a dropped ceiling over a common network, boxing a riser, connecting to an existing stack. A declaration to the property manager is required, with coordination with the operator for the heating network; authorization may be needed depending on the rules.
- Works requiring a general meeting vote: floor openings, stairwells, creating a duplex, structural changes and works affecting the building’s exterior. The item is put on the meeting agenda, the co-owners vote, then works can begin; a structural study is often required.
This summary is a general guide. Each building’s condominium rules may set specific conditions that differ from it, so reading them remains essential before any project.
Common mistakes before works in a condominium with central heating
These mistakes are not about bad faith. They come from an incomplete reading of what a condo apartment really contains.
Believing everything inside the apartment is private
A radiator in the living room, a riser in the closet, a duct above the kitchen: these elements are physically in your apartment but do not necessarily belong to you. The legal status of each component is set by the condominium rules, not by where it sits.
Signing a quote before checking condominium constraints
A quote signed for a project that has not integrated the building’s technical and legal constraints does not match the reality of the site. The extra cost of surprises is never absorbed by the contractor.
Discovering networks during demolition with no fallback plan
Demolition reveals the building as it really is. If that is the first time you look at what is inside the walls, you no longer have the conditions to make good decisions. Time is short, pressure is high and bad choices come fast.
Underestimating delays linked to network shutdowns
A central heating shutdown is not decided in 48 hours. It is coordinated with the property manager, the operator and sometimes the other co-owners. Not planning for it risks stalling the project halfway.
Overlooking the impact on neighbors
Unforeseen nuisance, vibration carried through the structure, dust in common areas: a neighbor who feels wronged can complicate a project significantly. Talking to them beforehand and a condition report are two simple ways to defuse these situations.
Starting structural work without a clear legal framework
Structural work started without general meeting approval exposes the owner to a demand to restore the original state at their own expense. This is not a theoretical threat: property managers do start such proceedings.
Key takeaway: in a condominium with central heating, interior works are not read only in terms of plan and budget. They are also read in terms of networks, structure and liability. Most of the difficult situations we have met on such projects had one thing in common: insufficient checks upstream. Checking networks, consulting the property manager, obtaining technical drawings and arranging a condition report on sensitive projects cost little compared with what they prevent.
Frequently asked questions
Does moving a shared radiator need the condominium’s agreement?
Yes, in most cases. If the radiator is part of the shared network, which must be checked in the condominium rules, moving it must be declared to the property manager. Depending on the building, formal authorization or coordination with the network operator may be required, especially if the network cannot be isolated per apartment.
How do I know whether a riser in my apartment is shared or private?
The answer is in the condominium rules, which define the status of every element of the building. In addition, technical drawings from the property manager or operator show exactly where the risers are and what they carry: cold water, hot water, heating, gray water or black water.
What is the difference between gray water and black water stacks?
Gray water stacks (EU in France) carry waste from the kitchen, bathroom and basins. Black water stacks (EV) carry toilet waste. In some buildings these two networks are separate and not interchangeable. Connecting gray water to a black water stack creates risks for the whole stack.
Is a bailiff’s condition report mandatory before condo works?
No, it is not legally required. But it is strongly advised on any project that could affect common areas or neighboring apartments. It protects the owner in a dispute over the origin of damage found after the works.
Can a duplex be created in a condo apartment?
Yes, under conditions. Creating a duplex means opening a floor, a structural common part, and requires authorization voted at the general meeting. A structural study is needed upfront. If a central heating network runs through the area, its shutdown and reconnections must be prepared with the operator before any cutting.