
By Mathieu, qualified interior architect. Updated March 2026.
Yes, you can renovate your apartment. But some works that look private actually affect a shared network. Here is what to check before you demolish anything.
You own an apartment in a condominium building and want to renovate it. The kitchen is old, the bathroom needs rethinking, perhaps you plan to open up a space or reorganize the rooms. The same question comes up at the start of every project: am I allowed to do this work if the building has central heating? In most cases, yes. But some of the works people think of as strictly private actually touch common elements, shared networks or collective equipment. We cover this under our insurance and legal topic because this is where owners get caught out, not through bad faith but because they do not know what their apartment really contains.
Private, common, shared heating: understand the difference before you start
A condo apartment is not a fully independent property. It is part of a whole in which some elements belong exclusively to each owner and others are shared by all co-owners. This distinction is fundamental as soon as works begin.
The private parts are what belongs to you alone: non-load-bearing interior walls, floor and wall finishes, sanitary fixtures, internal partitions and the electrical wiring inside your unit. The common parts include, among others, load-bearing walls, floor slabs, service risers, shared ventilation ducts and heating networks when they serve the whole building.
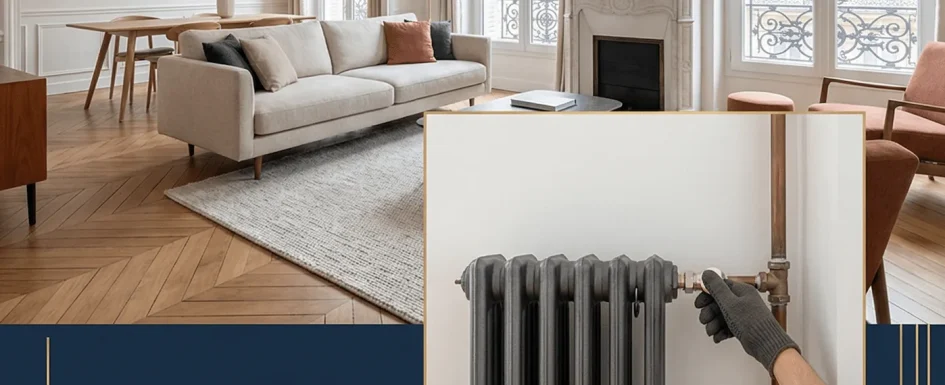
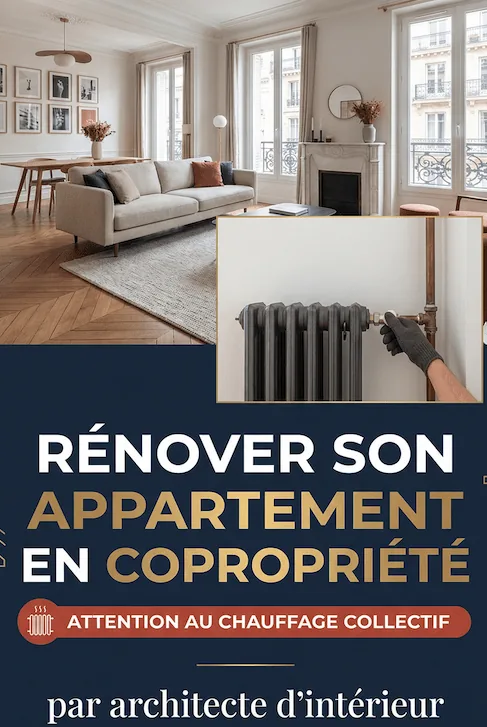
Central heating complicates the picture because it is physically present in your apartment, as radiators or underfloor heating, but belongs to a network owned by the condominium. The radiator you see in your living room is not necessarily a private fixture.
Pro tip: before reading the condominium rules, we recommend checking the building’s original drawings if the property manager can provide them. They locate service risers, collectors and networks, which the rules alone do not always identify precisely.
Works you can do freely in your apartment
Most everyday interior works do not involve the condominium and need no special authorization. This applies to:
Finishes: replacing tile, parquet or carpet, paint, plaster and wallpaper. These works touch neither the structure nor any shared network.
Kitchen and bathroom: replacing all fixtures, reworking the layout, changing cabinets and appliances, new tiling. As long as you keep the existing connections and do not move water supplies or drains to another structural location, these works are free.
Interior electrical work: bringing it up to code, replacing the panel, adding outlets and circuits in the private parts. This changes as soon as you touch a common network or a shared riser.
Non-load-bearing partitions: removing or building light partitions that do not affect the building structure. It is one of the most useful levers for reorganizing an apartment, which we cover in detail in our article on architect tips to optimize space in a small apartment.
Interior fit-out: walk-in closet, custom bookcase, a reworked hallway or a new home office. Built-in furniture and interior joinery stay within the private sphere.
Why central heating makes some works more sensitive
A building with central heating has a hydraulic network running from one apartment to the next. Risers often run through service ducts crossing floors and partitions. Radiators are fed by this network, and disconnecting or moving them is not a trivial operation.
First reality on site: in many older buildings, the network cannot be isolated apartment by apartment. Cutting the supply to a single radiator to move it may require shutting down the whole building, coordinated with the property manager and the heating operator. It is not forbidden, but it requires organization that owners do not always anticipate.
Second reality: a dropped ceiling in a kitchen or bathroom can hide a shared service riser. We had a case where the owner wanted to lower the ceiling to fit recessed lighting. On opening it, we found the heating riser ran exactly there, with an accessible branch that closing the ceiling would have made unreachable. The route had to be revised and an access hatch added, which changed the design.
See our projects in video
Real floor plans and renovations explained step by step on the ArchiWorking YouTube channel. Watch how spaces are reworked before the works begin.
Field experience: when a project includes a dropped ceiling or reworking a service corridor, we always ask the heating operator for the heating drawings before approving the layout. This document almost always exists, is rarely requested and avoids bad surprises mid-project.
When the condominium’s agreement should be considered
Some works go beyond the strictly private sphere and require informing the condominium or obtaining its agreement, depending on their nature and their impact on common parts or shared equipment. Here are the most frequent situations we see on projects.
Moving or removing a shared radiator: if the radiator is part of the common network, which must be checked in the condominium rules, any change to its position or its removal must be approved. The procedure varies by building, but at the very least a declaration to the property manager is needed, and a vote at the general meeting may be required.
A dropped ceiling hiding a network: if the ceiling permanently closes off access to a pipe, duct or shared equipment, it creates a maintenance and access problem for the condominium. An access hatch is often required and the project must be declared.
Work around a shared riser or duct: boxing in, moving or cladding a service riser that runs through the apartment. The riser itself remains condominium property, and any work near it must be coordinated.
Opening a floor or creating a floor opening: to create a duplex, install an interior staircase or run a duct through a slab, you touch the building structure. The condominium’s agreement is always needed here, usually with a structural study and a general meeting vote.
Major transformations such as a duplex: merging two levels, buying an attic maid’s room or combining two units. These operations require amending the condominium rules and a general meeting decision.
What is sometimes discovered too late during works
This is the most useful part of the article, because it describes what owners who did not check upfront actually go through.
The hidden service riser: behind a closet, in a light partition, sometimes in a wall nothing marked as technical. Once demolition has started, the project has to be revised urgently, often with extra cost and delay.
Gray water versus black water: in some older buildings, the stacks for gray water and toilet waste are separate and do not allow the same connections. Moving a toilet or reworking a bathroom can prove technically impossible or very costly depending on where the stacks are.
Connections that cannot be made as planned: the original design planned a connection at a precise point. On opening up, you find the slope cannot be achieved, the pipe is too far, or you would have to go through a common part to reach the stack. This is more common than people think in upper-floor apartments.
Having to rethink the project after stripping out: the hardest scenario for an owner. The site is open, works have started, and an unforeseen constraint forces a change. The initial quote no longer holds, timelines stretch and coordinating the contractors becomes complex.
Why you must check before the quote, not after demolition
The rule we always apply is simple: checks are done before the final quote, never after works begin. It applies to every project, but it is especially critical in a condominium with central heating.
In practice, that means rereading the condominium rules to identify what is private and what is not, asking the property manager or heating operator for the technical drawings, consulting the property manager on the planned works before signing anything, and if needed adding an item to the general meeting agenda for projects that require it.
An architect or interior architect handling this type of project must include this upstream phase in the assignment. It is not a formality: it is a condition for the project to be buildable as designed. Skipping it means risking a quote that cannot be carried out as planned.
In the second article of this series, we look at the most complex technical cases: duplexes, floor openings and structural work in condominiums, with detailed feedback from real projects.
Key takeaway: renovating a condo apartment with central heating is entirely possible. Most interior works stay in the private sphere and need no authorization. What changes things is the presence of shared networks hidden in partitions, floors or dropped ceilings, and the status of radiators in the common heating network. The golden rule: check before the quote, never after demolition.
To see real projects on video, the ArchiWorking YouTube channel documents renovations from start to finish.
Frequently asked questions
Can I redo my bathroom in an apartment with central heating?
Yes, in most cases. Replacing sanitary fixtures, tiling and layout is free. Be careful if you want to move water points to a location that means passing near a shared riser or changing drains in the floor slab.
Do I need to inform the property manager about interior works?
For routine works, painting, finishes, kitchen or bathroom without moving risers, there is no legal obligation to inform the property manager. For anything touching common parts, shared networks or the structure, a declaration is the minimum, and a general meeting vote may be required depending on the works.
Are the allowed interior works the same in every condo building?
No. Each building’s condominium rules can set specific restrictions, notably on floor finishes (mandatory sound insulation), working hours or shared equipment. Reading the rules is essential before any project.
Can I move a shared radiator in my apartment?
Technically yes, but it depends on the network. In some buildings, the network cannot be isolated per apartment and any intervention requires coordination with the property manager and the operator. The radiator’s status, private or shared, must be checked in the condominium rules before doing anything.
What is a service riser in a condominium?
A service riser is a vertical duct running through the building from bottom to top that groups shared networks: water supply, drains, heating and ventilation. It belongs to the condominium even if it physically passes through your apartment. Any work near it, or closing it behind a dropped ceiling without an access hatch, must be discussed with the property manager.