
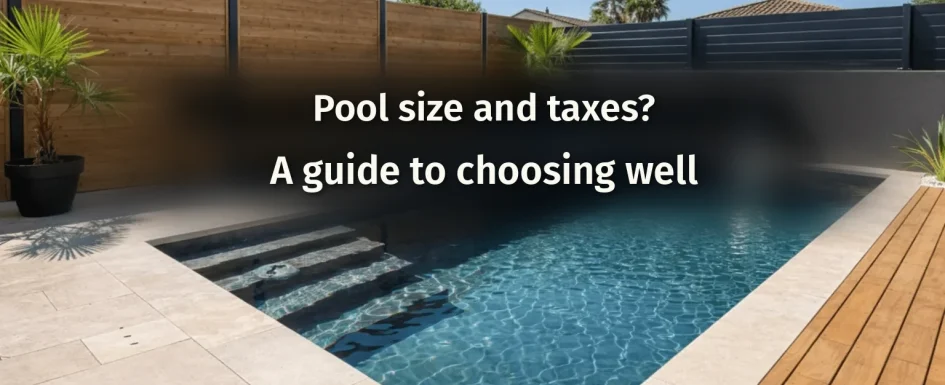
Choosing the size of a pool is often a trade-off between big ambitions and budget reality. The advice we give on every project: think about use before volume. A well-sized pool fits into your outdoor design without becoming an overwhelming tax or maintenance burden. To anticipate every upstream decision, read the 10 essential points before starting a pool project.
By Clara Ajmar, qualified interior architect and DPLG landscape architect, 2025.
A well-sized pool is one you forget about day to day, leaving only the pleasure.
Clara discusses sizing criteria and common trade-offs in this video on the key points of a pool project.
The strategic 10 m² threshold: the planning line to know
In France, a pool with a basin area of 10 m² (about 108 sq ft) or less generally needs no prior works declaration, except in protected areas or zones overseen by the Architectes des Bâtiments de France (ABF). It is the most important administrative threshold to know before fixing your dimensions.
- Under 10 m²: simplified paperwork, smaller footprint, savings on water and treatment products. Ideal for small urban lots or relaxing rather than swimming laps.
- Over 10 m²: a prior works declaration is required in most towns. Processing times and local zoning rules come into play.
Where the pool sits on the lot cannot be separated from its size. To see how orientation and the link with the house affect these choices, read choosing the ideal pool location, 70% of a successful pool.
Beyond 10 m²: which pool size for which use?
If you have the space, dimensions should follow your lifestyle before your budget.
The family pool (8×4 m or 7×3.5 m, roughly 26×13 ft or 23×11 ft) is the classic standard. It lets you play, swim a little and share time with others. It is the most versatile layout and the easiest to fit into an average garden. The lap pool (10 to 15 m long, 2.5 to 3 m wide) is for regular swimmers. It is also a strong design statement that draws an elegant line through the garden, especially on long, narrow lots.
The deck-to-pool ratio: the rule often forgotten in early estimates
On our projects, the surrounding deck usually takes 20 to 33% of the total area available around the pool, depending on the lot. In an average garden we aim for about a third. On tighter lots we go down toward 20%, while keeping at least 1.20 m (4 ft) of clear passage and 1.50 m (5 ft) on the lounging side.
Build this ratio into the estimate from the start: an undersized deck is the first source of regret once the pool is in use, and enlarging it later is often expensive. Choosing a slightly smaller pool to free up deck space is almost always the right call.
See our projects in video
Real floor plans and renovations explained step by step on the ArchiWorking YouTube channel. Watch how spaces are reworked before the works begin.
Landscape architect’s tip: pool area directly affects the size of the surrounding deck. A pool that is too big for a small lot smothers the space and cuts circulation. Good sizing always balances the pool, the deck and the remaining garden.
Annual maintenance costs by size: orders of magnitude
Pool area directly drives yearly running costs. As an indicative range for France in 2026, not counting the filtration type or treatment system, which are the two biggest variables:
- Family pool 8×4 m (32 m²): about 600 to 1,200 euros a year for products, electricity and routine care. The range varies with the treatment system (chlorine or salt), how often the pool is used and how much leaf litter falls into it.
- Lap pool 12×3 m (36 m²): similar volumes but often more intensive use. Maintenance sits in the same range, with higher electricity costs if the lane includes a counter-current swim system.
Field experience: these ranges are generic orders of magnitude. Real fixed costs depend on the filtration type, whether there is a heat pump, the treatment chosen and how often the pool is used. Before approving a project, ask your pool builder for precise yearly running costs, separating fixed costs (electricity, maintenance contract) from variable ones (treatment products, repairs).
Tax impact of a pool in France: development tax and property tax
Any in-ground pool, or an above-ground pool left in place for more than 3 months, raises the rental value of your property. Two tax effects should be anticipated.
The development tax (taxe d’aménagement) is paid once after the works declaration is filed. The amount depends on the pool area and the rates set by the town and the département, so it varies a lot by location. Ask the town hall or a tax adviser before budgeting this line.
The property tax (taxe foncière) rises every year because the pool counts as a built outbuilding. A 2-year exemption is possible if you declare completion within 90 days of the end of works. This declaration is often forgotten, yet it is one of the few ways to ease taxes in the first years.
Your questions about pool size and regulations
What is the ideal depth for a family pool?
A flat bottom at 1.40 m (about 4.6 ft) is the most popular choice on family projects today. Everyone can stand everywhere, play and swim comfortably, and the water warms faster than with a diving pit. Pools with a gentle slope, from 1 m in the shallow end to 1.50 m in the swim zone, offer a good balance between safety and versatility.
Is a pool under 10 m² subject to property tax?
Yes. Even without a prior works declaration, an in-ground pool under 10 m² still increases property tax because it is a built amenity that is part of the property. Being exempt from the declaration does not remove the tax obligation.
How much deck should surround an 8×4 m pool?
For a standard family pool, we recommend a deck of 20 to 33% of the total area available around it. In practice, that means at least 1.20 m of passage on secondary sides and 1.50 to 2 m on the main lounging side. Do not skimp on the deck: it is the number one regret once the pool is in use.
Find all our pool advice under the pools and water features tag and on the ArchiWorking channel.