
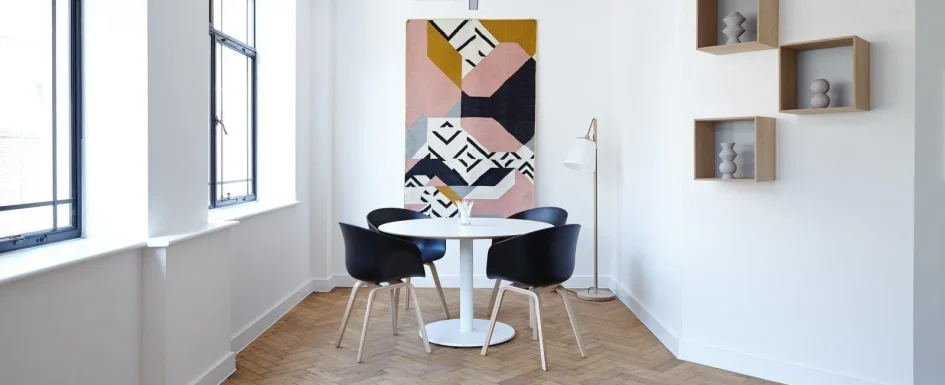
A lamp does not finish a room. It sets the scene.
Light fixtures are among the most underestimated elements in an interior project. They are often chosen last, like a decorative accessory, when they should be considered from the design stage. A fixture shapes the atmosphere of the room, structures the zones of use, and contributes as much to the visual composition as to function. A well-chosen fixture converses with materials, colors, and volumes, which is why choosing one follows the same rules as combining colors and materials in interior design.
Start from use, not from style
The first mistake Clara AJMAR sees on projects is choosing the fixture backwards: you start with an aesthetic crush and then try to make the lamp fit the room. The results are often disappointing, because the fixture no longer does its functional job.
The right method starts from use. What is the room for? Which activity zones coexist in it? What intensity is needed, and at what height? Once the use is defined, style comes in to dress the solution and keep it coherent with the rest of the layout.
Dimensions and heights are the two points most often neglected. A fixture that is too small in a large room loses all presence and impact. A ceiling light hung too low under a high ceiling crushes the volume instead of enhancing it. Before any aesthetic decision, the measurements come first: room height, area to light, distance from the ceiling, and hanging height under the pendant.
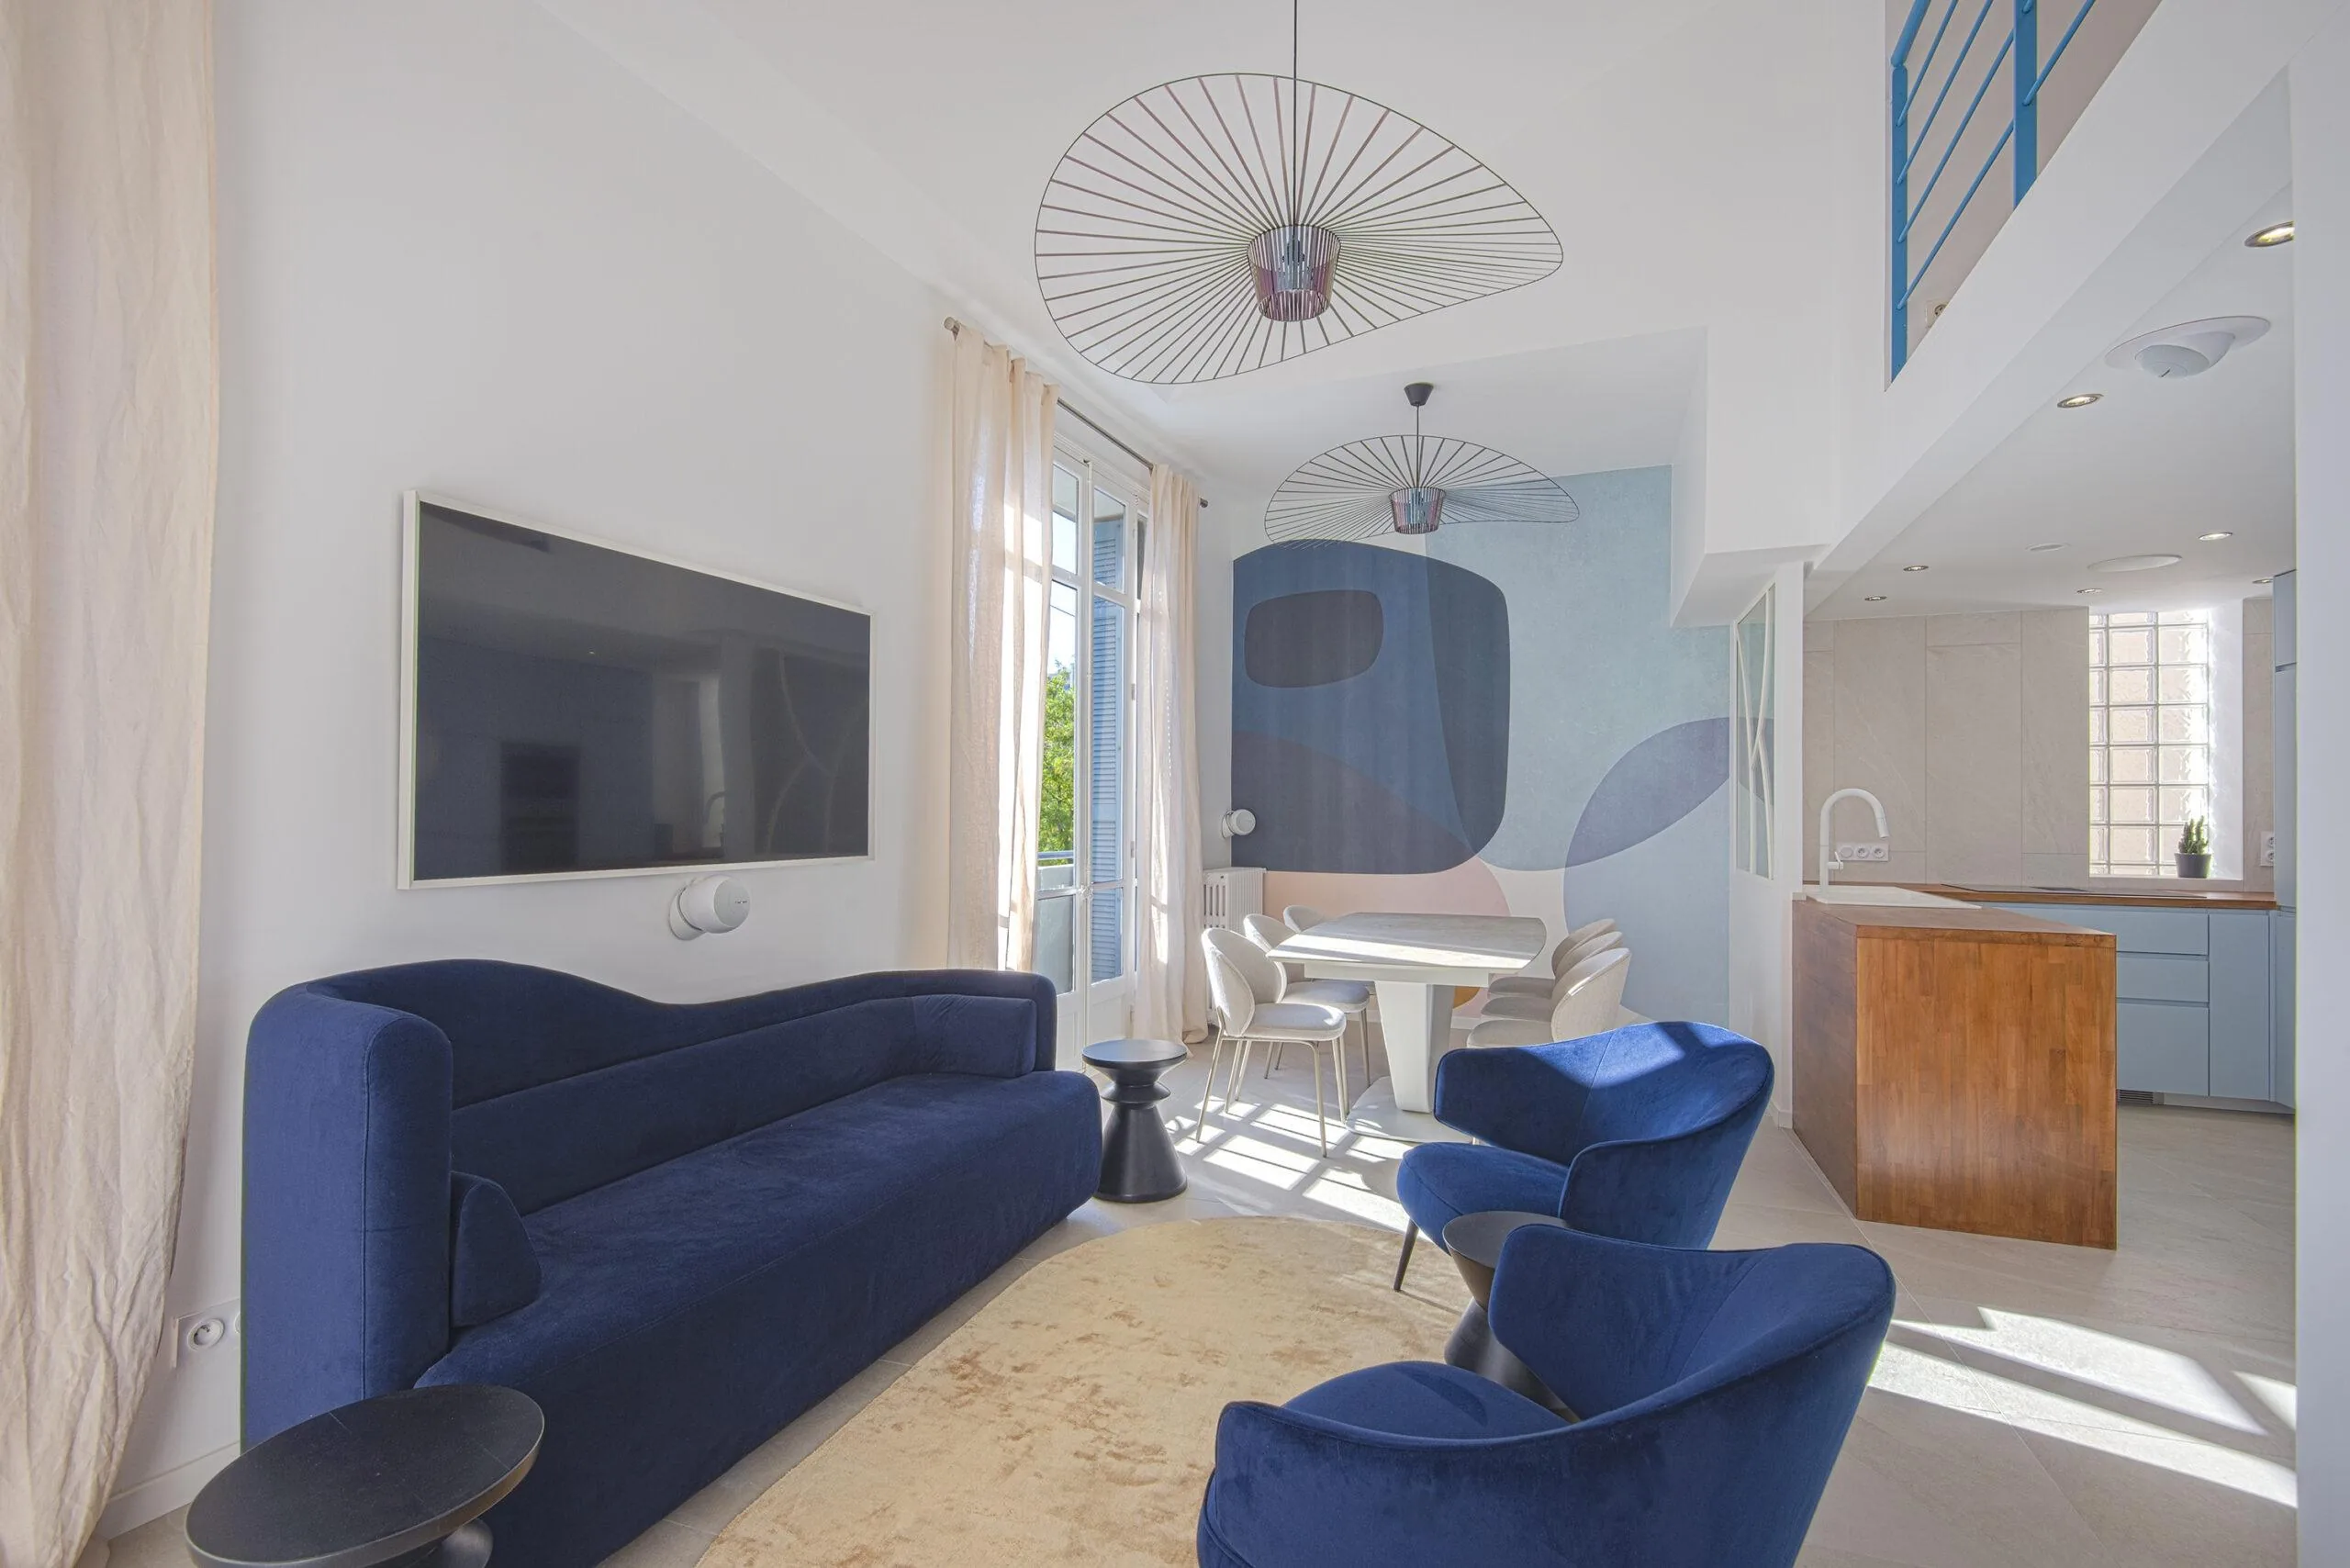
From the field: in a large living space serving the kitchen, the lounge, and the staircase of a house with a mezzanine effect, Clara hung a Vertigo-type pendant with a beetle-wing effect that plays with light through its shape. It contrasted with Art Deco touches and stone-colored tiles set off by the white upper walls. Its width generously covered the central zone, and its hanging height gave it a presence and a reach that a standard fixture would never have had. That relationship between the size of the fixture and the volume of the room is what makes the difference.
Three levels of light in every project
On every project, Clara works systematically with three levels of light.
General light provides overall illumination. It lets you move around and use the space without visual effort.
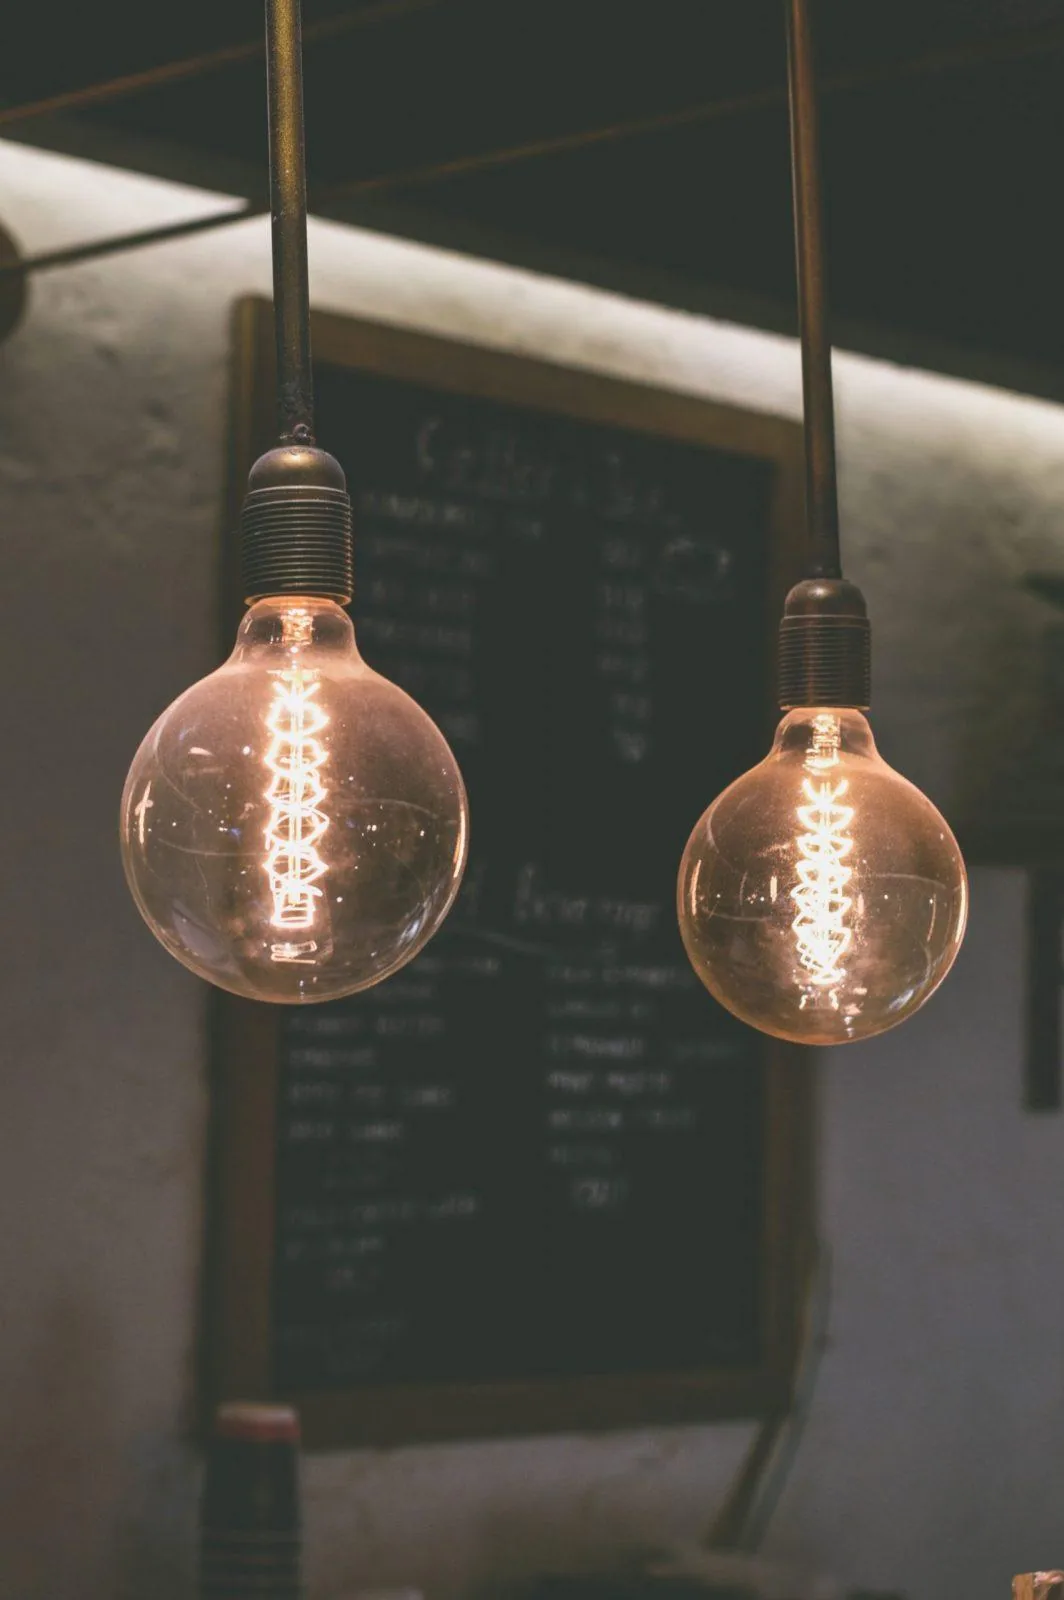
Accent or ambient light creates the mood. It plays on materials and volumes and gives the room character in the evening.
Task light answers a precise use: a countertop, reading, lighting a painting, or seeing clearly inside a closet.
Specifications for each level
Each level has its own selection criteria. For ambient light, a warm color temperature around 2700 to 3000 K creates a restful atmosphere in a living room or bedroom. For task light, a more neutral tone (about 4000 K) and a high color rendering index (CRI 90 or more) make it easier to distinguish colors on a countertop or in a closet.
Compare bulbs by their luminous flux, expressed in lumens, rather than by their wattage. In a bathroom, also check the fixture’s ingress protection (IP) rating according to its position relative to the shower or bathtub. The source refers to the French electrical standard NF C 15-100; elsewhere, follow your local electrical code and the zone ratings it defines.
What makes interior lighting good is how these three levels work together. A room with only strong general light is often cold and unpleasant to live in. A room with only accent light can lack functionality. The balance between the three, adjustable according to the time of day and the activity, is what makes a home truly comfortable over time.
Professional tip: be wary of the “all recessed LED” trend. A ceiling full of downlights can look clean and modern on plan, but in reality it produces flat, hard light with no depth. Recessed LEDs belong to task lighting, not to ambient lighting. Always combine them with at least one indirect or accent source to avoid the open-plan-office effect.
See our projects in video
Real floor plans and renovations explained step by step on the ArchiWorking YouTube channel. Watch how spaces are reworked before the works begin.
Choosing a living-room lamp: pendant, floor lamp, or wall light
The type of fixture is chosen first according to what it has to do in the room, not according to the trend of the moment.
A pendant above a dining table visually structures the eating area and casts direct light downward. A floor lamp in the corner of a living room creates soft ambient light that warms the room without glare. A wall light above a headboard can advantageously replace a bedside lamp and free up the nightstands.
In a living room, the question is often whether to choose one central pendant or several distributed light sources. A central pendant works well in well-proportioned rooms with a clearly defined living zone. In open spaces or more complex rooms, several sources of different intensities usually give a more interesting result that is more comfortable to live with. To see how light interacts with colored walls, note that the treatment of a colored wall directly affects how light spreads through the space.
Two pendants to define a dining zone
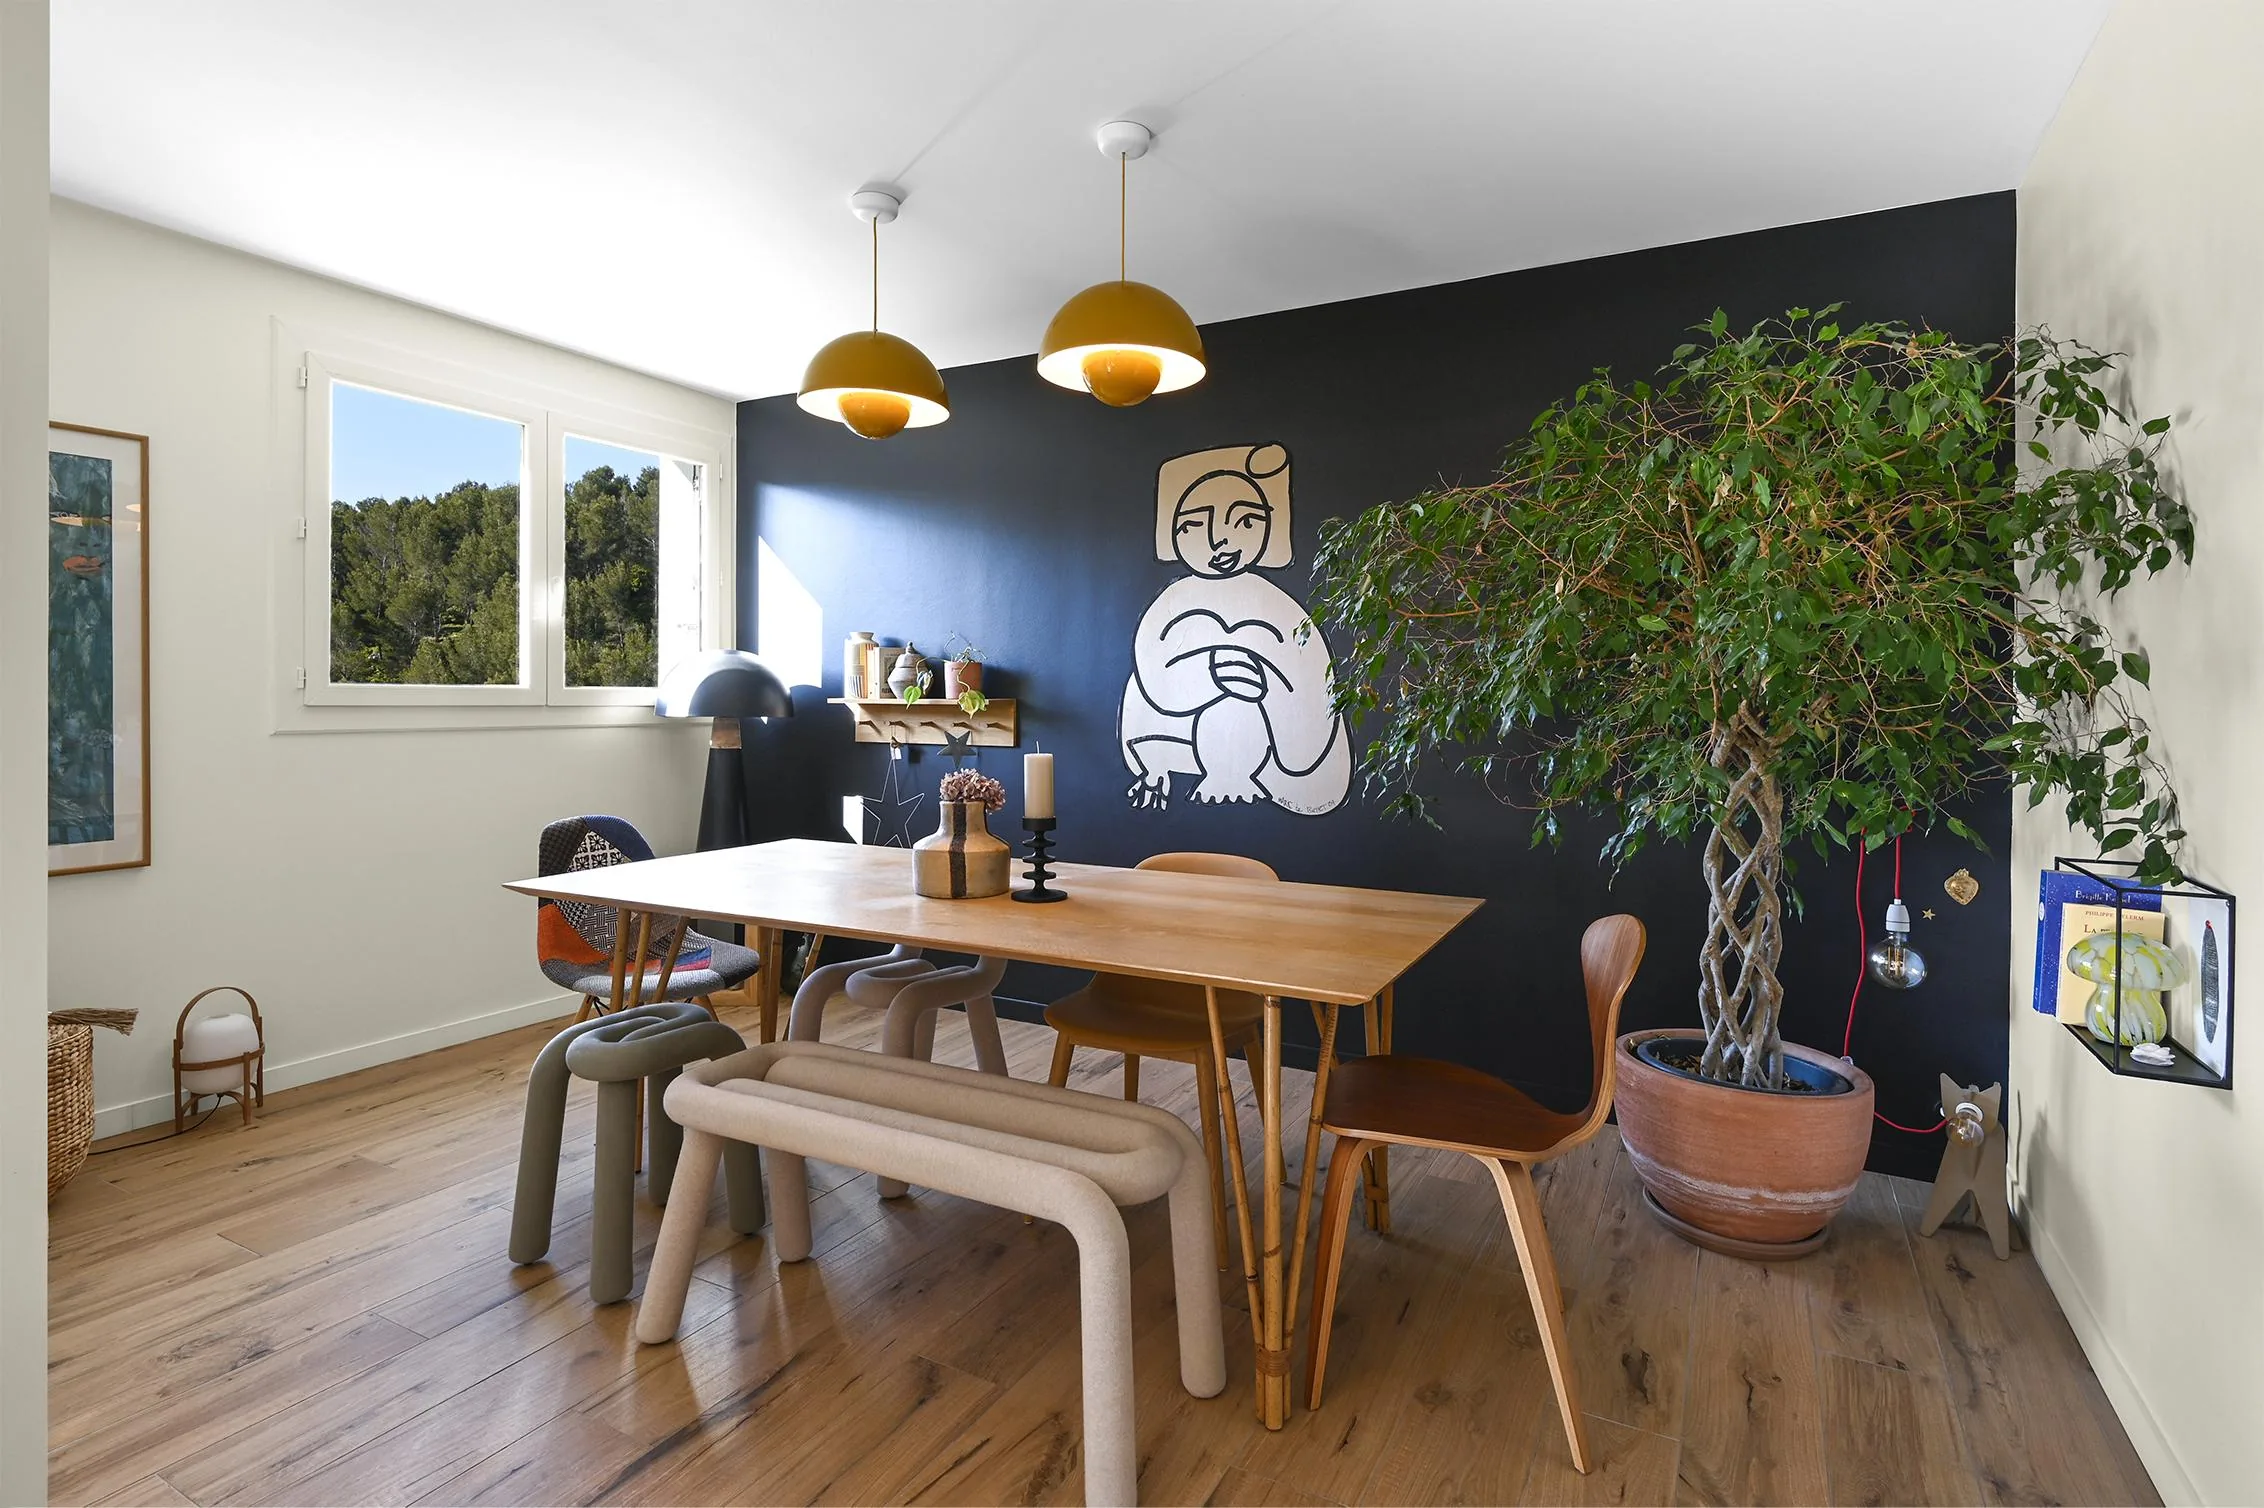
In the photo, two pendants with ochre-yellow shades structure a dining corner made up of a large wooden table, mixed seating, and a black accent wall. They define the dining zone without any physical separation; their placement follows the length of the table, and a floor lamp in the background completes the lighting.
The contrast between the colored fixtures, the dark wall, and the natural light from the side window is what makes the composition interesting, while the pale wood floor, white walls, and plants balance the black surface. Above a rectangular table, several pendants are often more interesting than a single central point, provided their spacing, height, and light spread are studied to avoid shadows and glare.
Benchmarks for dining pendants
A few simple reference points help:
For a single fixture, a diameter of about one half to two thirds of the table width.
For a long table, two or three pendants spaced 60 to 80 cm (about 24 to 32 in) apart.
A common rule is to leave 70 to 80 cm (about 28 to 32 in) between the bottom of the pendant and the tabletop.
An opaque shade directs light onto the table; an opal diffuser spreads it more widely. Also check the bulb base, the luminous flux in lumens, and dimmer compatibility if you want to adjust the mood during a meal.
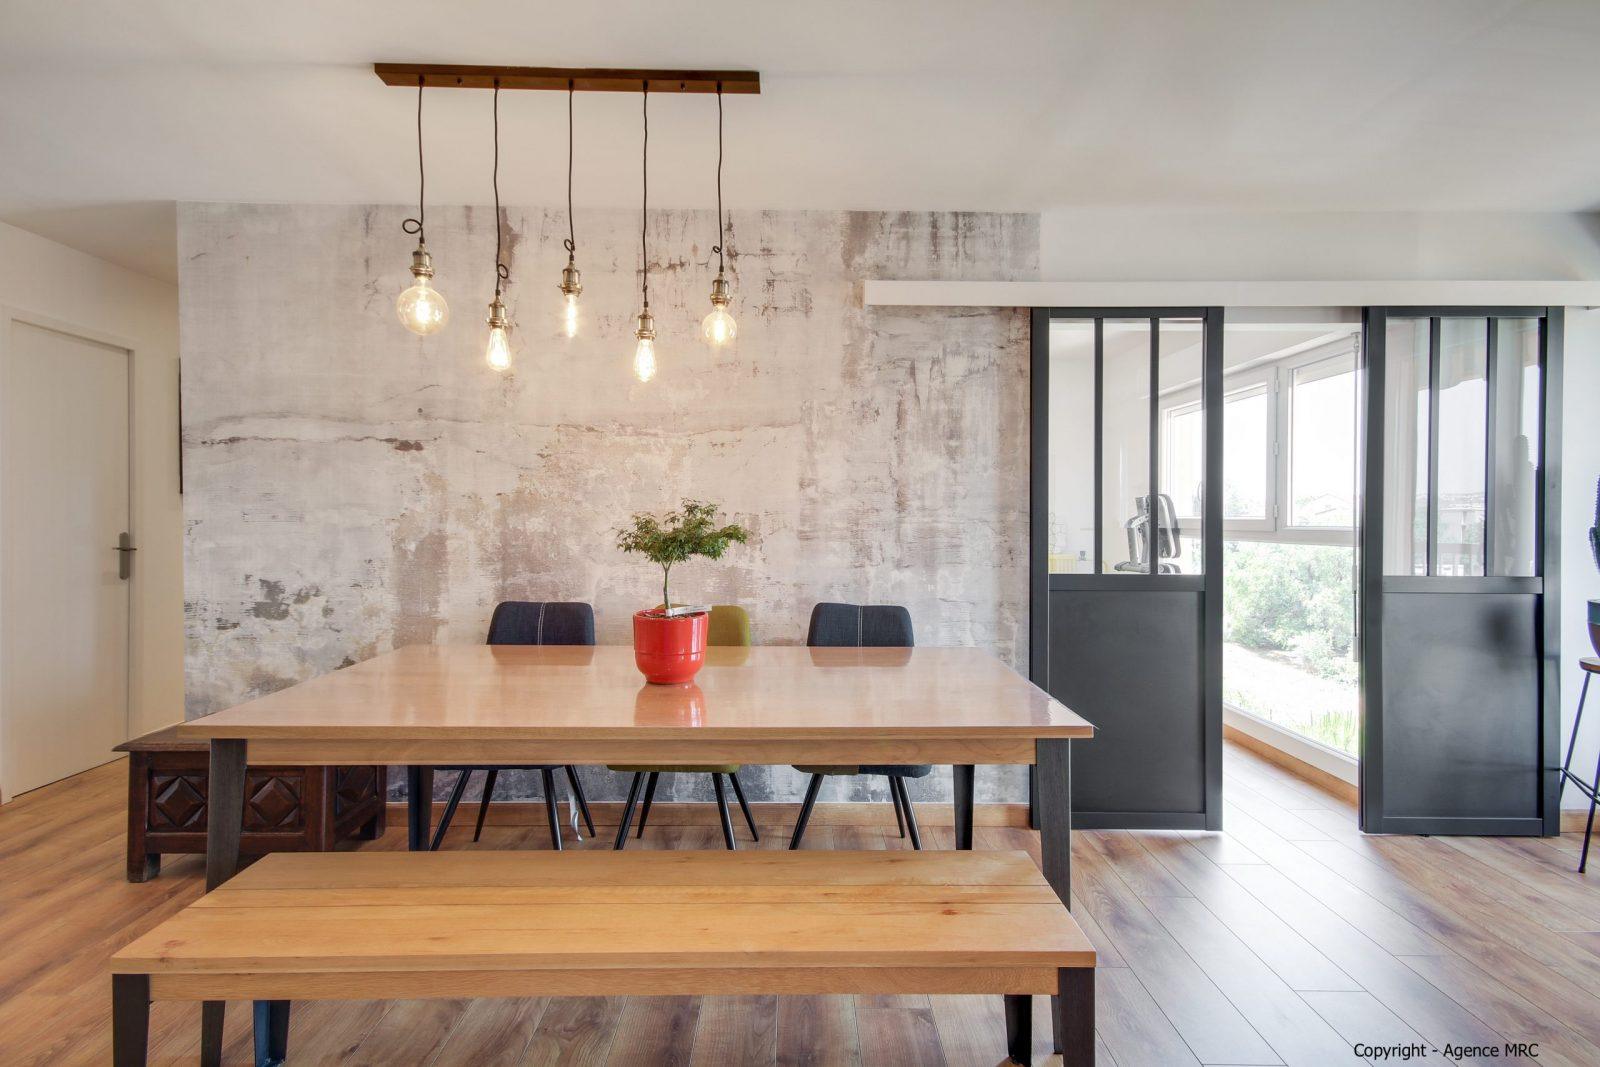
A 1970s apartment: five bare bulbs along the table
This dining corner belongs to a 1970s apartment whose living area we completely rethought: several partitions removed, a larger entrance, and a repositioned kitchen. The layout is organized around a large metal glazed partition with a sliding door on an exposed track, a decorative microcement-effect wall, and honey-toned parquet.
Above the table, a linear fixture holds five exposed bulbs, each hanging individually from a shared canopy. The points of light run the full length of the table, in an industrial language consistent with the black glazing. Because the bulbs are visible, the intensity and height of each one had to be studied to preserve visual comfort for people seated. The number, position, and proportions of fixtures are decided as early as the furniture layout and the electrical plan.
The fixture as part of the visual composition
Beyond its function, a light fixture is an object in the room. It has a material, a color, a shape, and a size. It must converse with what surrounds it, either by blending in or by creating a deliberate contrast. A brass lamp in a restrained kitchen creates a precious detail. A floor lamp that intentionally stands apart from the rest of the room can become the only element of personality in a very neutral interior.
Color coherence applies here too. A black fixture in a room where black already appears, on table legs, handles, or a frame, integrates naturally. A copper fixture in a room where copper or brass appears elsewhere creates a continuity of material that strengthens the whole. This is not an absolute rule: mixing genres is possible and sometimes very effective, but it requires a clear intention and a controlled result.
A light fixture is not the cherry on top, added at the end. It is a design element that deserves to be considered alongside materials, colors, and uses, from the first sketches rather than at the finishing stage. More real projects and annotated plans are on the ArchiWorking YouTube channel, linked in the box above.
Frequently asked questions about choosing a light fixture
How do you choose a light fixture for a living room?
Start from use before style: which zone to light, at what intensity, at what height. Only then choose the type of fixture according to the layout: a pendant for a defined zone, a floor lamp for ambient light, a wall light for a precise use. The size of the fixture should relate to the volume of the room.
What is the difference between general light and accent light?
General light provides the overall illumination that lets you use the space. Accent light creates atmosphere and plays on materials and volumes. Task light answers a precise use such as a countertop or reading. A comfortable interior combines all three, adjustable through the day.
Can you mix fixture styles in the same room?
Yes, as long as coherence comes through material, color, or size. A vintage floor lamp and a contemporary pendant coexist well if they share a common finish: brass, matte black, or wood. What does not work is mixing without intention, with each fixture following its own logic.
How high should a pendant hang above a table?
The common rule is 70 to 80 cm (about 28 to 32 in) between the bottom of the pendant and the tabletop. This gives effective light without dazzling people seated. Under high ceilings, you can hang it slightly lower to make the dining zone feel cozier.