
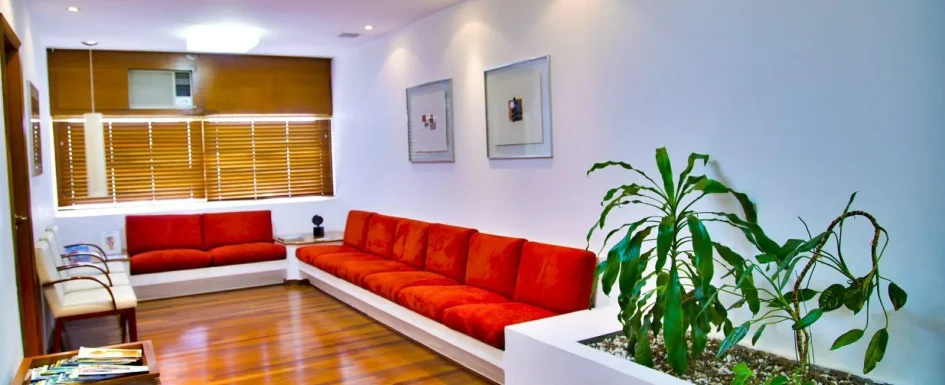
A waiting room is both an introduction to a practice and a working part of the premises. It deserves more than the space, furniture and budget left over after treatment or consultation rooms have been arranged.
Comfortable surroundings can improve the experience of waiting, but they do not make delays irrelevant or provide a medical treatment for anxiety. Plan confidentiality, access, cleaning and the actual users before choosing a decorative mood.
Separate compliance and decoration, then coordinate them
The French project context uses ERP for premises open to the public and PMR in discussions of access for people with reduced mobility. Those labels are not US code categories.
Applicable requirements depend on use, building status and the work proposed. An 80 m² French practice opened in 2010 does not necessarily follow the same project route as one created in 2024 or a larger multipractitioner center.
Keep identifiable allowances for compliance and decorative work so an attractive finish does not consume resources needed for essential access or safety. They are distinct scopes, but their design and scheduling must be coordinated.
Establish the local regulatory framework with appropriately qualified advisers. In the US, accessibility and healthcare requirements must be assessed for the actual premises rather than imported from a French case study.
Confidentiality is a whole-room performance
France’s medical ethics Article 71, codified as R.4127-71, requires suitable premises allowing professional confidentiality. Acoustic and visual arrangements are part of that obligation, not simply decorative preferences.
The objective is that consultation speech should not be intelligible in the waiting area. A wall specification alone does not demonstrate that result.
The article illustrates a possible lining approach with 2 × 13 mm acoustic plasterboard layers and 45 mm rock wool. It also discusses an order-of-magnitude sound-reduction figure of 45 to 50 dB.
Do not treat those numbers as a verified performance rating for an unspecified assembly. Product system, frame, junctions, door, ceiling, ducts and outlets must be considered, with laboratory ratings distinguished from achieved room-to-room results.
Placo Phonique is a French product example, not a requirement to use that brand or an equivalent board without checking its complete tested system.
Find the sound paths, not only the loudest wall
Doors, perimeter gaps, service penetrations and shared ceiling voids can undermine an otherwise substantial partition. A suitable acoustic door and seals may help, but do not guarantee privacy by themselves.
Studios, major hotel renovations and specialized facilities often make the need for acoustic design obvious. A medical practice can also need specialist input where the privacy target or construction is uncertain.
Do not assume a competent installation of one lining automatically solves every ordinary clinic. Define the intended result and assess the completed arrangement, including weak paths beyond the partition face.
Choose an atmosphere without promising a universal color effect
Gray-blue, sage, warm beige, taupe and off-white provide restrained options. The blue color guide explores how hue, light and finish interact.
Strong red, orange or saturated yellow can be visually demanding in some settings, but there is no simple rule that a particular color always stimulates or calms every nervous system.
Judge intensity, glare, personal context and the whole room. A quiet base with moldings, ceiling medallions used as wall reliefs or selected artwork can express the practice’s identity without making every surface insistent.
Case study: wine red and gray in a dental practice
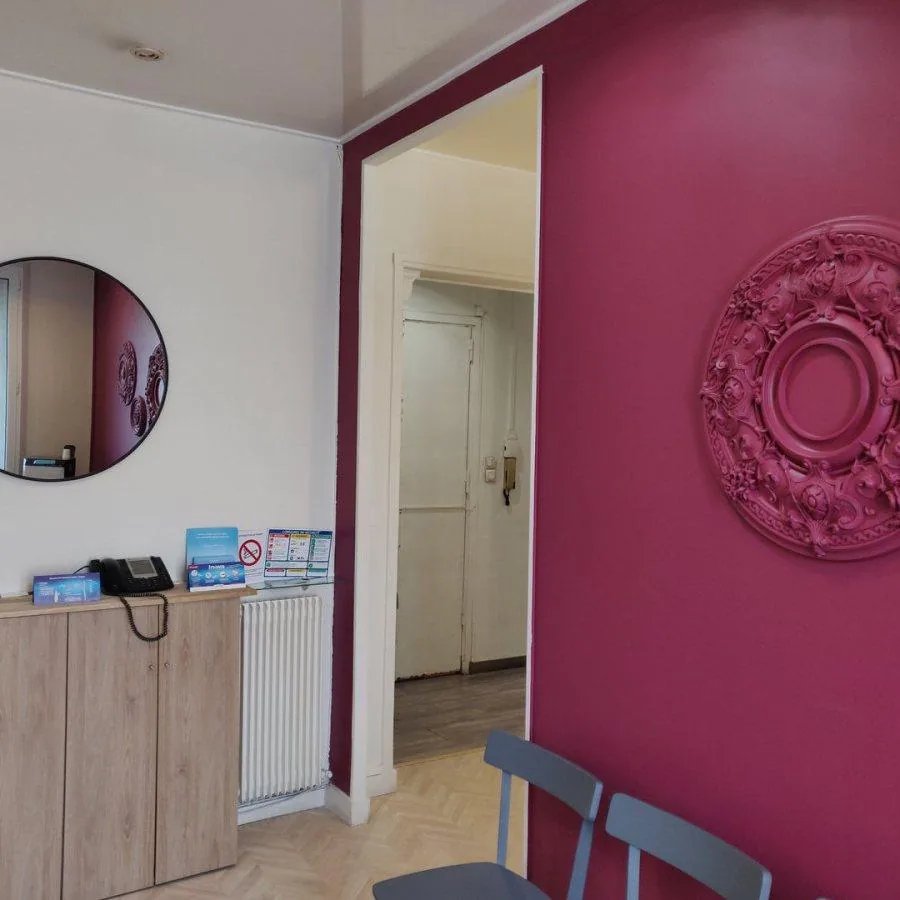
The practice occupied an older apartment, and the waiting room had originally been divided in two. The redesign paired a deep wine-red wall with mouse gray rather than limiting the scheme to pale colors.
In the relatively enclosed volume, that contrast created a more enveloping character. A plant-themed artwork placed high suggested an opening toward outdoors.
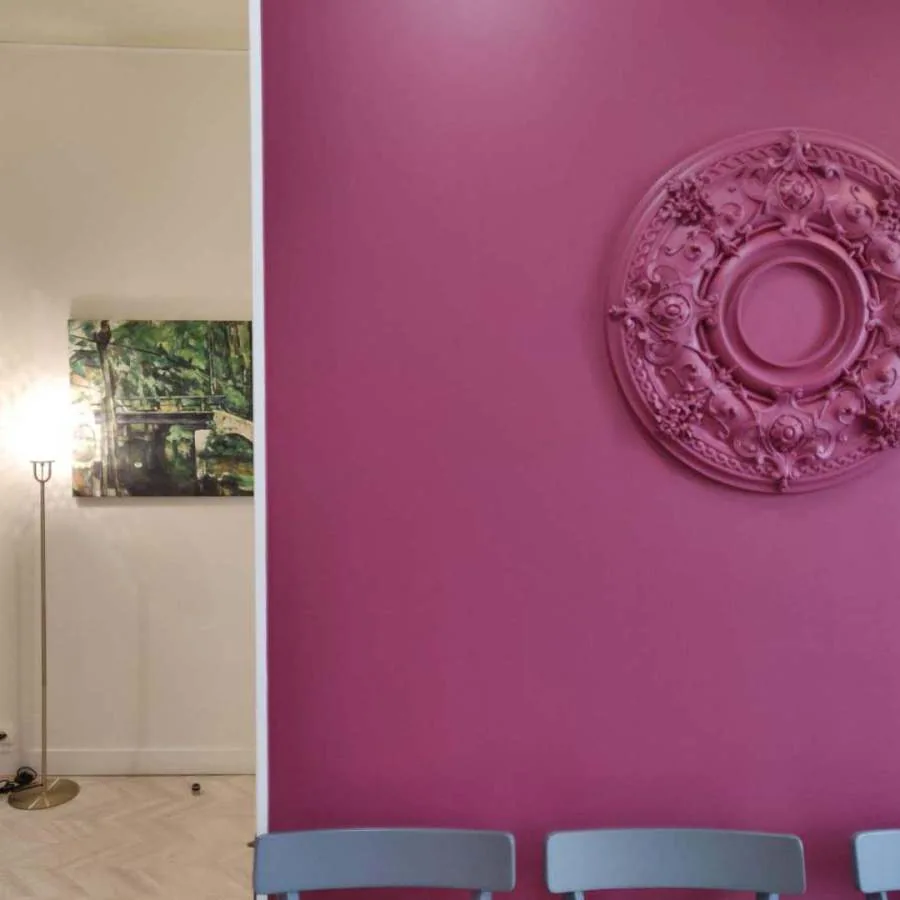
Moldings, a round mirror and an artwork made a transition between clinical activity and a welcoming arrival. The photographs retain the wine-colored wall, decorative medallion, mirror and seating composition.
The separate medallion image shows tone-on-tone relief: dimension without another competing color. These choices describe this project, not proof that wine red is an anxiety-reducing prescription.
See our projects in video
Real floor plans and renovations explained step by step on the ArchiWorking YouTube channel. Watch how spaces are reworked before the works begin.
Seats should support sitting and getting up
The source considers an illustrative wait of 15 to 30 minutes. Choose seating for actual users and likely use, not that duration as a guarantee of appointments running on time.
Around 45 to 48 cm seat height is a useful initial reference for a mixed adult population. Cushion firmness, seat depth and armrests affect ease of rising as well, so height alone is not an accessibility specification.
Avoid seats so low or enveloping that some users struggle to stand. Appropriate armrests can help, while a suitable mix of positions should reflect the people who attend.
Technical coated fabrics, appropriate vinyl or other washable upholstery may suit frequent cleaning. Check the manufacturer’s compatibility with the actual disinfectants and procedures rather than assuming “stain resistant” means healthcare-ready.
Arrange access and personal space together

Preserve routes and designated spaces for a wheelchair or stroller without making users sit in a circulation path. Avoid tightly opposed rows where proximity creates discomfort.
Angled or L-shaped groups can establish smaller waiting zones without partitions. A stable low table without sharp corners may be useful if it does not obstruct movement.
The French discussion mentions a 90 cm route and a 150 cm turning diameter as often-cited references, not universally sufficient dimensions. It distinguishes the orders of December 8, 2014 for existing premises and April 20, 2017 for new premises.
Those French references require case-by-case interpretation and are not US accessibility instructions. Check the applicable access, maneuvering and egress requirements for the actual layout.
Continue the route beyond the waiting room
In the same dental practice, chevron-laid wood flooring linked the entrance vestibule to the waiting space, giving the patient route visual continuity.
A room created for a second practitioner was treated differently. White walls and ceiling retained light, while wood and soft green personalized the smaller volume.
The contrast shows why a coherent project does not require identical treatment in every room. The public route and individual work areas can have related but distinct priorities.
Plants need a healthcare-appropriate decision
Plants or botanical imagery may make a view more welcoming, but ordinary potted plants are not a replacement for ventilation or a guaranteed method of purifying room air.
Philodendron, pothos, snake plant and fiddle-leaf fig are examples mentioned in the original discussion. They do not share identical light and watering needs, and none should automatically be labeled nonallergenic or safe for every patient group.
Follow the facility’s hygiene and infection-control policy. CDC guidance restricts flowers and potted plants in patient-care areas for immunosuppressed patients; that is different from recommending them indiscriminately across healthcare settings.
Assign maintenance where plants are permitted. Preserved greenery reduces watering but still needs approval for cleaning, dust control and the conditions of its location; it is not maintenance-free.
The indoor plant guide develops placement and care for ordinary interiors. A healthcare setting adds its own constraints rather than removing those basic needs.
Light for reading without harsh glare
The proposed warm range of 2700 to 3000 K can create a more residential atmosphere. It is not a universal medical ideal or a guarantee against eye fatigue.
Provide enough actual light for reading, with glare controlled. Wall lights or indirect sources can complement gentle general lighting rather than putting a harsh direct beam over each seated person.
Consider the faces, page and route together. A warm bulb is not sufficient if the room remains difficult to read or navigate.
Presentation value is not a promised property return
A considered waiting room, maintained finishes and documented compliance can make premises easier to present to a prospective buyer or tenant. The principal benefit remains daily use.
Any financial effect depends on local market and the condition of the whole property. Attractive premises are not proof of clinical quality, patient loyalty or a guaranteed increase in sale value.
Frequently asked questions
Which regulations apply?
Identify the location, activity, building status and proposed work first. The French ERP references explain the case context, not a universal compliance checklist for another country.
Will acoustic plasterboard alone ensure privacy?
No. The complete partition and adjoining paths, doors, ceilings and services determine performance. The illustrative 45 to 50 dB discussion is not a substitute for a verified assembly and an achieved privacy assessment.
Which colors are calming?
Restrained tones can help create a quieter visual setting, but individual response varies. The wine-red dental project demonstrates that context and composition matter more than a categorical ban on deep color.
Are live plants always appropriate?
No. Maintenance, exposure, allergies and healthcare infection-control policy decide. Botanical artwork or another approved treatment may be more suitable where live or dried material is restricted.
What makes a waiting chair appropriate?
A usable height, supportive seat and helpful armrests need to work together, with upholstery compatible with the cleaning regime. The 45 to 48 cm reference is a starting point, not a substitute for considering the varied mobility and comfort needs of the practice’s users.