

An indoor loft net can turn a void above a living room into somewhere to read or rest while retaining views and daylight between levels. But it is an engineered part of the home, not a decorative hammock to attach wherever convenient. The structure, perimeter, access, intended users, and ongoing checks matter as much as the visual effect.
Sometimes nicknamed an “indoor trampoline,” a residential net is not designed for repeated jumping. Its intended use is sitting, reading, or relaxation within the manufacturer’s specified limits. Define that use before considering the size of the opening or selecting a mesh.
First decide whether a net is right for the occupants
A suspended surface can give a mezzanine or double-height room another use without inserting an opaque floor. In lofts, barn conversions, and contemporary interiors, it may become a reading nook, a quiet place for a nap, or a supervised leisure area. Transparency helps retain the original sense of volume and daylight below.
This use-first approach is related to integrated storage, low mezzanines, and custom seating: give an otherwise awkward volume a function rather than filling it indiscriminately. Our 10 space-planning tips and space-optimization articles offer related ideas. In family homes, consider access, loose objects, and fall protection alongside comfort; see also planning for children, safe materials, and everyday use.
A real duplex renovation shows why the most striking option is not always the best one. The apartment had a spiral metal staircase, an attic bedroom, and several visual openings between levels. We studied a residential net in two layout scenarios to use the void, create a suspended relaxation area, and preserve daylight.
The home was also intended for short-term rental, with constantly changing occupants and potentially children. That changed the decision. We preferred a permanent physical separation: a custom sloping glazed partition with laminated glass and black aluminum glazing beads. It maintained light and views while providing a defined separation between levels. Adapting it to the existing geometry, changing heights, and fixing points was the technical challenge.
The lesson is not that one option is always safer or more attractive. Choose for the real occupancy, building structure, and management of the space. A net that works for a household familiar with its limits may not be the right answer for an accommodation with unfamiliar users arriving every week.
Preserve the light, but detail every edge
The net can offer a comfortable, enclosed-feeling retreat without visually closing the double height. It may slightly break up sound reflections in a large volume, but do not treat it as a measured acoustic treatment or assume it removes structural demands. Light visual weight is not the same as negligible loading.
Where the net ends, fall protection is still needed. The French source cites NF P01-012 for guardrail design, with a height around 1 m in many cases, restricted gaps, and avoidance of easily climbable horizontal elements. These are contextual references, not a universal compliance detail. The actual guard, openings, and climbability need professional assessment under applicable requirements.
Study the junction between net and guardrail, or net and stair opening, as carefully as the central surface. Access must not create an unprotected edge. Think about objects falling through the mesh onto the room below, as well as people using the net itself. A tighter mesh may reduce some small-object falls, but cannot remove every risk.
Span, tension, and load form one calculation

The opening size defines the span; tension influences comfort and sag; intended occupancy defines the use loads. A larger surface can transmit substantial forces to the anchors. It is not enough to compare square meters and choose the strongest-looking cord.
The design should connect the real activity with mesh, perimeter rope, edge finishing, anchors, and supporting construction. Timber beams, concrete slabs, steel sections, and masonry have different capacities and connection details. In renovation, the supports must be assessed before ordering, rather than assumed sound because they already carry some other part of the building.
Ask for a complete technical sheet: fiber type, such as polyester, polyamide, or polypropylene; cord diameter; mesh dimensions; breaking resistance of cord and perimeter rope; edge-fixing system; and reaction-to-fire classification where relevant, particularly in rented accommodation. A cord’s breaking strength is not the same as a safe working load for the installed net.
For made-to-measure work, clarify manufacturing tolerances, the forces transferred to each support, and the manufacturer’s warranty. The source gives 30 × 30 mm mesh as a possible comfortable, hammock-like option. A finer mesh can limit the passage of small objects in family use, but choice must follow the complete system and intended occupants rather than that dimension alone.
See our projects in video
Real floor plans and renovations explained step by step on the ArchiWorking YouTube channel. Watch how spaces are reworked before the works begin.
Anchors depend on the structural material
The durability of a suspended net rests on verified mechanical resistance. A solid timber beam, concrete slab, and steel I-section require different connection designs. The original article discusses resin anchors with galvanized or stainless threaded rods in suitable solid masonry or concrete contexts. That is not a general instruction to resin-fix into every material, and timber or steel needs its own engineered detail.
For hollow block or hollow brick, the source discusses injection sleeves for an appropriately designed resin system. Such details require confirmation of substrate, anchor approval, installation procedure, and dynamic loading. A sleeve does not turn unsuitable hollow masonry into a reliable support automatically. Have the designer or installer validate the entire load path.
Do not attach the net to nonstructural partitions or finishes. Identify and assess supports before fabrication, and have a competent professional specify fixings and installation. The same rigor applies to stairs and guards: appearance cannot substitute for verified resistance to pull-out, movement, and the loads created in use.
Understand what drives cost and lead time
Budget depends on surface area, mesh, cord quality, perimeter finishing, and especially the complexity of the supports. Concrete, timber, steel, and hollow masonry do not lead to interchangeable quotations. A low net-only price may leave out the most consequential part of the installation.
Allow for surveying, fabrication, fitting, and final tension adjustment. These stages need coordination with the existing geometry and access. Ordering from approximate measurements or deciding on anchor positions after delivery can create expensive problems. The article gives no universal price or lead time because both depend on the project.
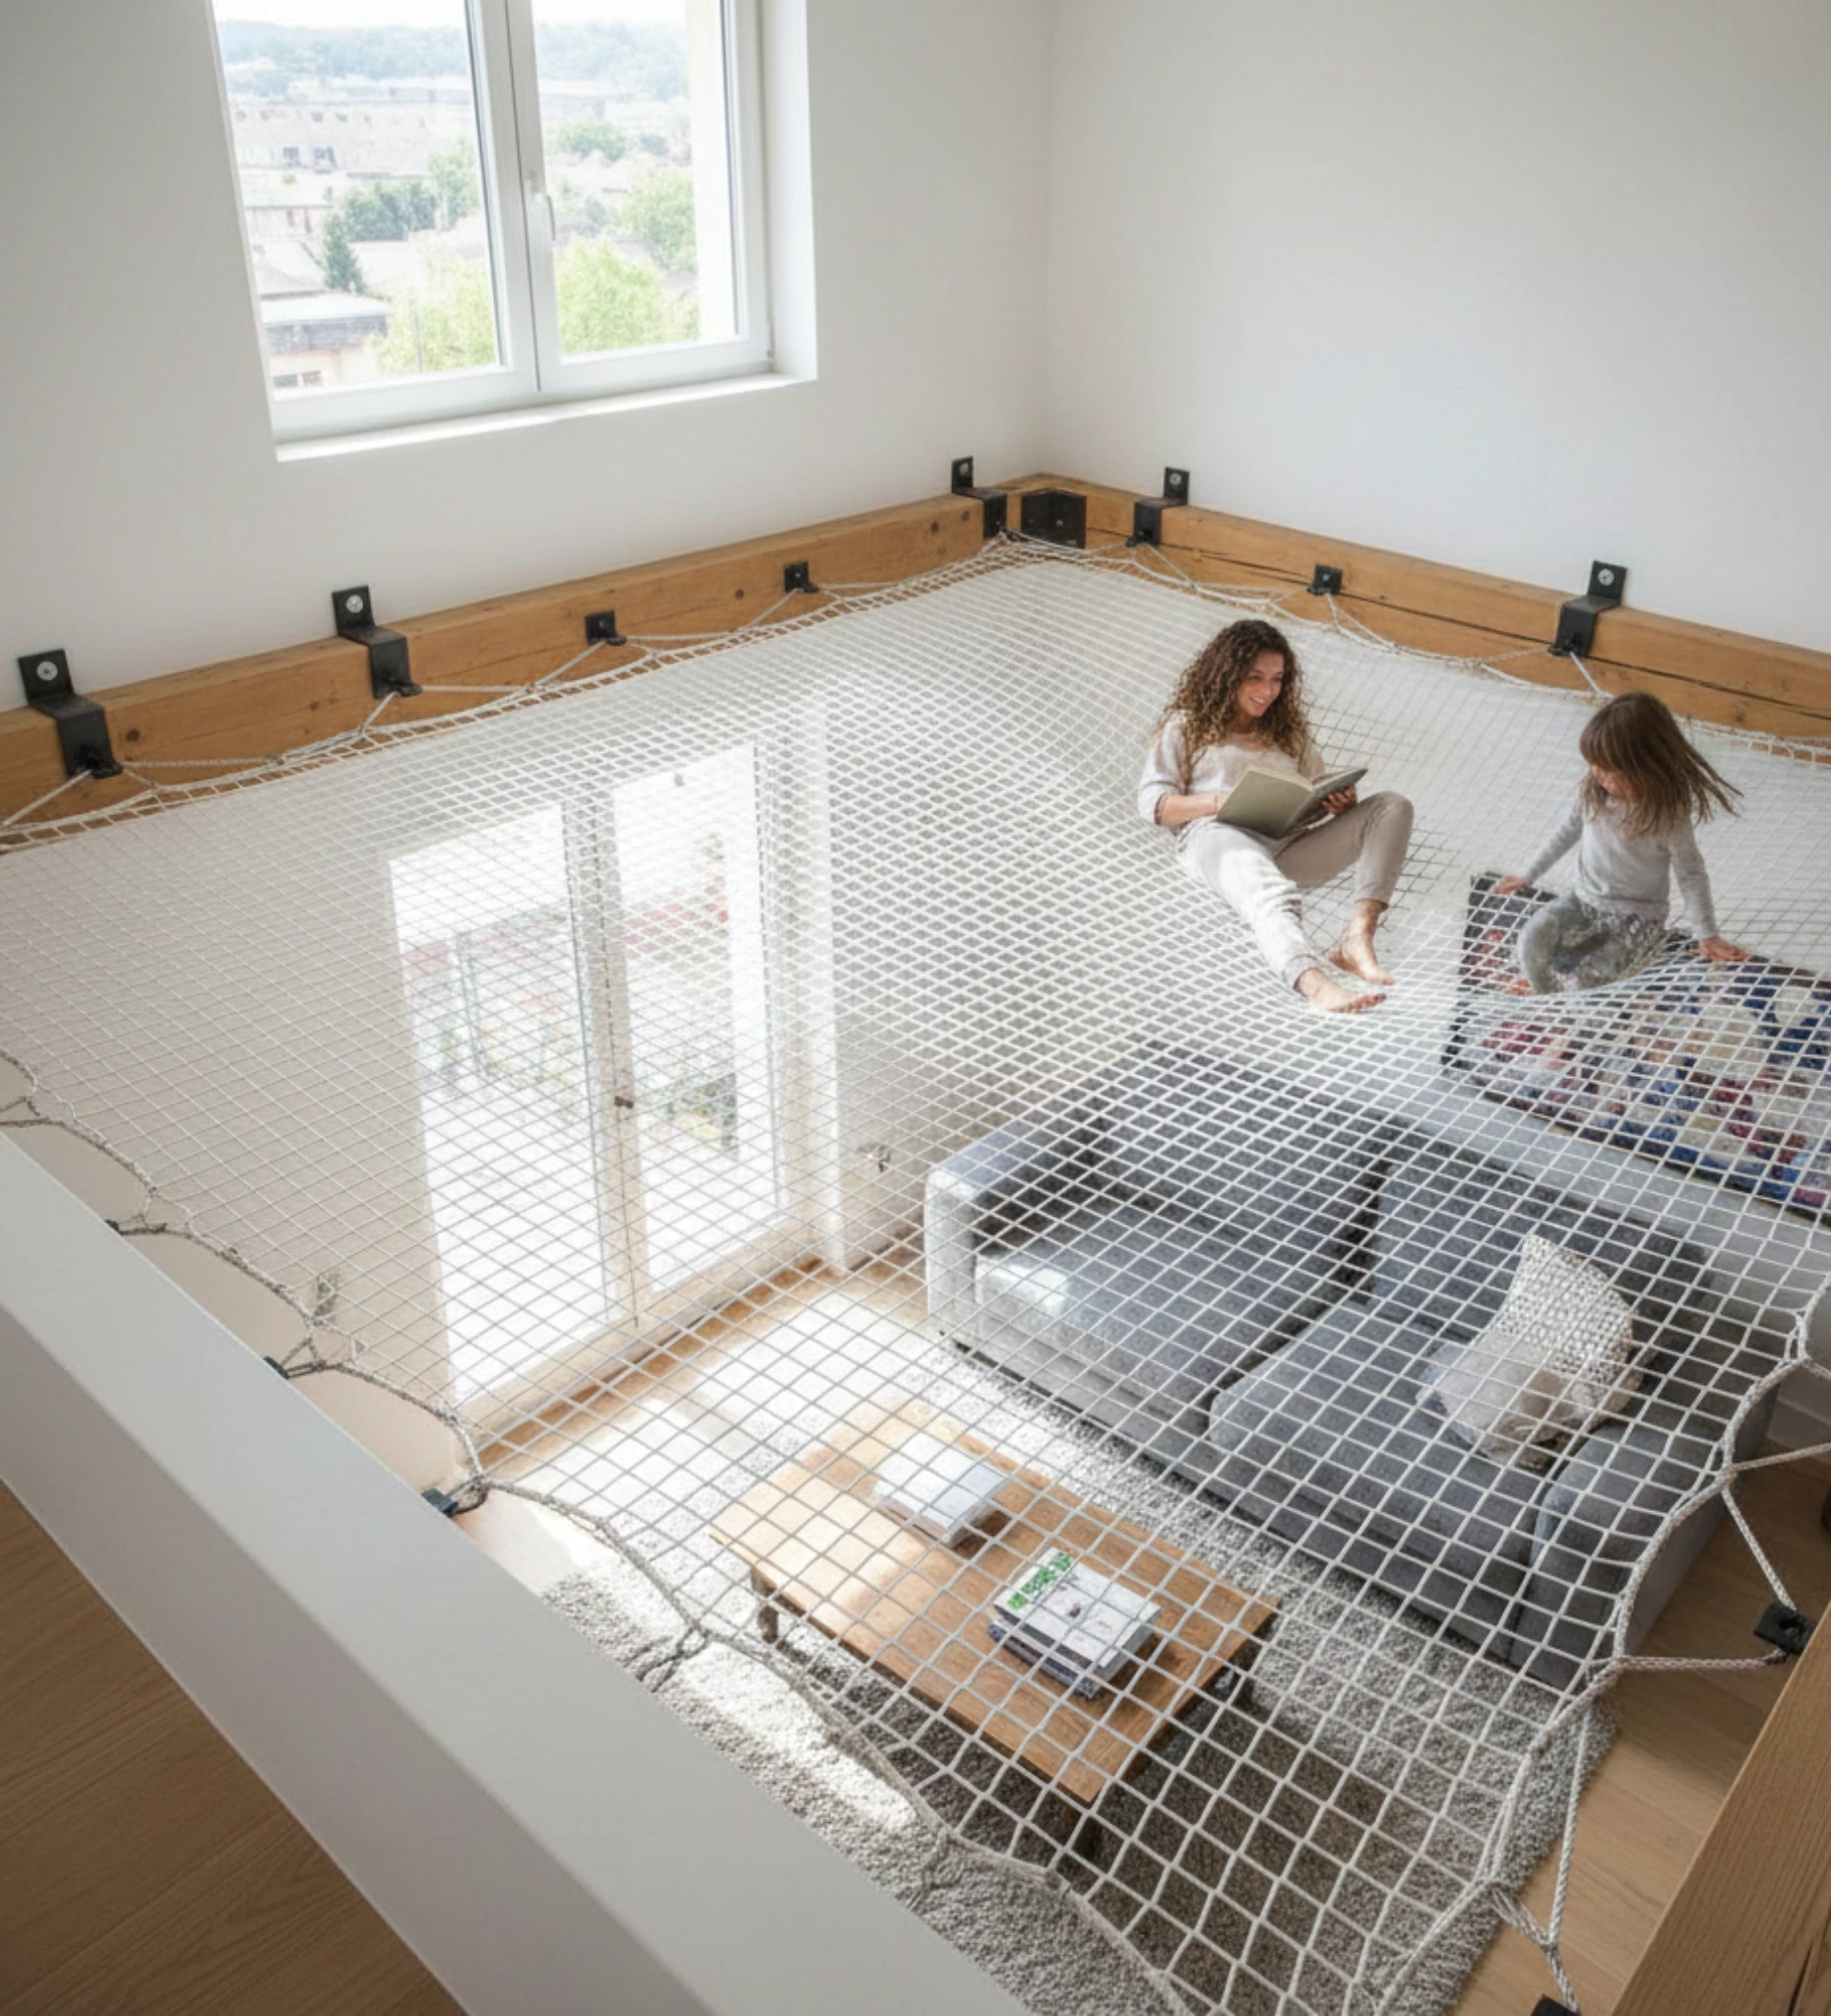
Treating the net like a decorative accessory is the recurring mistake. It engages structure, safety, and comfort in the same way that a mezzanine or guard does. The specification should explain permitted use and maintenance as clearly as it describes color or mesh.
Plan maintenance access before installation
A well-selected net can last, but only if cleaning and inspection remain practical. Gentle vacuuming, cleaning appropriate to the fiber, visual checks of anchors, and retensioning where specified are part of ownership. The goal is stable, controlled comfort, not a surface pulled as tight as a drum.
Watch for frayed or cut strands, distorted meshes, a marked increase in sag, looseness, or corrosion at fixings. Follow the inspection interval recommended by manufacturer or installer. Stop use and arrange professional assessment and repair or replacement when components are damaged rather than improvising a local knot or patch.
Cleaning depends on the actual cord: some products allow mild soapy water, while others call for brushing and vacuuming only. Keep the manufacturer’s instructions and warranty information accessible. A design that cannot be inspected safely has not fully addressed the realities of a suspended surface.
How much weight can an indoor net support?
There is no single answer. Surface, tension, cord, perimeter, anchors, and the supporting structure must be assessed together against real use loads. A stated cord breaking strength does not establish the installed net’s safe capacity.
Which mesh is best with children?
Mesh affects both comfort and the passage of objects. A tighter mesh can reduce some small-object falls; a more open one may feel softer for resting. The edge rope, finishing, access, guards, and anchors remain essential parts of the safety assessment.
How is it fixed to concrete, timber, or steel?
With a connection designed for the actual support and loads. Hollow masonry needs a different assessment again. Avoid nonstructural supports and validate the load-bearing construction before ordering; one generic anchor choice cannot cover every situation.
Can users jump on it?
No. A residential relaxation net is not a trampoline and is not designed for the repeated forces of jumping. Follow the specific manufacturer’s permitted activities and occupancy limits, regardless of the nickname used in photographs or catalogs.