
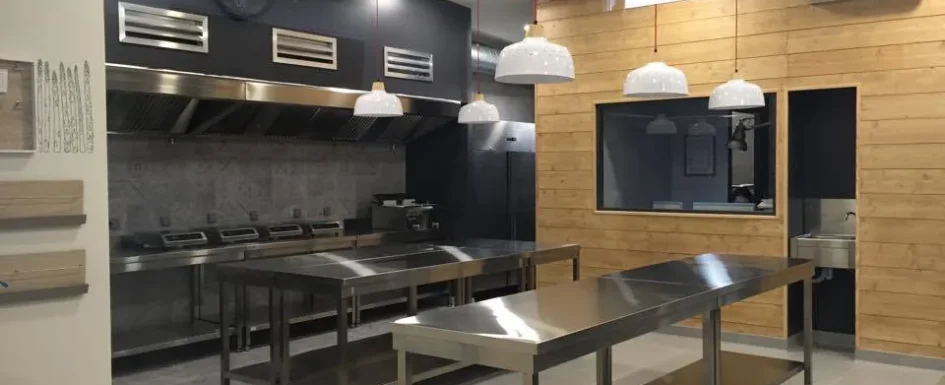
A professional kitchen starts with movement: deliveries, storage, preparation, cooking, packing, dishwashing, and only then the customer-facing experience. For Ma Petite Poulette, that sequence had to fit inside an unfinished 100 m² commercial unit while expressing the founder’s artisanal identity. Attractive finishes mattered, but the space first needed to become a usable production tool.
The project began with a call from Stéphanie M. in June. She was developing a catering business built around an online presence and needed a culinary workspace that could also accommodate customers collecting orders. The design challenge was to turn a bare unit into a place that felt personal without allowing decoration to obscure hygiene, equipment, and operational constraints.
Start with the clean and dirty routes
Map receiving, refrigerated and dry storage, preparation, cooking, packing, and dishwashing before drawing decorative elements. Include consumables, packaging, and waste rather than treating them as leftover storage. The forward-flow principle aims to avoid backtracking and crossings between clean products and dirty dishes or waste.
The HACCP-based approach depends on anticipating how the business actually operates. Plan washable surfaces resistant to impact, moisture, and cleaning products; safe flooring; appropriately sized extraction and ventilation; logically positioned water points; and lighting that supports both comfortable work and visual checking of surfaces. Maintenance also needs space: access to services, cleaning, removable components, and equipment servicing should be possible after installation.
The original project is French. Its regulatory references include European Regulation EC No 852/2004 on food hygiene and the French order of 21 December 2009 for relevant food retail activities, including catering. The source describes notification to the DDPP before opening, using Cerfa No 13984 when handling animal products or products of animal origin. These details explain that project’s context, not a ready-made authorization checklist for a US premises.
In the plan, this thinking translated into a non-hand-operated handwash point at the production entrance, changing facilities separate from food areas, a closed waste space, and clear separation of clean-product routes from dirty dish and waste routes. The exact regulatory and operating solution must be checked for the proposed activity and location. For related questions about responsibilities, risk, and guarantees, see construction insurance and essential protections.
Let customer collection have its own route
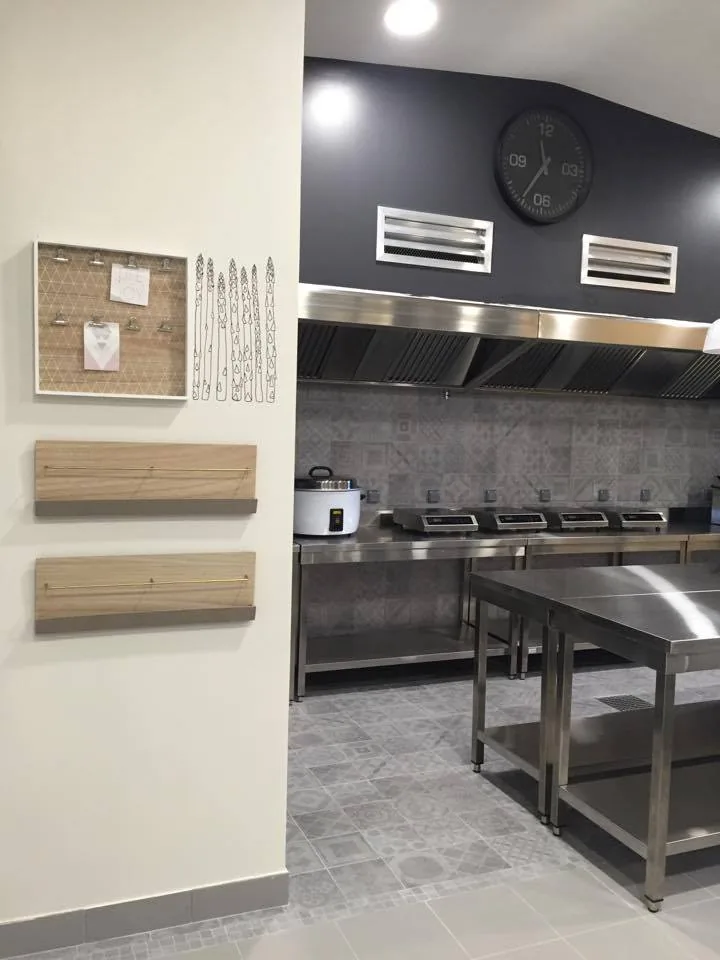
The 100 m² workshop needed to combine professional food production with an approachable collection area. A black-framed glazed partition reveals stainless-steel equipment while identifying the boundary between production and circulation. Pale wood, patterned cement tiles, and planting bring the industrial, retro, and Scandinavian influences requested by the founder.
The customer path from entrance to counter should not merge with staff movements or product handling. The project illustrates why the public-facing zone cannot simply be inserted into a leftover corner after equipment has been ordered. It affects the access strategy, fire-safety approach, and layout from the first sketch.
The French source treats customer access, even for collection, as an ERP, an establishment receiving the public. It describes accessible reception space, fire-safety requirements, and a municipal works authorization for the fit-out. It also flags special isolation and ventilation rules for ERP large kitchens above 20 kW of cooking power. These are French contextual references to verify with the competent professionals and authorities, not universal thresholds for every country.
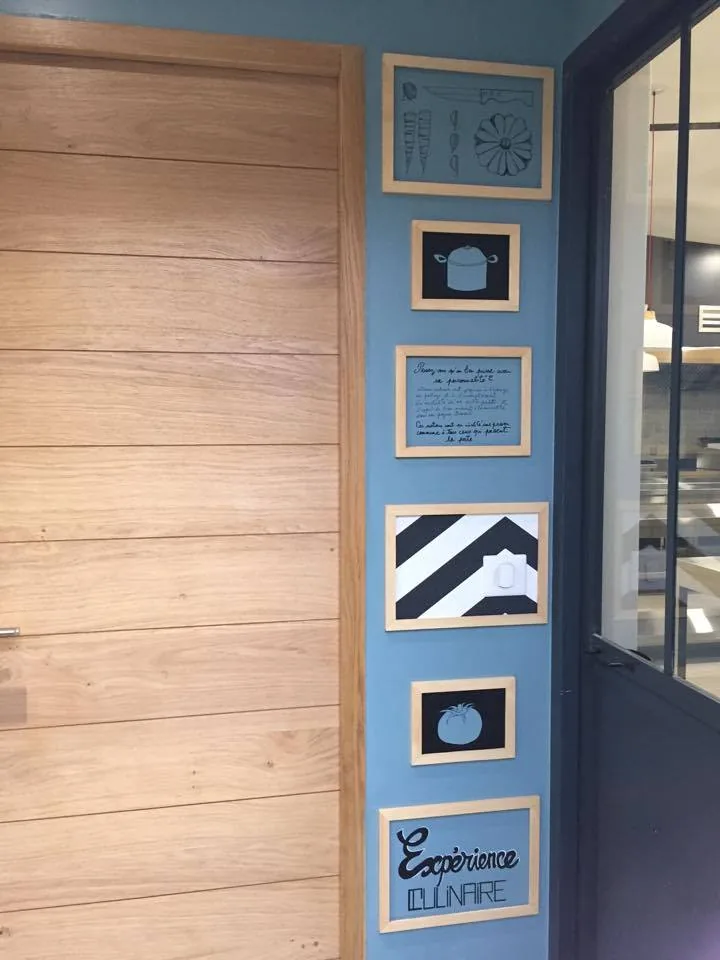
Production areas are not decorative rooms with appliances added. Equipment and finishes must remain suited to use and cleaning, while the reception zone carries the brand before customers enter the production environment. In the finished example, a blue wall, illustrated wood-framed pictures, and a pale-oak door help establish that identity.
Test the layout in three dimensions
For someone starting a business, an empty 100 m² shell can be difficult to imagine as a working kitchen. We prepared a detailed 3D model to test circulation, workstation ergonomics, and materials before construction. It made decisions visible rather than relying on assumptions that would be expensive to correct later.
The model also allowed concrete clearances to be checked: approximately 1.20 m between facing workstations and worktop heights around 90 cm were the source’s planning references. Trolleys, bins, cold-room door swings, and clearance in front of ovens had to be represented, not merely the attractive equipment fronts. Dimensions must still be adapted to the chosen appliances, users, and applicable requirements.
This support helped discuss trade-offs with the founder before quotations. Materials could be considered under different lighting and alongside the equipment, connecting the visual identity with everyday operation. A 3D model is a decision aid, however, not a replacement for technical coordination or compliance checks.
The same use-first method appears in planning renovation decisions and constraints. If a column, service shaft, or structural wall interrupts the ideal arrangement, the task is to integrate it rather than ignore it; a load-bearing column incorporated into a kitchen island provides a residential example of that reasoning.
See our projects in video
Real floor plans and renovations explained step by step on the ArchiWorking YouTube channel. Watch how spaces are reworked before the works begin.
Cement tiles: identity in the right places

Patterned cement tiles became a key part of Ma Petite Poulette’s visual character from the first discussions. They connected traditional kitchen memories with the modern stainless-steel workspace. Their layout also helped distinguish the circulation route rather than serving as a pattern spread indiscriminately across every surface.
Natural cement tiles are porous. They need appropriate water- and oil-repellent treatment and compatible cleaning products. Treatment helps maintenance but does not automatically make any cement tile suitable for every production zone. In this project discussion, circulation and reception are the natural locations for them; technical porcelain is a more appropriate reference where hot water and grease are likely to fall.
The source gives slip resistance of at least R11, and often R12 in cooking and dishwashing areas under DIN 51130, as professional-kitchen selection references. Actual slip requirements and the right tested product must be established for the activity. The build-up also includes coved skirtings, rounded floor-to-wall junctions that avoid dirt traps, and floor drains for washing.
For working walls, the original article describes smooth washable finishes such as tile, compact laminate panels, or an appropriate food-area coating, rising at least 2 m in work zones. That height is a source-project reference to assess against the actual installation, not a universal rule. The priority is durable, cleanable surfaces and properly detailed joints.
See cement tiles, installation, and care for the material’s characteristics, or wood-look and stone-look porcelain for other ways to combine appearance and intensive use. Our finishes and materials articles bring together floor, wall, and maintenance comparisons, including tile ideas and formats.
Read the completed kitchen as a working sequence

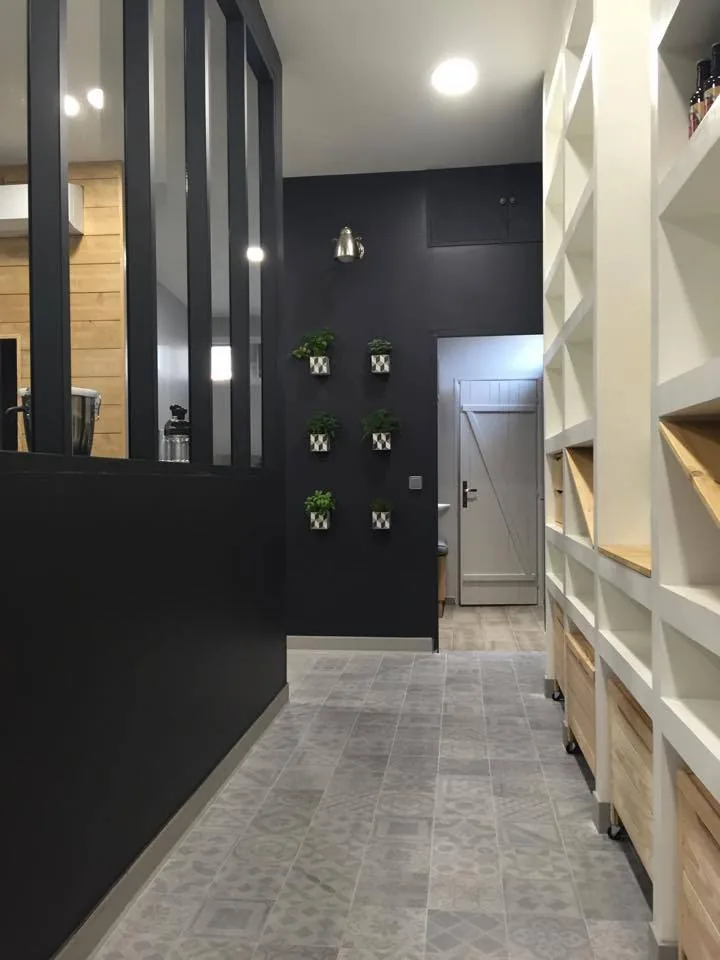
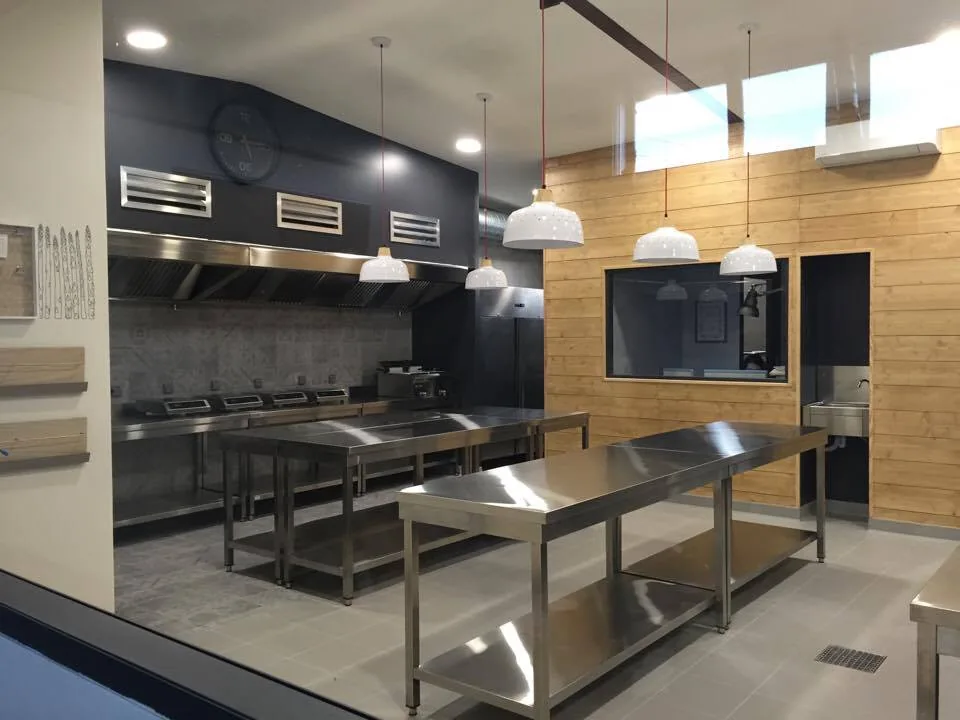
The cooking area groups extraction, cooking equipment, and stainless-steel worktables at the back of the production space, on a washable floor. The circulation photograph shows the patterned gray tiles, black glazed partition on a solid lower wall, white and wood shelving, and aromatic plants at the end of the route.
A panoramic view explains the relationship more clearly than a close-up: stainless-steel preparation and cooking to one side, the glazed boundary centrally, and the tiled customer/circulation side alongside it. In the delivered workspace, white pendants, pale timber lining with an internal window and ventilation grilles, and stainless-steel equipment form a consistent interior without concealing the technical role of the room.
Those relationships are what the model was intended to test. The outcome is not merely a warm photograph of a kitchen; it is an organized tool for the founder’s day-to-day catering activity, with a recognizable identity and room for servicing and cleaning.
Technical discipline and an individual identity
Converting a commercial shell into food-production premises requires flexibility as well as rigor. Hygiene, accessibility, extraction, building constraints, and the available budget must be considered together so that decisions occur at the right stage. The project aimed to avoid costly errors while creating a setting that reflected the founder’s business and could support it over time.
For another commercial example, explore the La Morada Mexican restaurant renovation. The glazed workshop partition and steel equipment also relate to industrial-style interiors; ways to separate interior spaces considers other ways of creating boundaries without closing everything off. For a more general kitchen method, see 9 checks before renovating a kitchen and kitchen layout planning, adapting their domestic scale to the actual professional requirements.
What takes priority in a professional kitchen renovation?
Map clean and dirty flows, hygiene, extraction, safe washable surfaces, and fire and access requirements before selecting decoration. The source’s French HACCP/ERP context needs project-specific verification; a decorative material is not evidence of compliance.
Why use a 3D model for a business fit-out?
It helps an owner compare workstation ergonomics, customer movement, equipment clearances, materials, and lighting before work begins. On Ma Petite Poulette it connected the brand identity with the use of the whole premises rather than one reception wall.
Can traditional materials work in demanding premises?
Sometimes, with suitable specification, treatment, location, and care. Cement tiles bring character to circulation and reception when properly protected, while the wettest and greasiest production zones call for technically appropriate surfaces. Water- and oil-repellent treatment does not remove every limitation.
What permissions did the source describe?
For its French context: DDPP declaration, Cerfa No 13984 for relevant animal-origin foods, HACCP-based hygiene under EC No 852/2004, and ERP fit-out authorization where the public is received. Verify the actual route for the premises and activity rather than reusing this as a current legal checklist elsewhere.
Which floor is suitable?
A tested slip-resistant, washable system with appropriate junctions and drainage. The source cites R11 and often R12 for cooking or dishwashing areas, technical porcelain in demanding zones, and treated cement tiles in circulation and reception. Confirm suitability for the actual operation and cleaning regime.