

By Clara AJMAR, interior architect and licensed landscape architect (DPLG) (updated October 2026)
Kitchen renovation: 9 checks before you start the work
1. Kitchen layout: which configuration before renovating?
2. Kitchen circulation: how much clearance between cabinets?
3. Work triangle: fridge, sink and cooking
4. Technical constraints: water, drainage and electrical
5. Kitchen renovation budget: what it really costs
6. Kitchen storage: how to organize the cabinets
7. Kitchen lighting: lighting the worktop properly
8. Kitchen materials: finishes that last
9. Kitchen renovation mistakes: 5 traps to avoid
10. FAQ: kitchen renovation
Renovating a kitchen is not only about beautiful doors, a worktop or an elegant backsplash. What really makes the difference is everything checked before work starts.
Layout, circulation, technical constraints, budget, storage, lighting and material choices structure a kitchen that is pleasant to live in and built to last.
In this article, Clara and Mathieu share nine essential checks before launching a kitchen renovation, to avoid frequent mistakes and costly surprises on site.
If you are also preparing another room, see our companion checklist: bathroom renovation points to verify before work.
Kitchen layout: which configuration before renovating?
Layout is the base of every kitchen project. A successful kitchen always starts with a configuration that fits the room, not with an inspiring image found online.
- I-shaped (single run): ideal for narrow spaces
- L-shaped: well suited to open kitchens
- U-shaped: maximum worktop, needs enough width between runs
- Island: only if the room truly allows it
An island can be added when the room allows, but it must always be justified by use.
Each layout has its conditions. An I-shaped kitchen needs about 2.40 m (about 7 ft 10 in) of run to fit sink, cooktop and fridge with some worktop. An L suits open rooms and frees the opposite corner; a U offers the most worktop but needs at least 1.20 m (about 4 ft) between the two arms. An island needs about 90 cm (35 in) of depth and at least 90 cm clearance all around, ideally 1 to 1.20 m (about 3 ft 3 in to 4 ft).
On the renovation of a 200 m² (about 2,153 sq ft) family house, we created the new kitchen where a garage used to be. The transformation needed major structural work, with several steel beams, and one load-bearing column was integrated into the central island rather than hidden behind a separate wrap. The island includes a dining spot; a glossy white tile backsplash, built-in storage and a floor mixing large-format tile with a graphic tile “rug” complete the set.
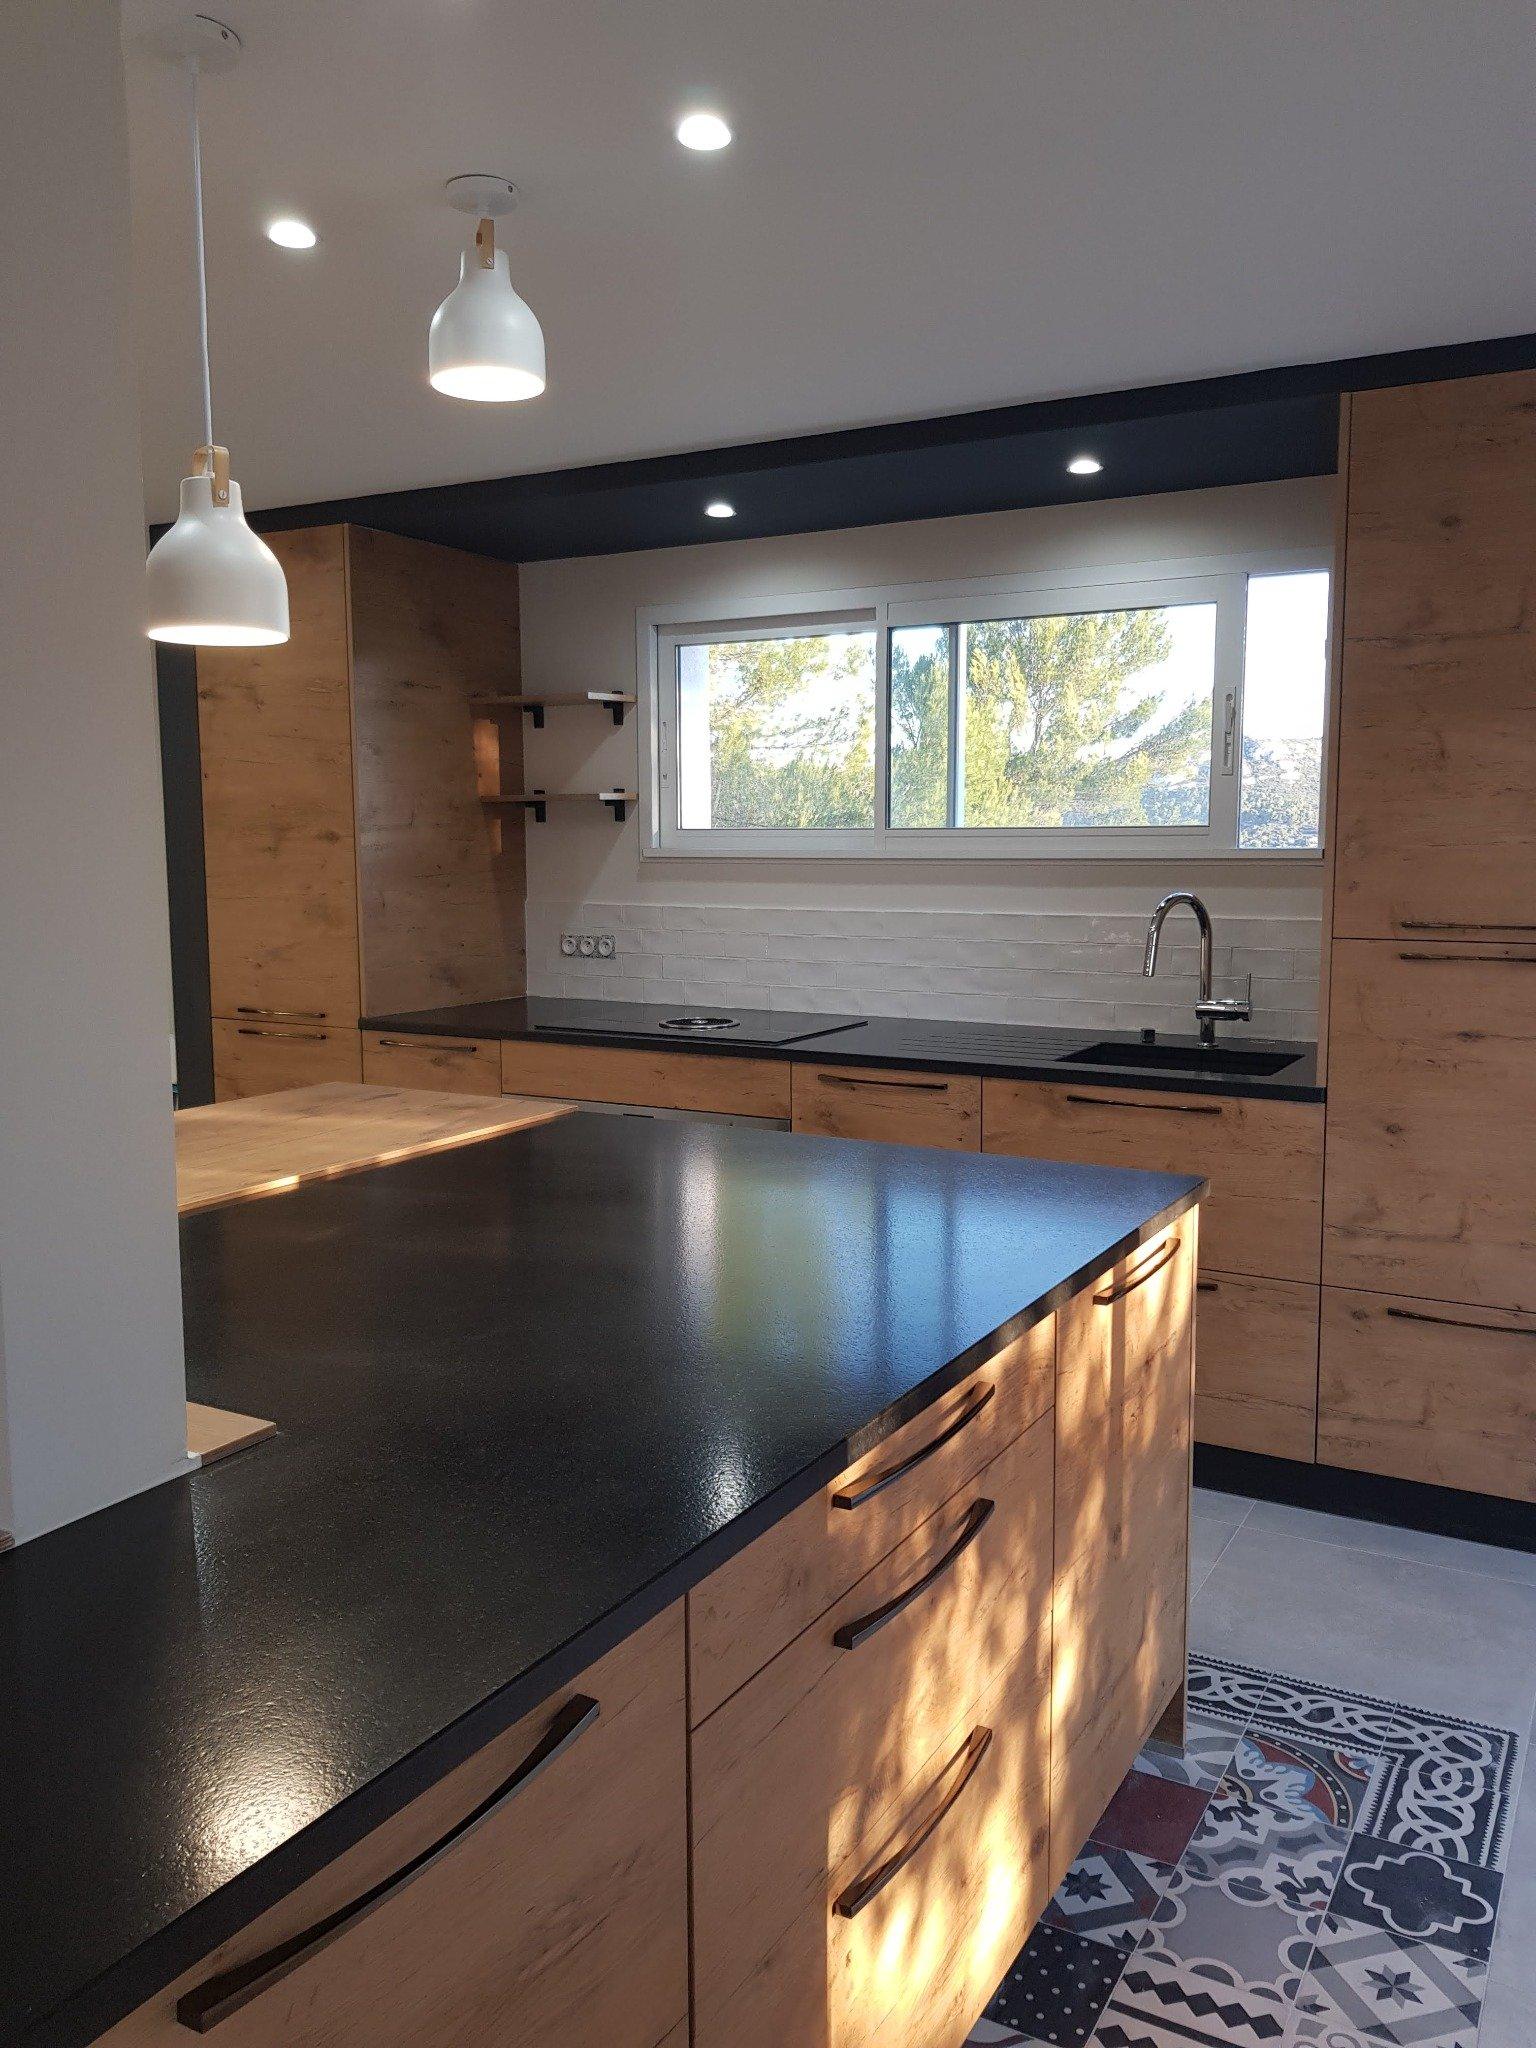
So an island cannot be chosen from a picture alone: first check structure, services, real dimensions and circulation. On that project, integrating the column guided part of the design, as in our note on an open kitchen with a structural column. Compare layouts in our kitchen tips, the role of an island between living room and kitchen, and ideas for a compact kitchen.
Kitchen circulation: how much clearance between cabinets?
A kitchen can look beautiful and still feel uncomfortable if circulation is poorly planned.
Keep at least 90 cm (about 35 in) between two runs or in a work zone. That is a minimum. If two people cook together, or a dishwasher and oven open toward each other, aim for 1 to 1.20 m (about 3 ft 3 in to 4 ft).
In one apartment we renovated, the kitchen was fully relocated to create a dining space. The new U kept a 140 cm (about 55 in) aisle between the arms and a custom glass partition by the sink, comfortable for two people and for appliance doors.
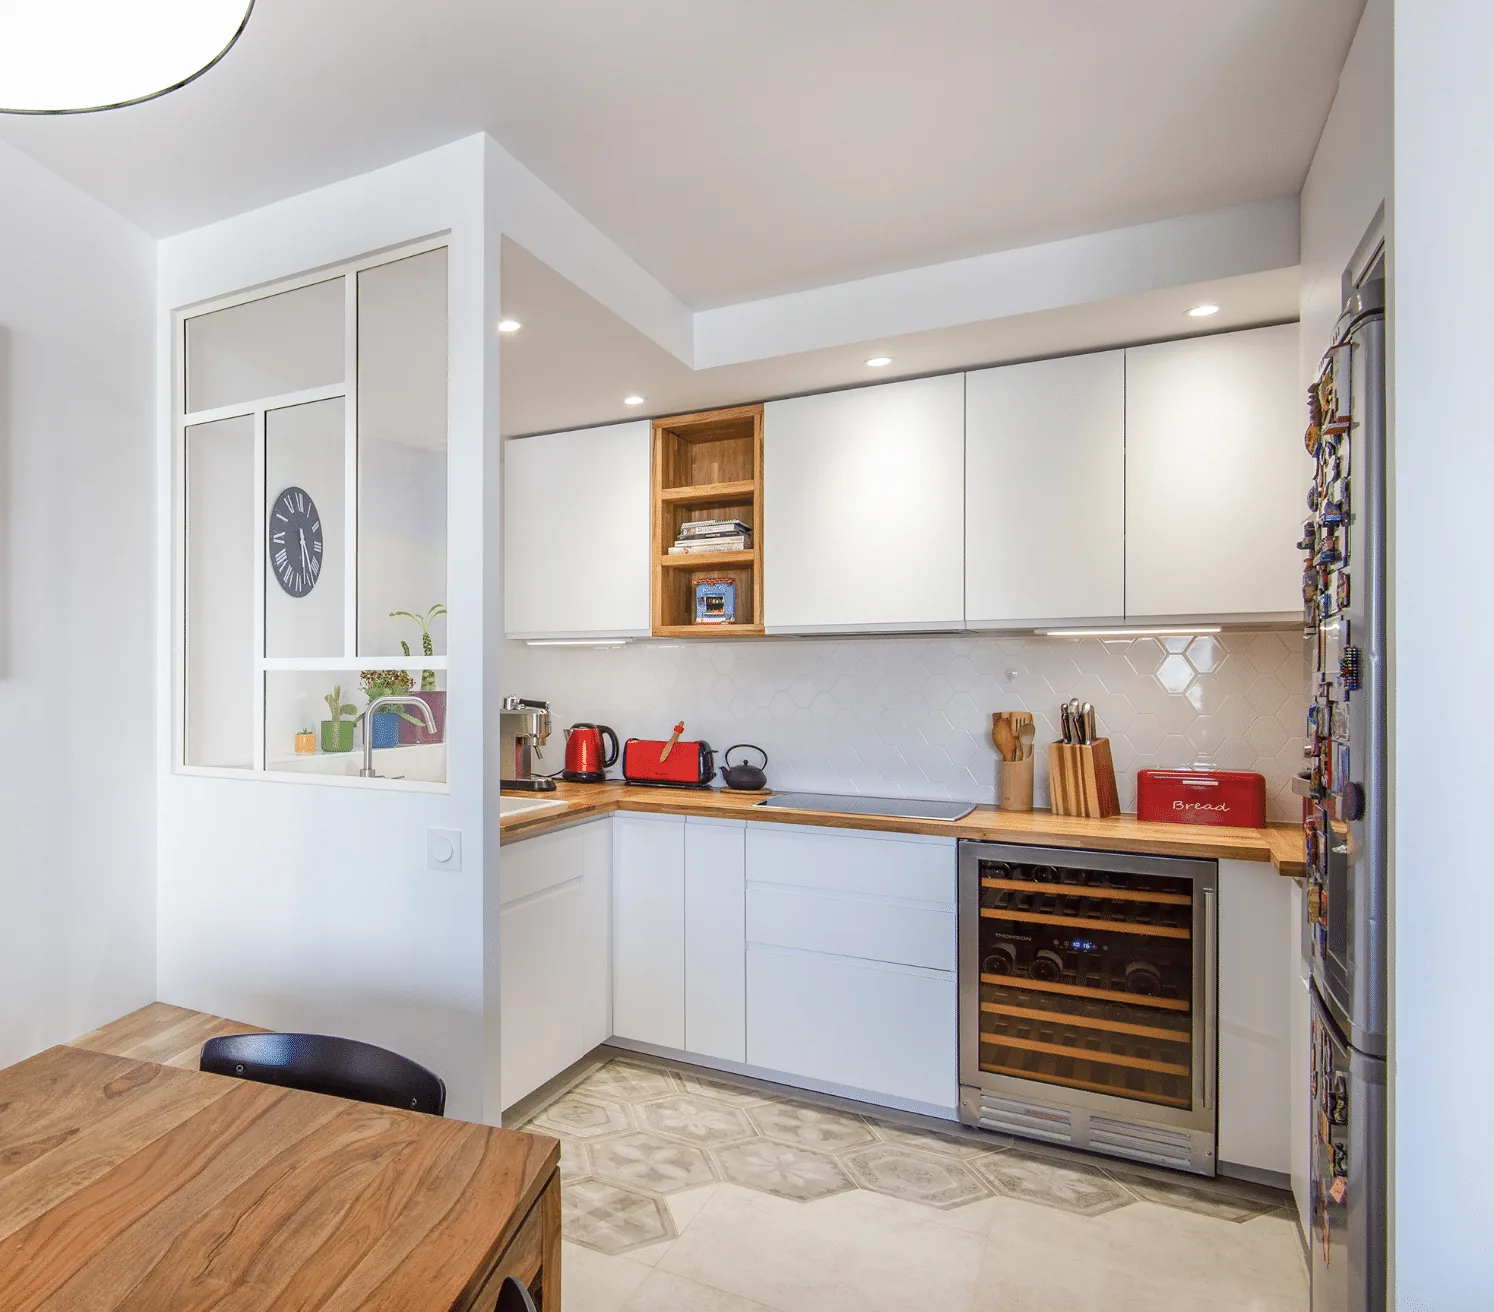
For another full reorganization, see our project to open the kitchen onto the living room, or how to move a kitchen and gain a room.
See our projects in video
Real floor plans and renovations explained step by step on the ArchiWorking YouTube channel. Watch how spaces are reworked before the works begin.
Work triangle: fridge, sink and cooking
A well-thought kitchen often follows the work-triangle principle, linking three main zones:
- cold zone (refrigerator)
- water zone (sink and dishwasher)
- cooking zone (cooktop and oven)
In practice, each side of the triangle ideally measures about 1.20 to 2.70 m (about 4 to 9 ft), for a total path of roughly 4 to 8 m (about 13 to 26 ft). Too tight and movements collide; too stretched and cooking becomes tiring. The triangle is a guide, not a dogma, islands and open plans adapt it, but it remains a useful check before freezing the layout.
Technical constraints: water, drainage and electrical
- water supply
- drains
- electrical supply
- service stacks / shafts
On many projects, technical constraints guide the layout and avoid unnecessary cost. Moving a sink far from an existing drain, or a cooktop far from a suitable circuit, quickly inflates the budget.
On the electrical side, French standard NF C 15-100 calls for at least six kitchen outlets, including four above the worktop, dedicated circuits for oven, cooktop, dishwasher and fridge, and lighting on its own circuit. Local codes elsewhere differ, but the principle is the same: plan circuits early, not after cabinets are ordered.
For the hood, ducting outdoors is more effective than recirculation, but it needs a feasible route. Recirculation remains useful when ducting is impossible, with honest expectations about performance.
Kitchen renovation budget: what it really costs
- removal of the old kitchen
- cabinetry
- worktop
- appliances
- electrical and plumbing work
- paint, flooring, lighting
On many projects, supply is about half the budget and labor the other half, but that split shifts with structural work, relocating services or high-end appliances. To limit gaps, have every contractor price the same scope from the same drawings and finishes list. Watch for extras during construction: see our notes on additional work on renovation sites and construction insurance.
Kitchen storage: how to organize the cabinets
- dishes
- pots and pans
- food stores
- small appliances
Wide drawers and pot drawers often feel more comfortable than deep cupboards with fixed shelves. Plan storage by frequency of use: daily items near the work triangle, occasional items higher or farther. More ideas in our custom storage notes.
A few benchmarks: a worktop usually sits between 90 and 95 cm high (about 35-37 in), roughly 10 to 15 cm (4-6 in) below the cook’s elbow. Upper cabinets often start about 50-55 cm (20-22 in) above the worktop. Depth of base cabinets is typically 60 cm (24 in).
Kitchen lighting: lighting the worktop properly
- task lighting for cooking
- ambient lighting
- accent / decorative lighting
Under-cabinet or integrated worktop lighting is often essential. Aim for about 300-500 lux on the worktop, in a neutral white around 3000-4000 K, so food colors stay true without a clinical feel. Ambient light handles general brightness; pendants or a strip can add character without replacing task light.
Kitchen materials: finishes that last
- laminate: good price / durability balance
- wood: warm, needs more care
- stone / sintered stone: robust, watch heat and impact depending on the product
- stainless / solid surface: professional feel, specific upkeep
Before choosing a material, ask how it will age in real use: heat, water, stains, scratches. Laminate fears direct heat and water on edges; wood moves with humidity; some stones mark with acid; stainless shows fingerprints. Match the finish to how you cook, not only to a mood board. Browse more in our kitchen articles.
Kitchen renovation mistakes: 5 traps to avoid
- faucet in front of a casement window
- outlets poorly placed
- paint not washable in splash zones
- no planning for trash / recycling
- island too large for the room
These details can look minor on a plan and become very annoying once the kitchen is in use. In front of a casement window, choose a folding or low spout faucet. Place outlets where appliances and small devices actually sit. Prefer washable finishes near the sink and cooktop. Size the trash pull-out early. And never force an island that kills circulation, better a peninsula or a clear aisle.
For another angle on these checks, see our broader kitchen layout notes and case studies under renovation & design.
More real projects, annotated floor plans and layout comparisons on the ArchiWorking YouTube channel.
Clara AJMAR, interior architect and licensed landscape architect (DPLG). More design tips and projects

FAQ: kitchen renovation
How much clearance between two kitchen runs?
About 90 cm (35 in) minimum for comfortable use; 1 to 1.20 m (3 ft 3 in-4 ft) if two people cook or appliances open toward each other.
What budget for a kitchen renovation?
It depends on the level of work, but count cabinetry, appliances, worktop, labor for electrical and plumbing, flooring, paint and lighting. Supply and labor often split roughly half and half when there is no major structural work.
Which material for a kitchen worktop?
Laminate remains a strong price / durability compromise; stone or sintered stone are more robust with product-specific limits; wood is warm but needs more care. Match the choice to heat, water and how you cook.
At what height should a kitchen worktop sit?
Usually 90-95 cm (about 35-37 in), roughly 10-15 cm (4-6 in) below the cook’s elbow.
Do you need a ducted range hood?
A ducted hood to the outside is more effective than recirculation, but it needs a feasible duct path. Recirculation is a fallback when ducting is impossible.