Skip to content
ArchiWorking
ArchiWorking
Primary Navigation Menu
Menu
  • English
    • Français
    • English
    • Español
  • Home
  • Our articles
    • Finishes & materials
    • Renovation & design
    • Floor plans
    • Real estate
    • FAQ
    • Tips & tricks
    • Outdoor & garden

Colors and paint

Color and paint choices can completely transform the feel of an interior. Light tones spread light and make a space look bigger. Deep shades create more intimate atmospheres. But a color chosen from a swatch is never the color on a real wall: daylight, the room’s orientation and artificial lighting change everything. This section covers color, finishes and palettes applied to interior design projects.

Choosing a paint color: daylight, orientation and testing on the wall

The most useful rule before committing to a color: paint a 20 × 20 in (50 × 50 cm) sample directly on the wall and look at it in the morning, afternoon and evening with the lights on. The same shade can look cool in the morning, warm in the evening and completely different under 2700 K or 4000 K bulbs. Light tones reflect light and expand volumes, especially in rooms with little exposure or no direct window. A slightly darker shade on the far wall adds depth and draws the eye, creating perspective without moving a wall. Sheen matters too: flat or matte for understated elegance that absorbs light, eggshell or satin for a surface that reflects it slightly, gloss to highlight targeted decorative areas.

Colors room by room: bedroom, living room, entryway and living spaces

Each room calls for a color logic suited to its use and its light. In a bedroom, enveloping tones such as deep blue, sage green or terracotta create a restful atmosphere when paired with 2700 K lighting on a dimmer. An accent wall behind the headboard structures the room without extra furniture. In the living room, coherence between walls, floor and materials makes the space easy to read. In the entryway, a bold color can create a strong first impression even in a small area. Paint can also define zones without walls: a block of color marks out a kitchen, a home office nook or a dining area in an open plan.

These color choices naturally carry over to the most technical room in the house: see how color and layout work together in our kitchen section.

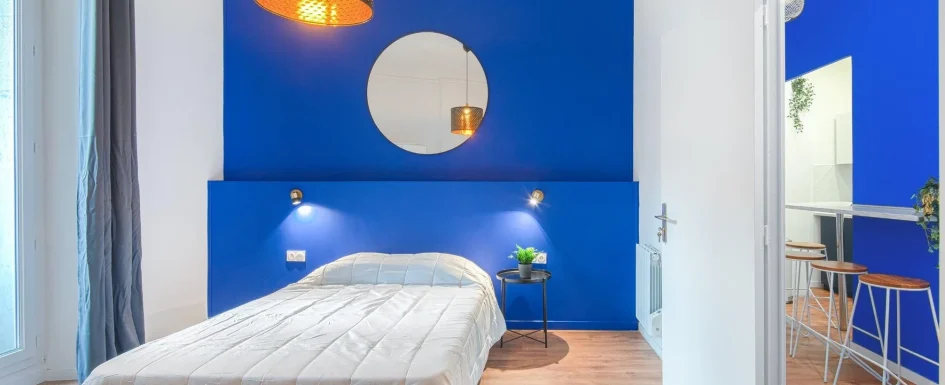
chambre bleu klein tete de lit

Blue in Interior Design: From Soft Teal to Klein

2018-07-16
By: Archiworking
On: 16 July 2018
In: Finishes & materials

Choosing a blue you like is the beginning. The design work is making it belong to a particular room, with its light, materials, proportions and other colors. Navy, petrol blue, teal, seafoam and Klein-inspired ultramarine are not interchangeable. The color-combination guide starts from the same principle: consider the whole composition rather than ask a paint name to do all the work. Compare lightness, saturation and undertone A commercial name is an imprecise description. Look first at value, meaning how light or dark the sample is, then saturation and whether the undertone appears greener, grayer or more violet. Manufacturers may provide a light reflectance value, orRead More →

agence mrc laiton decorateur matériau amenagement marseille la ciotat

Decorating with Brass: Warm Details, Not Visual Clutter

2017-02-28
By: Archiworking
On: 28 February 2017
In: Tips & tricks

Brass catches the eye because it adds warmth as well as reflection. Against deep blue, forest green or white, a small metal detail can change how the entire surface reads. The challenge is proportion: a room does not need to be covered in gold tones to feel connected. Brass is an alloy made primarily from copper and zinc. But a product described as having a brass finish may use a coating rather than exposed solid brass. That difference matters as much for maintenance as for appearance. Build a thread between rooms In the renovation of an 80-square-meter two-bedroom apartment with ceilings close to 3 metersRead More →

agence mrc décorateur cadre chez nous la ciotat marseille

Gallery Walls: A Simple Method for Pictures That Belong Together

2017-02-21
By: Archiworking
On: 21 February 2017
In: Tips & tricks

A gallery wall begins with selection. Vacation photographs, children’s drawings, illustrations and meaningful words can make a home personal, but not every image needs to be displayed at once. Choose a shared thread and relate it to the room. A work corner may need a quieter selection than a family stair wall. One frame on a console can be as deliberate as a full arrangement. Choose an organizing shape A grid uses equal formats aligned in rows and columns. It suits a consistent series, including black-and-white photography, when a clear graphic rhythm is wanted. A looser cluster can mix squares, ovals, sizes and frame materials.Read More →

A8 article cuisine

L, U, Galley or Island: Choose the Kitchen Layout Before the Finish

2017-02-20
By: Archiworking
On: 20 February 2017
In: Floor plan design

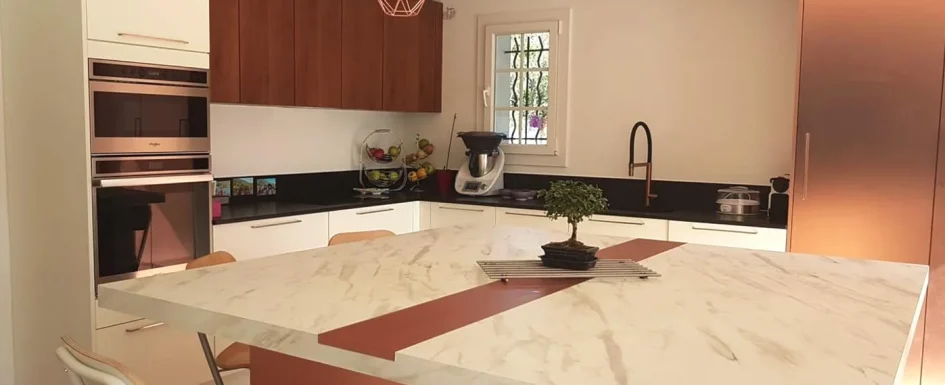
A kitchen layout should be chosen before its cabinet color. Whether the room connects to the living space, garden, or entrance, its doors, utilities, structure, and daily movements determine what will work. An island is not automatically an improvement, and a sound older kitchen may need a selective refresh rather than complete replacement. The accompanying video presents a fully renovated 1960s French T4 apartment, with the opened-up kitchen in the first part. For related scales, see kitchen design and ergonomics and mini-kitchen planning. The aim is a sociable room that also makes cooking and storage straightforward. Compare arrangements against the actual room A single-wall I-shapedRead More →

Les radiateurs vue Clara AJMAR Architecte dintérieur chez MRC décorateur aix marseille cassis renovation

Radiators in Interior Design: Restore, Integrate or Replace?

2017-02-14
By: Archiworking
On: 14 February 2017
In: Real estate, Renovation & design

A radiator can belong to the room’s design rather than disappear behind a sofa. Before deciding to repaint, enclose or replace it, identify how it works, what condition it is in and the clearances it needs. A decorative improvement is useful only if the heating system remains accessible and effective. The primary-suite guide considers the same relationship between comfort and room organization. Identify the appliance, not just its metal Cast iron is heavy and has substantial thermal inertia. Steel models are often lighter and respond differently, while aluminum conducts heat readily. Actual construction and the water system also affect response and output. Hydronic radiators connectRead More →

agence mrc decoration concepteur nuage chez soi marseille pertuis e1520080585512

Cloud-Themed Bedrooms: Soft Shapes, Not Clouds on Every Wall

2017-01-30
By: Archiworking
On: 30 January 2017
In: Tips & tricks

Cloud-inspired decorating is most convincing when it suggests softness rather than repeating the same outline everywhere. A headboard, lamp, rug, or gently curved piece of furniture can bring a playful, poetic note to a child’s room or an adult interior. The shape can also appear in a living room, bathroom, or kitchen, provided the material suits the use. The aim is not to prove a theme on every wall. Choose a calm setting and one soft focal point, then let circulation, storage, and practical furniture remain the framework. The mood-board illustration brings together cloud headboards, pendants, and rugs as alternatives to compare, not objects thatRead More →

Chambre de nos princesses deco décoration mrc marseille aix en provence pertuit

A Modern Princess Bedroom: A Little Magic, a Lasting Layout

2017-01-12
By: Archiworking
On: 12 January 2017
In: Tips & tricks

A princess-inspired bedroom can feel magical today and still work as the child grows. It does not need a flood of pink accessories. Start with what the child imagines: a woodland hideaway, castle, canopy, starry sky, or favorite character. Then choose a calm background, one or two memorable features, and a practical arrangement for sleeping, reading, play, and creativity. Our adventure-inspired bedroom and animal-themed room ideas follow the same principle: express a personal story through elements that can change, while the main furniture remains useful. Pastels are not reserved for one gender, and the child’s own interests should lead the atmosphere. Organize the room beforeRead More →

Le cuivre mrc renovation conseil en décoration et amenagement par agence mrc sur Marseille Aix en provence Aubagne

Copper in Interiors: Warm Accents, Real Patina and Practical Care

2016-12-27
By: Archiworking
On: 27 December 2016
In: Finishes & materials

A faucet, a pendant or a cabinet handle can introduce copper tones without turning a room into a display of metal. The interest lies in reflection and contrast: a small warm-colored detail can give an otherwise restrained composition a focal point. That warmth is visual, not heat produced by the material. Copper also needs distinguishing from a copper-colored or rose-gold finish, whose appearance does not tell you the underlying metal or maintenance requirements. Start with the surfaces around it Raw concrete, dark wood, midnight blue, emerald green and matte black can bring out copper’s reddish reflections. The orange-color article offers another way to consider warmRead More →

agence mrc cuisine bois clair architecte d interieur amenagement marseille aix en provence e1519924768687

Kitchen Design Before Cabinet Fronts: Layout, Worktops and Light

2016-12-26
By: Archiworking
On: 26 December 2016
In: Tips & tricks

A successful kitchen begins with the plan, not the cabinet fronts. Cooking, finding things, sharing the room, and moving between tasks need to work before a finish is selected. Whether the room is intimate or open to friends and family, its everyday usefulness comes from ergonomics, services, storage, and light. The accompanying ArchiWorking video explains 9 checks before renovating a kitchen, covering layout, circulation, utilities, lighting, storage, and budget. These checks come from real renovation projects and help reveal technical constraints before they become expensive corrections. The examples here add dimensions and material comparisons to that approach. Start with the three working zones Contemporary kitchenRead More →

CHEMINÉES décoration architecture intéireur marseille aix la ciotat

Contemporary Fireplaces: Plan the Heat, Then Shape the Room

2016-12-22
By: Archiworking
On: 22 December 2016
In: Tips & tricks

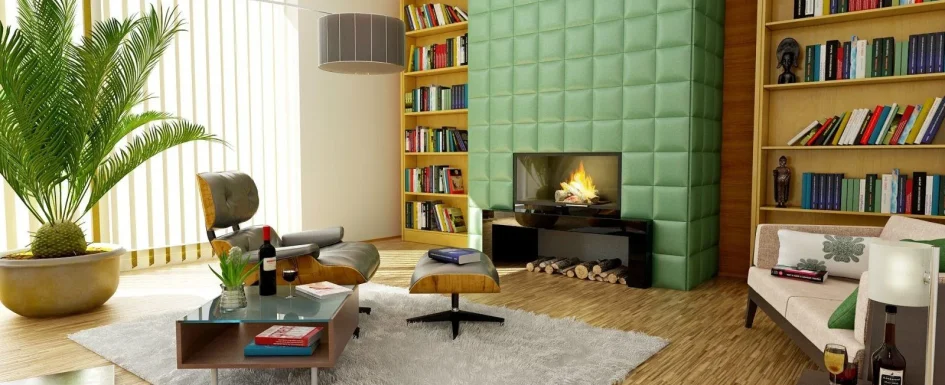
A contemporary fireplace should be designed with the living room, not simply placed inside it. It can become a focal point, a bench, the end of a bookcase, or a boundary between activities. The warmth of a real fire is part of its appeal, but proportions, circulation, materials, and technical feasibility determine whether the result belongs in the home. Large historic hearths sometimes occupied a substantial part of the room and included seating close to the fire. Today’s homes rarely have space for that scale, yet the idea of combining a hearth with another use remains relevant. A compact architectural composition can preserve the sociableRead More →

agence mrc amenagement exterieur concepteur paysagiste concepteur agencement printemps hiver puyricard marseille

Design a Terrace Like an Outdoor Room: Dining, Shade and Clear Routes

2016-12-20
By: Archiworking
On: 20 December 2016
In: Outdoor & garden design

A terrace becomes an extra living space when it is planned like a room: activities, circulation, flooring, overhead protection, and light work together. Outdoor meals, coffee in the sun, and time with friends do not need a collection of unrelated accessories. They need a clear arrangement that remains comfortable as the weather and seasons change. The accompanying video illustrates an outdoor project on a sloping site with a swimming pool. Terraces, routes, and relaxation areas were resolved together before furniture was selected. That sequence is useful even for a much smaller terrace: begin with how people will use it, not the table seen in aRead More →

mrc shabby chic architecte d interieur rose blancamenagement decoration deco puyricard marseille

Shabby Chic Without the Clutter: Pale Colors, Patina and Warm Light

2016-12-12
By: Archiworking
On: 12 December 2016
In: Tips & tricks

Shabby chic is a composition, not a collection of everything that looks old. Its appeal comes from bright backgrounds, carefully chosen weathered furniture, tactile materials, and warm light. The result should feel relaxed, authentic, and quietly elegant rather than theatrical or overloaded. Soft pink, velvet, moldings, floral wallpaper, and patterned floors all belong to this wider decorative vocabulary. A copper light above a floral pattern, for example, can make a romantic detail feel more deliberate. But none of these ingredients needs to appear everywhere. What matters is the hierarchy between the calm background and the few elements given a leading role. Build a clear frameworkRead More →

14915022 10210915560783279 1159287205 n

Ma Petite Poulette: Turning a 100 m² Shell Into a Working Catering Kitchen

2016-11-29
By: Archiworking
On: 29 November 2016
In: Renovation & design

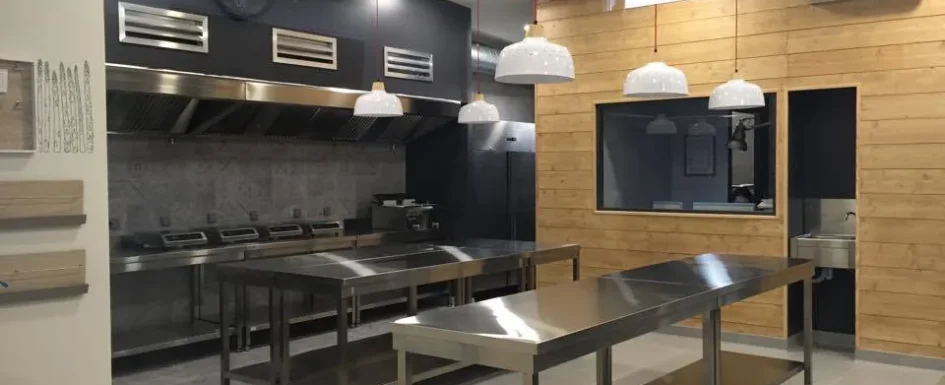
A professional kitchen starts with movement: deliveries, storage, preparation, cooking, packing, dishwashing, and only then the customer-facing experience. For Ma Petite Poulette, that sequence had to fit inside an unfinished 100 m² commercial unit while expressing the founder’s artisanal identity. Attractive finishes mattered, but the space first needed to become a usable production tool. The project began with a call from Stéphanie M. in June. She was developing a catering business built around an online presence and needed a culinary workspace that could also accommodate customers collecting orders. The design challenge was to turn a bare unit into a place that felt personal without allowingRead More →

mrc amenagement animaux decoration architecte d interieur la ciotat eguilles

Animal-Themed Kids’ Rooms: Character Without the Clutter

2016-11-28
By: Archiworking
On: 28 November 2016
In: Tips & tricks

An animal-inspired bedroom needs a few convincing choices, not a creature on every surface. Savannah animals, farmyard figures, pandas, dinosaurs, and imaginary creatures can all give a room character. Think of them as visual markers: a focal point, a color reference, or a useful hook, rather than simply adding more toys to the floor. The original idea began with savannah animals but expanded to a broader bestiary because the design principle is the same. A clear story, selective reuse, and a flexible background make the room personal without making it difficult to update. Our adventure-inspired children's bedroom article develops the relationship between imagination and aRead More →

Trompe loeil decorateur renovation traveaux entreprise aix marseille cassis

Trompe-l’Oeil Wallpaper: Create Depth Without Adding Clutter

2016-11-21
By: Archiworking
On: 21 November 2016
In: Tips & tricks

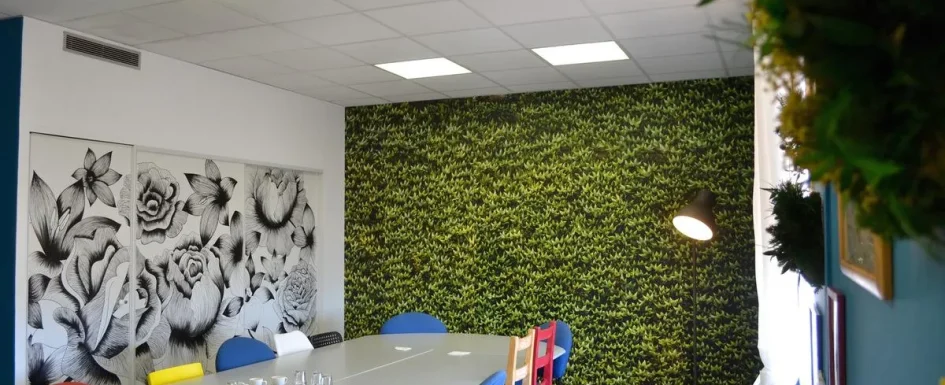
A perspective mural can change the way a room is read without changing its physical dimensions. Trompe-l’oeil uses a believable image to suggest depth, an opening or an architectural texture. Choose the view for the room and its main viewpoints, not simply because the print is striking. A living room, bedroom, bathroom and small WC do not all need the same illusion. Decide what the image should do Perspective, converging lines and contrast can make a surface appear to continue beyond the wall. Aligning the image’s horizon and vanishing point with the intended viewing position can make the effect more convincing. That position matters: anRead More →

Moulures sur mur renovation aix marseille mrc architecte

Wall Molding and Chair Rails: Proportion, Materials and a Modern Finish

2016-11-15
By: Archiworking
On: 15 November 2016
In: Finishes & materials

Wall molding can organize a room through line and shadow rather than more furniture or pattern. Its role depends on the room’s proportions, use, ceiling height and palette, not simply on adding a historical detail. In a home renovation, decide what should be retained, restored or reinterpreted. A tall period apartment and a recent building do not need the same profile or density of ornament. Give every line a reason Existing moldings can form part of an older apartment’s architectural character. When partitions change, matching or reinstating the appropriate details can help preserve continuity. In a contemporary setting, simpler graphic profiles can reinterpret those references.Read More →

agence mrc amenagement decoration vert interieur aix e1519835108902

Accent Walls: Use Color to Shape a Room, Not Just Decorate It

2016-10-18
By: Archiworking
On: 18 October 2016
In: Tips & tricks

An accent wall can change how a whole room is read without a major construction project. Color may mark a place to sit, connect several rooms or bring an existing architectural detail into focus. The aim is not to follow a favorite shade blindly. Start with the room’s light, materials and daily use, then test the color where it will actually be seen. This advice draws on more than 10 years of interior-design practice described in the French source. Use color to organize, not simply decorate A wall behind a sofa can give the living area a clearer position. A colored headboard wall can identifyRead More →

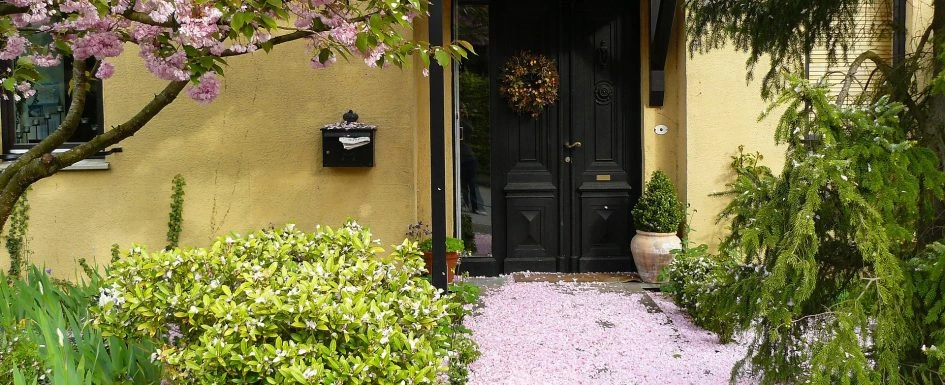
entree-maison-porte-noire-fleurs-printemps

Choosing a Front Door: Security, Insulation and a Better Entryway

2016-10-12
By: Archiworking
On: 12 October 2016
In: Outdoor & garden design

A front door is both a building component and the first move in a room layout. Its material, insulation, security, daylight, and relationship with the home need to be considered together. An impressive specification cannot rescue a door that clashes with the facade or obstructs the entrance. A simpler model, properly coordinated with the windows and interior, can make a whole renovation feel more coherent. Start with the existing building, not a manufacturer’s catalog. An older house, a contemporary facade with large aluminum windows, and an apartment opening onto a common landing all create different priorities. The door must withstand daily use, protect the home,Read More →

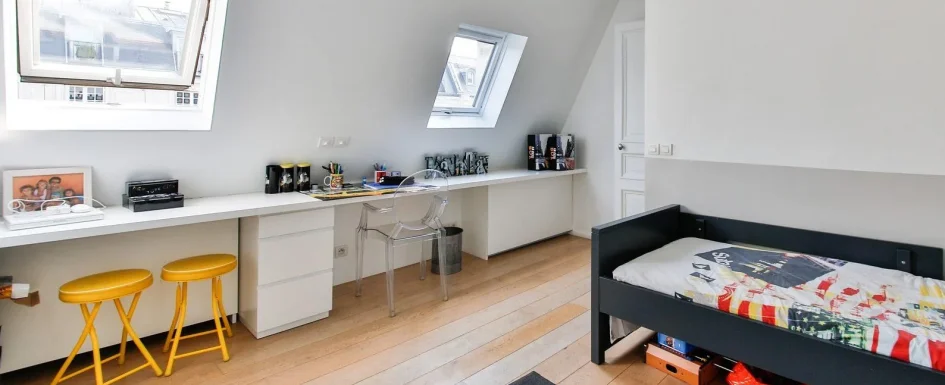
agence mrc chambre deco decoration enfant intérieur aix e1519832901545

Designing a Child’s Bedroom That Can Grow With Them

2016-10-10
By: Archiworking
On: 10 October 2016
In: Renovation & design

A child’s bedroom should do more than capture this year’s favorite character. It needs somewhere calming to sleep, space to play and learn, storage a child can actually use, and a framework that can change as they grow. A room built entirely around a passing theme may feel dated in two or three years, even though its walls and permanent furniture still have plenty of life left. The more durable approach is to separate what should last from what can change. Keep the main finishes and layout adaptable, then express current interests through bedding, pictures, and accessories. The examples below connect this principle with dimensions,Read More →

  • Mentions légales
  • Politique de confidentialité
  • Consultation avec un architecte d’intérieur en visio

ArchiWorking explore l’architecture d’intérieur, l’aménagement intérieur et extérieur, les travaux de rénovation, ainsi que l’immobilier résidentiel et patrimonial. À partir de projets réels, nos articles abordent les choix décoratifs et d’aménagement, les aspects techniques, les démarches administratives, les coûts des travaux et la valorisation du patrimoine.

Ce site prolonge notre blog historique, Pétale de Carreaux, et s’appuie sur ArchiWorking, un média spécialisé en architecture d’intérieur et en aménagement extérieur. Sur la chaîne YouTube, Clara AJMAR, architecte d’intérieur et paysagiste DPLG, et Mathieu REY, architecte d’intérieur et coordinateur de projet, présentent des projets réels, des plans commentés et des études de cas en vidéo. Ils y partagent leurs conseils et leur méthode. Ils accompagnent également des projets au moyen d’études d’aménagement et de conception intérieure ou extérieure proposées en ligne depuis ce site.

Archiworking est une marque déposée sous le n° 5268747. Les textes, photographies, vidéos et éléments graphiques originaux publiés sur ce site sont protégés par le droit d’auteur.

Catégories

Articles récents

  • Turning an 84 m² T2 into a T3 on Plan
  • Fitting Six Functions into an 84 m² T2
  • How to Fit an Entryway, Kitchen, and Laundry Pantry Into 160 Sq Ft
  • How to Remodel a 59 m² One-Bedroom Apartment to Enlarge the Bedroom and Add a Walk-In Closet
  • Creating a Primary Suite: Expand or Reconfigure? 2 Floor Plans Compared with a Clear Method

Catégories

  • FAQ renovation & design
  • Finishes & materials
  • Floor plan design
  • Outdoor & garden design
  • Real estate
  • Renovation & design
  • Tips & tricks

Contact par mail :
info@archiworking.com

Contact par formulaire :
Formulaire de contact

  • Mentions légales
  • Politique de confidentialité
  • Consultation avec un architecte d’intérieur en visio

Nos réseaux / Follow Us

All rights reserved ©

X
Besoin d’un avis sur votre aménagement ?
👉 Échanger sur votre projet
Scroll Up