
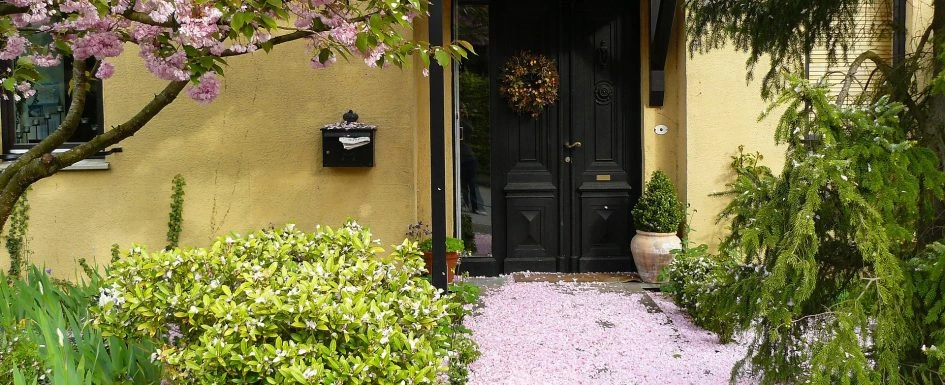
A front door is both a building component and the first move in a room layout. Its material, insulation, security, daylight, and relationship with the home need to be considered together. An impressive specification cannot rescue a door that clashes with the facade or obstructs the entrance. A simpler model, properly coordinated with the windows and interior, can make a whole renovation feel more coherent.
Start with the existing building, not a manufacturer’s catalog. An older house, a contemporary facade with large aluminum windows, and an apartment opening onto a common landing all create different priorities. The door must withstand daily use, protect the home, limit heat loss and noise, and make sense from both sides of the threshold. Our practical renovation and layout guidance develops that whole-project approach.
Define the opening and the renovation sequence first
Record the width and height of the masonry opening, wall thickness, opening direction, and any existing step or threshold. Check how the supplier describes handing; the source uses left- or right-push as viewed from outside. A nominal door around 90 × 215 cm is a common French reference, while a clear passage of 90 cm is helpful for moving furniture, strollers, and wheelchairs. Nominal leaf dimensions do not automatically produce that clear width, so confirm the usable opening.
Choose the door early enough to coordinate windows, facade finishes, thresholds, and floor levels. The model may be installed later, but its dimensions and junctions cannot wait until the end. Our guide to choosing a door for a renovated house explains the relationship between those decisions.
On a roughly 200 m² house renovation involving an extension, an additional upper level, and a redesigned facade, a white PVC door had been ordered separately through a joiner known to the owner. It worked, but its appearance disrupted the new proportions and materials so strongly that the owner was immediately disappointed. We had to reconsider its integration. The problem was not PVC in itself; it was treating one element as an isolated purchase within a coordinated architectural project.
When interior floors are being replaced, establish finished levels before the final door measurement. New screed, floor insulation, underfloor heating, and the thickness of tile or wood flooring can all alter the threshold relationship. Planning prevents a high step, improvised cuts, and difficult waterproofing connections. Check the exterior paving level too rather than solving only the room side.
The frame also affects plasterboard linings, plaster, paint, and interior trim. Sequence those trades around installation and protect finishes carefully when replacing a door in an otherwise completed home. Joinery, masonry, insulation, flooring, painting, electrical work, and entrance furniture meet at this point. Leaving the door until the decorative finishing stage can generate avoidable repairs across several trades.
Compare materials through exposure and maintenance
There is no single best material. Compare the facade, weather exposure, maintenance you are willing to undertake, budget, security, and whole-door thermal performance. The finish and profile matter as much as the material name: two products in the same material can look and perform very differently.
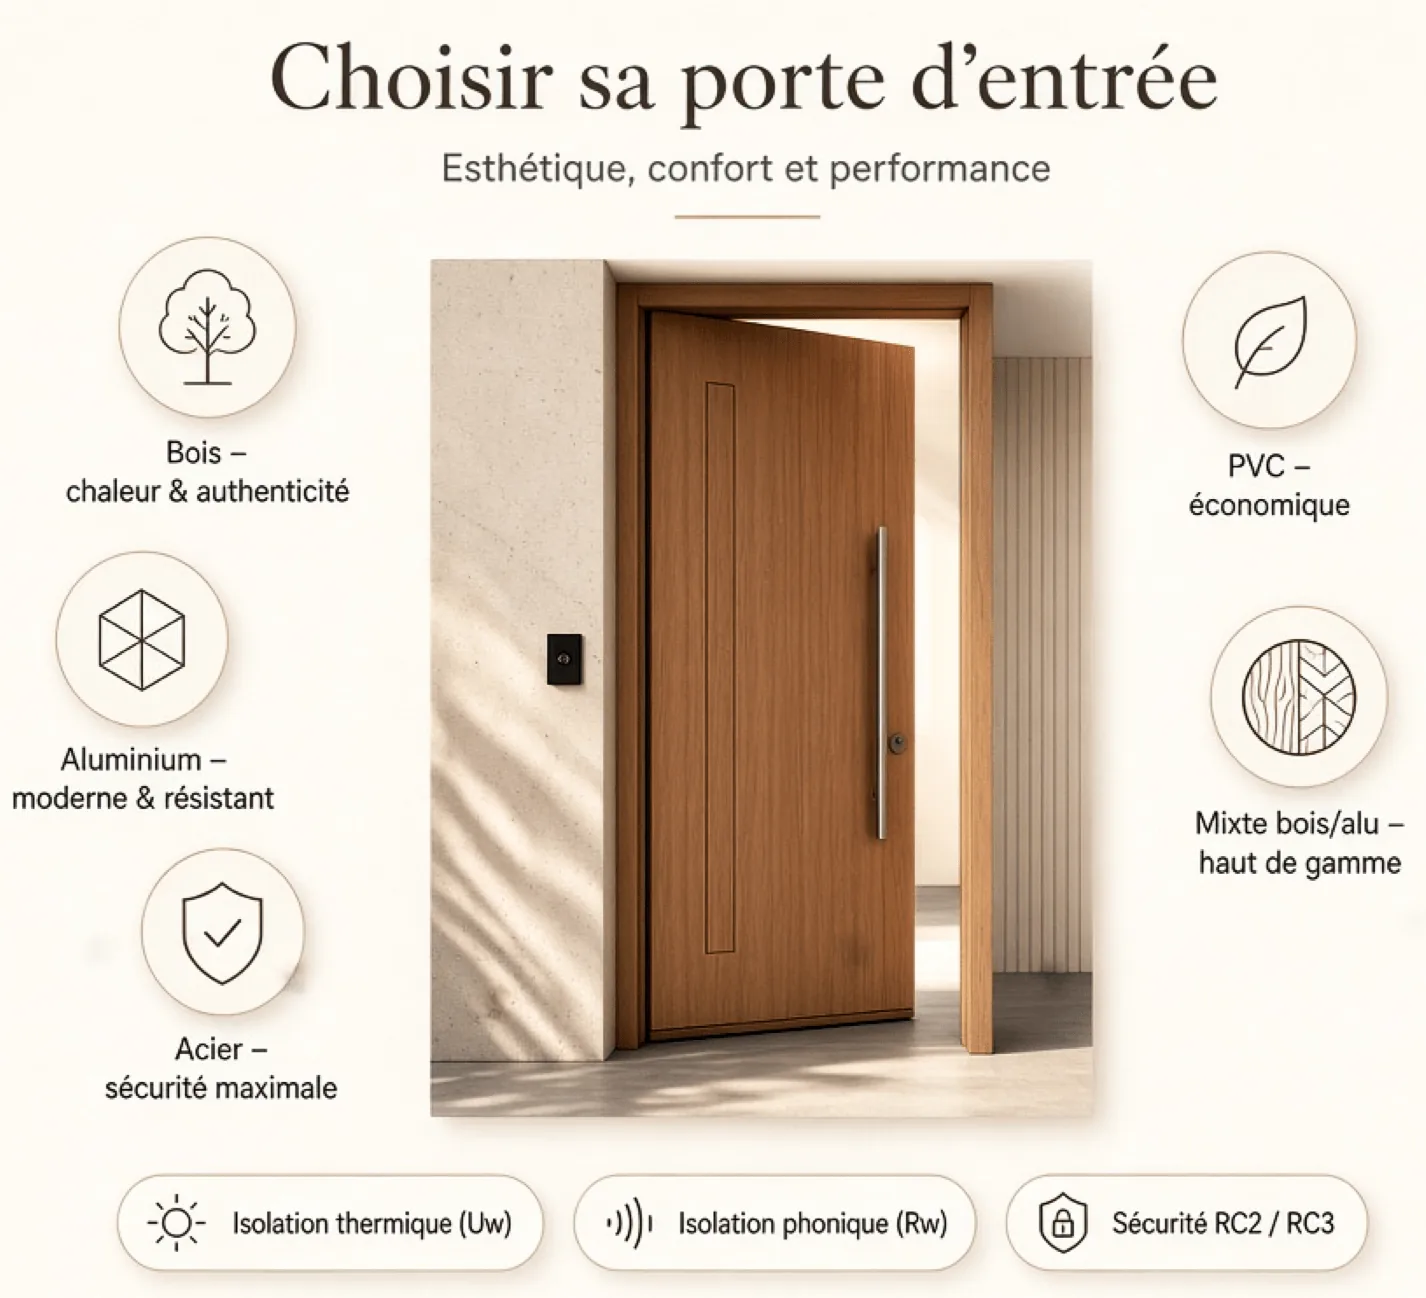
Wood brings warmth, character, and a wide choice of finishes, in traditional houses and suitable contemporary designs. Check species, finish, exposure, and the manufacturer’s maintenance schedule. The French source recommends a use class of at least 3 for exposed timber. Laminated timber is generally more dimensionally stable than solid timber, but the actual door construction still matters.
Aluminum suits contemporary lines, restrained profiles, and customized colors, with good stability and relatively little maintenance. Specify thermally broken profiles and an insulated panel rather than assuming every aluminum door has equivalent insulation. Those construction details are essential to the performance comparison.
Steel provides rigidity and resistance where security is important and can work with industrial or contemporary aesthetics. Check the insulating core and corrosion protection, especially where exposure is demanding. Material strength alone does not certify the completed door’s resistance to forced entry.
PVC is generally a more affordable, easy-care option. Review the profile, color, and finish carefully on an architecturally developed facade, and ask whether the leaf includes metal reinforcement. Its suitability depends on the particular product and setting, not a blanket judgment for or against the material.
Wood/aluminum composite construction combines the warmer appearance of wood indoors with a weather-resistant outer aluminum skin. Compare how the complete assembly performs and how each side will be maintained.
For every material, compare the air, water, and wind performance classification with the actual exposure of the facade. In the French source this is identified as AEV. A sheltered entrance and an exposed elevation should not be treated as identical situations. Ask for declared results for the exact assembly, including any glazing and sidelights.
Insulation: compare the complete doorset
A door’s insulating value is not simply its panel thickness. The fixed frame, opening leaf, perimeter seals, threshold, and glass all contribute. A weak junction or poor installation can introduce drafts even if the panel itself has a strong laboratory result. Request comparable figures for the complete product rather than mixing panel-only and whole-door data.
For thermal transmission, look for Ud. Lower values indicate less heat transfer through the complete door. Recent insulated doors commonly fall around 0.8 to 1.5 W/m².K in the source’s examples; an older, poorly insulated timber door can exceed 3 W/m².K. These are comparison references, not guarantees or universal targets. As glass occupies more of the door, its quality has more influence on the result.
The historical infographic reproduced with the article still says Uw. For a complete entrance door, use Ud when comparing products; the graphic awaits its own future update. Do not let that older label override the whole-door specification.
Put the figure in the context of the building. Replacing one door will not solve substantial losses through walls, roof space, or other windows. Our article on insulating before winter places the entrance alongside the other areas to assess. Compare quotations for frame, threshold, seals, glazing, and installation, not just material and appearance.
Acoustic comfort becomes especially important facing a busy street or communal landing. Look for the sound reduction index Rw in decibels and, for traffic noise, preferably Rw + Ctr. Around 32 to 40 dB is a useful source reference for these situations, not a promise of installed room performance. The panel, glass, seals, threshold, and workmanship must work together; at higher performance levels, small peripheral weaknesses become particularly consequential.
See our projects in video
Real floor plans and renovations explained step by step on the ArchiWorking YouTube channel. Watch how spaces are reworked before the works begin.
Security and daylight need not be opposites
Treat the leaf, frame, hinges, lock, cylinder, glazing, and fixing as one system. A high number of locking points is not enough on its own. Compare tested performance for the complete model, and make sure any certificate corresponds to the exact configuration being offered rather than a related product in the range.
A glazed or partly glazed door can provide daylight while offering an appropriate level of protection when designed and tested accordingly. Frosted or textured glass can preserve privacy where the entrance faces the street. A sidelight, glazed section, or transom can also transform a dark entrance, and an internal glazed partition can carry that light farther into living areas.
The source describes two different security references, which should not be assumed equivalent. CNPP’s French A2P certification for doorsets uses BP1, BP2, and BP3, representing approximately 5, 10, and 15 minutes of resistance under specified tool-testing conditions. These are laboratory test levels, not guaranteed burglary times. A cylinder has its own A2P rating of one, two, or three stars.
The European EN 1627 system, cited in its French version NF EN 1627, uses RC1 through RC6; RC2 or RC3 are common residential references in the source. For glazed areas, it recommends asking about laminated attack-resistant glass rated at least P5A under NF EN 356. Confirm suitability with the supplier and the requirements of the project or insurer rather than treating these references as a universal prescription.
In an 80 m² apartment renovation, we replaced the entrance with a reinforced security door in an aluminum finish, a stainless-steel handle, and strengthened locking. Windows were replaced at the same time with aluminum and PVC double-glazed units and manual roller shutters. The work also included finishes, wall linings, and interior arrangements, so coordination avoided returning later to redo the junctions.
That project also had condominium constraints. We checked the building context, thermal and security performance, installation conditions, and connections to existing finishes before ordering. A safer door is not merely a stronger object dropped into an existing opening; it still needs a considered relationship with the rest of the renovation.
Obtain the relevant approvals before ordering
Distinguish a like-for-like replacement from a change visible outside. Color, proportions, and design can alter a facade even when the opening stays in the same place. In an apartment building, also check rules for the appearance facing shared areas and the legal status of the element being changed. Those checks can affect the permissible model and finish.
The original examples are French. Work changing a house’s exterior appearance generally calls for a prior declaration to the mairie; protected heritage settings may also involve the Architecte des Bâtiments de France. Changes affecting an apartment building’s external appearance can require a co-owners’ general meeting approval. A landing door may be privately owned while its visible side remains controlled by the building rules.
These are contextual references, not procedures to transplant automatically to a US home. Verify the actual local planning, building, heritage, association, and condominium requirements before ordering. For a property in France, consult Service-Public.fr and the local planning and co-ownership documents for the precise situation. Allow approval time in the program, since a made-to-measure door often takes several weeks to manufacture.
Coordinate the facade’s details deliberately
A coherent elevation may rely on window color, slender profiles, opening alignments, base materials, railings, and outdoor lighting. The door can repeat those elements or provide deliberate contrast. It does not need to be identical to every window, but it should have a relationship with at least one existing language: color, material, proportion, or detail.
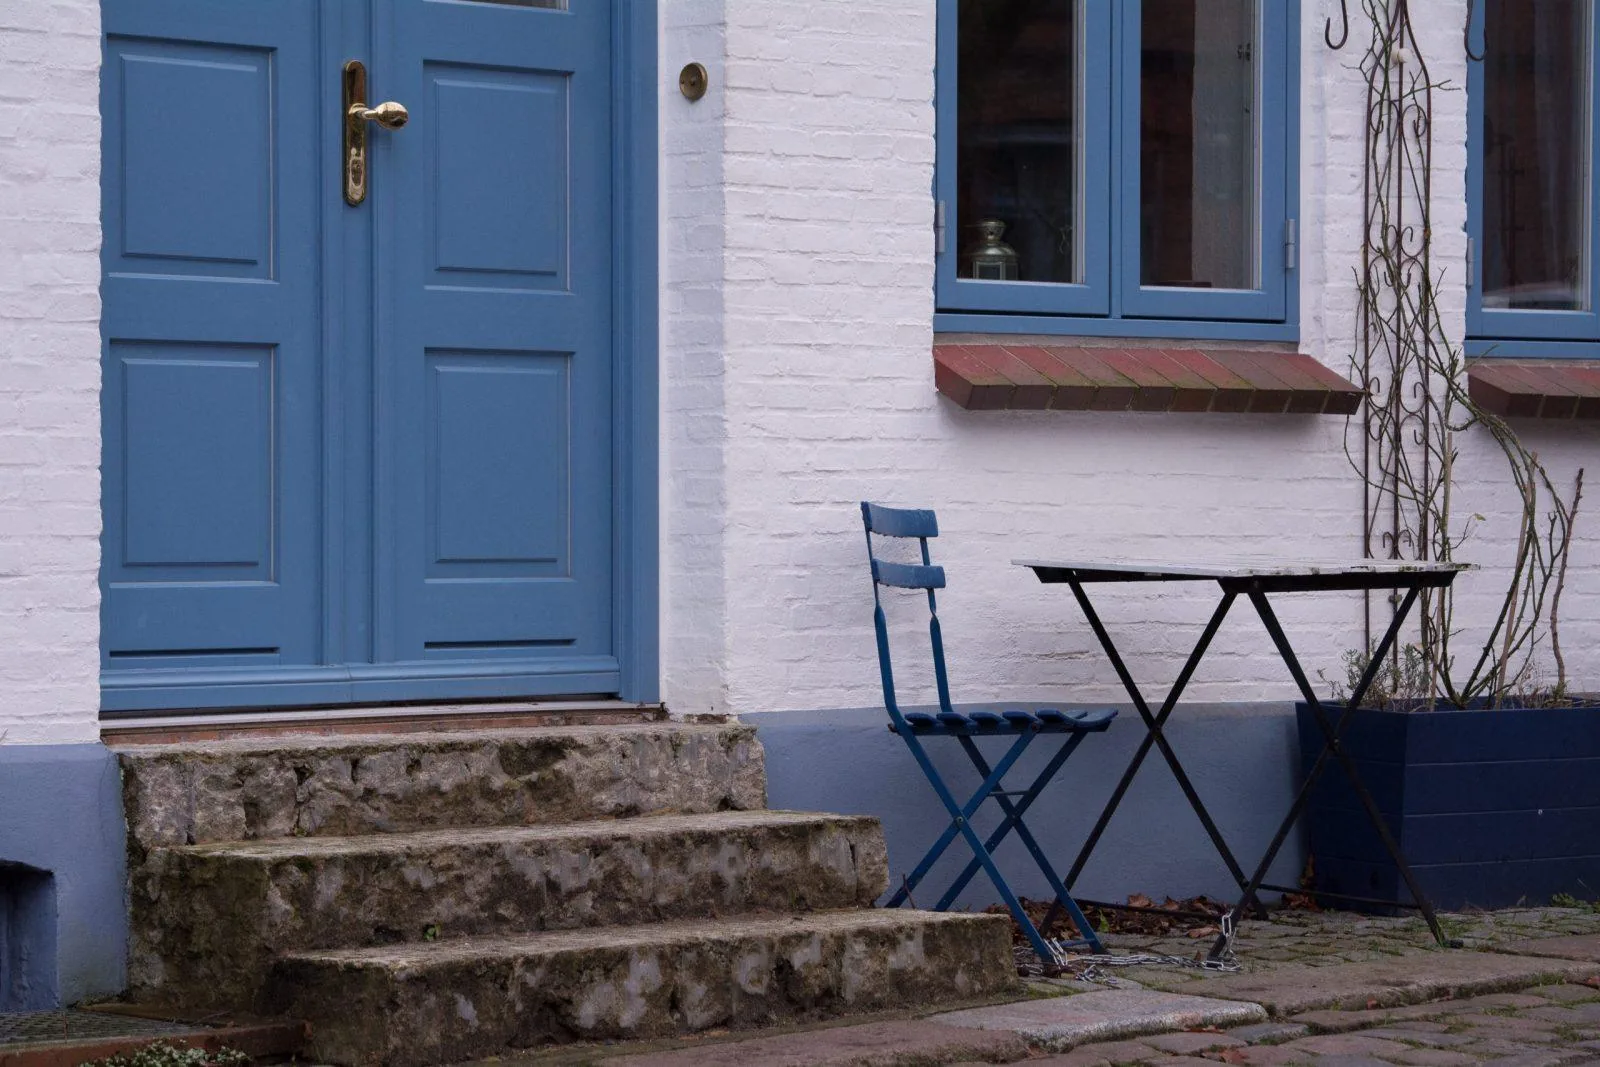
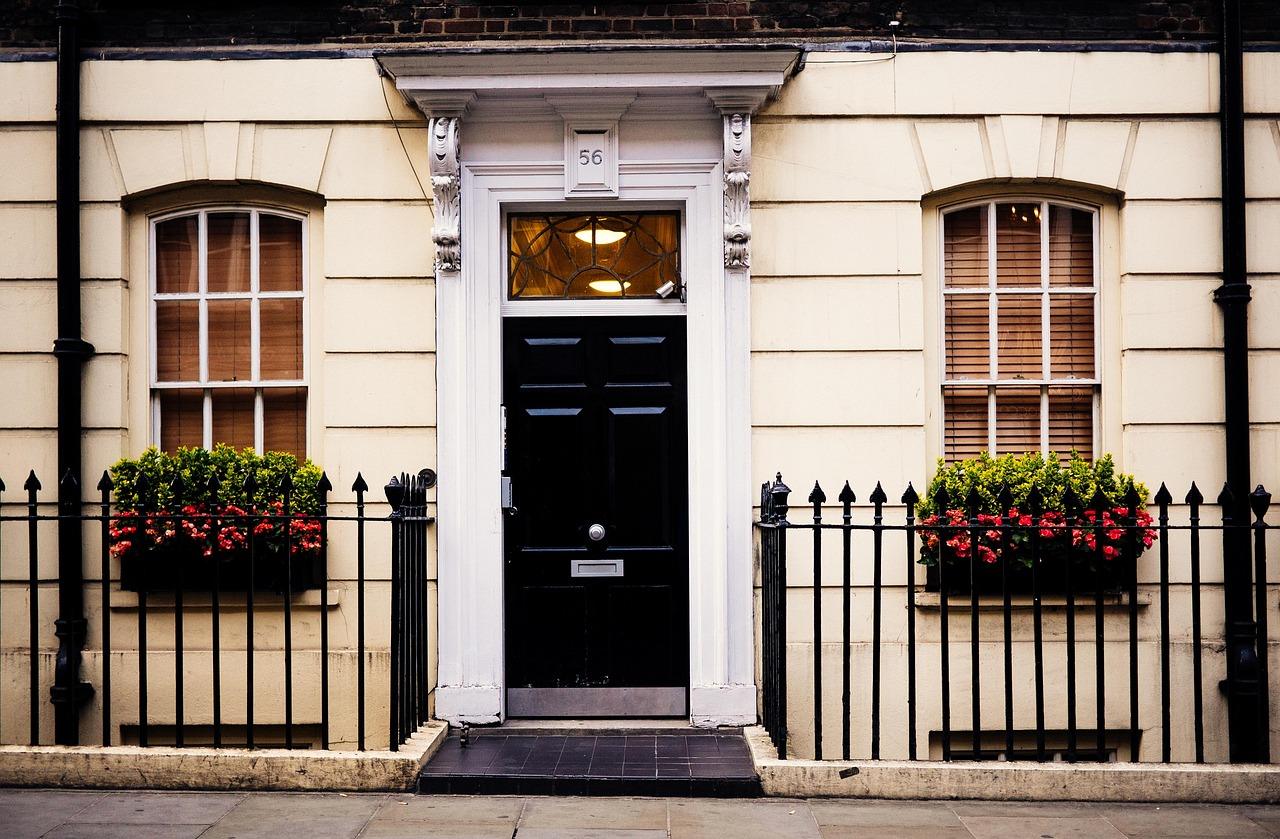
A dark door can work against a light wall when it relates to windows, rails, or light fittings. Timber can warm a strongly mineral facade. The street-view example shows a glossy black door, glazed transom, metal railing, and lighting working as a composition. The blue-door example relates the entrance to nearby blue windows against painted white brick.
Plan the threshold, house number, bell, handle, and lighting as part of that composition. On a pared-back facade, these small pieces become conspicuous. Matching finishes for handle, mailbox, and number can establish a common thread. The source suggests an outdoor light rated at least IP44, with a motion detector or dusk control; actual location and exposure may demand a different protection rating under applicable rules.
Ask for a physical finish sample when choosing a RAL color. Matte, satin, and textured versions of the same reference can look different in daylight. A catalog image is not enough to judge the final relationship with existing windows, render, brick, or stone.
Design the indoor arrival sequence
Once inside, people need to put down keys, remove shoes, hang coats, store a bag, and move toward other rooms. Map those gestures and the door swing before selecting entrance furniture. Even a hallway with no distinct lobby can acquire a useful arrival zone if the right elements are combined rather than added separately.
In a narrow area, storage around 35 to 40 cm deep can work better than a conventional 60 cm closet for shoes, bags, and smaller items. On our hallway projects, 70 cm is a functional minimum passage reference and roughly 85 cm is noticeably more comfortable. These are project observations, not accessibility compliance dimensions; check the needs and requirements of the specific home.
A full-height mirror helps with dressing and reflects light. An integrated bench combines seating with storage, while a small drop-zone niche avoids a separate console. Where the door opens directly into the living room, a glazed partition, open slatted screen, or change of floor finish can identify the entrance without creating a closed room. Preserve the door opening and practical access to storage.
In one real hallway, standard carcasses, decorative fronts, wood, and carefully adapted installation created a custom-looking unit for around 2500 EUR at the time of that project. This is a historical example, not a current quote or service offer. Keeping depth between 35 and 40 cm preserved circulation; a full-height mirror and bench turned a previously undifferentiated corridor into a genuine entrance.
Note: prices are indicative, based on projects in France in 2016, and vary by project, region and finish.
The accompanying completed-project video shows how the storage, seating, mirror, depths, and passages work together. See creating an entrance in a corridor with custom-style furniture and, where there is no entry zone at all, creating an entrance within an apartment. The opening video also presents five ways to make an entry without enlarging the home, using storage, shelves, partitions, and vertical space.
Choose the installation method with the same care
A replacement fitted over the retained frame avoids some masonry and plaster repairs, but narrows the passage by a few centimeters and depends on a sound existing frame. Complete removal replaces the whole assembly, maximizing the potential usable opening and allowing a full sealing detail, with more repairs around the opening. Quality depends on correct execution in either case.
The French source refers to DTU 36.5 and continuous seals between frame and wall. It gives a threshold upstand of no more than 2 cm as its step-free-access reference. Confirm the requirements applicable to the particular building and jurisdiction rather than assuming those figures alone establish compliance. A coordinated threshold must address access, water, finished levels, and the chosen door system together.
Which figure should I compare for thermal insulation?
Ud for the complete entrance door. Lower is better for limiting heat transfer, but also compare the frame, glass, seals, threshold, and installation details. The historical infographic’s Uw label is not the value to use for that whole-door comparison.
Should I choose wood, aluminum, or PVC?
Wood offers warmth and finish options, aluminum suits contemporary lines with low maintenance, and PVC is generally more affordable. Exposure, maintenance, performance, budget, and the facade matter more than a material label on its own.
Should the door come before the floor?
Define it before finished floor levels and final measurement, even if installation is later. Coordinating threshold height and finish thickness prevents improvised tile, wood, or plaster repairs around the new frame.
Can glazing create an entrance without adding floor area?
Yes. A glazed internal partition can distinguish the arrival zone while retaining daylight and views into the living space. The layout must still allow the exterior door to open, preserve circulation, and provide usable everyday storage.
What does A2P tell me?
It is a CNPP certification with separate ratings for the doorset and cylinder. BP1, BP2, and BP3 correspond to approximately 5, 10, and 15 minutes in specified tests. Check the exact certified model, not just a brand claim.
Retain the frame or remove everything?
Retaining a sound frame limits disruptive repairs but reduces clear width. Full removal involves more finishing work while allowing the entire assembly and its junctions to be addressed. Compare both options against the opening, condition, access needs, and renovation sequence.