
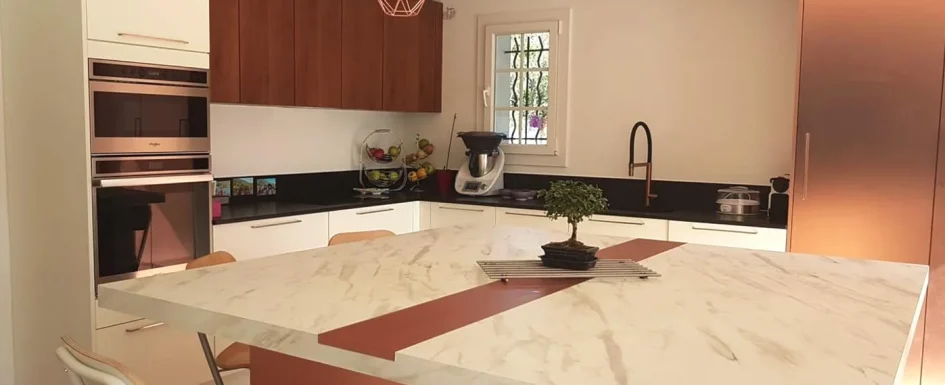
A kitchen layout should be chosen before its cabinet color. Whether the room connects to the living space, garden, or entrance, its doors, utilities, structure, and daily movements determine what will work. An island is not automatically an improvement, and a sound older kitchen may need a selective refresh rather than complete replacement.
The accompanying video presents a fully renovated 1960s French T4 apartment, with the opened-up kitchen in the first part. For related scales, see kitchen design and ergonomics and mini-kitchen planning. The aim is a sociable room that also makes cooking and storage straightforward.
Compare arrangements against the actual room
A single-wall I-shaped layout suits a narrow kitchen and can provide a continuous worktop. An L is versatile and may leave room for breakfast seating. A U supplies more landing surfaces but needs a useful central passage. A galley or double run can separate tasks efficiently where width and openings permit.
The source uses roughly 15 m² as an initial reference for an island kitchen, but shape and circulation decide feasibility, not area alone. At least 90 cm around an island is its compact passage reference; the working side near cooking or washing may need around 1 to 1.20 m. Where a freestanding island would crowd the room, compare a wall-connected peninsula.
Typical worktop references are 60 to 65 cm depth and around 90 cm height. Between facing runs or branches of a U, the source recommends about 1.10 to 1.20 m to manage dishwasher and oven openings, or around 1.40 m if two people often cook together. Below 90 cm, everyday movement becomes difficult. These are planning guides to test with the actual users and appliances, not accessibility compliance dimensions.
An island around 1.20 to 1.80 m long and 80 to 90 cm deep is a useful starting range in the article. Seating requires more: allow roughly 25 to 30 cm overhang and 60 cm width per person, subject to support and stool selection. Draw doors, drawers, and occupied seats before treating a catalog footprint as sufficient.
An old house: work with the structure
In one older house, an L-shaped kitchen with a timber island combined matte navy fronts, a solid-wood worktop, and white wall cabinets. A steel beam and structural column were finished black to integrate them visually rather than pretend they were absent. The island marked the transition toward dining.
A dropped ceiling with spots defined the kitchen without another wall. During construction, irregular corners required lining adjustments so cabinets could fit correctly. That example shows why measured geometry and site conditions belong in the layout decision. See integrating a load-bearing column into a kitchen island and an island linking kitchen and living space.
Before ordering, check every drawer and door opening, appropriate outlet positions, water supplies and waste routes, and landing space near refrigerator and cooking. Do not move a sink on paper without testing how its drainage can actually be installed.
Use the activity triangle as a tool, not a slogan
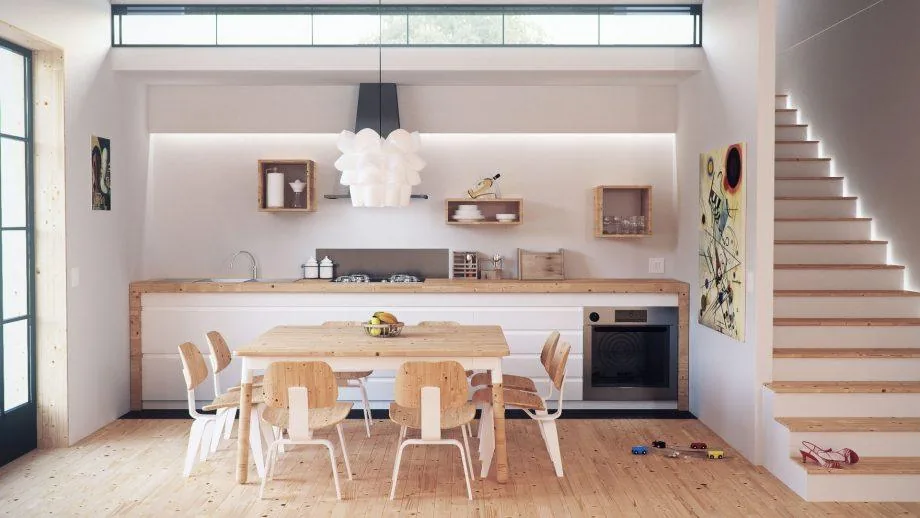
Cold storage, washing, and cooking should connect without unnecessary travel or crowding. The source suggests sides around 1.20 to 2.70 m, with a total around 4 to 8 m, as a starting reference. Keep through-traffic from crossing the working area where possible.
Provide useful landing surfaces: at least 40 cm to either side of cooking in the source, around 60 cm beside the sink, and a clear place near the refrigerator. Adapt these to manufacturer requirements and actual equipment. The practical food route may run from refrigerator to preparation, sink, another work surface, and cooking; more than a geometric triangle, it is a sequence of tasks.
A one-wall kitchen will not form the same triangle as a U, and several cooks may need another organization. The rule should reveal inefficient movement, not force a layout that ignores the room. Our layout-plan articles provide further comparisons.
A galley kitchen with services moved into the loggia
In an apartment, we used two facing runs with pale-timber worktops 65 cm deep, a green-water zellige backsplash, and a farmhouse-style sink. The adjoining loggia became a utility room with stacked washer and dryer, enclosed storage, and adapted service connections.
That arrangement kept the main kitchen for preparing food and eating while concentrating household functions elsewhere. See planning a laundry room and entrance, kitchen, and utility spaces within 15 m² for related examples. A suitable washable vinyl or flat-woven rug near the sink can also add comfort, provided it is stable, cleanable, and clear of appliance openings; see rug selection.
See our projects in video
Real floor plans and renovations explained step by step on the ArchiWorking YouTube channel. Watch how spaces are reworked before the works begin.
Refresh sound cabinetry instead of replacing it automatically
If carcasses are dry, sound, and useful, a lighter renovation may be enough. Repainting fronts, replacing the worktop, changing handles and tapware, and reworking the backsplash can transform the room while retaining its basic construction. Brass or matte-black details can modernize it, but durability depends on preparation.
On suitable melamine or lacquered fronts, degrease, lightly sand, and apply a compatible adhesion primer before the chosen washable kitchen finish or suitable polyurethane-type coating. Follow the product system and safe application instructions. Painting cannot repair damaged substrate or make an impractical layout work.
Compare worktops honestly. Laminate is economical but vulnerable at wet edges and to heat. Solid timber needs regular oiling, especially beside the sink. Quartz resists many stains but should not receive scorching pans. Ceramic can offer strong heat and scratch resistance at a higher cost, while still requiring care at edges and adherence to its instructions.
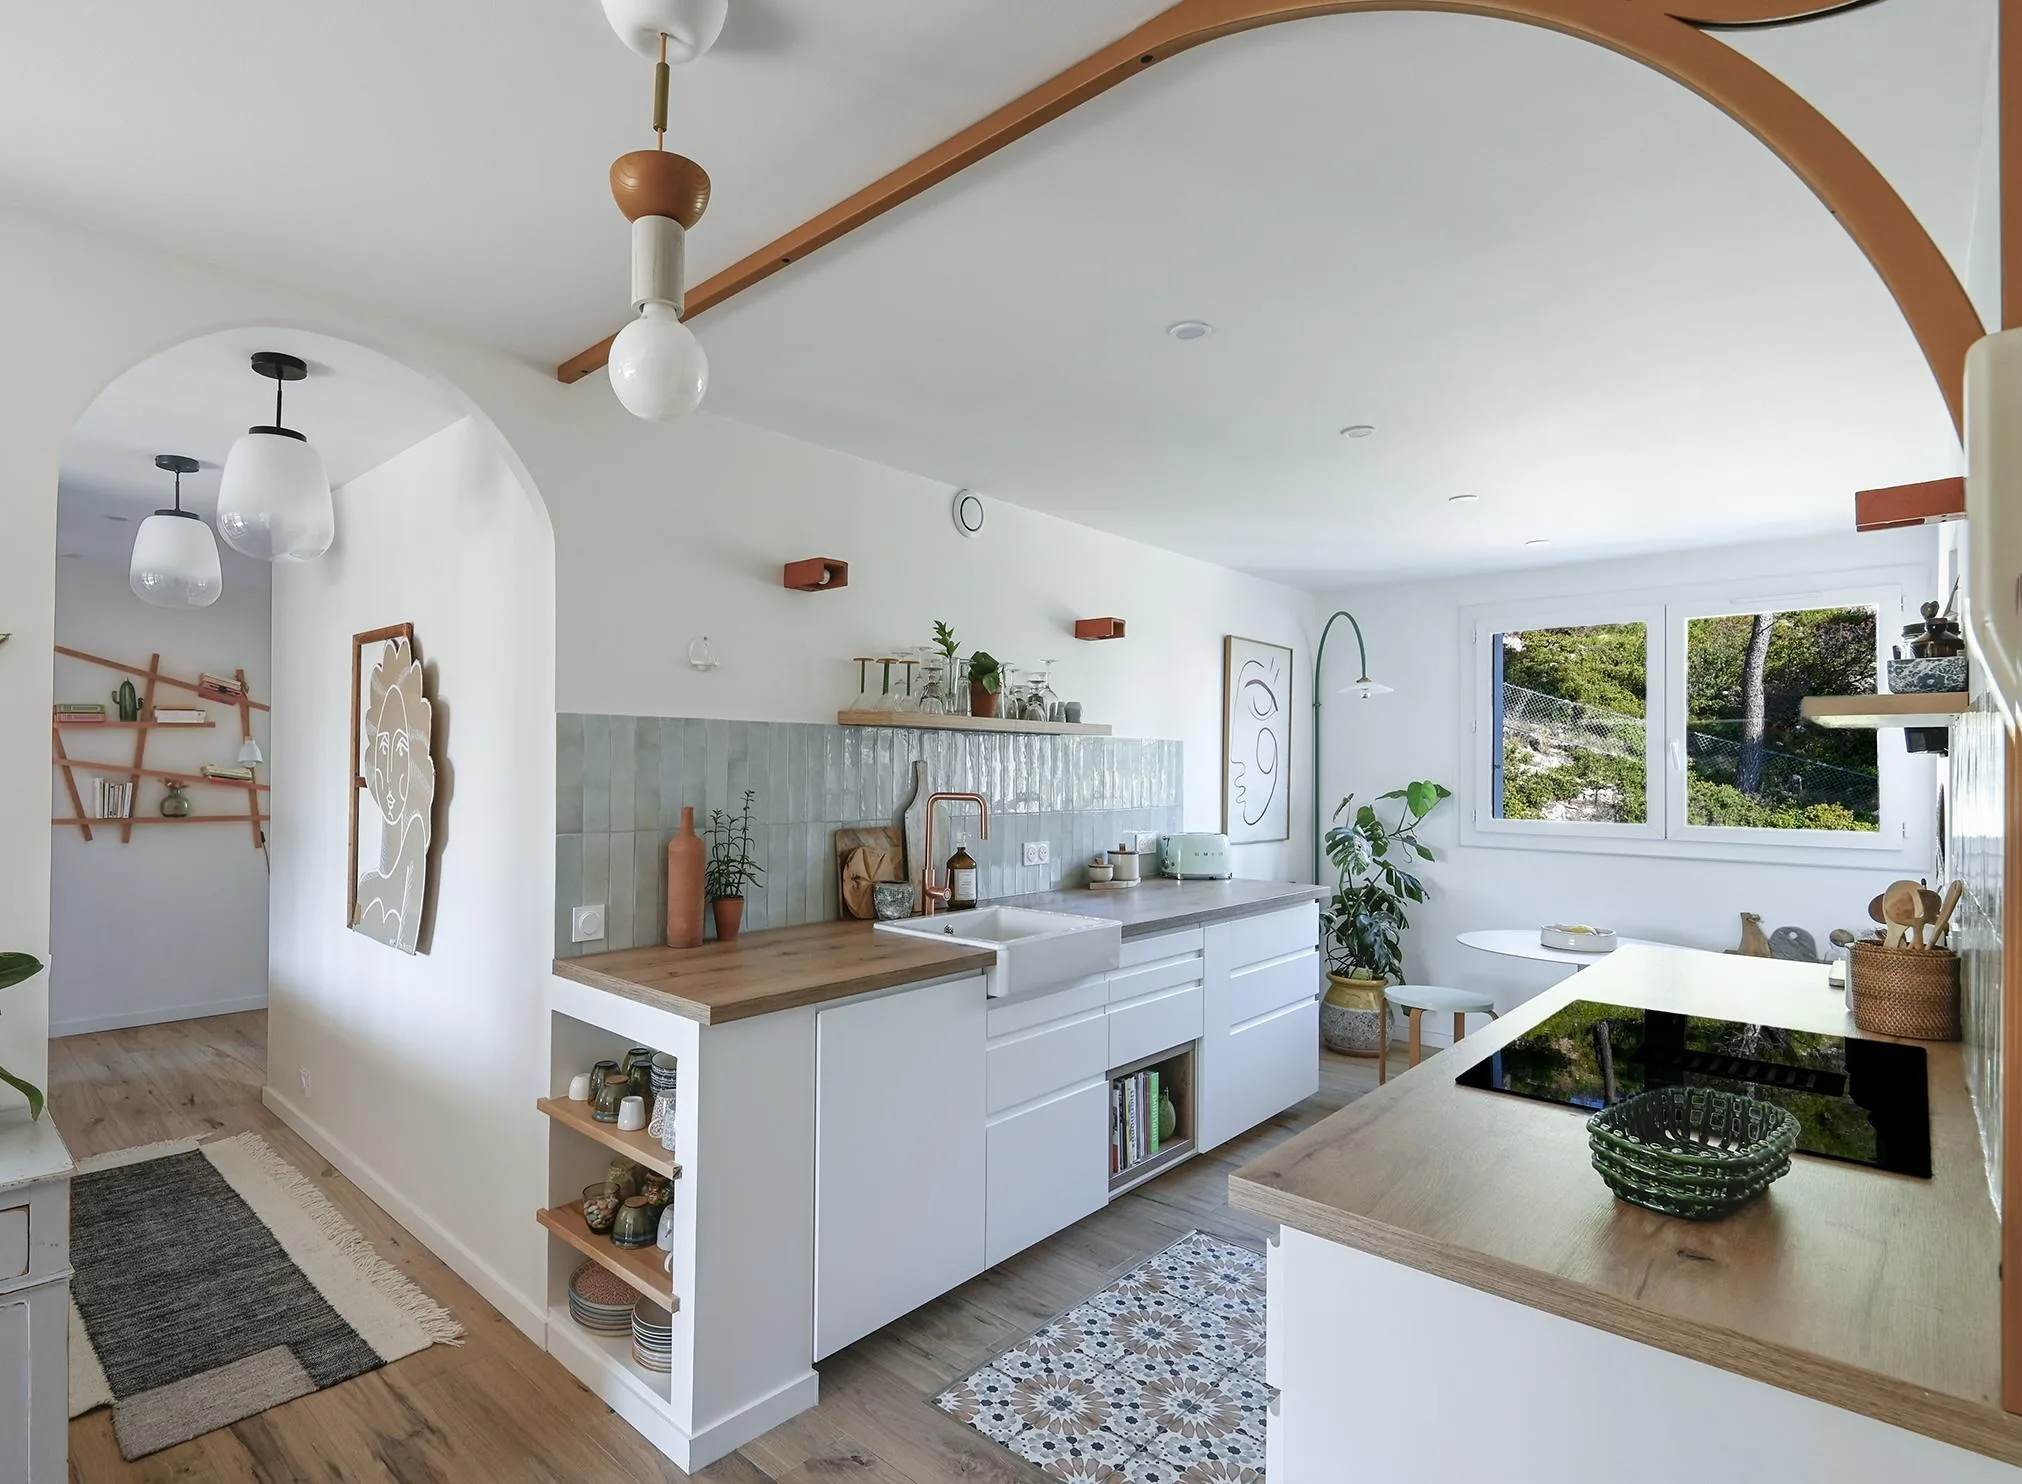
Backsplashes can use appropriate washable finishes, zellige, tile, steel, or another suitable system. Immediately behind cooking, choose a noncombustible heat-compatible assembly such as appropriate tile, toughened glass, stainless steel, or stone, with coverage and clearances matched to the appliance and hood. The source describes extending protection up to the hood; have the actual detail verified rather than applying decorative paint indiscriminately behind heat.
Heating: recover wall space without losing output
A radiator can obstruct drawers or occupy a useful cabinet wall. A narrow vertical radiator or suitable baseboard heating may release space, but the replacement must provide the room’s required output. Baseboard systems work along an appropriately free wall, not concealed behind base cabinets.
For a major renovation, underfloor heating may remove wall-mounted emitters if the building and floor design allow. Do not select a smaller-looking radiator without a heat requirement check. Our baseboard radiator article develops that option.
Three layers of lighting, plus a considered electrical plan
General light from a pendant or spots, direct task light beneath wall cabinets, and softer dining light serve different needs. One ceiling fixture rarely handles all three. Position under-cabinet strips toward the front so the user’s body does not shadow the cutting surface.
The source gives approximately 300 to 500 lux at the worktop, light around 3000 to 4000 K, and a color rendering reference of CRI 80 to 90 or higher. Adapt levels and placement to the tasks and room rather than selecting a lamp by color temperature alone.
Its French NF C 15-100 summary mentions at least six kitchen sockets, four above the worktop, and dedicated circuits for cooking, oven, dishwasher, and washer, including a 32 A cooking circuit. These figures explain the original context; a qualified electrician must verify current requirements for the actual size, equipment, and country. They are not a universal wiring plan.
Extraction and ventilation cannot be left to the end
Cooking odors, steam, and grease affect an open living area especially quickly. A correctly selected hood and functioning ventilation protect comfort and finishes. Extract-to-outside is generally more effective for removing cooking moisture than recirculation; carbon filters in a recirculating hood need regular replacement.
As an illustrative sizing method, the source uses around 10 times kitchen volume per hour: 20 m² at 2.50 m high gives 50 m³, suggesting about 500 m³/h. Actual selection also depends on cooking, duct losses, makeup air, noise, and the building. Do not treat the example as a complete design calculation.
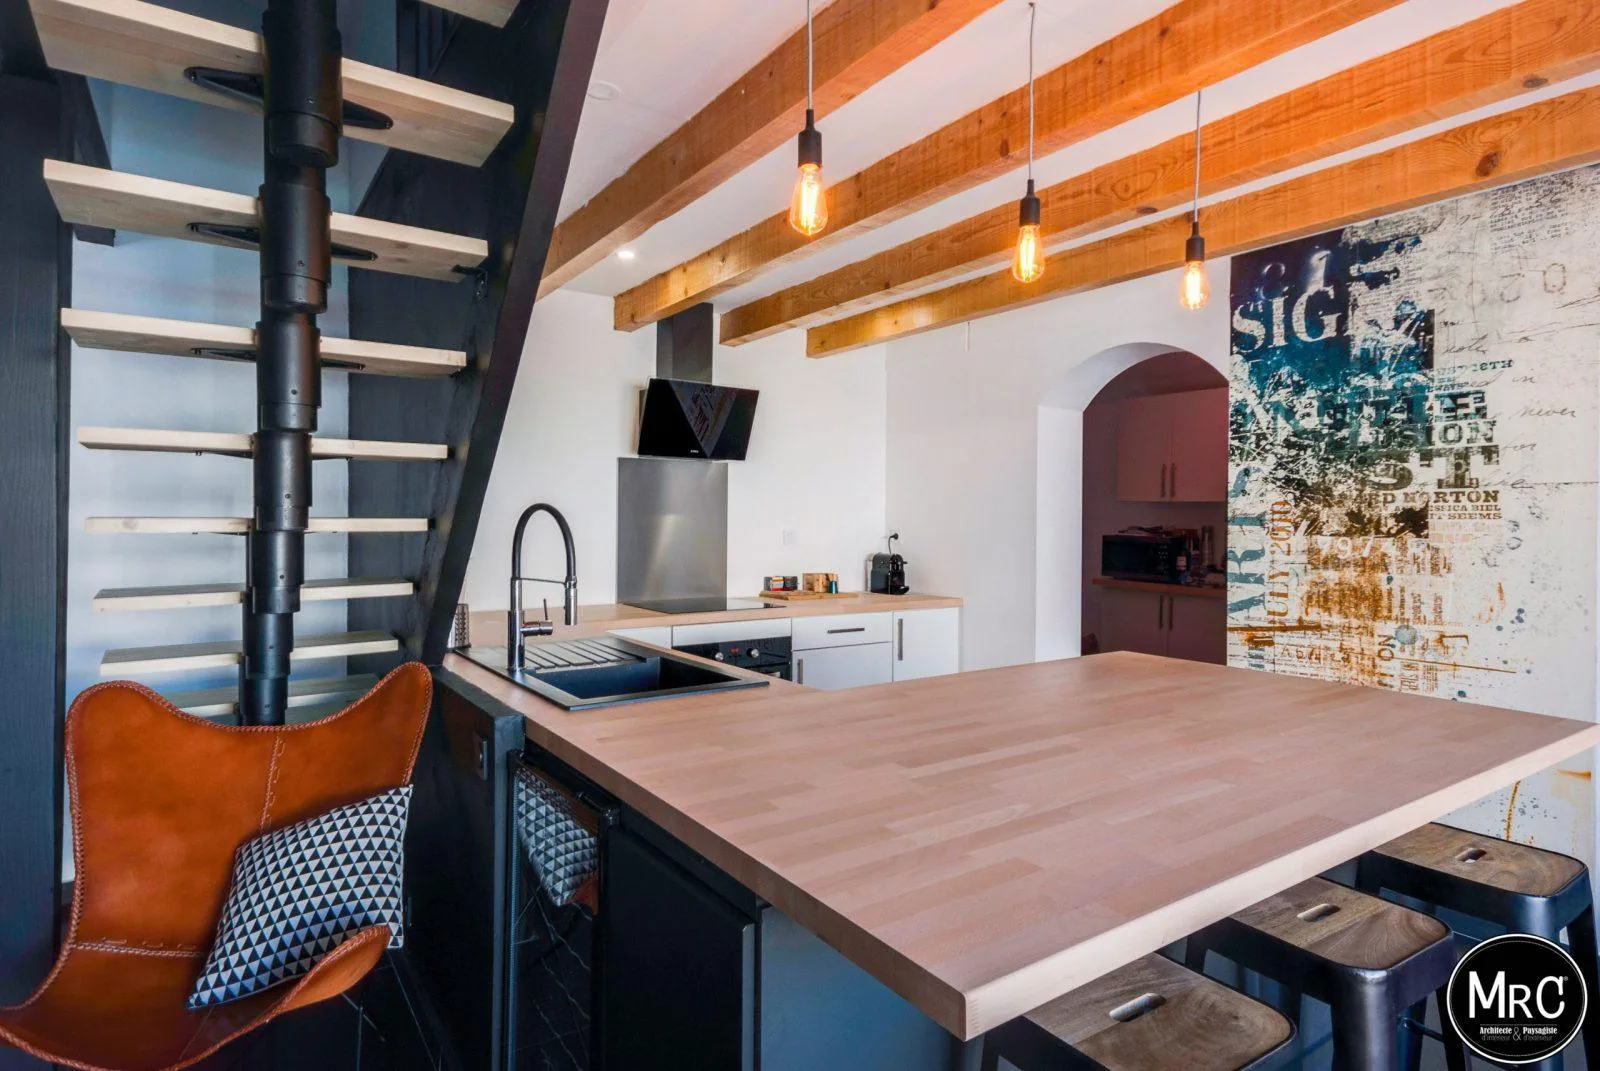
Follow the manufacturer’s installation height. The source mentions roughly 65 cm above induction or electric cooking and 75 cm for gas, but the actual appliance and hood instructions govern. Never connect an independent cooker hood into the dwelling’s shared mechanical-ventilation duct without an explicitly designed approved system; the original warning is not to connect it to the home’s VMC.
What budget did the source give?
Historical French benchmarks were around 400 EUR per m² for a refresh and up to 1500 EUR per m² for a complete redesign with appliances and custom furniture. They are source examples, not current US prices, quotations, or a service offer.
Note: prices are indicative, based on projects in France in 2017, and vary by project, region and finish.
What worktop height is comfortable?
The source compares an older 85 cm convention with around 90–92 cm. As a body-based check, a work surface roughly 10 to 15 cm below a bent forearm may help establish a comfortable starting point. Adjust to users and tasks.
Open or enclosed kitchen?
An open kitchen supports sociability and visual space but passes noise and smells. Internal glazing or a sliding partition can retain light and connection while allowing separation. Choose for cooking habits rather than a trend alone.
How much space around the island?
At least the source’s 90 cm compact reference, with more on working sides and where equipment opens. Between facing runs, test 1.10 to 1.20 m, or around 1.40 m for frequent two-person cooking, against real appliance movements.
Which hood works in an open kitchen?
One selected for volume, cooking, duct route, and installation conditions, with appropriate maintenance. A nominal extraction number alone cannot compensate for poor height, restricted ducting, or neglected filters.