
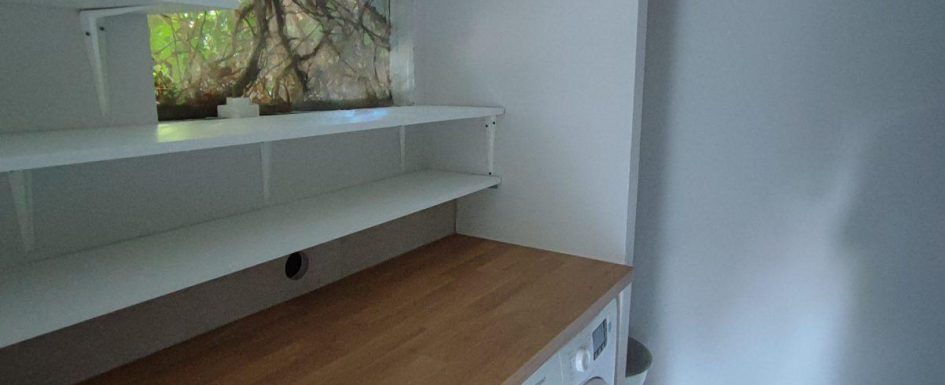
A laundry room off the kitchen works best as an organized household service area, not a cupboard where the machines happen to fit. Washing, drying, folding, cleaning equipment and storage need a clear sequence and the right services.
Keeping these functions close to the kitchen can make daily tasks easier while separating noisy, humid activities from quieter rooms. The advantage is not simply hiding appliances: it is giving them a coherent place in the floor plan.
Our general laundry-room guide considers other arrangements. Here the focus is the utility space adjoining a kitchen, sometimes sharing space with a pantry or small appliances, without mixing food and cleaning products indiscriminately.
Draw the route the laundry follows
Start with where dirty laundry arrives, how it is sorted, where it is washed and dried, where clean items are folded and where they leave for storage elsewhere.
Built-in baskets can separate whites, colors, delicates, towels, sheets or work clothes without occupying the circulation. A counter provides the useful transition between washing and putting things away.
A ceiling rail, folding wall rack or pull-out drying arrangement above the machines can keep delicate items off the floor. Air renewal must accommodate that additional moisture load.
The source uses at least 80 cm of available folding length as a planning reference. That surface needs to remain clear; a counter permanently covered with supplies no longer provides a useful folding station.
In a kitchen-adjacent room, shopping storage, cleaning supplies, small appliances, bottled water and maintenance equipment also need defined places. Sharing a room does not mean mixing every function on the same shelf.
Two kitchen-adjacent projects
The video follows a fully rethought 105 m² apartment. Its laundry adjoins the kitchen, with insulation around the perimeter and a rail-mounted sliding door positioned for access from the kitchen and use of the additional storage.
The 105 m² apartment plan gives the wider layout. A different project converts a loggia within a combined 15 m² entry, kitchen and utility arrangement; that figure is the combined area, not a claim that its laundry alone measures 15 m².
In a family-house renovation, the kitchen and adjoining service room were reorganized to distribute preparation, storage and cleaning more effectively. A pocket door removed the swing of a conventional door from the circulation.
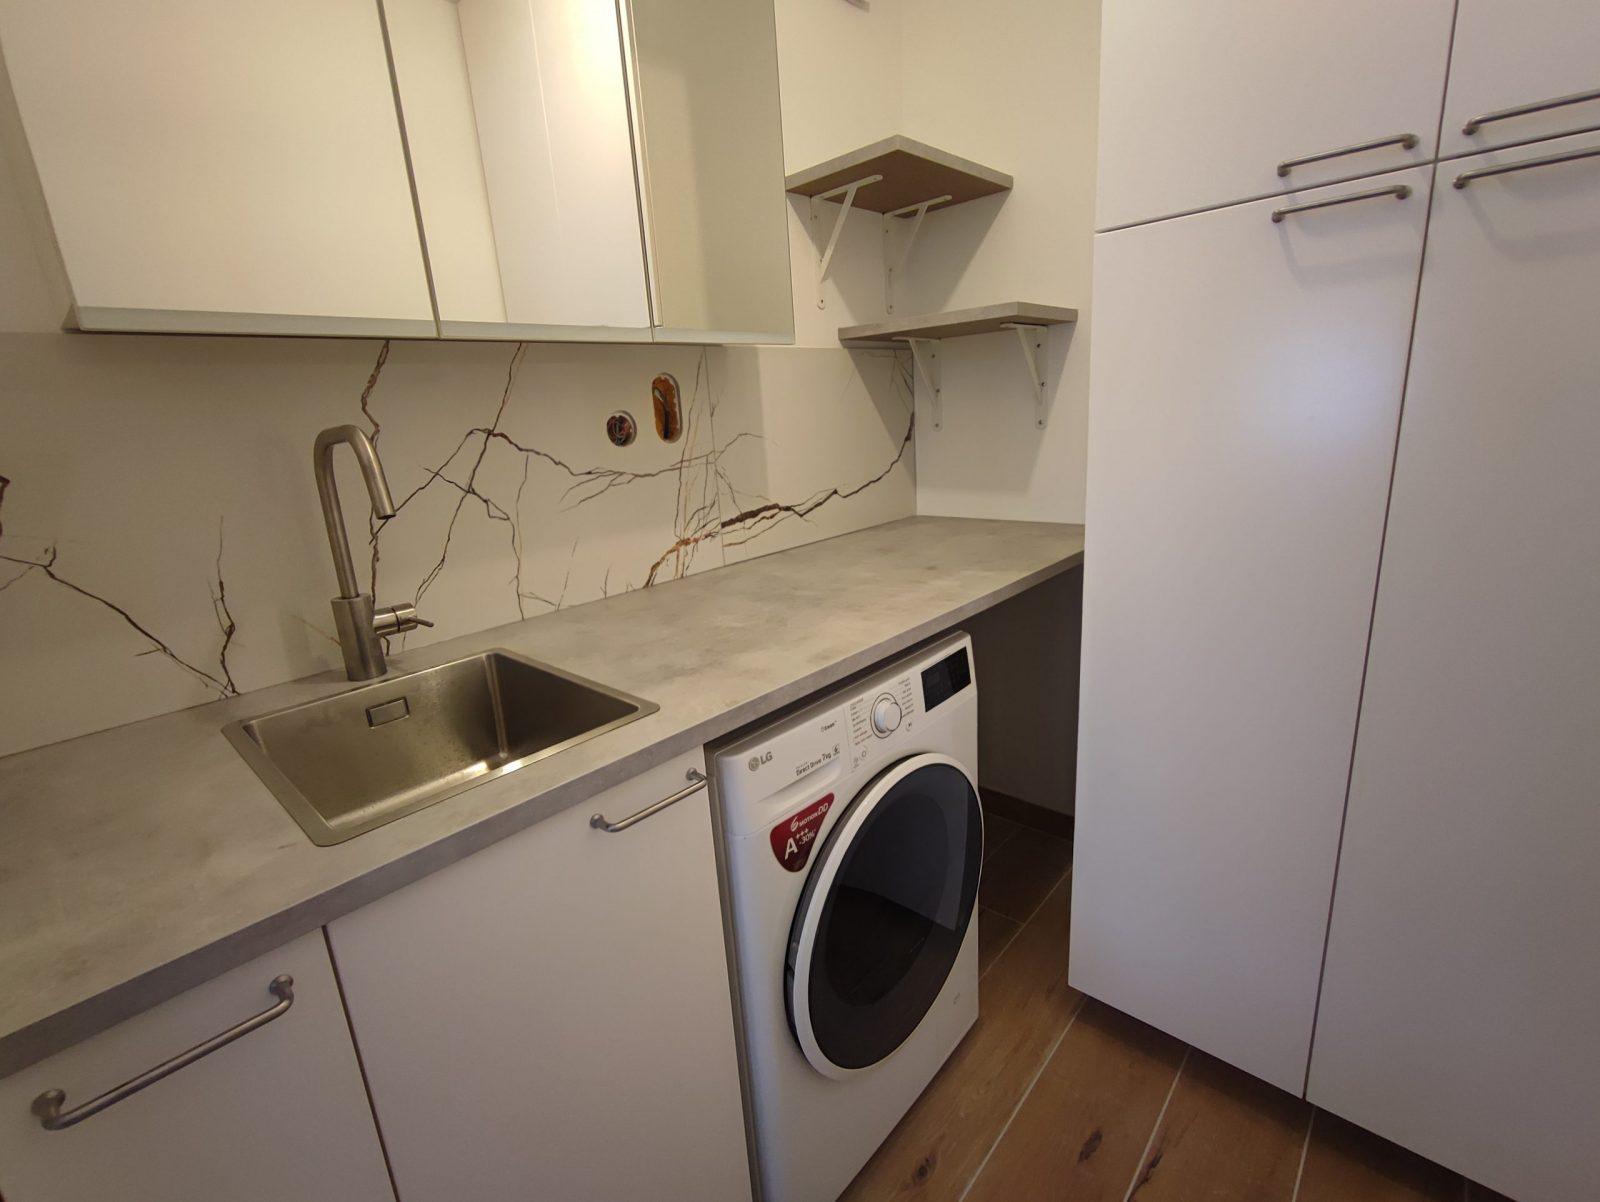
Open shelves, upper cabinets and the necessary appliance connections were planned together. The photograph shows a washer below a continuous counter with a sink, open storage and full-height cabinets.
Other configurations can be appropriate: the 23 m² garage conversion includes a primary suite and laundry, while the 7 m² bathroom-and-laundry plan combines those two functions in an apartment.
Check the door as part of the construction
A pocket door needs a compatible frame and wall construction. The source gives approximately 10 cm as an indicative minimum partition thickness, with the pocket occupying roughly the door-leaf width beside the opening. Confirm the complete assembly dimensions with the selected system.
Keep electrical accessories and other services out of the moving pocket unless the specific system is designed to accommodate them. The opening and the pocket are not the same space, and the required wall run must be drawn accurately.
A surface-mounted sliding door is often simpler to introduce, but sound containment needs checking. Neither the absence of a door swing nor the word sliding guarantees acoustic separation from machines.
Allow for installed appliance depth
A nominally 60 cm-deep machine is not necessarily a 60 cm installed assembly. Hoses, cables, connections and rear clearance commonly bring the planning depth toward 65 to 70 cm in the source examples.
Do not draw standard cabinetry and discover afterward that the appliances project past the front or crush the connections. Check the actual models, including their doors and the required service access.
A front-loading washer is described with typical dimensions of 60 cm wide, 85 cm high and around 55 to 65 cm deep, depending on capacity. Top-loading examples are about 40 to 45 cm wide, but need clearance for the lid and cannot simply be covered by a fixed counter.
The source mentions around 2 to 3 cm above under-counter appliances for vibration clearance. Treat that as a planning reference, not a substitute for each manufacturer’s actual installation requirements.
Make loading and maintenance physically possible
Check the direction in which appliance doors open, the neighboring wall and cabinet fronts. Some dryer doors can be reversed, but this must be confirmed for the specific product.
The guidance uses approximately 1 m clear in front of machines as a loading reference. Test the basket and open door together rather than measuring only an empty passage.
Plan suitable leakage protection, such as an appropriate collection tray or a designed collection point, with regard to the floor and appliance. An improvised depression does not automatically provide safe containment or an approved drain.
Water shutoffs should remain reachable without dismantling cabinetry or moving the entire installation. That access is valuable during routine maintenance and essential when a connection leaks.
Counter, stack or raised base?
Side-by-side appliances can support a useful continuous counter for baskets, sorting and folding. Around 90 to 95 cm is the source’s working-height reference, to be adjusted to users and appliance requirements.
If stacking, check access to controls, the dryer door, stability and maintenance. Use a stacking kit specifically compatible with both appliances and the manufacturer’s approved arrangement, normally with the lighter dryer above the washer.
The source describes an overall stacked height around 1.70 to 1.80 m. Confirm the actual models rather than assuming any pair reaches that height or can safely be combined.
A raised base of about 30 to 40 cm may reduce bending, but only if designed and rated for the machine and spin-cycle forces. An ordinary furniture plinth should not be assumed to provide the same support.
See our projects in video
Real floor plans and renovations explained step by step on the ArchiWorking YouTube channel. Watch how spaces are reworked before the works begin.
Water and drainage: keep the French examples in context
The room brings together supply, waste, electricity and ventilation, especially when adapted from a space not previously used for laundry. Proximity to the kitchen can help coordinate services, but does not establish that the existing connections have adequate capacity.
The French source discusses a washer’s pumped discharge to a trapped connection, often around 60 to 90 cm high depending on manufacturer, and a waste line around 40 mm with a fall of 1 to 3 cm per meter.
These are contextual design examples, not US plumbing requirements or universal appliance instructions. A local qualified design must determine the correct standpipe, trap, pipe size, route and ventilation for the actual installation.
A suitable trap also helps manage odors. Do not conceal connections simply to achieve a cleaner visual line; the installation must remain serviceable.
Dryer exhaust is not general room ventilation
A vented dryer needs its own suitable exhaust route outdoors and must not be connected to the home’s general mechanical extract system, called VMC in the French source.
A condenser or heat-pump dryer does not require the same exterior exhaust duct, but still needs the clearances and air conditions specified for it. Heat release and room ventilation cannot be ignored because there is no vent hose.
The room itself needs sufficient air renewal to manage moisture, heat and odors. Depending on the layout, that may involve natural ventilation, appropriate extraction, transfer air or another designed solution.
Include any occasional indoor drying in that assessment. A closed utility room can become unpleasant even if every appliance fits neatly behind a door.
Electricity and task lighting
The original French reference, NF C 15-100, calls for dedicated washer and dryer circuits and suitable 30 mA residual-current protection. That figure concerns protective sensitivity, not the machines’ operating current.
Do not transfer the French circuit arrangement as US code. Have the actual supply, protection, sockets and appliance requirements checked locally. Plan lighting above the counter as well as a suitable charging point for a cordless vacuum.
The kitchen-renovation checklist explains why services should be planned before cabinetry and finishes rather than added around an already fixed arrangement.
Give cleaning equipment its own cabinet
A full-height utility cabinet can accommodate the vacuum, broom, mop, bucket, ironing board, bags, baskets, pegs and other accessories. Hooks and shelves prevent those items from ending up in the passage.
The source proposes a 60 cm-wide by 60 cm-deep cabinet as one useful reference. Check the actual ironing board, charging station and equipment rather than assuming every combination fits automatically.
An internal charging point can be convenient when its arrangement respects the charger and appliance instructions, including necessary ventilation. Do not make a tidy-looking but unsuitable sealed charging enclosure.
Keep food storage distinct from household chemicals. Hazardous products need appropriate secure storage, particularly where children live; high shelves and suitable safety closures should be considered according to the products and household.
Our storage-planning guide helps connect the cabinet’s dimensions with what it actually needs to hold.
Materials should support cleaning and folding
The floor must cope with traffic, baskets, splashes and occasional minor leakage. Suitable tile is practical, but its specification and construction still matter. Tile alone does not guarantee a flood-proof room.
In the family-house project, 14 m² of tile was installed with matching baseboards, and walls and ceilings were repainted with products suitable for humid rooms. That is the tile quantity described, not a reason to infer every room dimension.
The source mentions glazed or through-body porcelain around R10 as a slip reference, not a universal US requirement or a guarantee against slipping. A suitable epoxy grout or a medium grout tone can be practical, while routine cleaning remains necessary.
For walls, washable soft-sheen or satin paint appropriate to the exposure can help maintenance. Light colors can make a small or poorly lit room feel brighter; a stronger color can be confined to a backsplash, cabinet or secondary wall.
Counter options include compact laminate, tile, protected timber, quartz and other suitable technical surfaces, according to use and budget. The surface should remain stable, cleanable and appropriate for folding laundry.
Compact laminate or a suitable ceramic counter can handle moisture without the same particleboard-core vulnerability. Standard laminate over particleboard requires well-protected edges, particularly at the sink. If machines sit below, the source uses at least 65 cm counter depth to cover connections, subject to the actual installation.
Review the room before ordering cabinetry
Walk through the sequence on the plan with a basket in mind: arrival, sorting, opening the machine, removal, drying, folding and departure. Check that none of those stages requires the same space already assigned to an ironing board, vacuum or shopping storage.
Next review the installation rather than only the furniture fronts: depth including hoses, actual appliance heights, the approved stacking kit, reachable shutoffs, waste route and ventilation. Those relationships are easier to correct on paper than around completed cabinetry.
Finally check which surfaces remain genuinely available. A folding counter that becomes the only place for groceries or cleaning products will not perform its intended role. The utility room succeeds when everyday functions have distinct, accessible places.
Which door avoids obstructing circulation?
Both pocket and surface-mounted sliding doors remove the swing from the route. The former needs a compatible frame and pocket; the latter is often simpler to install. Review access and noise as well as the visual effect, and confirm actual assembly dimensions rather than relying on a generic wall thickness.
Questions before finalizing the room
What is the main benefit of locating laundry near the kitchen?
Centralized services and maintenance functions close to daily activity, without spreading machines and cleaning equipment across the house. The room still needs a clear arrangement, ventilation and separation from rest areas.
Is a counter essential?
It is extremely useful when space allows, but only if kept available for baskets, sorting and folding. Height and depth must work with users, appliances and connections.
Can storage be designed after the machines are installed?
That often leaves vacuums, boards and baskets in the route. Draw those objects and their access while planning the room, not as leftover items at the end.
Can a dryer use the general extract duct?
Not a vented dryer. It needs its own appropriate outdoor exhaust. Condenser and heat-pump models have different requirements, but the room still needs suitable conditions and ventilation.
What makes a simple room successful?
A sensible laundry sequence, verified clearances, accessible shutoffs, suitable services and materials, and dedicated storage. Those decisions matter more than hiding everything behind an attractive door.