
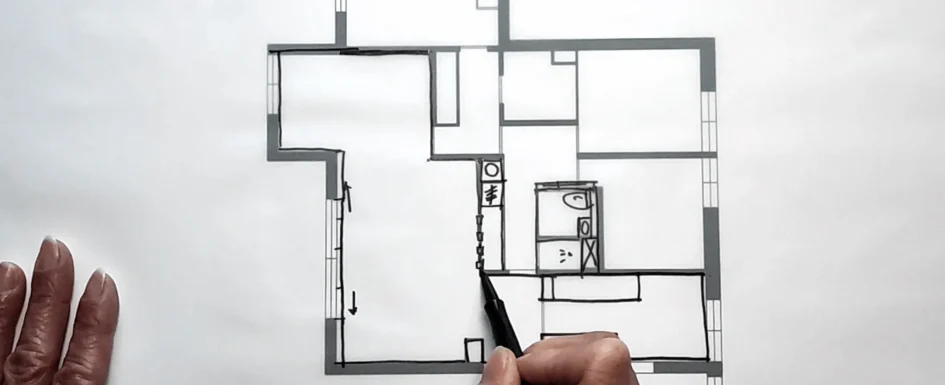
The transformation of this 105 m² apartment began with drawing rather than demolition. The existing plan was divided into rooms, but the design brief sought clearer circulation, better daylight relationships and a more coherent arrangement of shared and private space.
ArchiWorking used hand sketches and tracing paper to test those relationships before fixing the proposal in design software. The method makes the reasons for change visible, not simply the final appearance.
Overlay alternatives before committing to one
Start with the surveyed condition, including the constraints. A tracing-paper layer can test a route; another can adjust a room’s proportion without losing the original reference beneath it.
This remains useful alongside 3D tools. Fast overlays allow several ideas to be compared before a detailed model makes one of them appear settled. It is a design process, not just a way to present a finished decision.
The question is always what improves use: how people arrive, where light passes and whether furniture can fit without leaving awkward residual corridors.
Move arrival out of the middle of the lounge
Opening the entry creates a direct perspective toward the kitchen, allowing the home to feel more connected from the moment of arrival.
The offset entry is organized with clothing storage and a welcoming bench. It forms a transition between outside and private life without simply placing coats and shoes in the center of the principal living room.
That offset can improve privacy, but an open arrangement is not automatically soundproof. The intended visual and acoustic buffer must be considered through the actual layout and construction.
See our projects in video
Real floor plans and renovations explained step by step on the ArchiWorking YouTube channel. Watch how spaces are reworked before the works begin.
Let a pocket opening improve the living-room route
The proposal incorporates a sliding opening whose door disappears into the wall. It avoids the projecting swing of a hinged leaf and connects the living room with adjoining spaces.
Its usefulness is not a reason to ignore the wall pocket, hardware or furniture positions. The whole route needs to remain workable once the door and furnishings are installed.
The plan aims to avoid unproductive corridors, giving circulation light and useful relationships instead of treating it as leftover space.
Organize the primary suite as a complete unit
The suite combines a custom headboard that also separates functions, integrated closet storage and a private bathroom. The compact grouping establishes a more private part of the apartment.
The general bathroom is planned separately around a generous shower and an integrated toilet, with simple circulation for everyday morning use. No unreported fixture dimensions should be inferred from that description.
The study discusses around 14 to 15 m² as a compact planning reference for a double bed, genuine clothing storage, shower and basin. It is not a legal minimum or a guarantee for every geometry. Below or above that range, the actual clearances and program still need testing.
Questions about the design
Why not begin directly in 3D?
A quick sketch can compare several circulation and volume choices before the project is fixed in software. Both tools can contribute, at different stages.
What is an offset entry?
An arrival area that does not deposit people directly in the middle of the lounge. Here, a bench and storage help create that transition.
Does the area alone establish a complete suite?
No. The 14 to 15 m² reference must be tested against the real room shape, bed access, storage and wet-room requirements.