Skip to content
ArchiWorking
ArchiWorking
Primary Navigation Menu
Menu
  • English
    • Français
    • English
    • Español
  • Home
  • Our articles
    • Finishes & materials
    • Renovation & design
    • Floor plans
    • Real estate
    • FAQ
    • Tips & tricks
    • Outdoor & garden

Bathroom

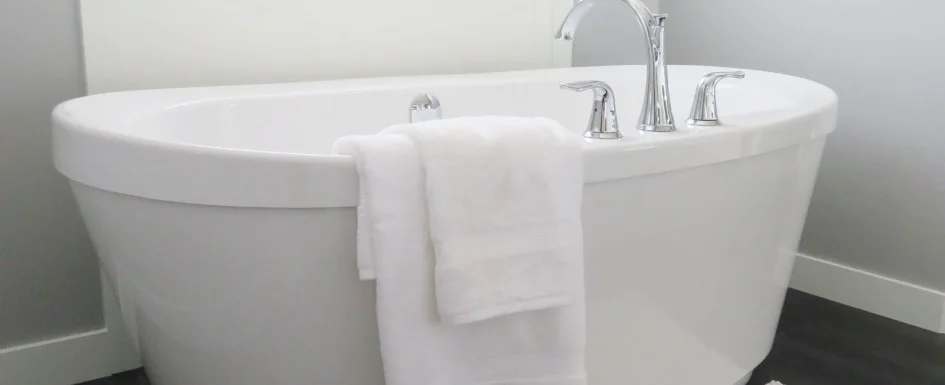
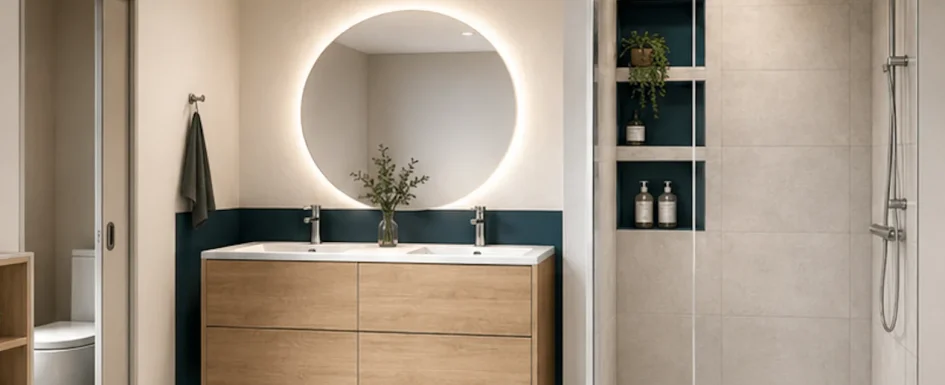
The bathroom concentrates more technical and design decisions than any other room in the home. A small optimized bathroom, a compact en-suite in a primary suite, a family bathroom with tub and shower, or a spacious bathroom with a double vanity: each layout has its own constraints and solutions. What all these projects share is that decisions are made on the floor plan, before ordering a single tile.

Bathroom design: curbless shower, vanity and shower base

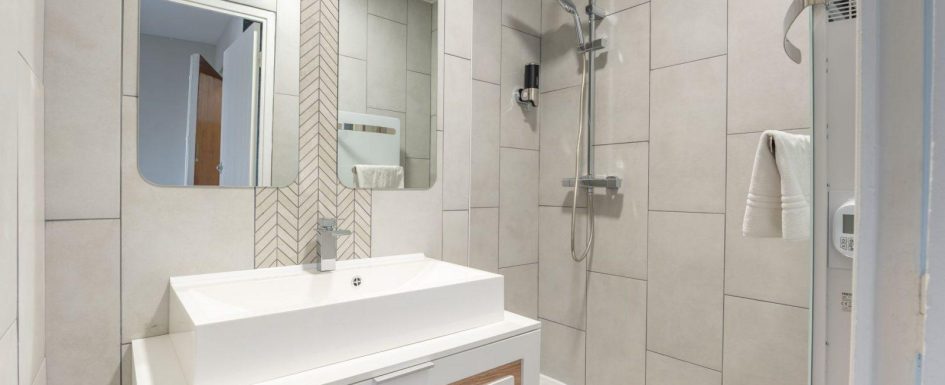
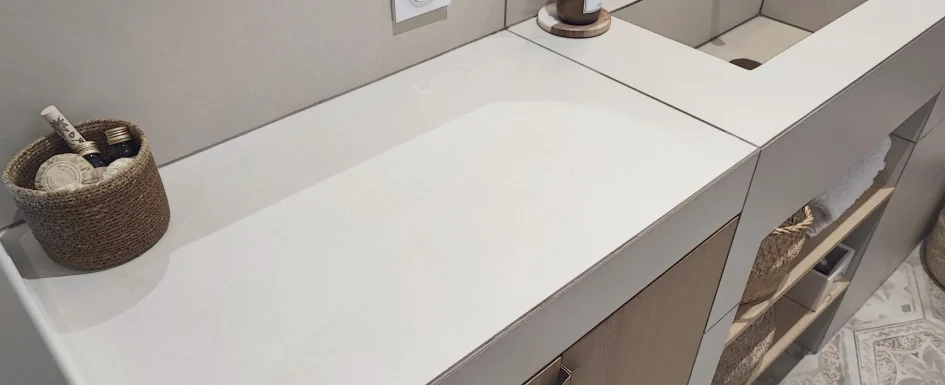
The curbless walk-in shower is now the standard on most renovation projects, but how it is built depends on the program, the budget and the site’s technical constraints. A low-profile resin or ceramic shower pan is often the most affordable and fastest to install. A fully tiled curbless shower with a linear drain requires more precise floor preparation and an experienced tile setter. A small step-up remains a valid option when the drain height doesn’t allow a flush floor. The vanity follows the same logic: wall-hung to visually free the floor in small spaces, on legs for a vintage look, or built-in with a countertop when two people use it at once. These trade-offs, made before construction, determine the final result.

Making the most of any bathroom: small, medium or large

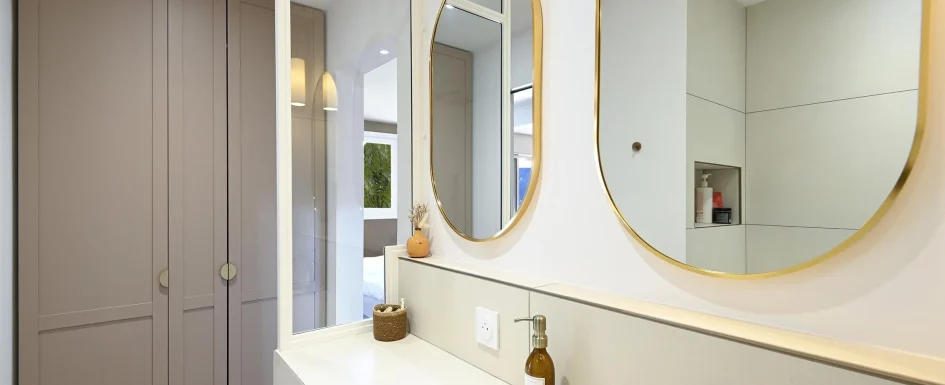
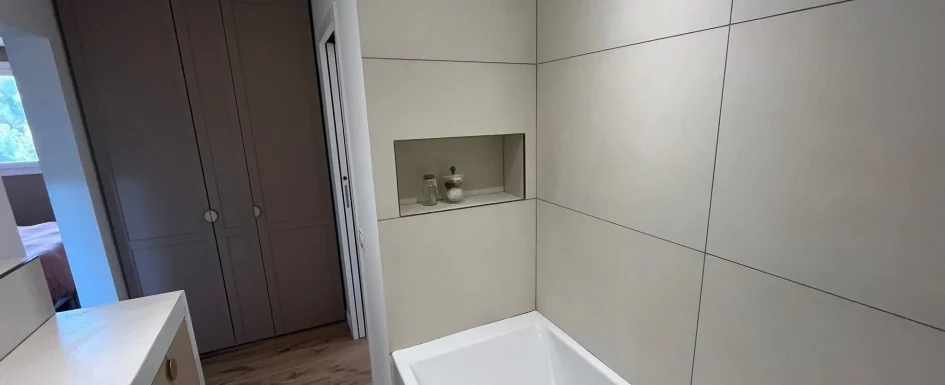
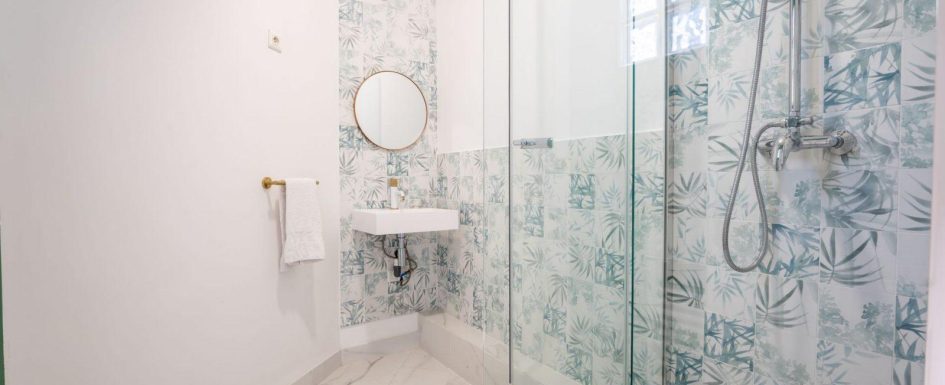
A 32 sq ft (3 m²) bathroom can fit a shower, a sink and storage if the plan is right from the start. An 86 sq ft (8 m²) family bathroom can still be uncomfortable if circulation hasn’t been planned. Size alone doesn’t define comfort: layout makes the difference. Built-in shower niches, tall or under-sink storage, the towel warmer’s position relative to the electrical circuit, an exhaust fan tied to the switch with a timer: these technical decisions, invisible once the job is done, shape everyday use. Light and materials complete the project: an interior glass partition between the bathroom and the closet adds character and transparency, and a lighted mirror across the full width of the vanity defines the grooming area.

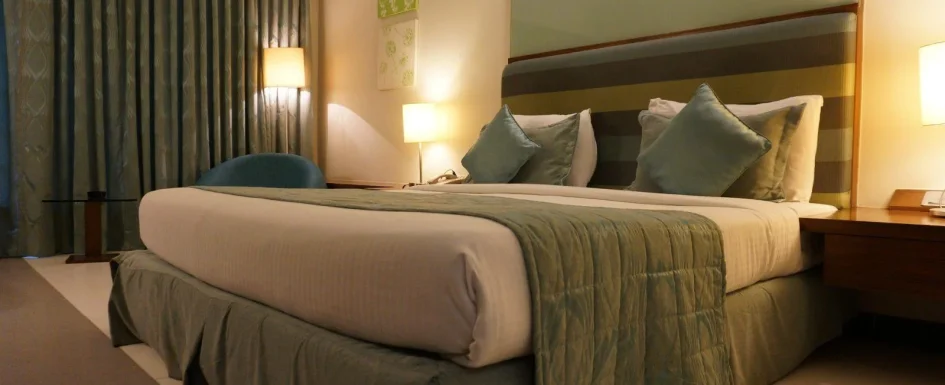
The bathroom is often part of a broader reworking of the sleeping area: see our advice and case studies on the bedroom and primary suite to design a coherent bedroom, closet and bath suite.

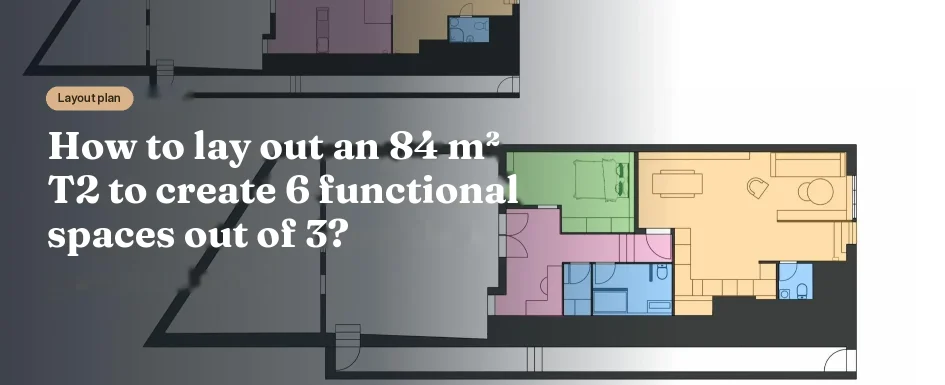
Layout plan How to lay out an 84 m² T2 to create 6 functional spaces out of 3?

Fitting Six Functions into an 84 m² T2

2026-10-28
By: Archiworking
On: 28 October 2026
In: Floor plan design

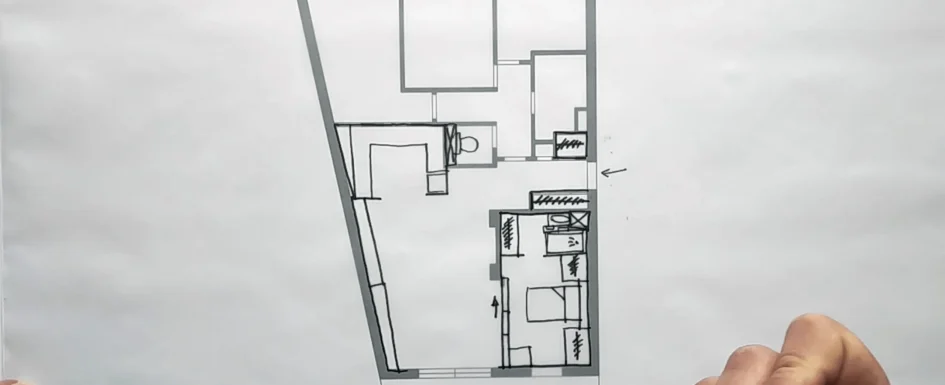
A large one-bedroom apartment is not necessarily an easy home to use. This approximately 84 m² property began as a garage and was legally converted to residential use. Its unusual volumes offered generous space, yet the arrangement no longer suited a couple who needed a clearer distinction between home life and working from home. The owner also uses the property for a coaching activity and occasionally receives clients there. The brief was therefore about more than fitting additional furniture. Arrival, visiting clients, private sleeping space and everyday domestic tasks needed a more deliberate relationship. In this ArchiWorking study, Clara and Mathieu reorganize the measured 84.36Read More →
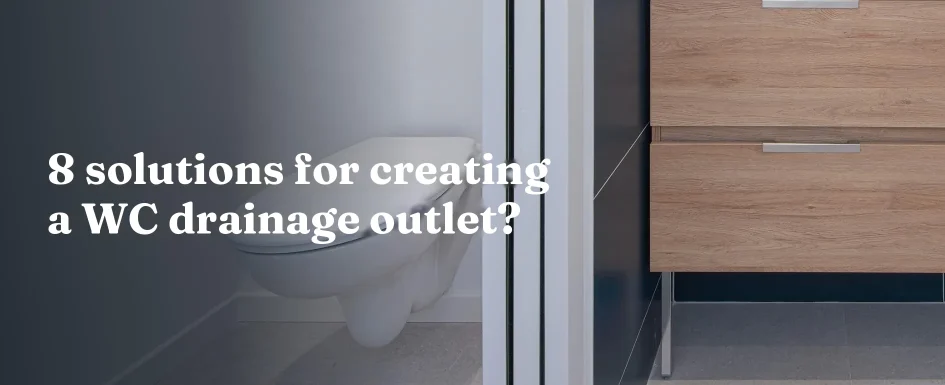
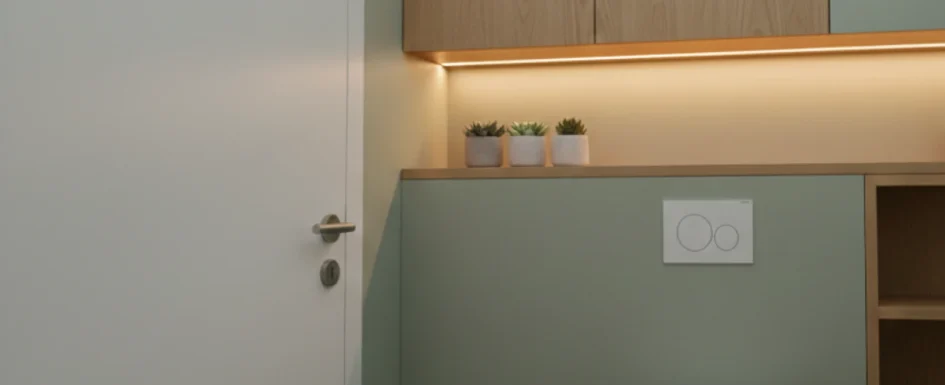
8 solutions for creating a WC drainage outlet?

Adding WCs in a House: Drainage Connection Options

2026-09-04
By: Archiworking
On: 4 September 2026
In: Tips & tricks

Adding a toilet is often a drainage problem before it is a room-planning problem. Finding enough space for the bowl does not establish that waste can reach a suitable connection. The route, available fall, pipe size and ventilation determine whether the position is workable. A distant drain does not necessarily rule the project out. Depending on the building, a pipe may travel below the floor, inside a technical enclosure, within a raised floor or through a new vertical stack. Where gravity drainage cannot reasonably be achieved, a macerating pump may provide another route, subject to its limits and local requirements. The eight strategy families belowRead More →
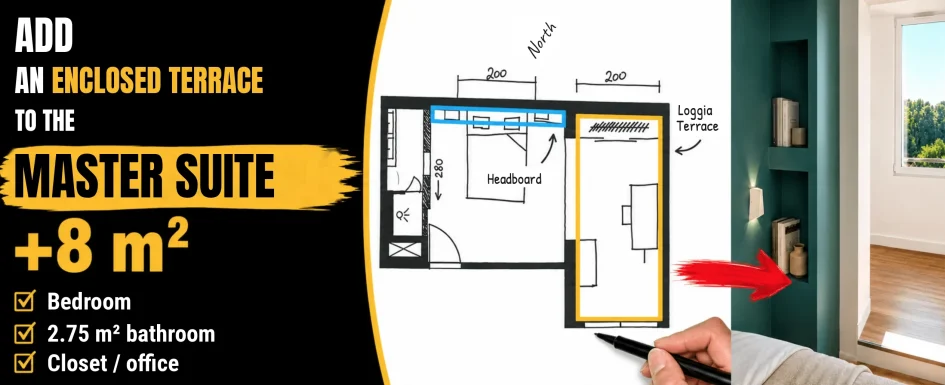
ADD AN ENCLOSED TERRACE TO THE MASTER SUITE Bedroom 2.75 m² bathroom Closet office

Closing a Loggia to Expand a Master Suite: 86 sq ft Reclaimed in an Apartment. Floor Plan, Bathroom and Walk-In Closet

2026-06-11
By: Archiworking
On: 11 June 2026
In: Renovation & design

Closing an 86 sq ft loggia and integrating it into a 101 sq ft bedroom to create a 213 sq ft master suite in an apartment, this is the project we’ll walk through in full, from the first floor plan to the completed build. The operation requires no work on the load-bearing walls. It follows a rigorous architectural method, from reading the existing plan through to final finishes. For other examples of master suite conversions, see our detailed project of a primary suite design: layout ideas and expert architectural tips. By Mathieu, Certified Interior Architect (updated June 2026) Closing a loggia in an apartment:Lire la suite…Read More →

suite parentale dans 30 m² dressing et douche italienne salle d'eau

How to Enlarge a Small Bathroom Without an Extension

2026-05-29
By: Archiworking
On: 29 May 2026
In: FAQ renovation & design

Hidden volumes, slimmer linings, compact fixtures, pocket doors and 9 levers to gain space in a small bathroom without touching load-bearing walls.Read More →

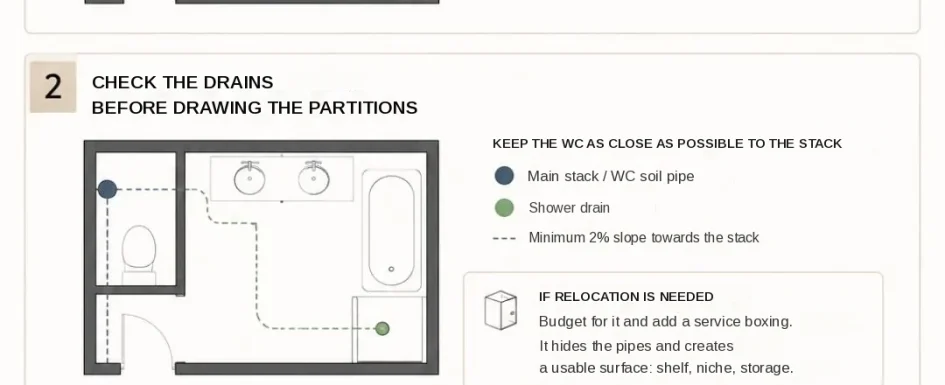
3-STEP METHOD ENCLOSED WC IN A BATHROOM A MATTER OF LAYOUT, NOT A QUESTION OF DOORS DEFINE HOW THE VOLUME IS DIVIDED BEFORE

Creating a Separate Toilet in a Compact Bathroom: Method and Solutions

2026-05-26
By: Archiworking
On: 26 May 2026
In: FAQ renovation & design

Minimum 2.5 m², volume first, drains second, door last: a 3-step method to enclose a toilet in a compact bathroom, with a real case.Read More →

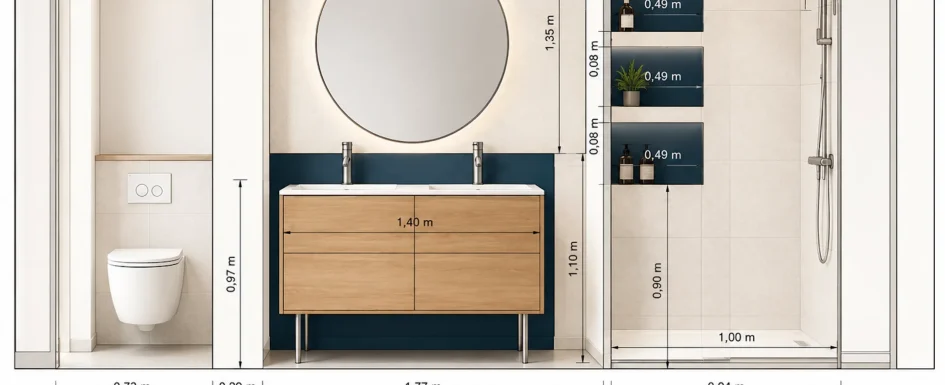
ELEVATION – FULL BATHROOM SECTION – A Scale 1:20 NOTES • Indicative ceiling height: 2.50 m • Partition and finish

How to Fit a Pocket Door to Enclose a Toilet in a Bathroom

2026-05-22
By: Archiworking
On: 22 May 2026
In: FAQ renovation & design

Pocket doors free 60 to 80 cm of swing space. Partition thickness, drilling traps, finishes and an 8.5 m² bathroom case study.Read More →

05 bathroom after wide view

Bathroom Window and Overlooking Neighbors: Keeping the View and Light Without Being Seen

2026-05-22
By: Archiworking
On: 22 May 2026
In: FAQ renovation & design

Sightline analysis, fixed glazed panels, frosted glass or film, sill height: how to keep light and view in a bathroom without being seen.Read More →

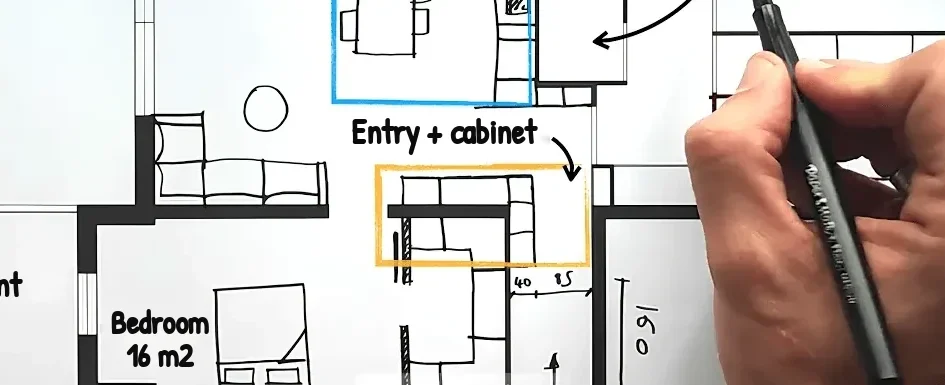
Entry + cabinet T4 apartment 86 m2 Bedroom 16 m2

Linking Entry, Dressing and Service in an 86 m² T4

2026-04-30
By: Archiworking
On: 30 April 2026
In: Floor plan design

An entry corridor, an open kitchen and a living room can share one apartment without feeling connected. In this 86 m² French T4 apartment, the problem was not a shortage of rooms so much as a lack of coordination between them. The design linked routes, furniture and services rather than beginning with a wholesale structural transformation. The entry needed to prepare the arrival into the living area. The kitchen needed to stop consuming a disproportionate share of the common space. Bedrooms, storage and utility rooms also had to match their actual uses. A coherent plan brought those decisions together before individual pieces of furniture wereRead More →

Suite parentale comment intégrer un WC dans cette salle de bain de 3,8 m² ?

Adding a WC Inside a Small Primary Bathroom

2026-04-03
By: Archiworking
On: 3 April 2026
In: Renovation & design

Adding a toilet to a bathroom of only 3.8 m² did not begin with choosing a smaller bowl. It began with reading the service enclosure, the existing waste routes and the window’s opening movement. Those fixed conditions determined whether the new arrangement could work. The room belonged to a primary suite. It already contained a raised shower tray, bidet and small basin, but the owners wanted a complete renovation, a more accessible walk-in shower arrangement and a private toilet. The challenge was to add that function without blocking the window or sacrificing a useful shower. Our seven checks before bathroom renovation provide the wider preparationRead More →

DSC2666 copie

Bathroom Renovation: Seven Checks Before You Start

2026-03-10
By: Archiworking
On: 10 March 2026
In: Finishes & materials, Renovation & design

A useful bathroom estimate begins before tile, faucets and vanity fronts are selected. It needs a clear brief, a workable plan and an agreed approach to the services and concealed construction. Otherwise, two attractive-looking prices may describe very different jobs. ArchiWorking’s seven-point method connects budget, circulation, plumbing, waterproofing, ventilation, the main fixture, materials and everyday comfort. The aim is not to specify a bathroom from an article, but to know what must be resolved before contractors price the work. The examples include a small room under a roof slope and references from French project practice. Those technical and tax references are identified below rather thanRead More →

plan architecte

90 m² Plan: T4 to T5 and a Suite

2026-02-24
By: Archiworking
On: 24 February 2026
In: Floor plan design, Real estate

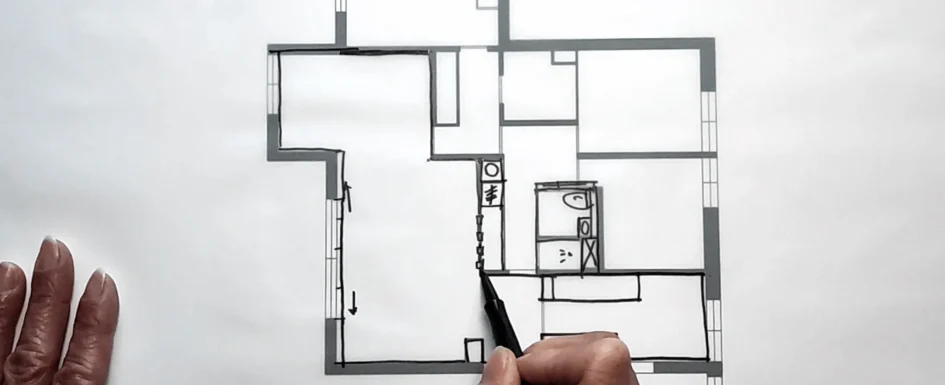
Creating one more bedroom in a 90 m² apartment starts with reading the plan, not drawing an extra partition. This ArchiWorking study uses sketches and tracing paper to test a French T4-to-T5 conversion: one additional main room within the existing area. The purpose is to recover useful space while retaining a coherent living area. The accompanying plan video shows the design method; the companion before-and-after video presents the finished result: before-and-after project video. For another complete design example, the 105 m² apartment study from tracing-paper sketch to primary suite follows the same concern for overall organization. Read the routes before moving a wall Begin withRead More →

plan appartement 105m2 dessin calque suite parentale entree deportee

Apartment Plan 105 m²: From Sketch to Layout

2026-02-09
By: Archiworking
On: 9 February 2026
In: Floor plan design, Real estate

The transformation of this 105 m² apartment began with drawing rather than demolition. The existing plan was divided into rooms, but the design brief sought clearer circulation, better daylight relationships and a more coherent arrangement of shared and private space. ArchiWorking used hand sketches and tracing paper to test those relationships before fixing the proposal in design software. The method makes the reasons for change visible, not simply the final appearance. Overlay alternatives before committing to one Start with the surveyed condition, including the constraints. A tracing-paper layer can test a route; another can adjust a room’s proportion without losing the original reference beneath it.Read More →

salle de bains carrelage architecte

Tiling Small Bathrooms: Formats and Layout

2025-01-21
By: Archiworking
On: 21 January 2025
In: Finishes & materials

Tile can make a small room easier to read, or make every narrow dimension more obvious. The difference is not simply a light color or the largest slab in the showroom. Format, joints, finish, direction and the position of cuts work together to guide the eye. A compact bathroom, entry, kitchen or corridor has little room for competing lines. Repeated small tiles with strongly contrasting grout can turn the surface into a grid that emphasizes the room’s limits. A considered layout can instead establish continuity, extend a perspective or draw attention toward a useful focal point. The aim is visual clarity, not a claim thatRead More →

Restructuration-dappartement-sur-par-artisan-et-entrepreneur-spécialise-des-travaux-de-rénovation-

Wood-Look and Stone-Look Porcelain Tiles

2024-12-05
By: Archiworking
On: 5 December 2024
In: Finishes & materials

Wood- and stone-look tile can bring the character of natural materials into rooms where moisture, frequent cleaning or heavy use would make the originals more demanding. It can suggest parquet, travertine, slate or marble while retaining the practical qualities of a suitable tile. The convincing result depends on more than the printed face. Format, pattern variation, grout, layout and the condition of the support all affect whether the finished surface feels natural or visibly artificial. Start with the room’s use, then compare materials. A beautiful sample is only one part of the decision; several tiles laid together and a credible installation plan tell you muchRead More →

IMG_20230512_084236

Back-Kitchen Laundry: Machines Under the Worktop

2024-08-22
By: Archiworking
On: 22 August 2024
In: Floor plan design

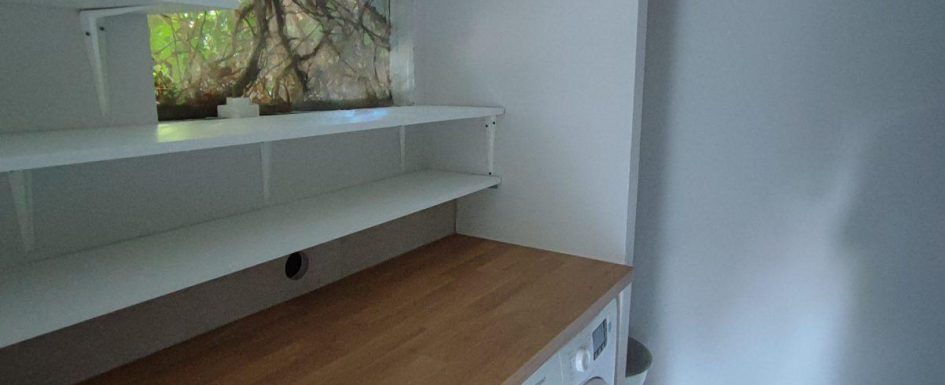
A laundry room off the kitchen works best as an organized household service area, not a cupboard where the machines happen to fit. Washing, drying, folding, cleaning equipment and storage need a clear sequence and the right services. Keeping these functions close to the kitchen can make daily tasks easier while separating noisy, humid activities from quieter rooms. The advantage is not simply hiding appliances: it is giving them a coherent place in the floor plan. Our general laundry-room guide considers other arrangements. Here the focus is the utility space adjoining a kitchen, sometimes sharing space with a pantry or small appliances, without mixing foodRead More →

IMG_20191022_083819

Cement Tiles and Lookalikes in Renovation

2024-04-08
By: Archiworking
On: 8 April 2024
In: Finishes & materials

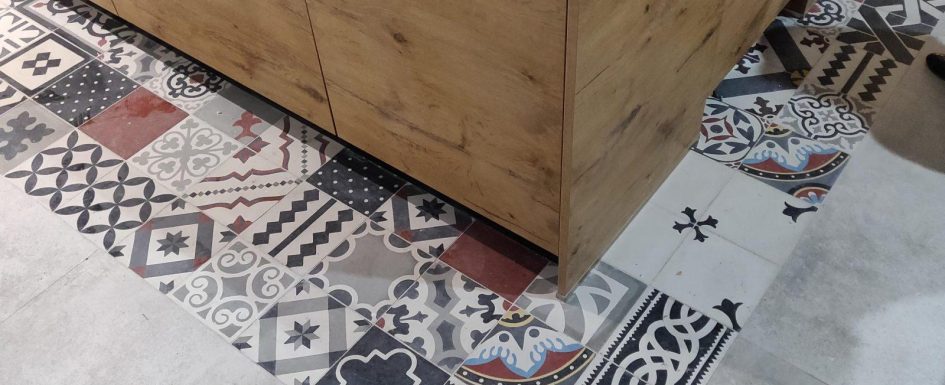
Patterned cement tile can do more than decorate a renovation. It can mark an entry, define a kitchen within an open living area or organize a transition without building another partition. The first decision, however, is the material. Traditional cement tile and cement-look porcelain can share a graphic language while differing substantially in thickness, porosity, installation and care. Start with the room’s use, available floor buildup, support and maintenance expectations. Our finishes and materials guides compare other ways to create character without treating appearance as the only criterion. Traditional cement or printed porcelain? Traditional cement tile offers depth of color, texture and an evolving patina.Read More →

beton cite travaille blog deco

Microcement in Bathrooms and Kitchens: Pros, Limits and Durable Alternatives

2024-02-28
By: Archiworking
On: 28 February 2024
In: Finishes & materials

By Clara AJMAR, interior architect and licensed landscape architect (DPLG) (updated October 2026). Microcement can look stunning, but it does not forgive a sloppy install.Read More →

ba56407e5a708e8537a38c13bd4e73a69d12380f8fb8c01c5d9a592c6bea2684

Bathroom Floor Prep Before Tiling

2022-11-21
By: Archiworking
On: 21 November 2022
In: Tips & tricks

Before selecting bathroom tile, establish what will support it. The floor needs to be sound, stable, appropriately dry, sufficiently flat and compatible with the chosen installation system. A durable finish cannot repair a defective base beneath it. This is one of the bathroom checks before a renovation quote. It affects more than workmanship: finished levels, thresholds, drains, available build-up and the position of fixtures all depend on the floor preparation. Start by inspecting what is actually there Renovation may reveal existing tile worth retaining, a covering that must be removed, a timber base, an uneven slab or holes exposed during demolition. The same preparation cannotRead More →

rénovation

Interior Renovation Checklist: Order of Works

2022-10-17
By: Archiworking
On: 17 October 2022
In: Renovation & design

A renovation is easier to control when the important decisions are made before the site is under pressure. The aim is not maximum complexity or expense, but a clear brief, comparable quotations, confirmed materials and a coordinated sequence of work. This checklist follows Mathieu’s preparation method from several months before construction through completion. The guide to additional work and site coordination develops the handling of changes once work begins. 4 to 8 months before: define the project This window suits substantial renovation: room redistribution, relocated services, a complete kitchen or bathroom, or work involving a load-bearing wall. A simpler refresh of paint, flooring or replacementRead More →

5a0e188be2efa9ec3114cd2ee0a37c8712669180bbb672a505e7693961af128b

Bathroom Renovation Method: Plan Before Demolition

2021-11-28
By: Archiworking
On: 28 November 2021
In: Renovation & design

A bathroom renovation begins with design, not demolition. Plumbing, electricity, tile and ventilation share a small space, so changing one element can affect several others. Plans and elevations make those relationships visible before construction commits them. The aim is a room that works, lasts and supports the home’s use. A renovated bathroom may improve buyer or tenant appeal, but no particular finish guarantees a financial return. The family bathroom guide develops the additional needs of households with children. Decide whether the layout or the finish is the problem If circulation works, services are sound and the room meets current needs, a targeted refresh of surfaces,Read More →

bathtub 2485957 1920

Family Bathroom Planning: Space, Safety and Daily Use

2019-02-18
By: Archiworking
On: 18 February 2019
In: Tips & tricks

A family bathroom must serve different ages, heights and routines, sometimes at the same time. Start with who uses it, when, for how long and where the morning conflicts occur, not with a target floor area alone. The storage-planning principles apply directly: understand use before choosing containers. The retained introductory video reviews layout, plumbing, waterproofing, ventilation, equipment, materials and comfort before a renovation scope is priced. Survey the room before testing a plan Record actual length, width and ceiling height, openings, door swing, service ducts, supply and drainage. A plan from a sale document may not be precise enough to decide whether equipment fits. ARead More →

Miroire

Mirrors in Interiors: Light, Depth and Composition

2018-06-04
By: Archiworking
On: 4 June 2018
In: Tips & tricks

A mirror is more than a place to check your reflection. Its size, position and reflected view can organize a wall, lend depth to a passage or redirect some available light. It deserves the same early attention as a major piece of furniture or a light fixture. The color and material composition guide offers the relevant principle: decide the role first, then the object and its relationship to everything around it. Start with the view, not the frame What should the mirror mainly do: support daily use, bring light into a darker area, create visual depth or establish a focal point? Several roles can workRead More →

terrazzo décoration agence mrc marseille architecte intérieur décorateur marseille

Terrazzo Indoors: Floors, Tops and Pairings

2018-03-19
By: Archiworking
On: 19 March 2018
In: Finishes & materials

Terrazzo can give a small room a strong identity without covering every surface in pattern. Its character comes from the relationship between the chips, the background color and the quieter materials around it. Use the same color and material principles as for other finishes: choose a leading element, then let the rest support it. The name alone is not enough to specify the product, because several different constructions are sold under the terrazzo heading. Recognize the material before choosing the look Traditional terrazzo combines stone or marble fragments in a binder, with the finished surface ground and polished. Contemporary versions can be polished or matteRead More →

agence mrc marbre blanc decoration interieur marseille

Marble in Interiors: Uses, Care and Realistic Alternatives

2017-09-26
By: Archiworking
On: 26 September 2017
In: Tips & tricks

Marble is one of the materials that left the strongest mark on Clara AJMAR during her training. On a study trip with her landscape architecture school, she visited the marble works at Carrara. She remembers a kind of vertigo in front of enormous blocks in every color and every size. When the group arrived, craftsmen were finishing a bathroom made entirely of marble. Her first reaction was “too much, kitsch.” Years and projects later, her view has changed completely. Used well, marble is one of the most refined materials you can bring into a home. The question is not whether to use it, but how,Read More →

vasque bati architecte

Bathroom Sink Guide: Vessel, Undermount and Faucet Pairing

2017-08-07
By: Archiworking
On: 7 August 2017
In: Tips & tricks

A bathroom basin is one of the room’s central decisions, alongside the finishes and the shower or tub. It has to look right, work comfortably, and remain easy to maintain through years of water, scale, splashes, and occasional impacts. Choosing it from a photograph alone leaves out much of what determines daily satisfaction. In this account, updated in March 2026, Mathieu draws on renovation experience to compare installation types, materials, taps, and furniture. The best sequence is to choose those elements together, before plumbing locations and finished surfaces make changes expensive. For the wider process, see planning a bathroom renovation. Begin with use, cleaning, andRead More →

agence mrc laiton decorateur matériau amenagement marseille la ciotat

Decorating with Brass: Warm Details, Not Visual Clutter

2017-02-28
By: Archiworking
On: 28 February 2017
In: Tips & tricks

Brass catches the eye because it adds warmth as well as reflection. Against deep blue, forest green or white, a small metal detail can change how the entire surface reads. The challenge is proportion: a room does not need to be covered in gold tones to feel connected. Brass is an alloy made primarily from copper and zinc. But a product described as having a brass finish may use a coating rather than exposed solid brass. That difference matters as much for maintenance as for appearance. Build a thread between rooms In the renovation of an 80-square-meter two-bedroom apartment with ceilings close to 3 metersRead More →

mrc architecte d interieur deco suite parentale gemenos marseille cabries

Primary Suites: Plan Sleep, Storage and Bathing as One Layout

2017-02-13
By: Archiworking
On: 13 February 2017
In: Renovation & design

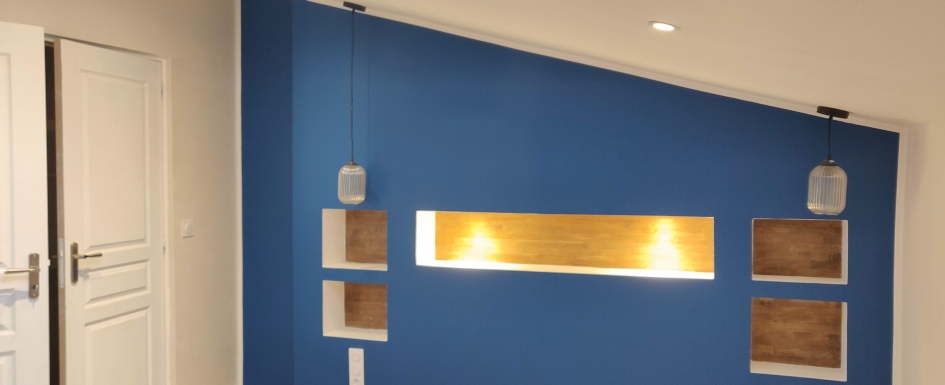
A primary suite combines sleeping, washing, and clothing storage, but those three functions do not automatically form a comfortable room. The plan must allow two people to move, prepare for the day, and rest without continually disturbing each other. Daylight, humidity, sound, and privacy matter as much as the total floor area. The video follows a 25 m² bedroom conversion from demolition to completion, including shower room, custom dressing and library furniture, wall finishes, and integrated headboard. See the primary-suite design and construction case study for that process. The arrangements below explain how to test the same principles in different room sizes. Check the bedRead More →

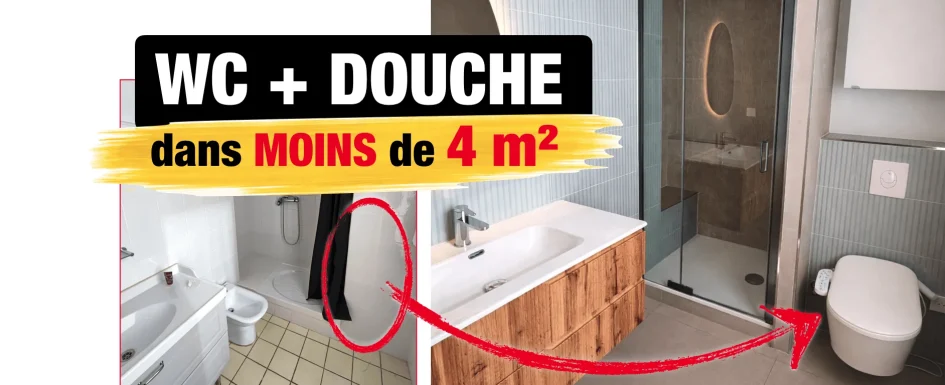
salle de bain 8,5m wc et douche1 copie

Tiny Bathrooms: Compare the Layout Before Choosing a Shower

2017-01-04
By: Archiworking
On: 4 January 2017
In: Renovation & design

A bathroom of 3 to 4 m² demands precise choices, not automatic compromises. A good plan can make a compact shower, basin, storage, and sometimes a bathtub genuinely comfortable. The aim is a clear morning routine rather than fitting in the greatest number of standard fixtures. Before choosing tile, compare layouts against the users and the technical constraints. Door movement, drains, floor construction, ventilation, and electrical safety can decide the arrangement. A few centimeters gained in the right place often matter more than a decorative space-saving accessory. Begin at the door and map the usable clearances A conventional swinging door can occupy about 1 m²Read More →

Trompe loeil decorateur renovation traveaux entreprise aix marseille cassis

Trompe-l’Oeil Wallpaper: Create Depth Without Adding Clutter

2016-11-21
By: Archiworking
On: 21 November 2016
In: Tips & tricks

A perspective mural can change the way a room is read without changing its physical dimensions. Trompe-l’oeil uses a believable image to suggest depth, an opening or an architectural texture. Choose the view for the room and its main viewpoints, not simply because the print is striking. A living room, bedroom, bathroom and small WC do not all need the same illusion. Decide what the image should do Perspective, converging lines and contrast can make a surface appear to continue beyond the wall. Aligning the image’s horizon and vanishing point with the intended viewing position can make the effect more convincing. That position matters: anRead More →

wc suspendu meuble sur mesure design minimaliste

Small Toilet-Room Storage: Clear Space, Keep Maintenance Access

2016-11-19
By: Archiworking
On: 19 November 2016
In: Renovation & design

Storage can make a small toilet room easier to use, but only if it leaves the person, the door and the plumbing enough space. The goal is an orderly room, not a cupboard fitted into every available gap. Paper, cleaning products and small accessories often accumulate here because the room is treated as an afterthought. Planning a modest amount of useful storage can improve the daily arrangement without moving the toilet itself. Begin with usable space, not maximum capacity Shelves, a shallow cabinet or recessed niches can use the wall above a cistern. Their depth matters as much as their height: a cabinet that appearsRead More →

  • Mentions légales
  • Politique de confidentialité
  • Consultation avec un architecte d’intérieur en visio

ArchiWorking explore l’architecture d’intérieur, l’aménagement intérieur et extérieur, les travaux de rénovation, ainsi que l’immobilier résidentiel et patrimonial. À partir de projets réels, nos articles abordent les choix décoratifs et d’aménagement, les aspects techniques, les démarches administratives, les coûts des travaux et la valorisation du patrimoine.

Ce site prolonge notre blog historique, Pétale de Carreaux, et s’appuie sur ArchiWorking, un média spécialisé en architecture d’intérieur et en aménagement extérieur. Sur la chaîne YouTube, Clara AJMAR, architecte d’intérieur et paysagiste DPLG, et Mathieu REY, architecte d’intérieur et coordinateur de projet, présentent des projets réels, des plans commentés et des études de cas en vidéo. Ils y partagent leurs conseils et leur méthode. Ils accompagnent également des projets au moyen d’études d’aménagement et de conception intérieure ou extérieure proposées en ligne depuis ce site.

Archiworking est une marque déposée sous le n° 5268747. Les textes, photographies, vidéos et éléments graphiques originaux publiés sur ce site sont protégés par le droit d’auteur.

Catégories

Articles récents

  • Turning an 84 m² T2 into a T3 on Plan
  • Fitting Six Functions into an 84 m² T2
  • How to Fit an Entryway, Kitchen, and Laundry Pantry Into 160 Sq Ft
  • How to Remodel a 59 m² One-Bedroom Apartment to Enlarge the Bedroom and Add a Walk-In Closet
  • Creating a Primary Suite: Expand or Reconfigure? 2 Floor Plans Compared with a Clear Method

Catégories

  • FAQ renovation & design
  • Finishes & materials
  • Floor plan design
  • Outdoor & garden design
  • Real estate
  • Renovation & design
  • Tips & tricks

Contact par mail :
info@archiworking.com

Contact par formulaire :
Formulaire de contact

  • Mentions légales
  • Politique de confidentialité
  • Consultation avec un architecte d’intérieur en visio

Nos réseaux / Follow Us

All rights reserved ©

X
Besoin d’un avis sur votre aménagement ?
👉 Échanger sur votre projet
Scroll Up