
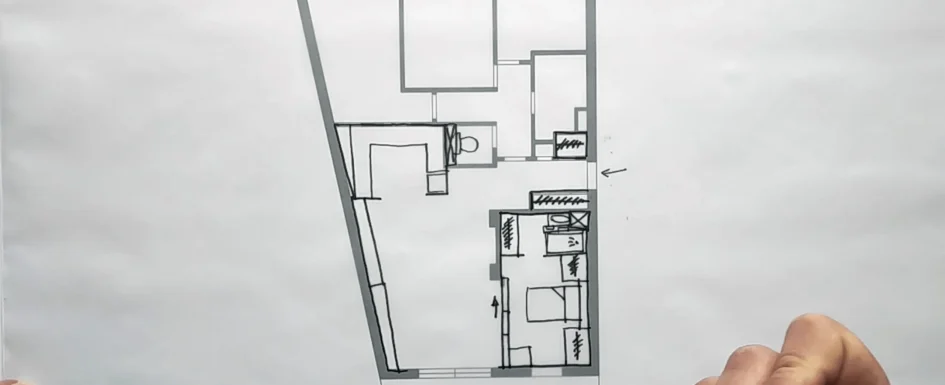
Creating one more bedroom in a 90 m² apartment starts with reading the plan, not drawing an extra partition. This ArchiWorking study uses sketches and tracing paper to test a French T4-to-T5 conversion: one additional main room within the existing area.
The purpose is to recover useful space while retaining a coherent living area. The accompanying plan video shows the design method; the companion before-and-after video presents the finished result: before-and-after project video.
For another complete design example, the 105 m² apartment study from tracing-paper sketch to primary suite follows the same concern for overall organization.
Read the routes before moving a wall
Begin with the entry, living room, kitchen and circulation, then the more private parts of the apartment. Identify service columns, awkward corners, alignments and routes that need to remain usable every day.
Tracing paper makes alternatives quick to compare. A new sheet can test a different distribution without treating the first attractive idea as settled. Its purpose is not a polished presentation but a clear assessment of what governs the design.
Each area of circulation should contribute to use. That does not mean eliminating every passage; it means checking whether the route supports the rooms or merely repeats an inefficient existing arrangement.
See our projects in video
Real floor plans and renovations explained step by step on the ArchiWorking YouTube channel. Watch how spaces are reworked before the works begin.
Move the kitchen only after checking its connections
Relocating the kitchen is a key decision in this proposal. It frees a separate room and allows the rest of the apartment to be reorganized, rather than attempting to divide the lounge into increasingly awkward pieces.
Its feasibility depends on the service columns, drainage connections, distances between networks and any ventilation or shared-building constraints. A former bathroom location can be worth studying because services are already nearby, but proximity alone is not approval of a new kitchen connection.
The living room must remain comfortable and coherent after the move. Gaining a bedroom is not a successful exchange if cooking, sitting and moving through the shared area no longer work together.
The companion T4-to-T5 case study develops the transformation rather than the drawing process.
Refine the primary suite and door positions
Once the overall organization works, the detailed adjustments matter: closet integration, access to wet rooms and the positions of doors. Pocket doors may reduce conflicts where the construction allows them.
These are not merely finishing touches. A doorway or storage depth can determine whether the intended route survives once furniture is installed. The aim is a consistent relationship between rooms, not just a higher count of spaces.
Questions about the method
Why use tracing paper when 3D tools exist?
It allows several scenarios to be tested quickly before fixing the layout in software. The sketch stage clarifies decisions that a detailed model might otherwise make appear resolved too early.
Is moving a kitchen into a former bathroom realistic?
It can be relevant because existing services may help. Drainage, ventilation and shared-building requirements still need technical verification for the actual property.