

The extra room in this renovation came from moving the kitchen into the living area. That may seem to reduce shared space, but the plan also recovered two small areas beyond an existing partition. The result was a different allocation of the same apartment, not an extension.
The project changed a French T4 into a T5 by creating an additional bedroom. Those classifications count main rooms, not a literal change from four bedrooms to five. The objective was a coherent home with an open kitchen and a complete primary-suite arrangement.
Fix the strategy before the partitions
Three decisions came first: the extra-room objective, the positions of existing kitchen, shower-room and toilet stacks, and the routes that could be simplified without reducing comfort.
Recovering space is not the same as eliminating every corridor. The useful areas are the ones that can change role without leaving access or everyday movement unresolved.

Give the new kitchen a suitable connection
The two small areas on the other side of the partition helped enlarge the living volume. A nearby shower room offered an existing drainage connection to investigate for an open kitchen with an island or L-shaped arrangement.
The partition toward the former primary-bedroom area was opened from the lounge, redundant doorways were closed, and linings concealed the new plumbing and electrical routes. The project account describes this as repartitioning without alteration of the load-bearing structure.
An irregular angle was handled with a continuous shelf-like ledge. It created a visually square reference for standard cabinets and added a place to put items, rather than forcing the furniture to reproduce the awkward geometry.
See our projects in video
Real floor plans and renovations explained step by step on the ArchiWorking YouTube channel. Watch how spaces are reworked before the works begin.

Connect dining, storage and television
A multifunction unit along the living-room wall replaces unsuitable storage. It combines a bench near the dining table, closed cabinets, an open bookcase and a large television niche.
The screen gains a place without becoming the room’s only visual focus. The same composition gives sitting and storage a relationship instead of treating each piece as an isolated purchase.
Use the former kitchen for the primary suite

Existing wastewater columns make the former kitchen a useful location to investigate for a bedroom with its own shower and basin. They help the connection strategy but still need condition and capacity checks.
The design creates a shower-room and closet buffer, a headboard with staggered niches, and a pocket door to ease circulation. Storage is integrated without simply adding deeper freestanding furniture around the bed.
Apartment stack noise also needs attention when an old kitchen becomes sleeping space. The project portfolio is documented by MRC Conception; the 90 m² plan-and-tracing-paper article explains the drawing method.
Keep technical budget and approvals in context
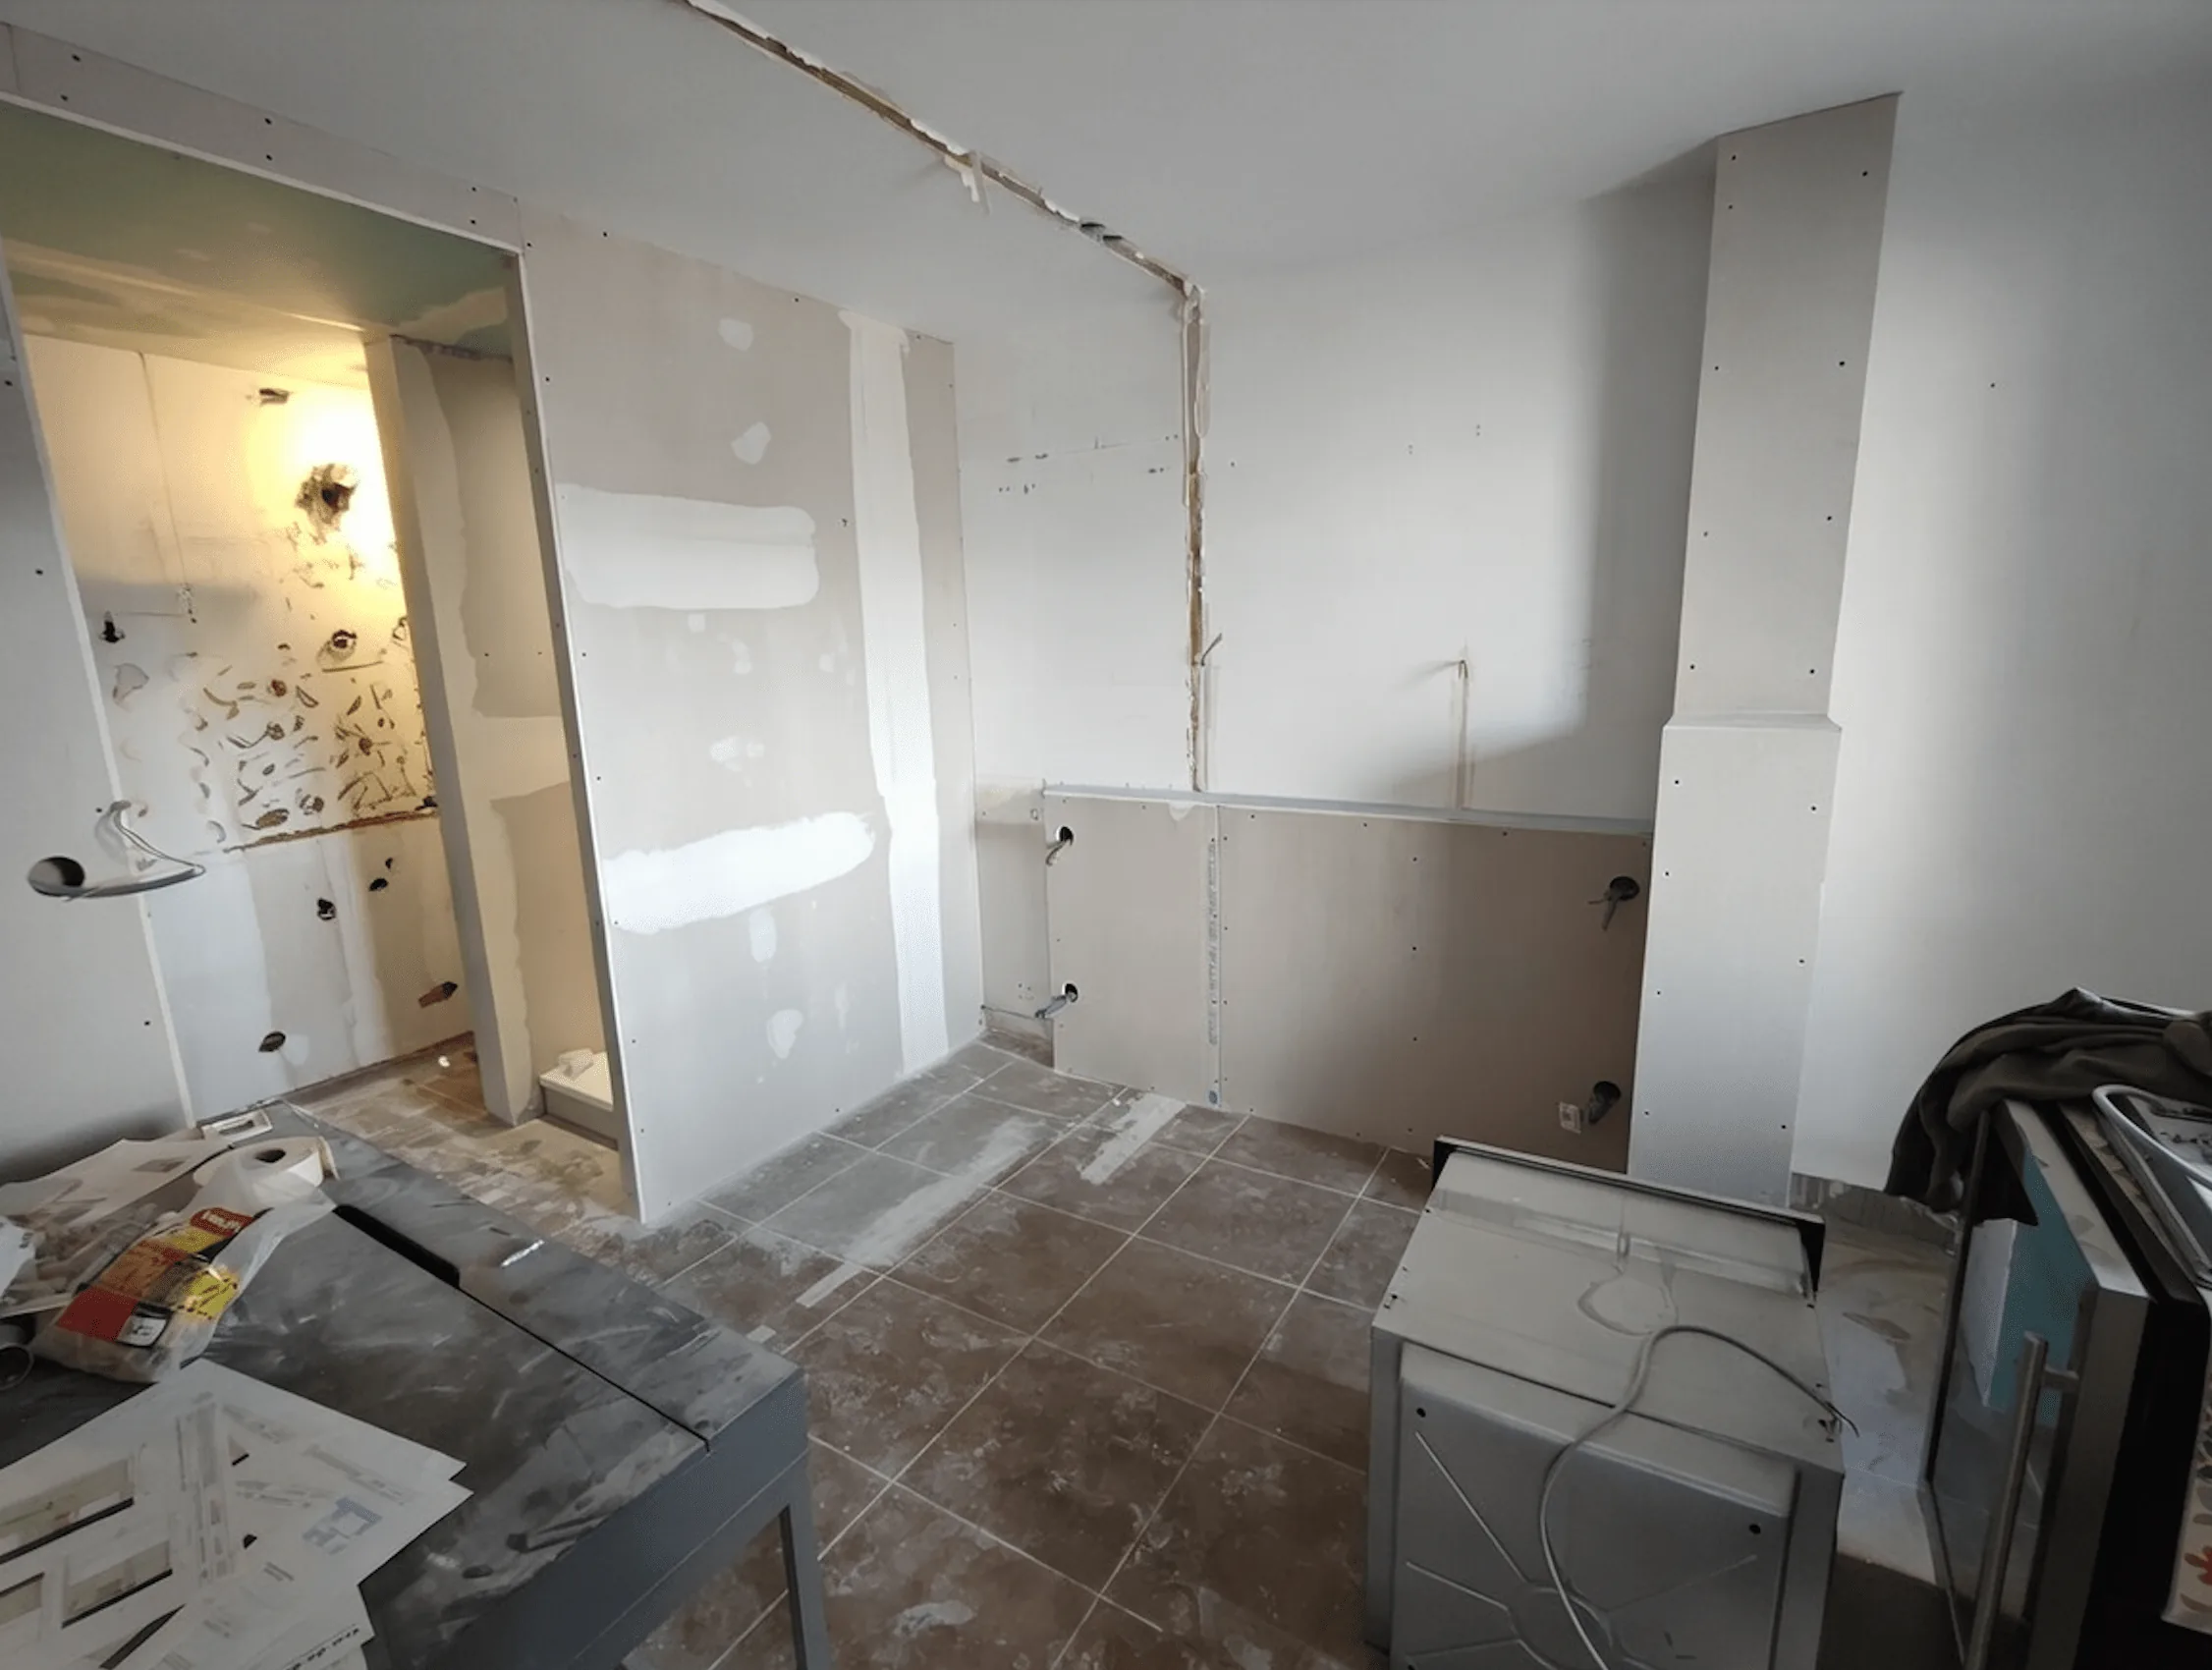
The French project guidance gives around 3,000 to 5,000 euros for the technical kitchen move, excluding furniture supply. Plumbing alterations and new electrical feeds are within that discussion, including a 32 A circuit reference from its French installation context.
Note: prices are indicative, based on projects in France in 2026, and vary by project, region and finish.
These are indicative figures, not a current quote or a universal circuit prescription. An electrician must establish the requirements for the actual equipment and location.
Do not assume that avoiding load-bearing walls removes every approval issue. Check ownership of shared services, building rules and any restrictions on wet rooms above other rooms before relying on a stack connection.
Questions about the conversion
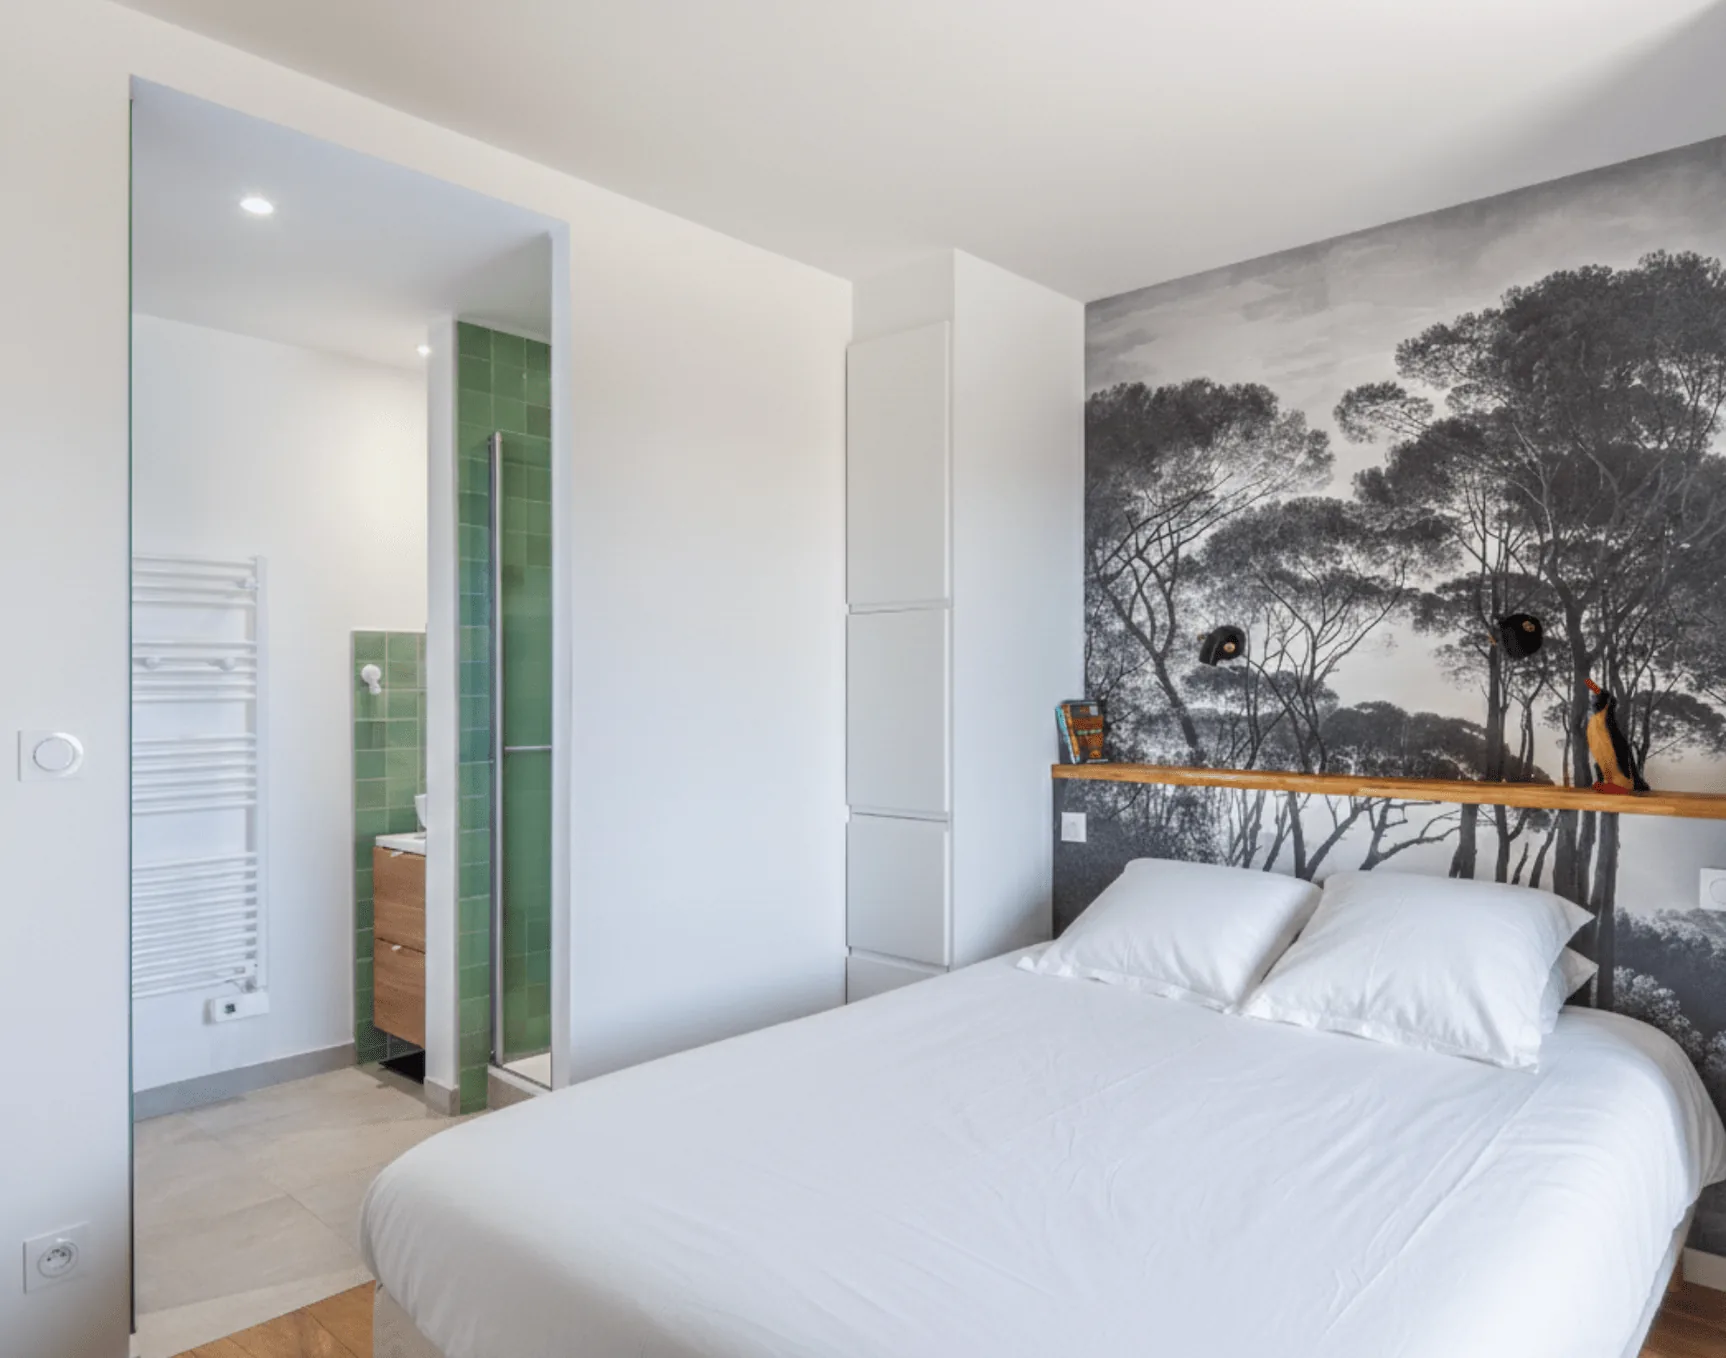
Can a kitchen become a bedroom?
This project does so while using nearby services for the suite’s shower and basin. Light, ventilation, access and noise still need checking for the intended sleeping use.
Why move the kitchen rather than split the lounge?
Here, the move released a separate room while recovered adjacent areas supported the new shared layout. It was a whole-plan decision, not an isolated appliance relocation.