
A laundry room is not improvised. It is designed like any other room.
The laundry room is one of the most underestimated spaces in a home project. It is often pushed to the end of the brief and squeezed into whatever is left: an enclosed balcony, a corner of a hallway, the back of a closet. Yet a well-designed laundry room radically changes daily comfort. It frees up the bathroom, centralizes cleaning products, organizes the sorting of laundry, and can even include an ironing area. It is a functional space that deserves the same attention as the other rooms, with the same rules as for organizing storage: anticipate how it will be used before choosing the equipment.
The video above follows a real 15 m² (about 160 sq ft) project from the first plans to completion: an entrance, a full kitchen, and an enclosed loggia turned into a scullery with a laundry area. The project is detailed in our article on designing an entrance, a kitchen, and a scullery with laundry in 15 m².
Before choosing a location: water, drainage, and ventilation
The best location is the one that keeps plumbing work to a minimum, not necessarily the one that looks most convenient on plan.
A washing machine drains with a pump. Its hose connects to a standpipe trap set high, often between 60 and 90 cm (about 24 to 36 in) depending on the manufacturer, then to a drain about 40 mm (1 1/2 in) in diameter, with a slope of 1 to 3 cm per meter toward the main stack. The farther the laundry room is from that stack, the harder it becomes to maintain the slope.
For dryers there are two families. A vented model needs a duct to the outside. A condenser or heat-pump model does not, but it gives off heat and must be able to “breathe.”
Professional tip: before deciding where to put your laundry room, check the feasibility of the water supply and drainage with your plumber. Moving a trap or creating a new drain can quickly inflate the budget.
In a French co-ownership building, enclosing a loggia changes the look of the facade: it generally requires the approval of the owners’ general meeting and a prior declaration to the town hall. In other countries, condominium or HOA rules and local permits play the same role. Check these points before drawing the laundry room.
Where to create a laundry room: possible configurations
A laundry room is rarely created from a dedicated room. In most projects it grows out of a hybrid space that gets converted: an enclosed loggia, a corner of a hallway, a utility outbuilding in a house, or even a transformed closet.
In a duplex project, Clara AJMAR fitted a laundry room into what was originally a storage volume. By stacking the washer and dryer vertically, with a wall-mounted towel warmer and a small countertop, she created a compact but perfectly functional laundry room in a space no one would have suspected at first. Unusual in its configuration, but very practical to use.

In a house, a utility room or technical room near the garage is often the natural location. In an apartment, the loggia or the hallway offers the best opportunities. What matters is access to water supply and drainage, and decent ventilation to avoid lingering humidity.
Other configurations are possible. In a house, a garage often offers the space and the services needed, as in the conversion of a 23 m² garage into a primary suite with a laundry room. In an apartment, the laundry can also share a shower room, as in this 7 m² shower room and laundry plan.
Small laundry rooms: side by side or stacked
There are two main models depending on the space available.
Side by side under a continuous countertop
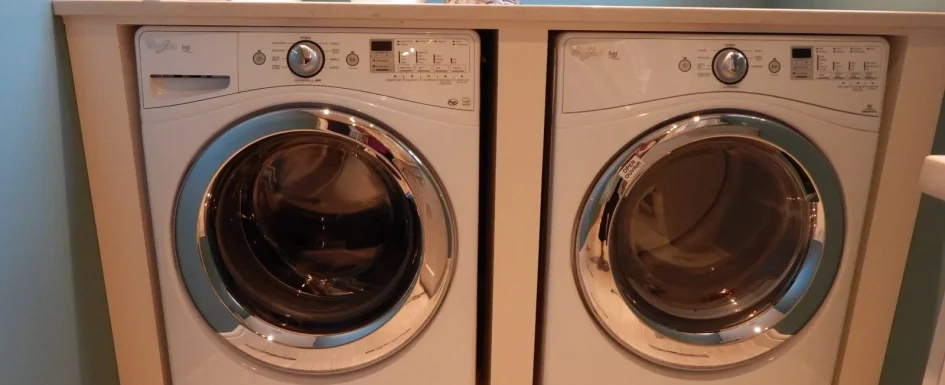
When there is room, the ideal is to place both machines side by side under a continuous countertop, with storage above and on the sides. It is the most comfortable configuration: easy access to the machines, a usable surface for folding and setting down laundry, and built-in storage for products and baskets.
Stacked in a column
When space is tight, you stack. The dryer goes above the washer on a stacking kit, which frees the floor and lets you organize the rest of the space around it. In very small configurations, a minimum width of 80 cm (about 32 in) is essential to fold laundry and set down a basket properly. Below that, the laundry room becomes too uncomfortable for daily use. Every interior designer checks this from the very first measurements: the minimum size that makes the space genuinely usable.
For a column, check that the stacking kit is compatible with both appliances, and allow a footprint of about 60 × 60 cm (24 × 24 in), plus 5 to 10 cm (2 to 4 in) behind for the connections. The column rises to around 1.7 to 1.8 m (about 5 ft 7 in to 5 ft 11 in). Put the dryer on top, since it is lighter, and keep an outlet and a shutoff valve reachable without moving the machines.
A loggia turned into a scullery and laundry
In an apartment renovation, we turned a loggia next to the kitchen into a scullery and laundry room. The washer and dryer were stacked to limit their footprint, the plumbing and electrical services were reworked, and custom closed storage holds the cleaning products. The loggia remains visually independent but is directly accessible from the kitchen.
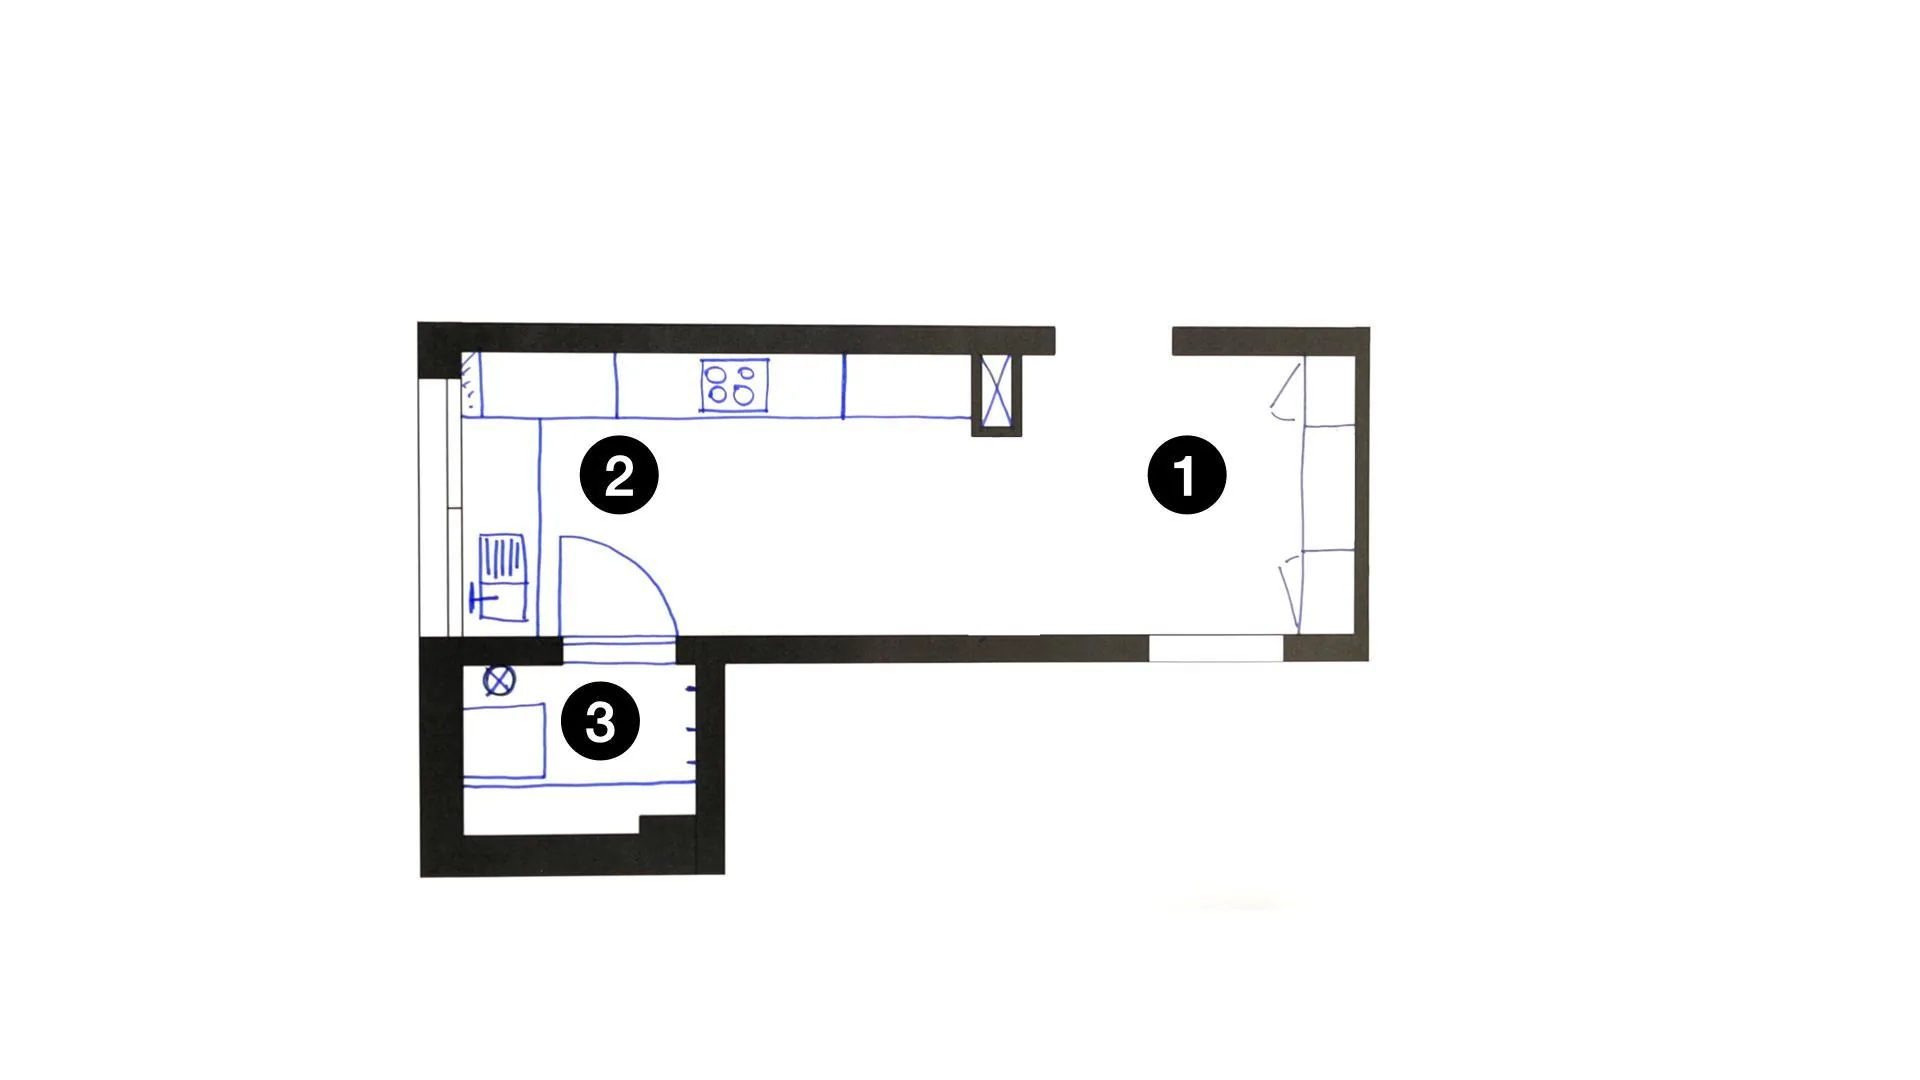
The plan of the project shown in the video reads in three parts: 1, the entrance; 2, the kitchen; 3, the loggia turned into a scullery with laundry. Grouping technical functions in a secondary volume frees the living spaces. The feasibility of services and ventilation must be checked at the design stage, though: it is what decides whether the loggia can really become a laundry room.
See our projects in video
Real floor plans and renovations explained step by step on the ArchiWorking YouTube channel. Watch how spaces are reworked before the works begin.
A functional laundry room: sorting, countertop, and storage
A functional laundry room rests on three elements: sorting, a countertop, and product storage.
Sorting
Sorting is planned in advance. Two or three separate bins by color or temperature prevent clutter and speed up loading. These bins can sit in niches above the machines or under the countertop.
The countertop
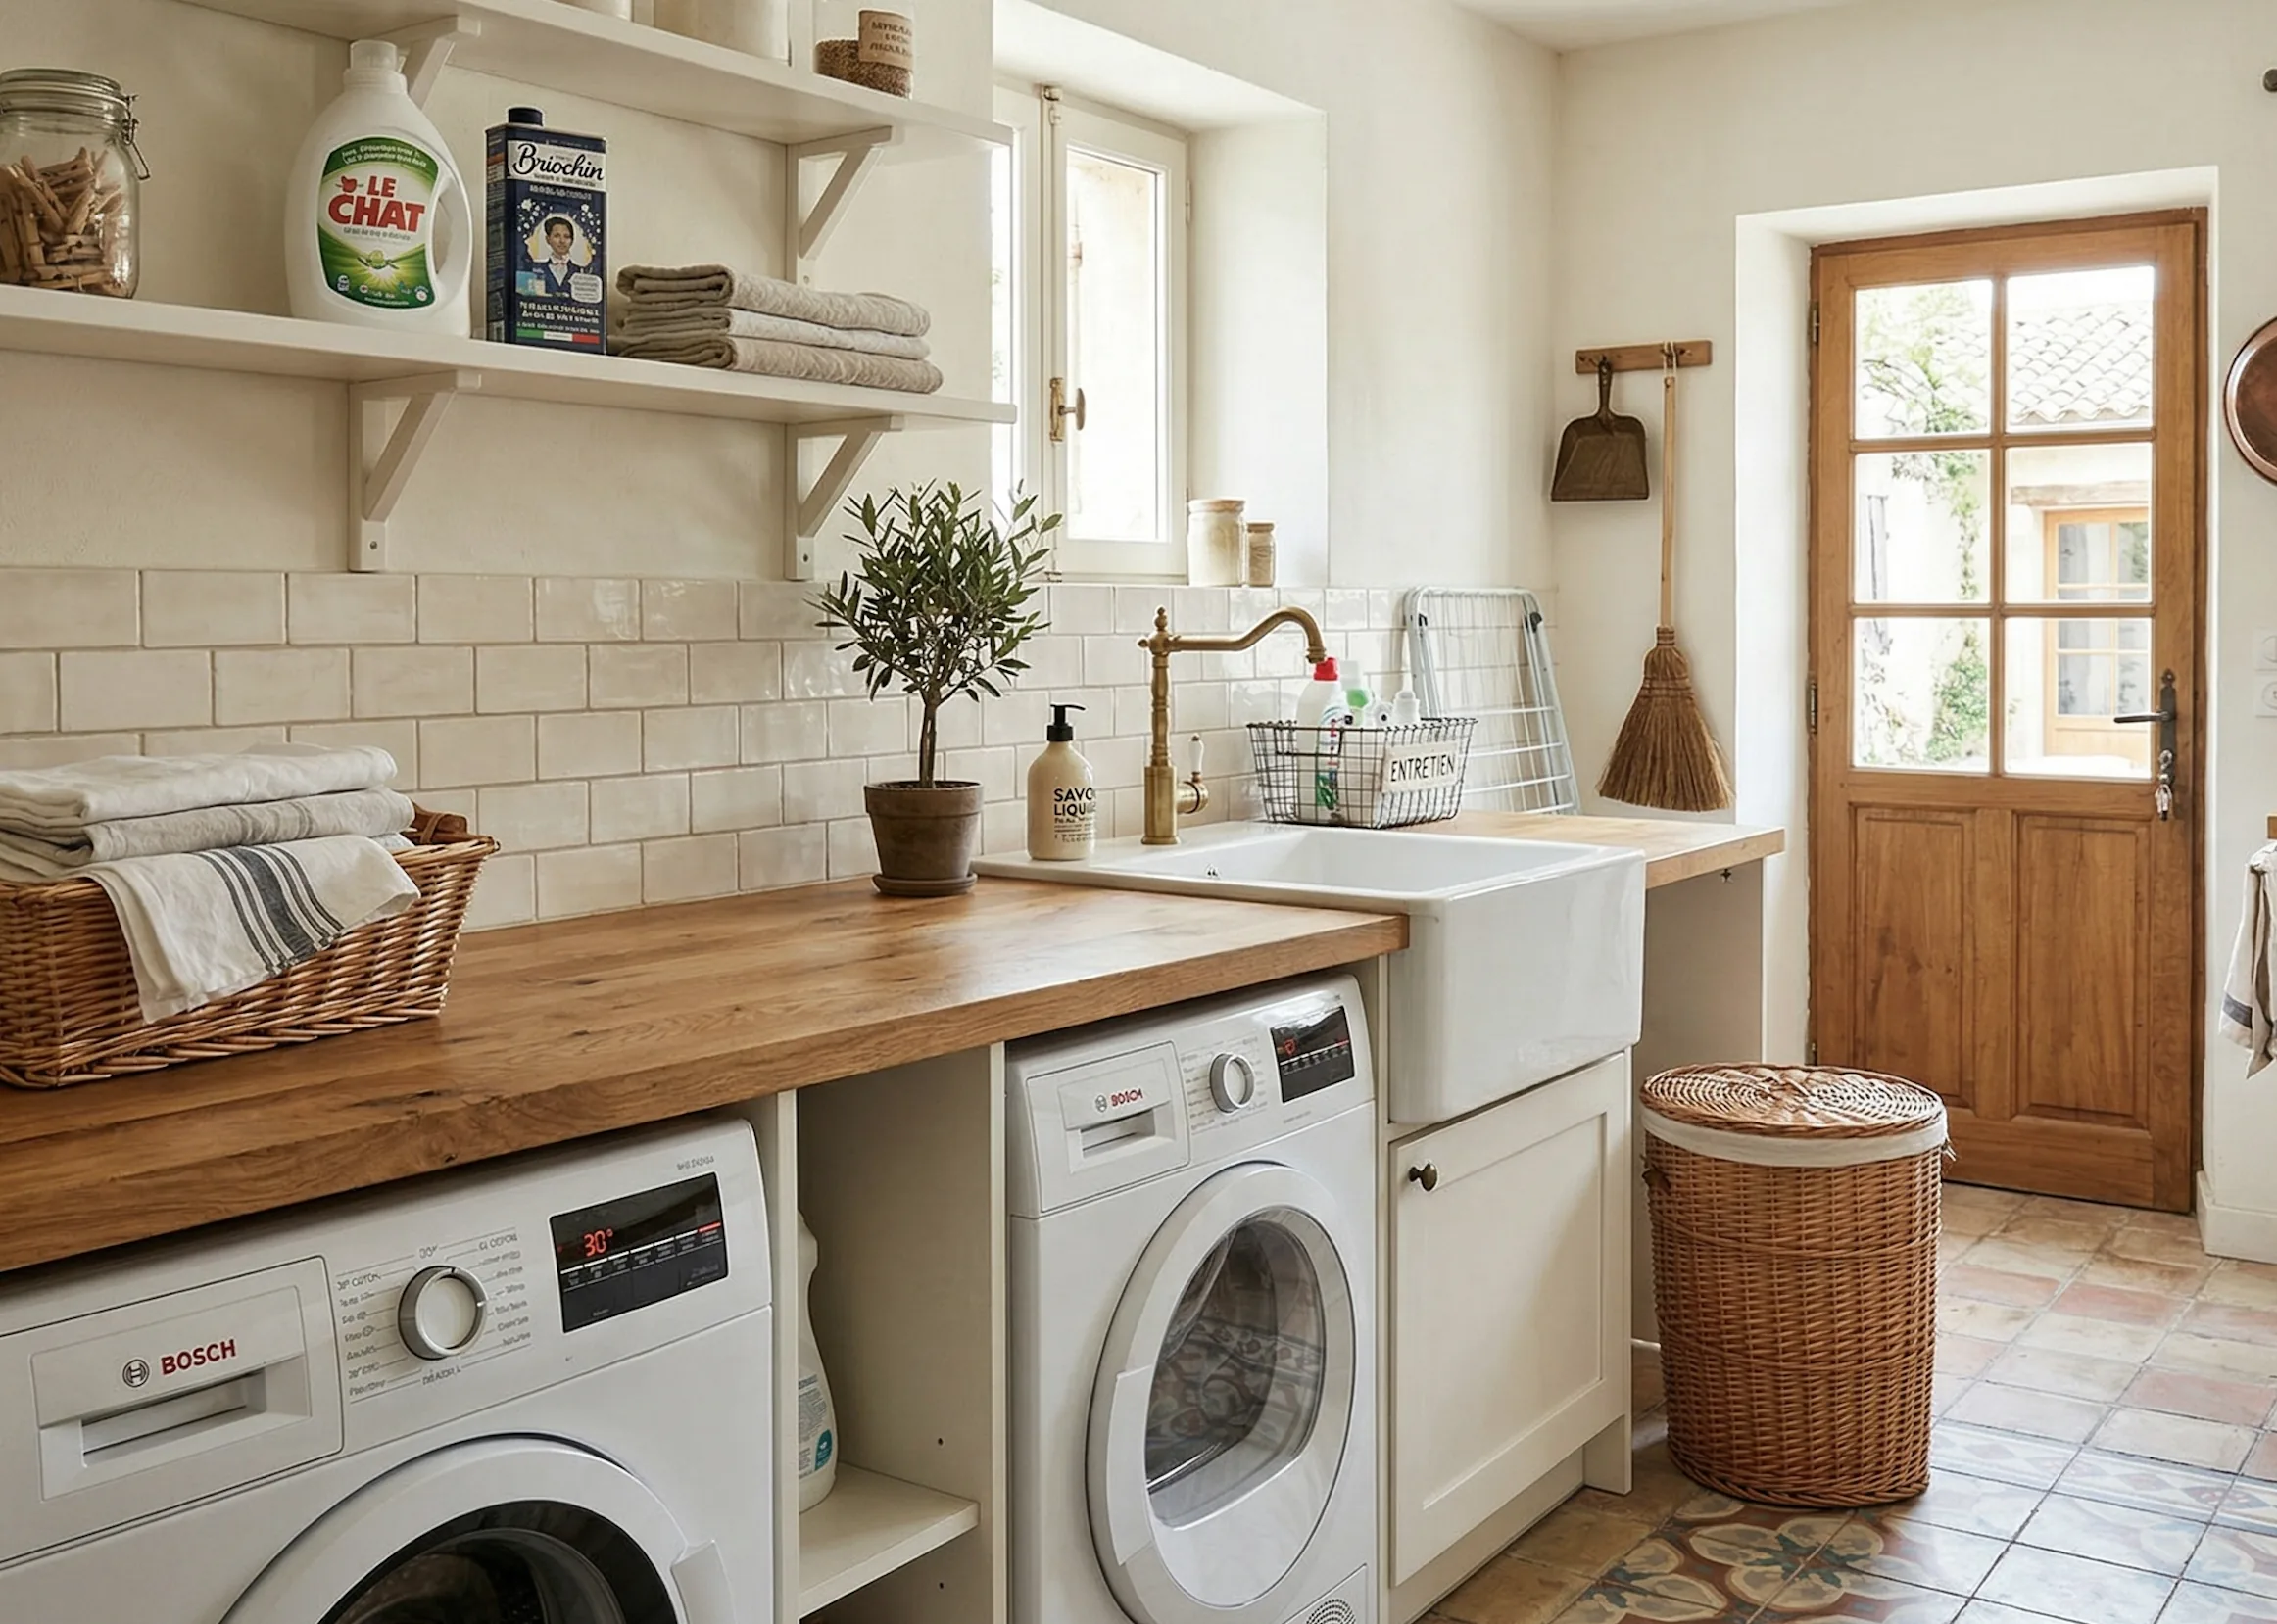
A countertop is essential. Even a small one lets you fold laundry without using the bed or the living-room sofa. A surface of 80 x 60 cm (about 32 x 24 in) is an acceptable minimum; anything more is extra comfort. For comfort, place the countertop at about 90 cm (36 in) high, or directly over the machines if it covers them.
Storage
Storage, whether wood, white units, baskets, or boxes, is organized according to what needs to be stored: detergent and softener, cleaning products, but also trash bags, cloths, and cleaning equipment. Wall cabinets should be limited to 30 or 35 cm (12 to 14 in) deep so you do not hit your head, and a rail or ceiling-mounted drying rack lets delicate laundry dry without cluttering the floor. A well-organized laundry room frees up space everywhere else in the home.
If the laundry shares the kitchen volume, as in a scullery, choose moisture-resistant fronts and countertops, and plan a door or partition to contain machine noise. Our article on laundry room ideas and tips completes this advice with other configurations.
Equipment to plan before the work starts
The point most often forgotten in a laundry room is outlets at backsplash height. It is fundamental. The machines need dedicated outlets, ideally separate ones for the washer and the dryer. Placing them above the countertop rather than near the floor avoids access problems once the appliances are in place and makes occasional plugging and unplugging easier.
The French standard NF C 15-100 requires a dedicated circuit for the washer and another for the dryer, each protected by its own breaker and a 30 mA residual-current device. Other countries have equivalent rules, such as GFCI protection in North America. Have your electrician plan this before the walls are closed, together with sufficient lighting above the countertop.
The small sink that changes everything
A small sink makes a real difference. Even a 30 cm (12 in) sink lets you pre-treat stains, rinse, fill a bucket, or quickly clean cleaning accessories without using the kitchen or bathroom. When the plumbing allows it, Clara recommends including one systematically at the design stage. To go further on optimizing small spaces, our interior designer tips for optimizing a small apartment apply directly to the design of a compact laundry room.
Floor and ventilation
On the floor, choose a finish that withstands water and vibration, such as porcelain tile or a vinyl floor suitable for wet rooms, and add a slight slope or a drip tray under the washer if possible. An enclosed laundry room also needs ventilation: an extract vent connected to the mechanical ventilation system, or at the very least a high grille and a low grille, limits humidity and odors.
Whatever its size, plan it with method
The laundry room is often the last space considered in a project, yet when it is well designed it is the one that improves daily comfort the most. Whatever its size, 2 m² or 15 m², it deserves to be planned with method: water supply checked, outlets positioned, countertop properly sized, and storage organized before buying anything. More real projects and annotated plans are on the ArchiWorking YouTube channel, linked in the box above.
Frequently asked questions about laundry rooms
How do you design a laundry room in a small space?
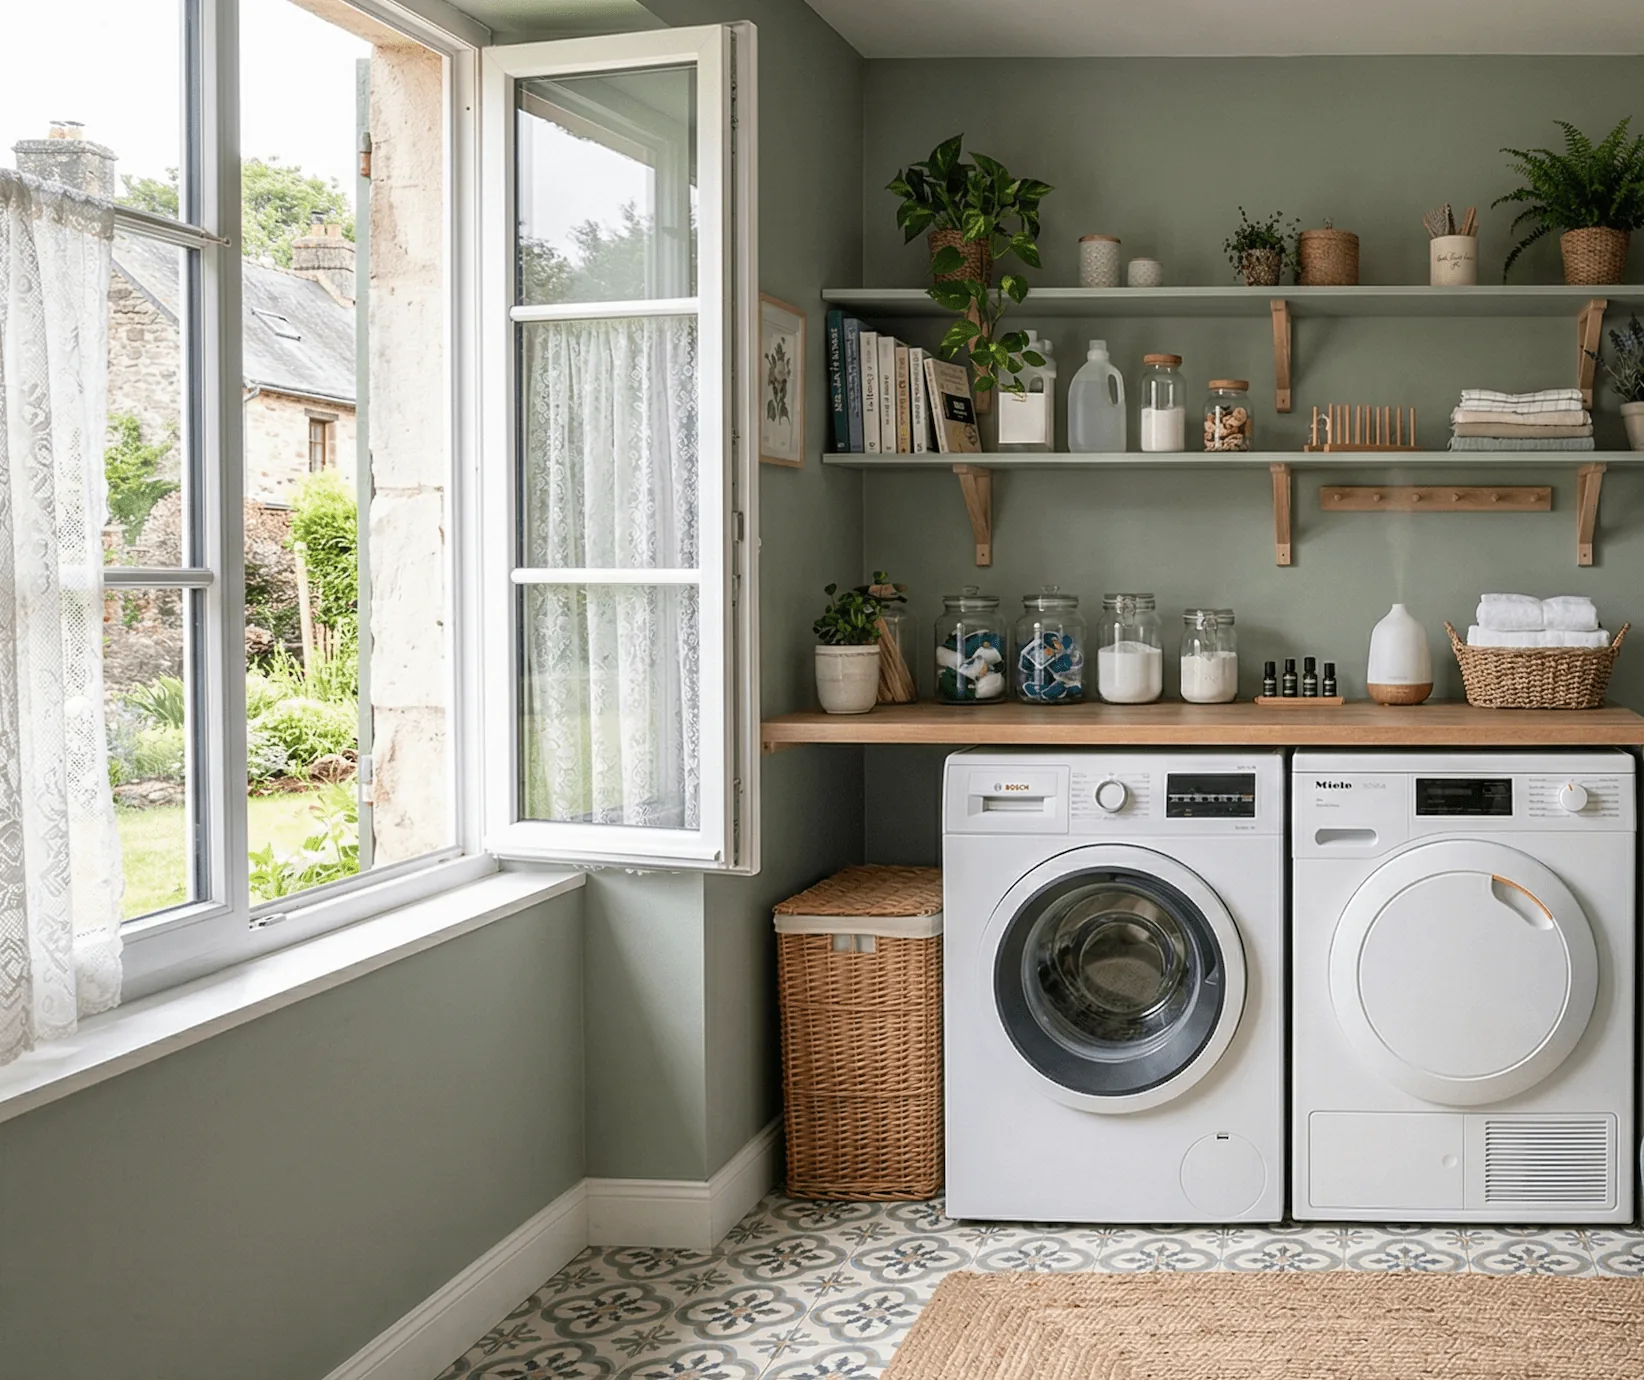
Stack the dryer on the washer to free the floor, and allow a minimum width of 80 cm to fold laundry. A small countertop, even a compact one, and storage up high are enough to create a functional laundry room in a very small space.
Which equipment is essential in a laundry room?
Dedicated outlets above the countertop for the machines are indispensable. A small sink is strongly recommended if the plumbing allows. A countertop of at least 80 x 60 cm for folding and built-in sorting bins complete a truly functional layout.
Can you create a laundry room in an apartment?
Yes. An enclosed loggia, a deep closet, a corner of a hallway, or part of a storage volume can house a compact laundry room. The key is to check the feasibility of water supply and drainage and to provide proper ventilation to avoid humidity.
What is the minimum size for a functional laundry room?
With stacked machines, 1 m² can be enough for the appliances. But for the space to be usable every day, you need at least 80 cm of clear width to fold laundry and set down a basket. Below that, the space is too tight for everyday gestures.
Can a dryer go in a closet?
Yes, if you choose the right model. A vented dryer needs a duct to the outside, whereas a condenser or heat-pump model does not. In both cases the closet must be ventilated to release heat and moisture.
Do you need permission to turn a loggia into a laundry room?
Enclosing a loggia changes the exterior appearance. In a French co-ownership building, this generally requires the owners’ approval and a prior declaration to the town hall; elsewhere, check building rules and local permits. Also check services and ventilation before committing.