
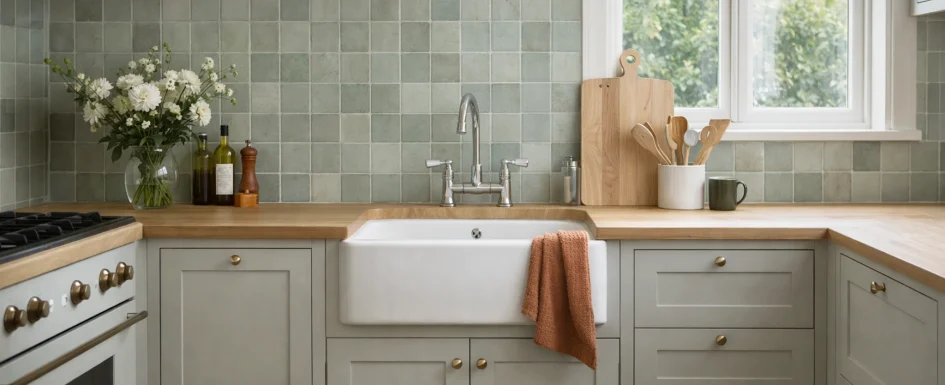
A tiny kitchen can have a strong personality. Limited area does not rule out bold color, an unexpected material, or a mixture of influences. But in a micro-space the program comes first: decide what must happen there before altering the room or choosing the cabinets.
Our essential checks before a kitchen renovation explain that sequence. Here the focus is the kitchenette, where useful worktop, accessible storage, appropriate appliances, and circulation have to share very little floor. It is the arrangement, not simply the size, that makes the kitchen work.
Give every centimeter a job
Think vertically before trying to add another base cabinet. Everyday items belong within easy reach, occasional equipment and reserves higher up. Standard cabinets around 60 cm deep can be combined with secondary storage only 37 to 40 cm deep, making use of volume without blocking the room.
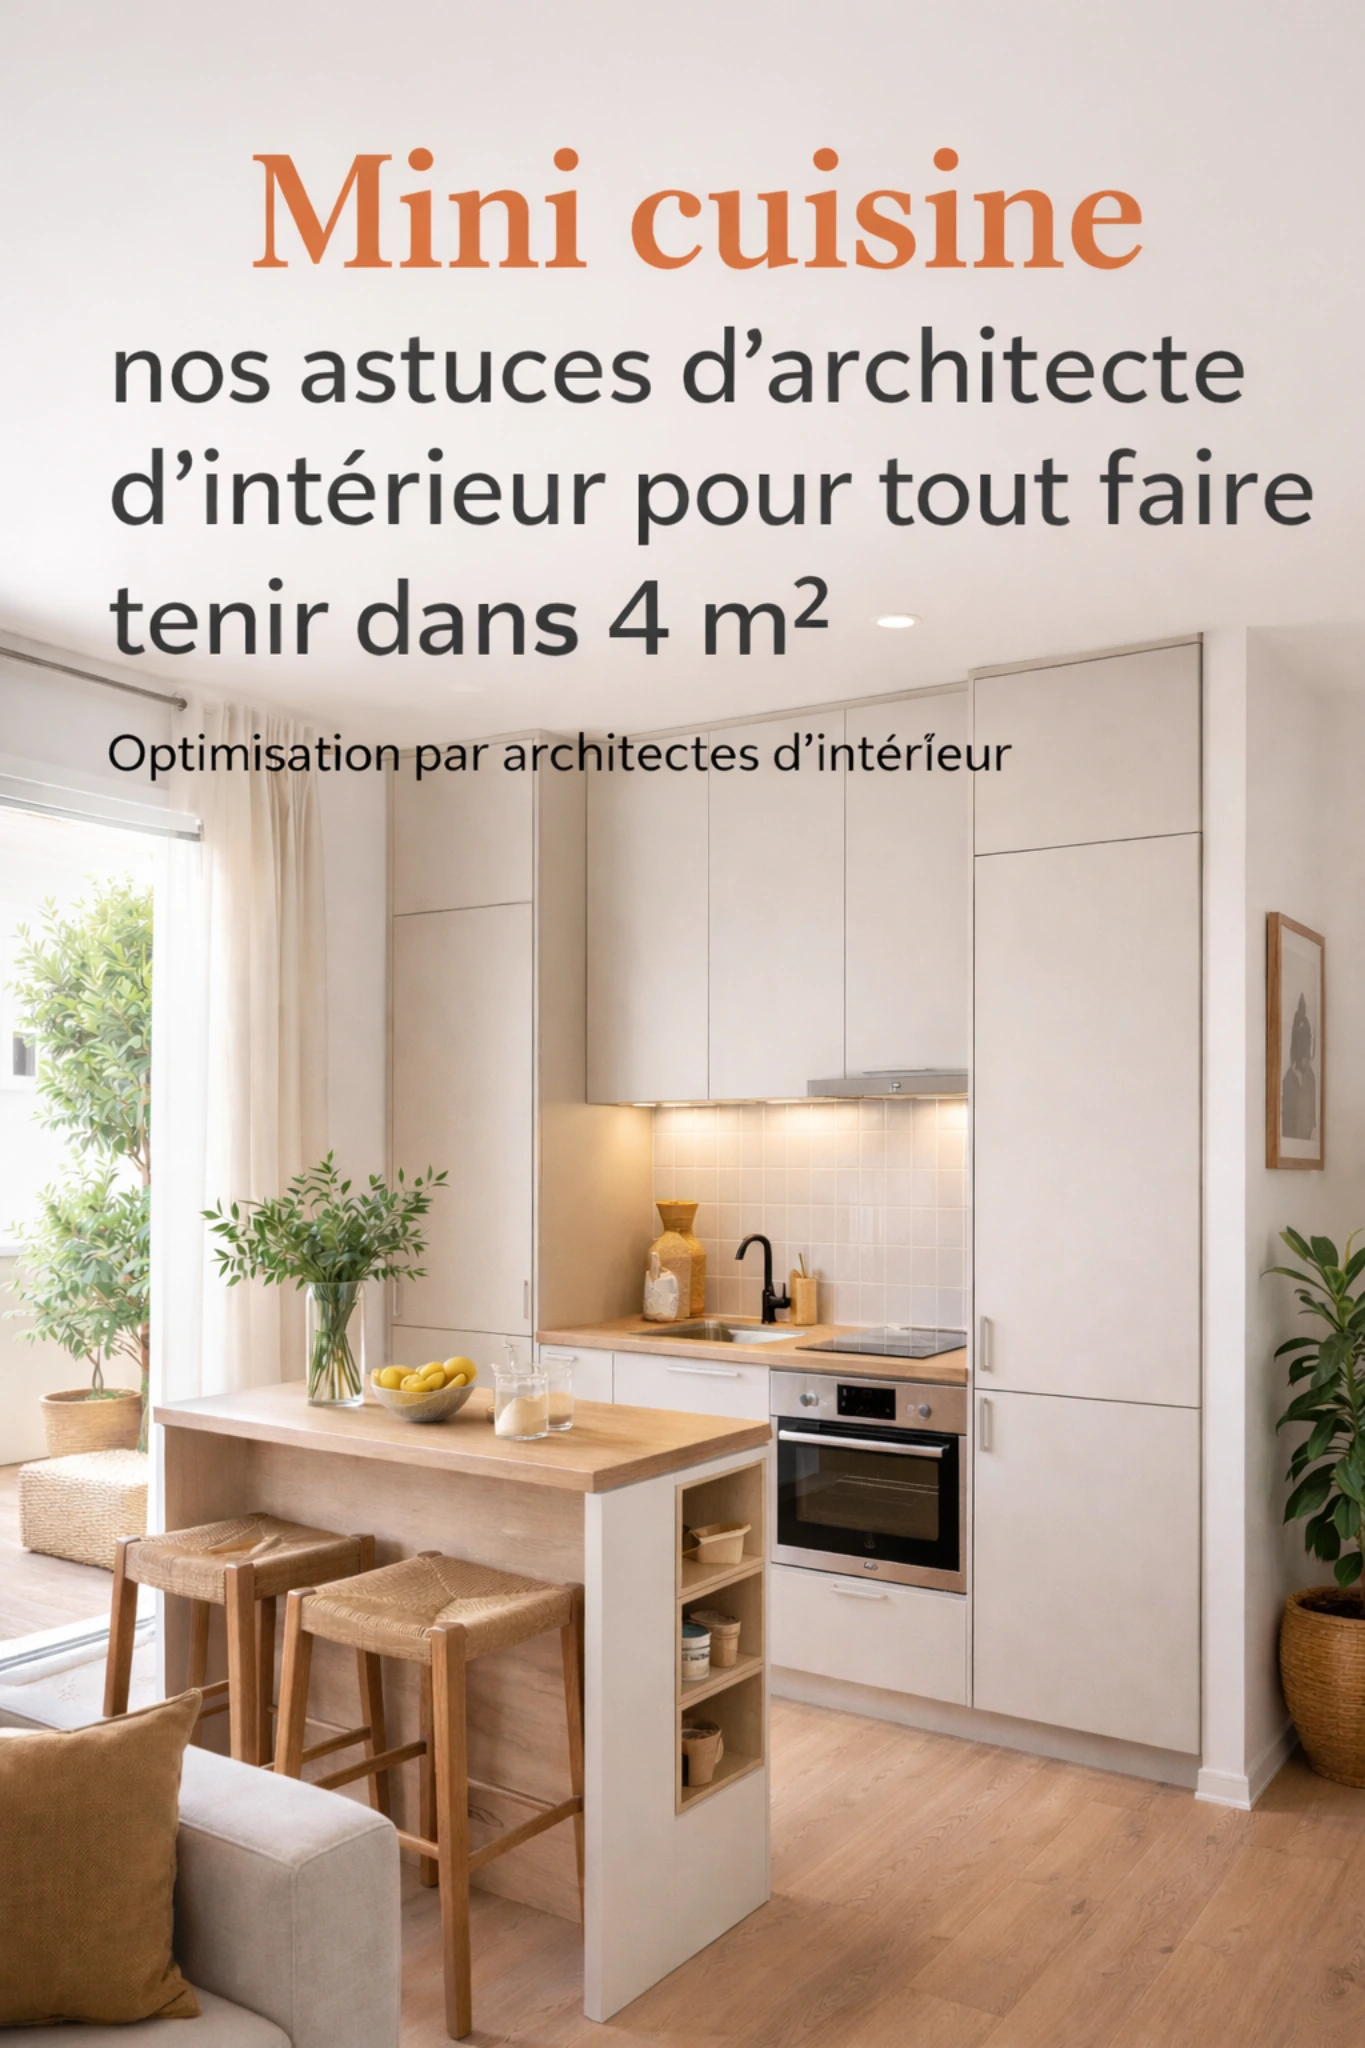
Treat the kitchen as a clear arrangement rather than a collection of appliances. On constrained studio projects, a useful starting composition is three modules around 60 × 60 cm: water point, preparation surface, and cooking. Separating those functions helps the sequence of tasks and avoids turning every free surface into a temporary storage area.
The usual worktop depth is around 60 to 65 cm. In a narrow room, a shallower secondary run of 37 to 40 cm can hold groceries, glasses, and canned food opposite the main working zone. A single-wall arrangement or a small L-shaped return often works better than trying to reproduce a large kitchen at reduced scale. Confirm actual appliance clearances and safe installation conditions before treating modular dimensions as a finished design.
Reduce appliance size, not usefulness
A 45 cm dishwasher, with a capacity around 9 place settings in the source example, can be surprisingly useful. Dishes piled in a sink make a small kitchen feel smaller and consume working space. Whether it is the right choice depends on the occupants and the balance between washing and storage.

A two-burner domino cooktop can release meaningful preparation area in a studio. A built-in combination oven gives several functions within one appliance niche. Compare how often the equipment is used, rather than choosing a large sink, cooktop, or refrigerator automatically. A compact refrigerator may suit some households; other users may need a different balance.
The principle is to preserve a real preparation area, not to fill the kitchenette with every possible device. A seldom-used appliance is costly in space even if it was inexpensive to buy. Select equipment quality and functions carefully so that reducing size does not unnecessarily reduce everyday comfort.
Storage should prevent worktop clutter
Use wall cabinets to ceiling height where the room and installation allow, with properly detailed fillers rather than inaccessible dust-catching gaps. Put occasional appliances, serving dishes, and reserves above the daily-use zone. Deep drawers in base units often give easier access than low shelves behind doors.
Internal dividers and useful corner storage help make each volume legible. A backsplash rail can hold suitable utensils and accessories to release drawer space, but avoid unsafe knife placement where children can reach. Every object needs a deliberate home; otherwise the worktop becomes the default drop zone.
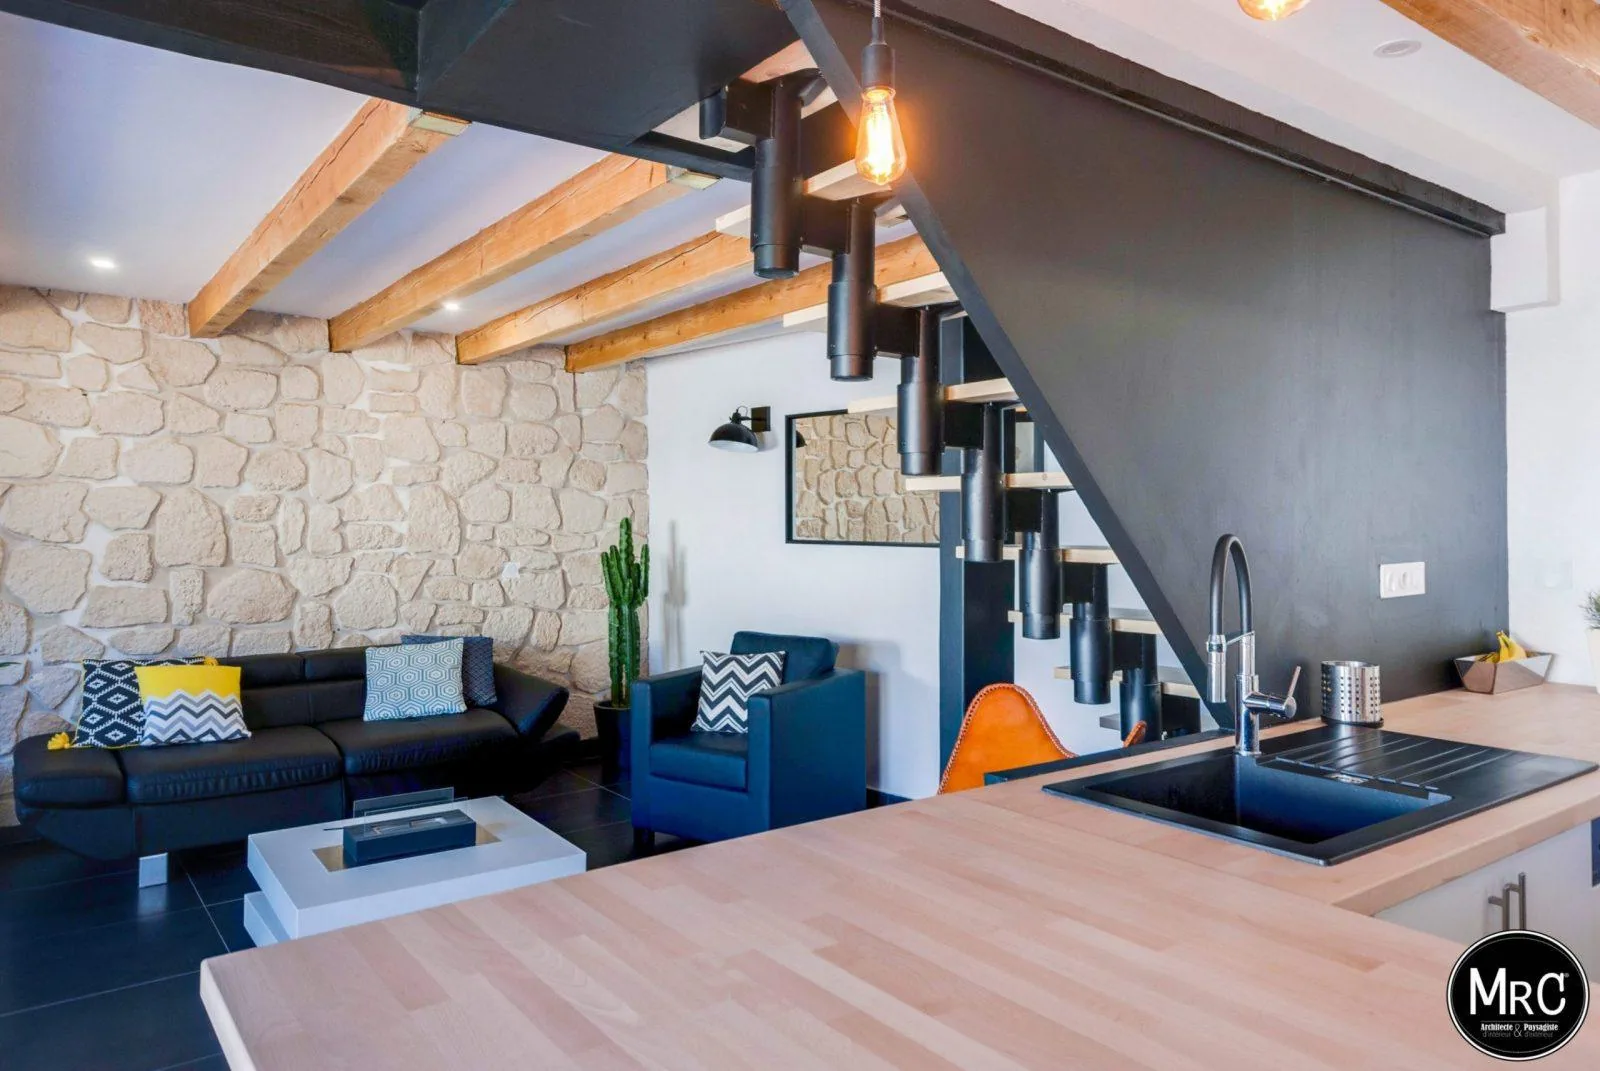
In a kitchen open to the living room, a bar on the room side can also include drawers. That single element may provide convivial seating while adding storage to the kitchen. Its value comes from serving both sides without obstructing either circulation route.
See our projects in video
Real floor plans and renovations explained step by step on the ArchiWorking YouTube channel. Watch how spaces are reworked before the works begin.
Five decisions for a 4 m² kitchen
1. Choose the arrangement before the furniture. A simple line or short L-shaped return often keeps a 4 m² room clearer than an overfilled plan. Preserve access to equipment and a genuinely usable preparation area. Do not force in a dining corner that makes the main kitchen harder to use.
2. Make height useful without making the room heavy. Full-height storage, carefully placed shelves, base drawers, and internal organizers can increase capacity without enlarging the footprint. Prioritize access and the weight of stored objects, not just the number of cupboard doors.
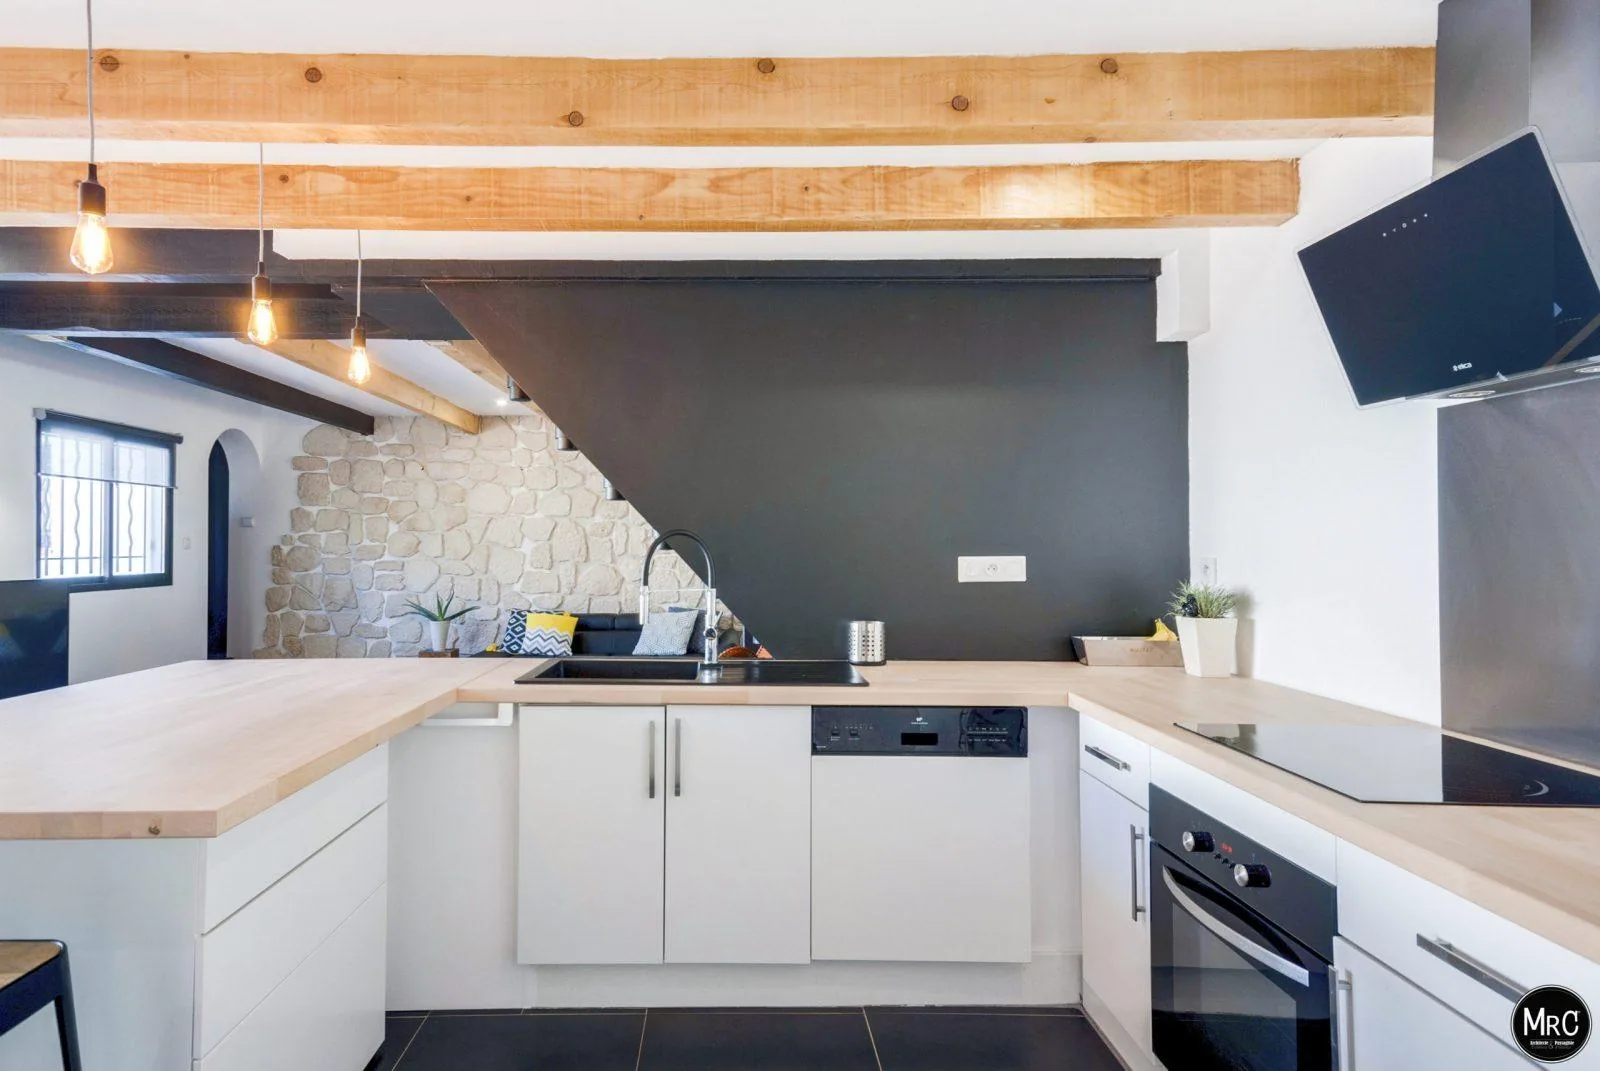
3. Justify every appliance. Ask whether the sink is proportionate, the cooktop suits real cooking habits, the refrigerator can be compact, and preparation space remains. A well-chosen compact setup is more useful than an accumulation of equipment that competes with it.
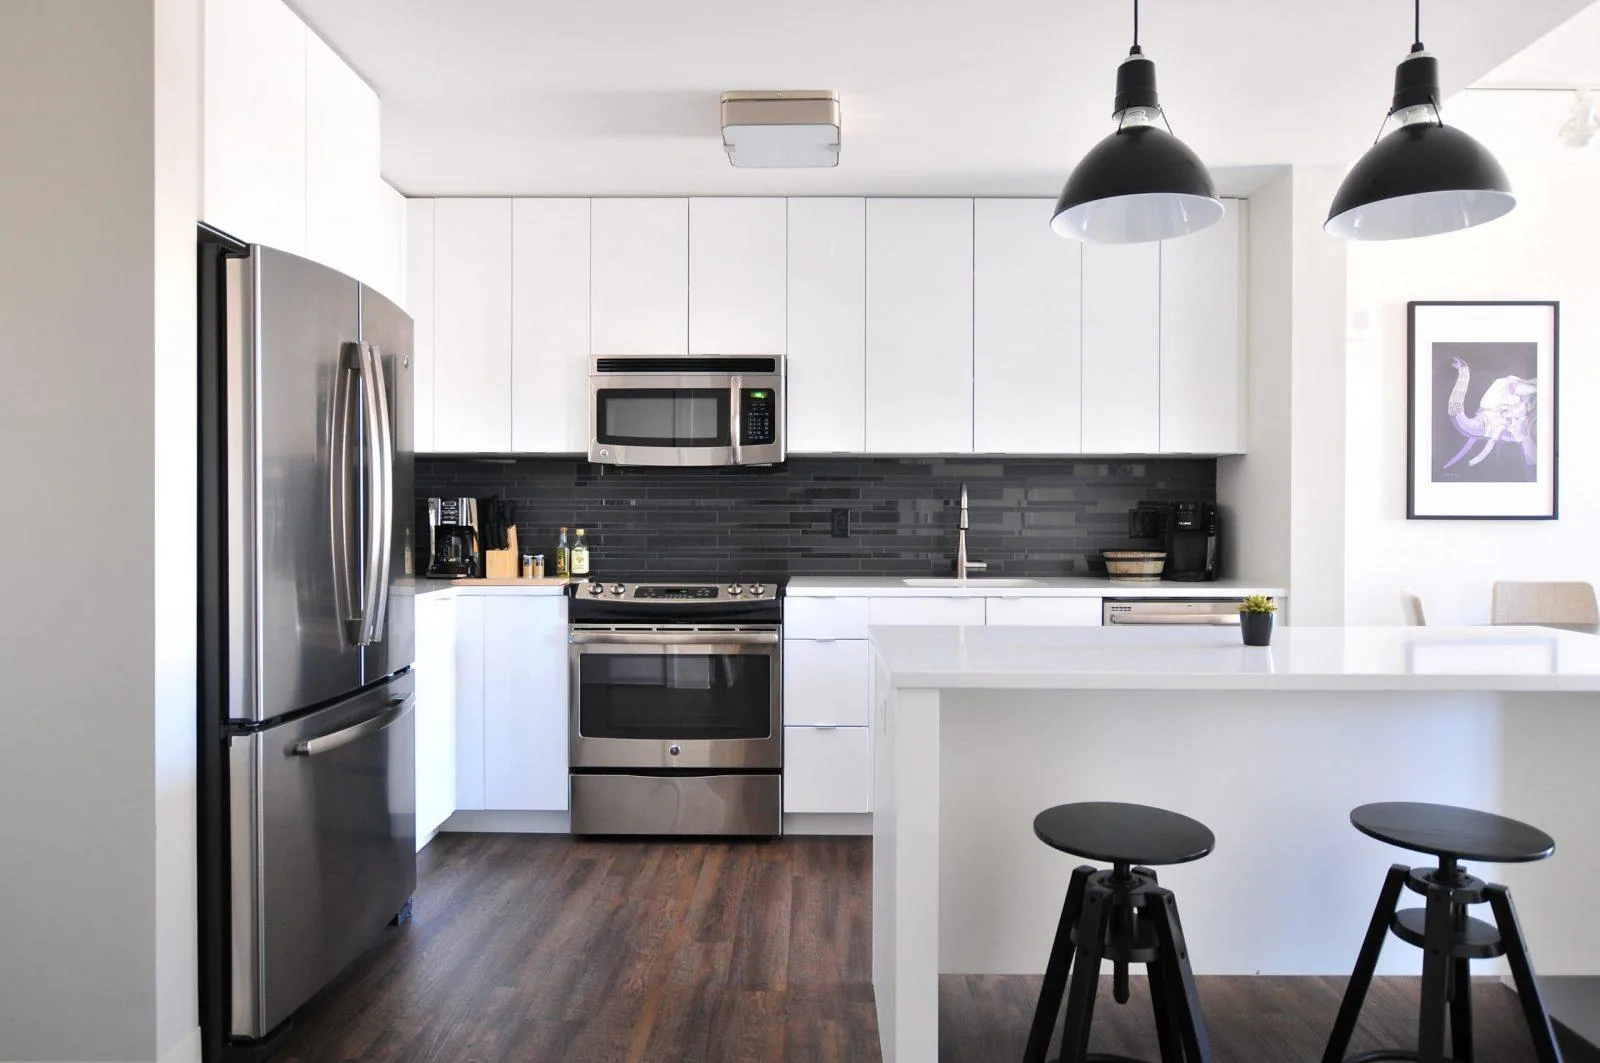
4. Design one architectural block. Restrained fronts in a consistent color, closed storage, built-in appliances, and a coherent floor-to-ceiling palette reduce visual noise. Towels, small objects, and exposed equipment can otherwise make an open kitchenette seem to spread across the living room.
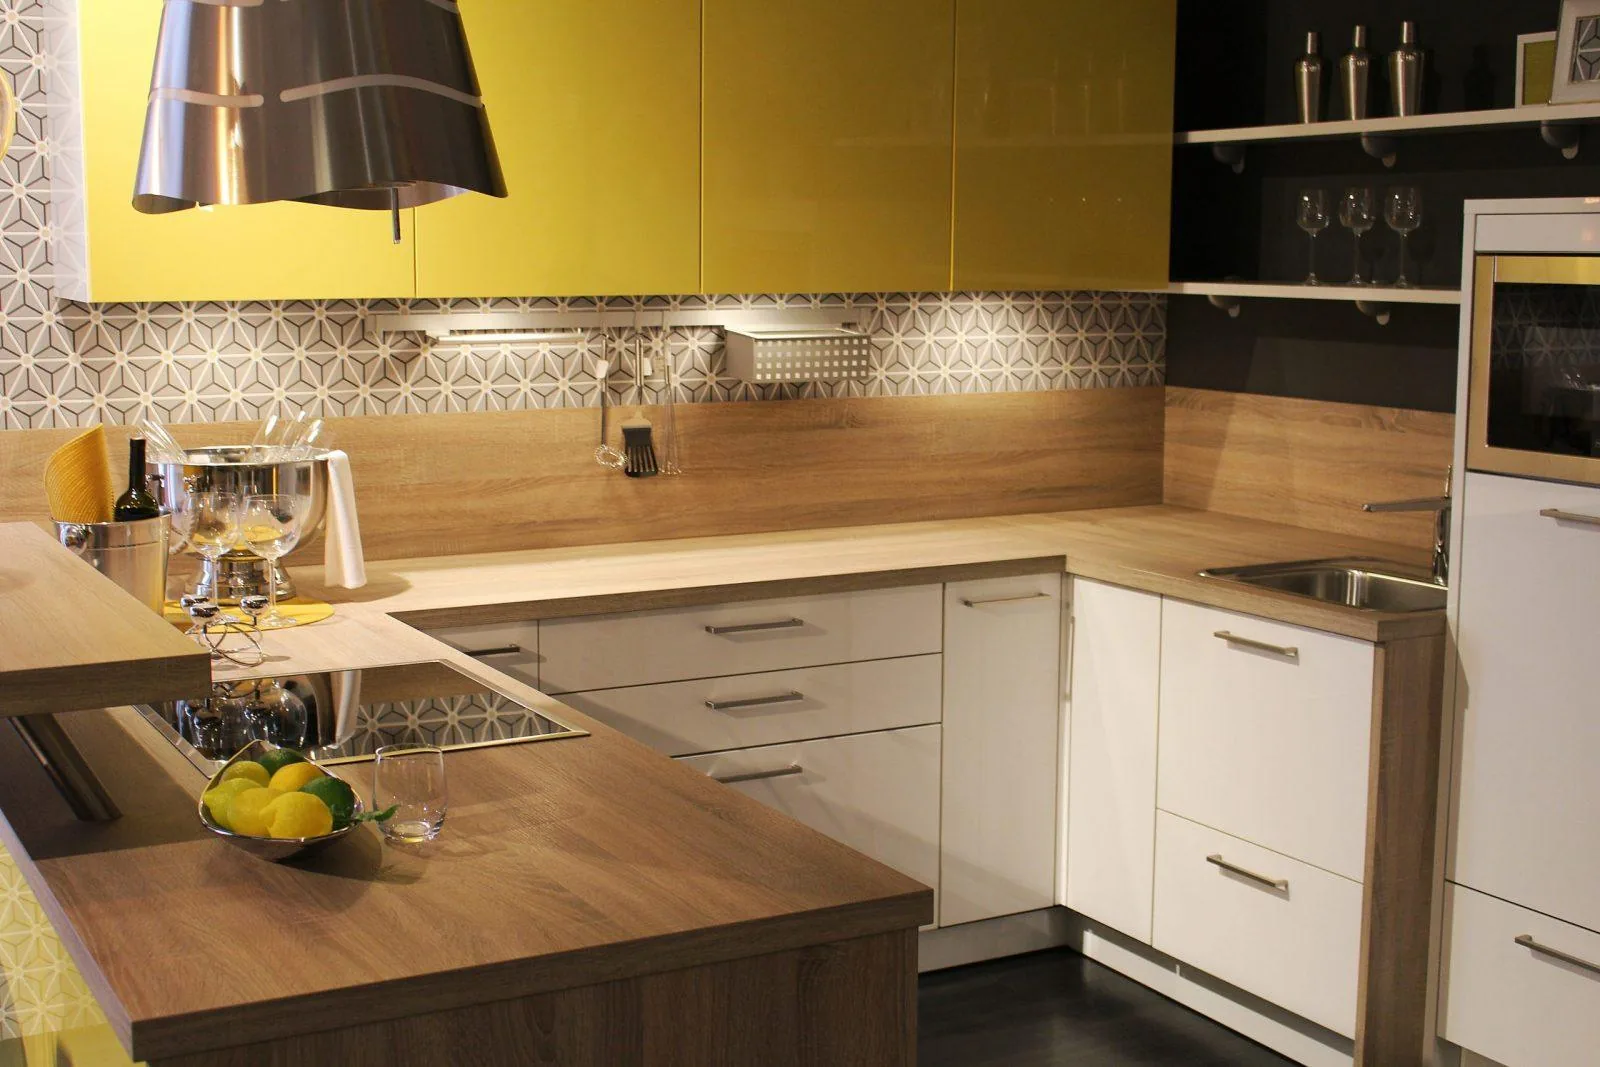
5. Keep room for personality. A strong color, graphic tile, or unexpected material can work particularly well on a small area. Its visual impact is immediate without requiring the same quantity of finish as a large room. Coherence does not mean the kitchen must be anonymous.
Dining space can be temporary
A folding shelf or pull-out surface allows eating, then restores the route once put away. This can be more effective than a fixed table in a passage. Check the space in both positions, including where the chair goes and whether appliance doors remain usable.
If a structural constraint interrupts the plan, consider how it can become part of the composition. Our kitchen island with an integrated load-bearing column illustrates this logic, although the particular solution must be adapted to the room rather than copied into every studio.
Technical comfort still matters in a small volume
Verify water supplies and waste routes, electrical circuits and protection, outlet positions, and ventilation before work. A small kitchen needs the same seriousness about services as a large one. Have the installation designed for the actual appliances and local requirements.
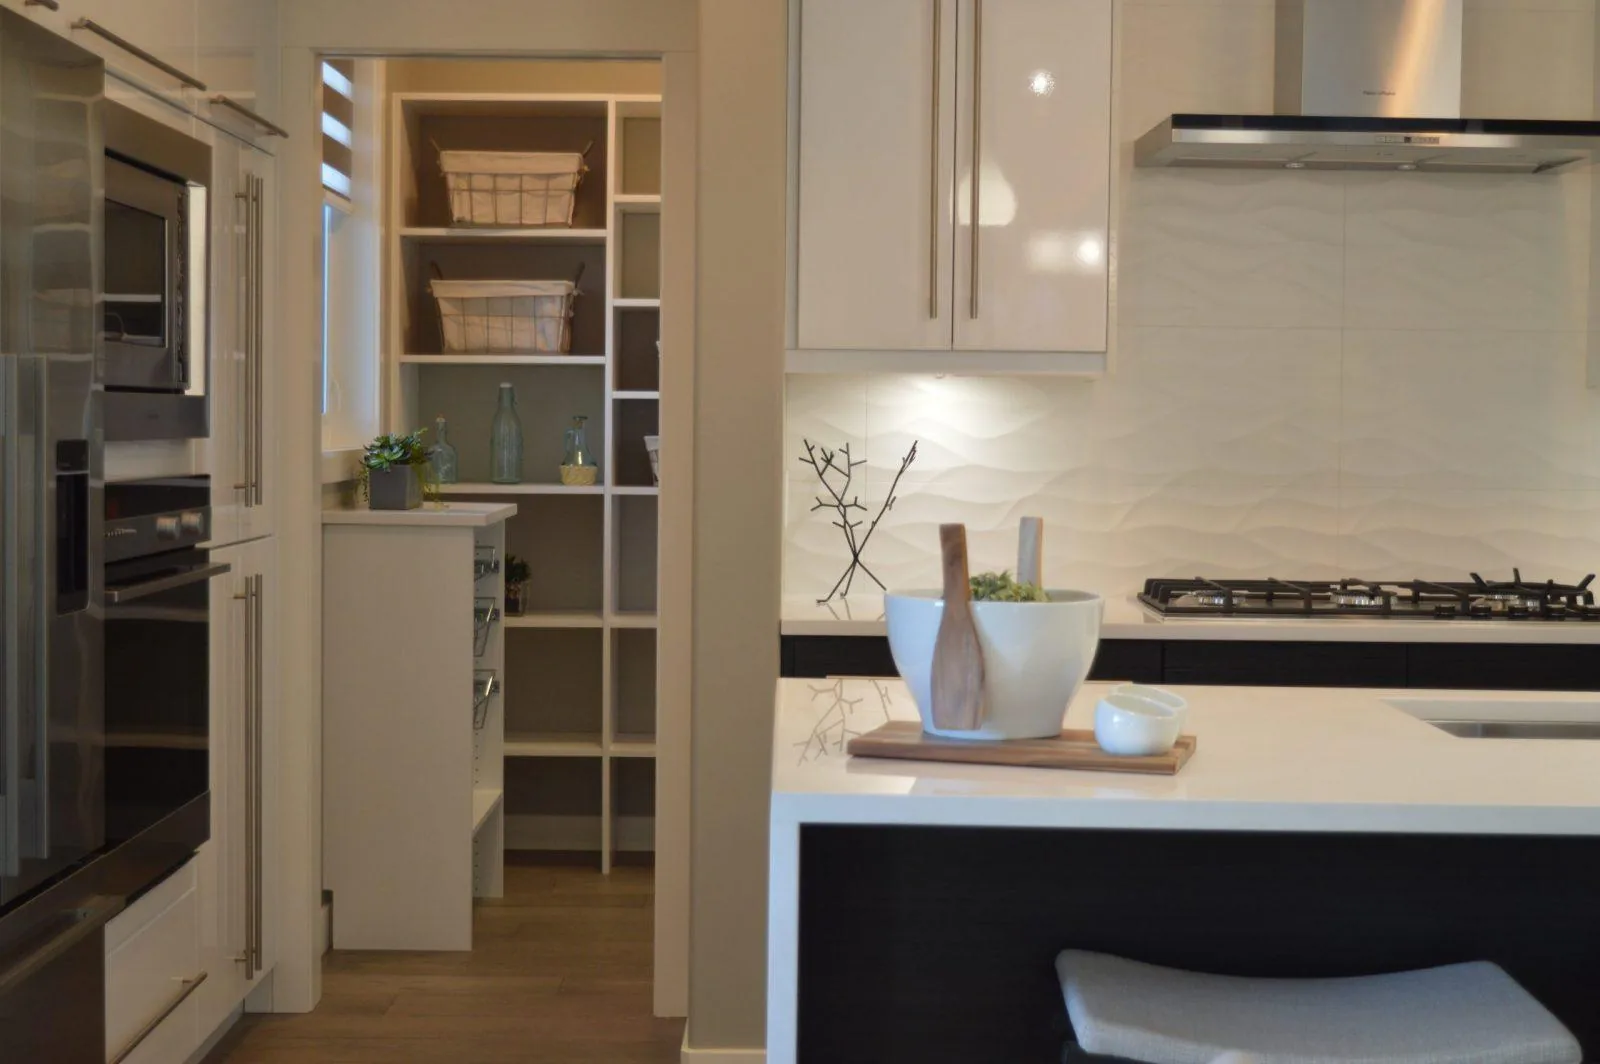
Odors and steam fill a small volume quickly. Choose appropriate mechanical ventilation and extraction or recirculation according to the building and appliance system; a discreet but suitable hood can make a significant difference. Recirculation and extract-to-outside do not perform identical roles, so coordinate the overall ventilation rather than assuming any hood solves every moisture issue.
The accompanying video explains the 9 checks to make before works or quotations. The source photographs also offer industrial, Scandinavian, black, timber, colored-backsplash, and island references. All remain included with localized captions instead of the original location-heavy filenames.
Make the room read as a whole
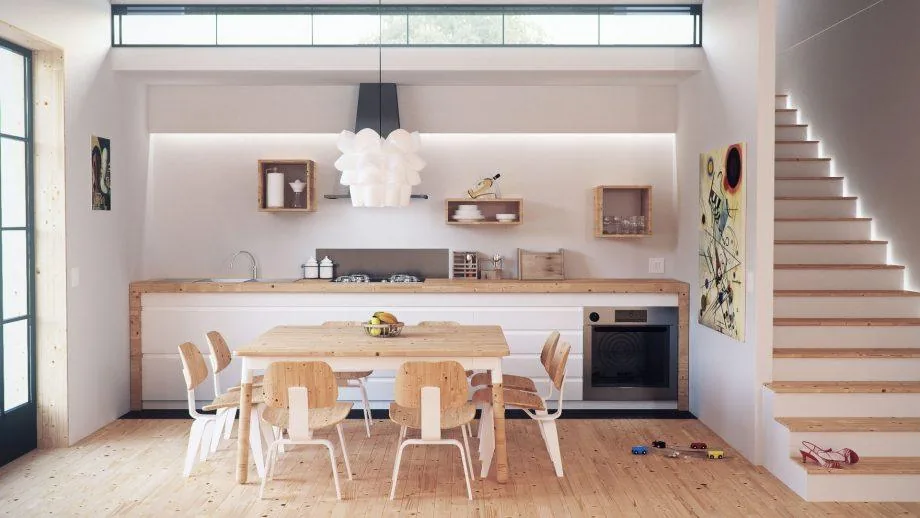
Light colors, satin or slightly reflective finishes, and a suitable tile format can help capture light. A rectangular tile carried vertically through the full wall height, including behind upper cabinets where specified, can emphasize height. It is one possible visual strategy, not a guarantee for every room.
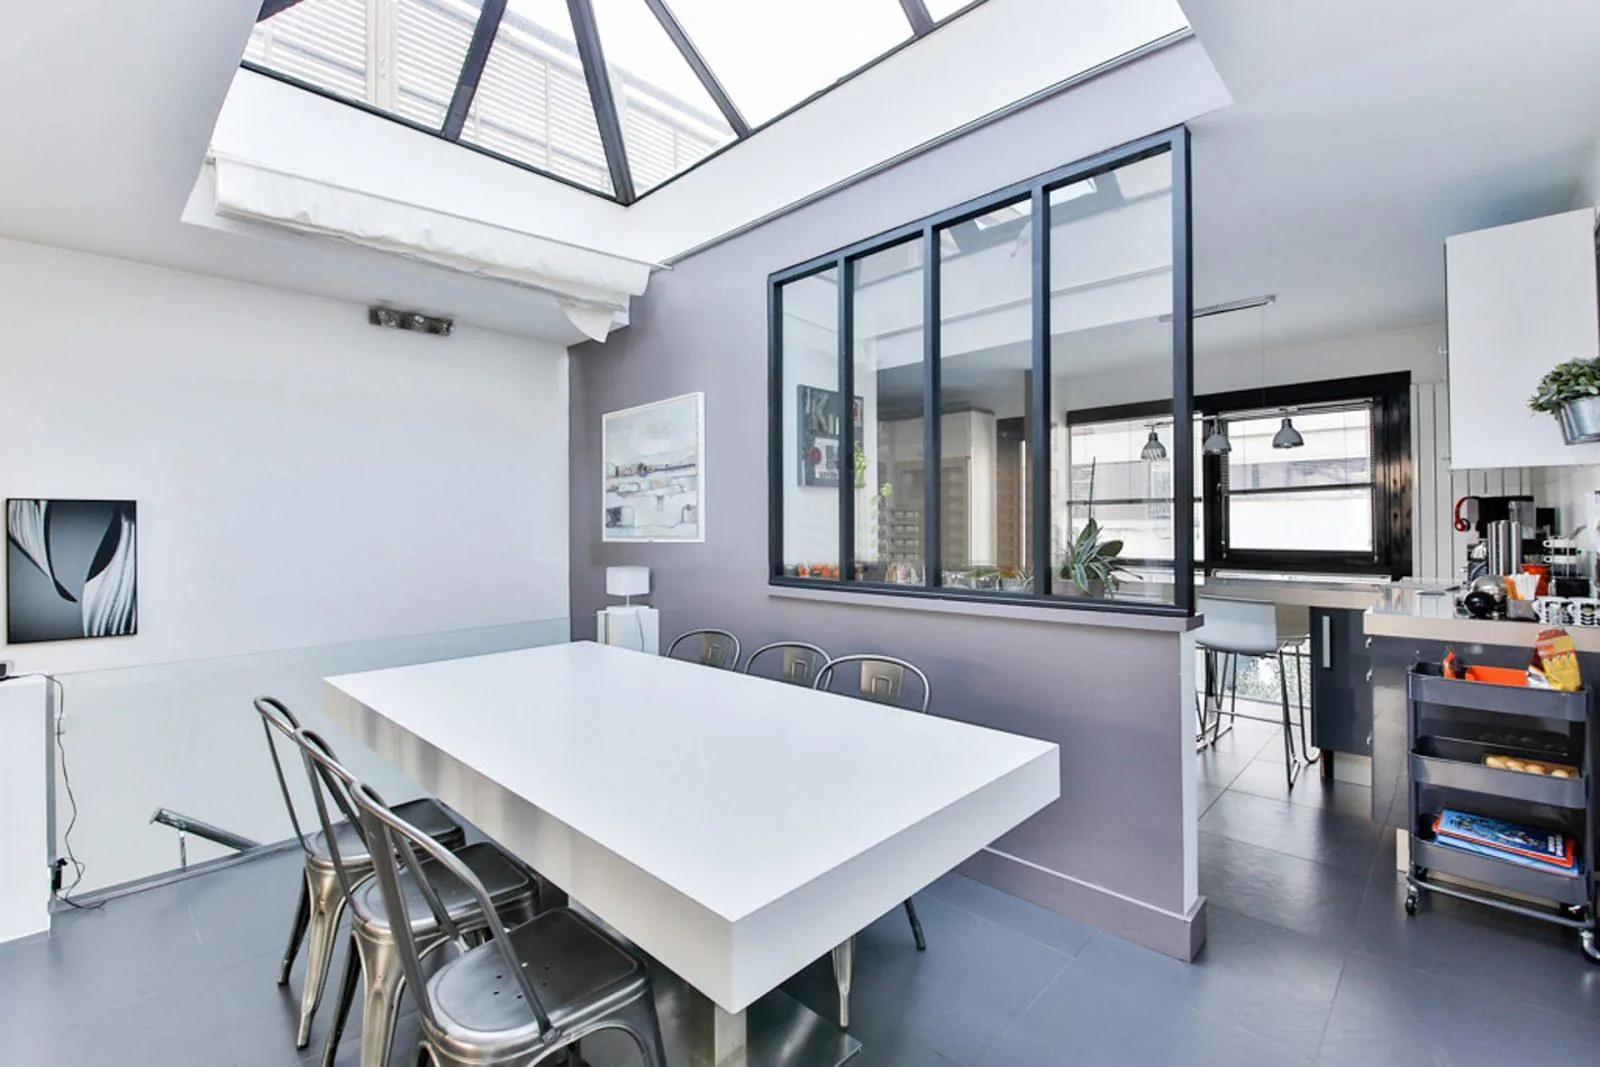
Keep the overall palette consistent so the kitchenette integrates with the living space. If noise and cooking smells make a fully open arrangement unsuitable, glazing or a partial divider can preserve light and perspective while providing a boundary. The right balance comes from how the home is lived in, not from a universal rule to remove every wall.
How small can a useful kitchen be?
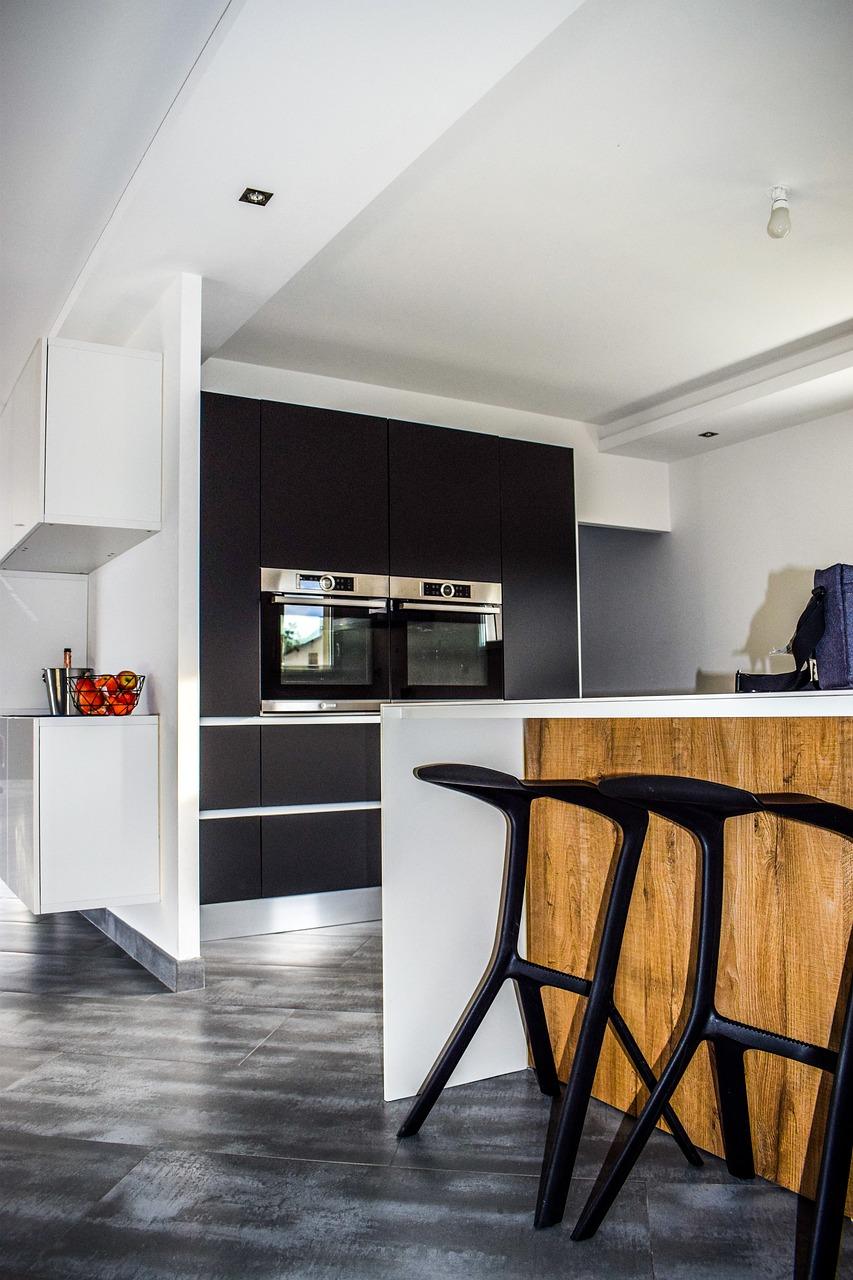
A clear plan can work within 3 to 4 m². Aim for at least 60 cm of useful clear preparation surface between sink and cooking. Without that, the space is more likely to serve reheating than comfortable everyday cooking.
Open or enclosed in a small apartment?
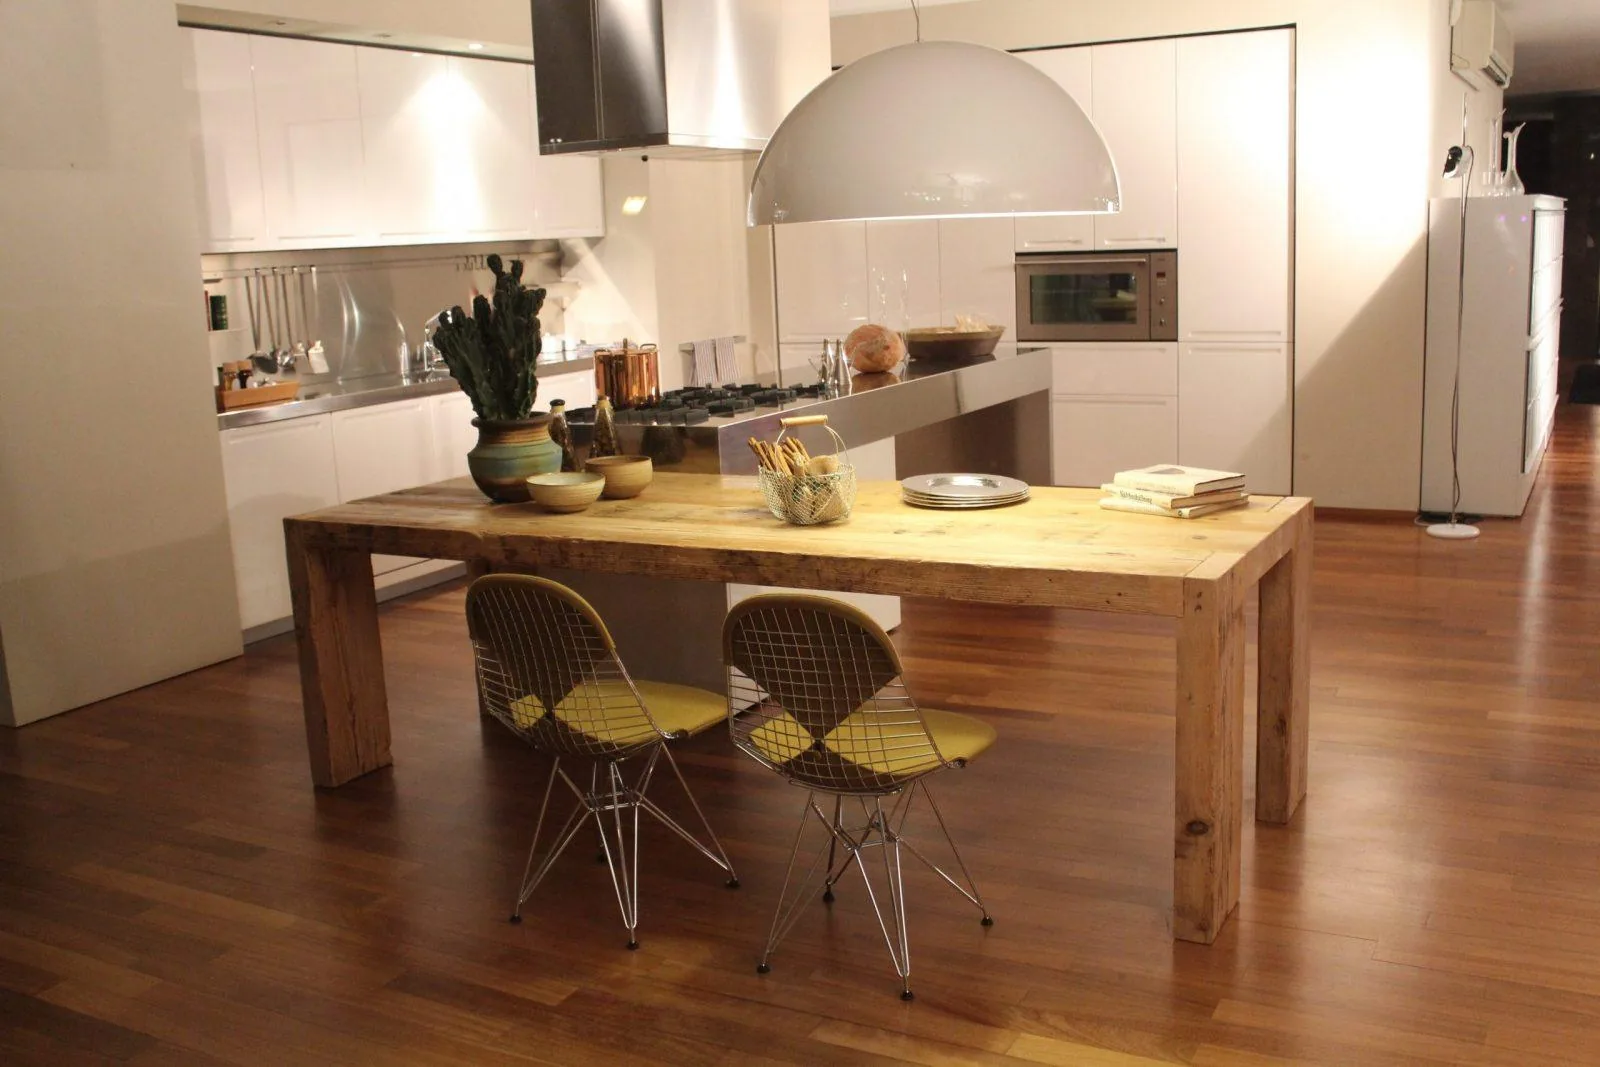
Opening can borrow light and perspective from the living room. If odors or noise are concerns, an internal glazed partition or partial separation can be a useful compromise without closing off the whole volume.
Which compact appliances are the strongest starting points?
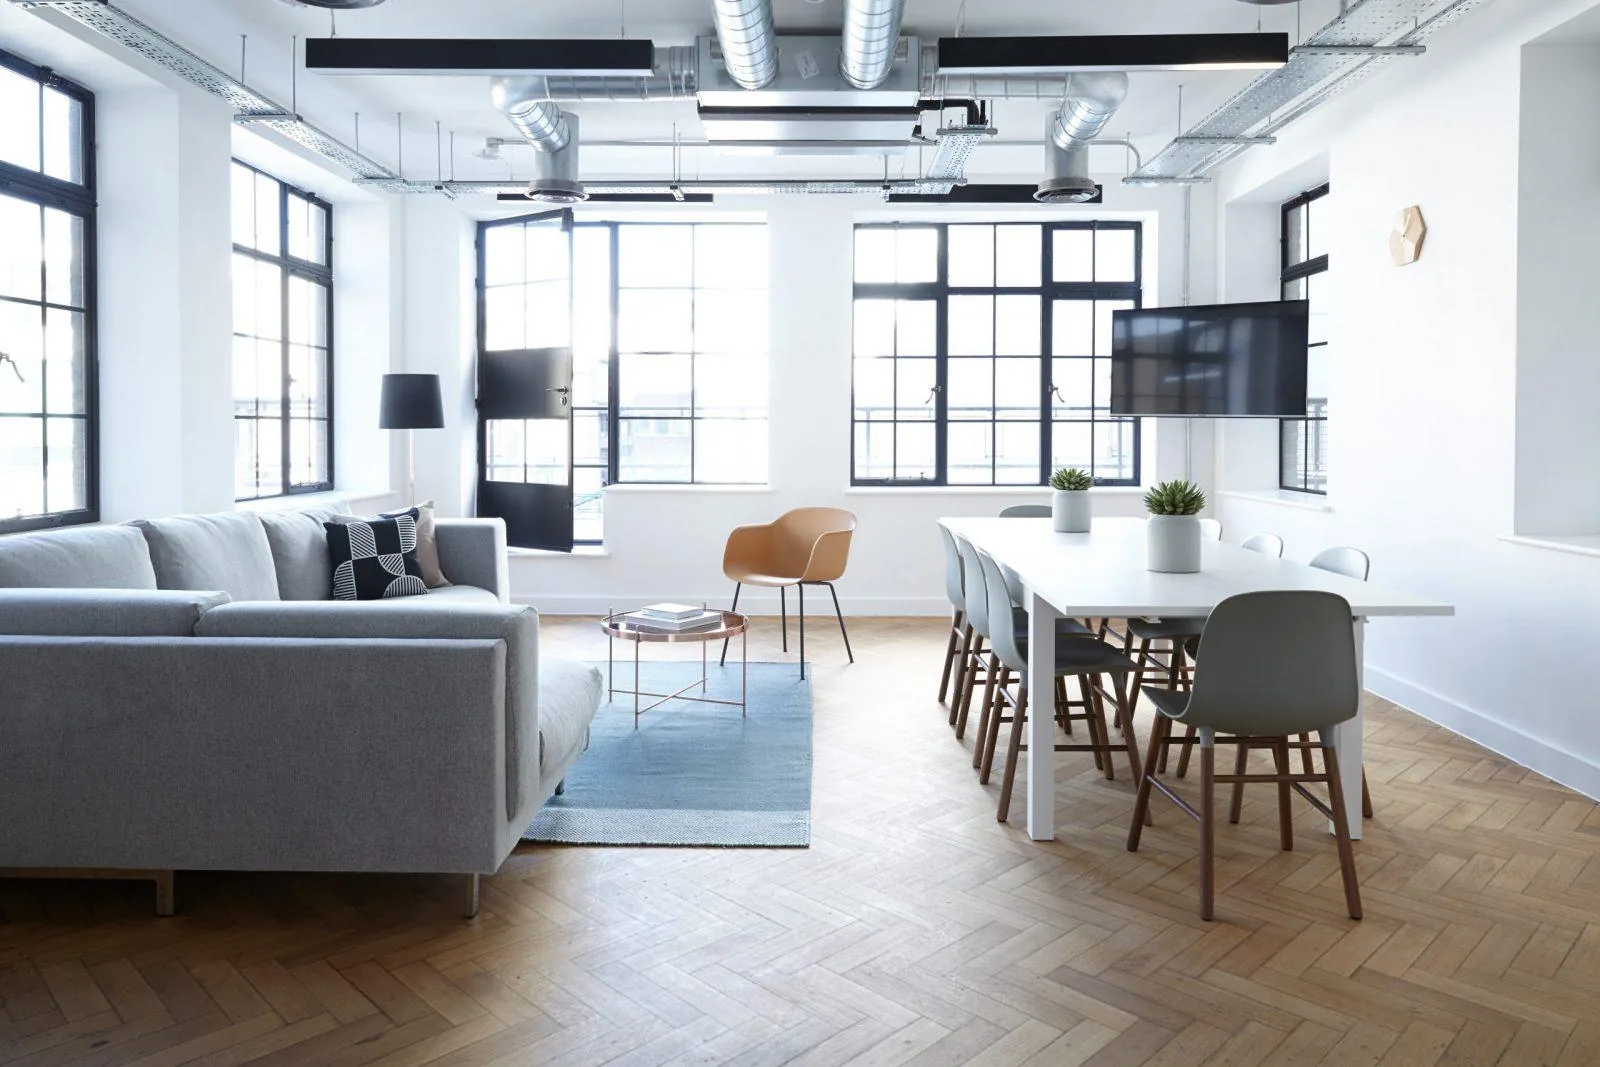
The source highlights a 45 cm dishwasher, two-burner cooktop, and built-in combination oven. Adapt them to household habits, preserving a proportionate sink, refrigeration, storage, and preparation space.
How can it feel visually larger?
Use a unified arrangement, discreet fronts, closed storage, built-in equipment, and a coherent palette. Light-catching finishes and carefully chosen vertical tile can support that reading without adding more objects.