
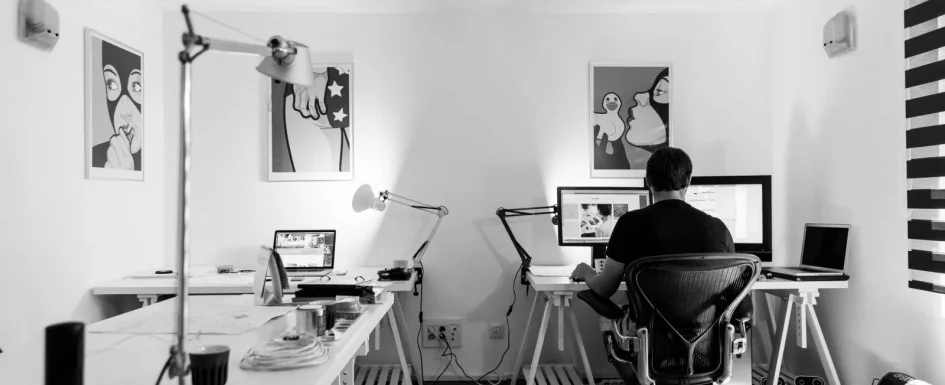
A home office needs more than a spare corner of a table. Whether it occupies part of a living room, bedroom, entrance, or closet, it should provide controlled light, a workable posture, and some separation from home life. Begin with two questions: where can work happen without disturbing the household, and where is the best natural light?
Those questions apply to writing, drawing, calls, sewing, administration, or several hours at a computer. The right location, clear circulation, and suitable ergonomics matter more than reproducing a fashionable desk photograph. Our small-apartment space-planning tips and step-by-step home-office guide offer complementary methods.
Decide how visible work should be
There are two useful approaches. Continue the room’s existing style so the desk remains discreet, or give the work area a distinct identity to create a mental boundary. Neither is universally better. Your working rhythm, concentration needs, and ability to disconnect in the evening should guide the choice.
A painted arch or color block, sometimes continuing onto a ceiling return, can define an alcove without a partition. A slatted screen or internal glazing can distinguish the office while passing daylight. A closet office, or “cloffice,” lets work disappear behind doors at the end of the day. The more integrated the workstation, the easier it should be to clear away.
In a house renovation, we placed an office within a primary bedroom using a low partition topped with industrial-style glazing. Shelves on available walls became a library, while bedroom and dressing-room proportions were revised so the office did not dominate the sleeping area. A partial boundary was enough; a fully enclosed room was not required.
Put posture ahead of the furniture’s appearance

An adjustable chair with lumbar support and appropriately adjustable arms can be the most valuable comfort investment. Feet should be supported, with knees and elbows around 90 degrees as an initial posture guide. The actual setup needs adjustment to the person rather than rigidly holding one position all day.
The source gives a desk height around 72–75 cm, a minimum depth of 60 cm for a screen, preferably 80 cm where space permits, and at least 120 cm width for a daily workstation. Place the screen roughly an arm’s length away, with its upper edge around eye height, and support the forearms without raising the shoulders.
A laptop stand can improve screen position, with a separate keyboard and mouse where needed to keep the hands comfortably placed. An unsuitable chair can affect neck, back, and posture even when the desk looks attractive. A sit-stand desk offers a way to alternate positions; it is not a reason to remain motionless in a different posture.
A narrow console around 40 to 45 cm deep may suit occasional laptop use, but is not equivalent to a full daily setup. For regular work with external screen, keyboard, and mouse, around 60 to 65 cm depth is a more useful starting point. The deeper 80 cm option can provide still more viewing distance and space, depending on equipment.
Use daylight from the side, then layer artificial light
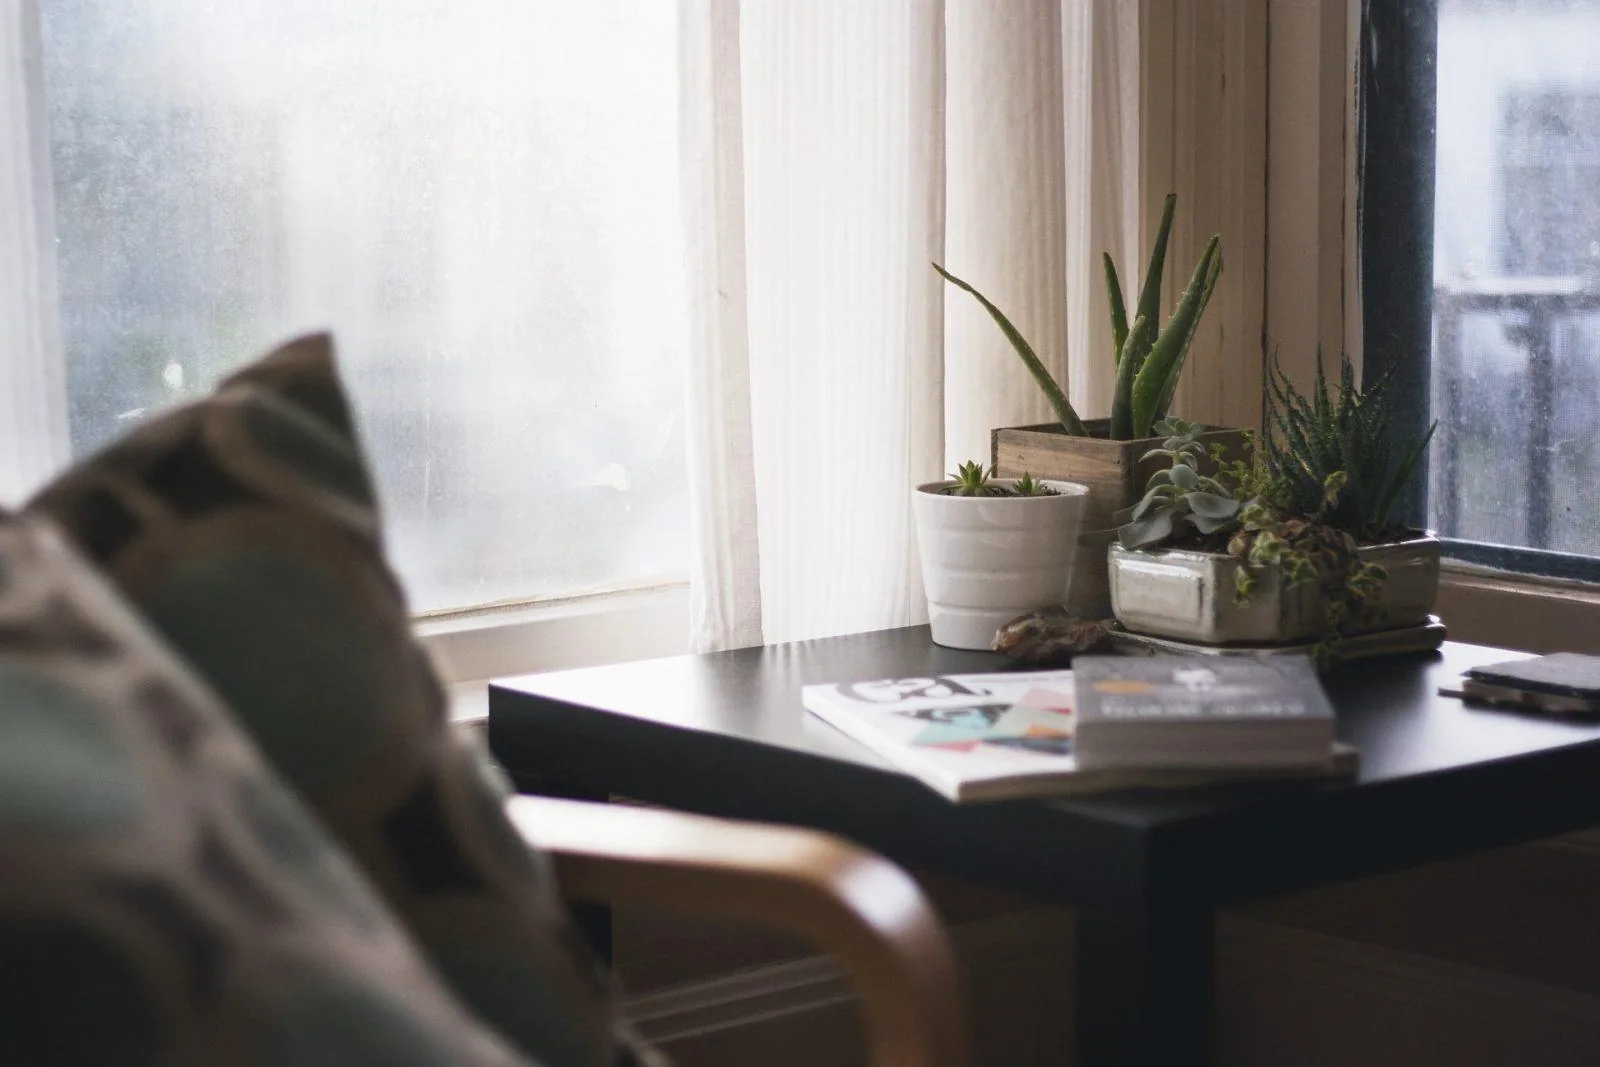
Position the desk perpendicular to a nearby window where possible. With the window behind, reflections can appear on the screen; directly facing it can create glare. Side light often gives a better balance, supported by shading where needed. A bright room still requires control of the actual view from the chair.
Think in three layers: daylight, soft even general lighting, and a more technical adjustable task light. A neutral LED around 4000 K is the source’s useful working-light reference. Aim for an appropriate level around 500 lux on the work surface, adjusted to tasks and users, rather than assuming one lamp suits every activity.
The video shows a 25 m² primary suite combining bedroom, dressing area, shower room, and office. Light shaped the design: an L-shaped partition carrying the track for a glazed sliding door already purchased by the owner was deliberately limited in height to let daylight pass. The route to the desk remained 80 cm wide, and sockets, directional spots, and a wall light were planned from the outset.
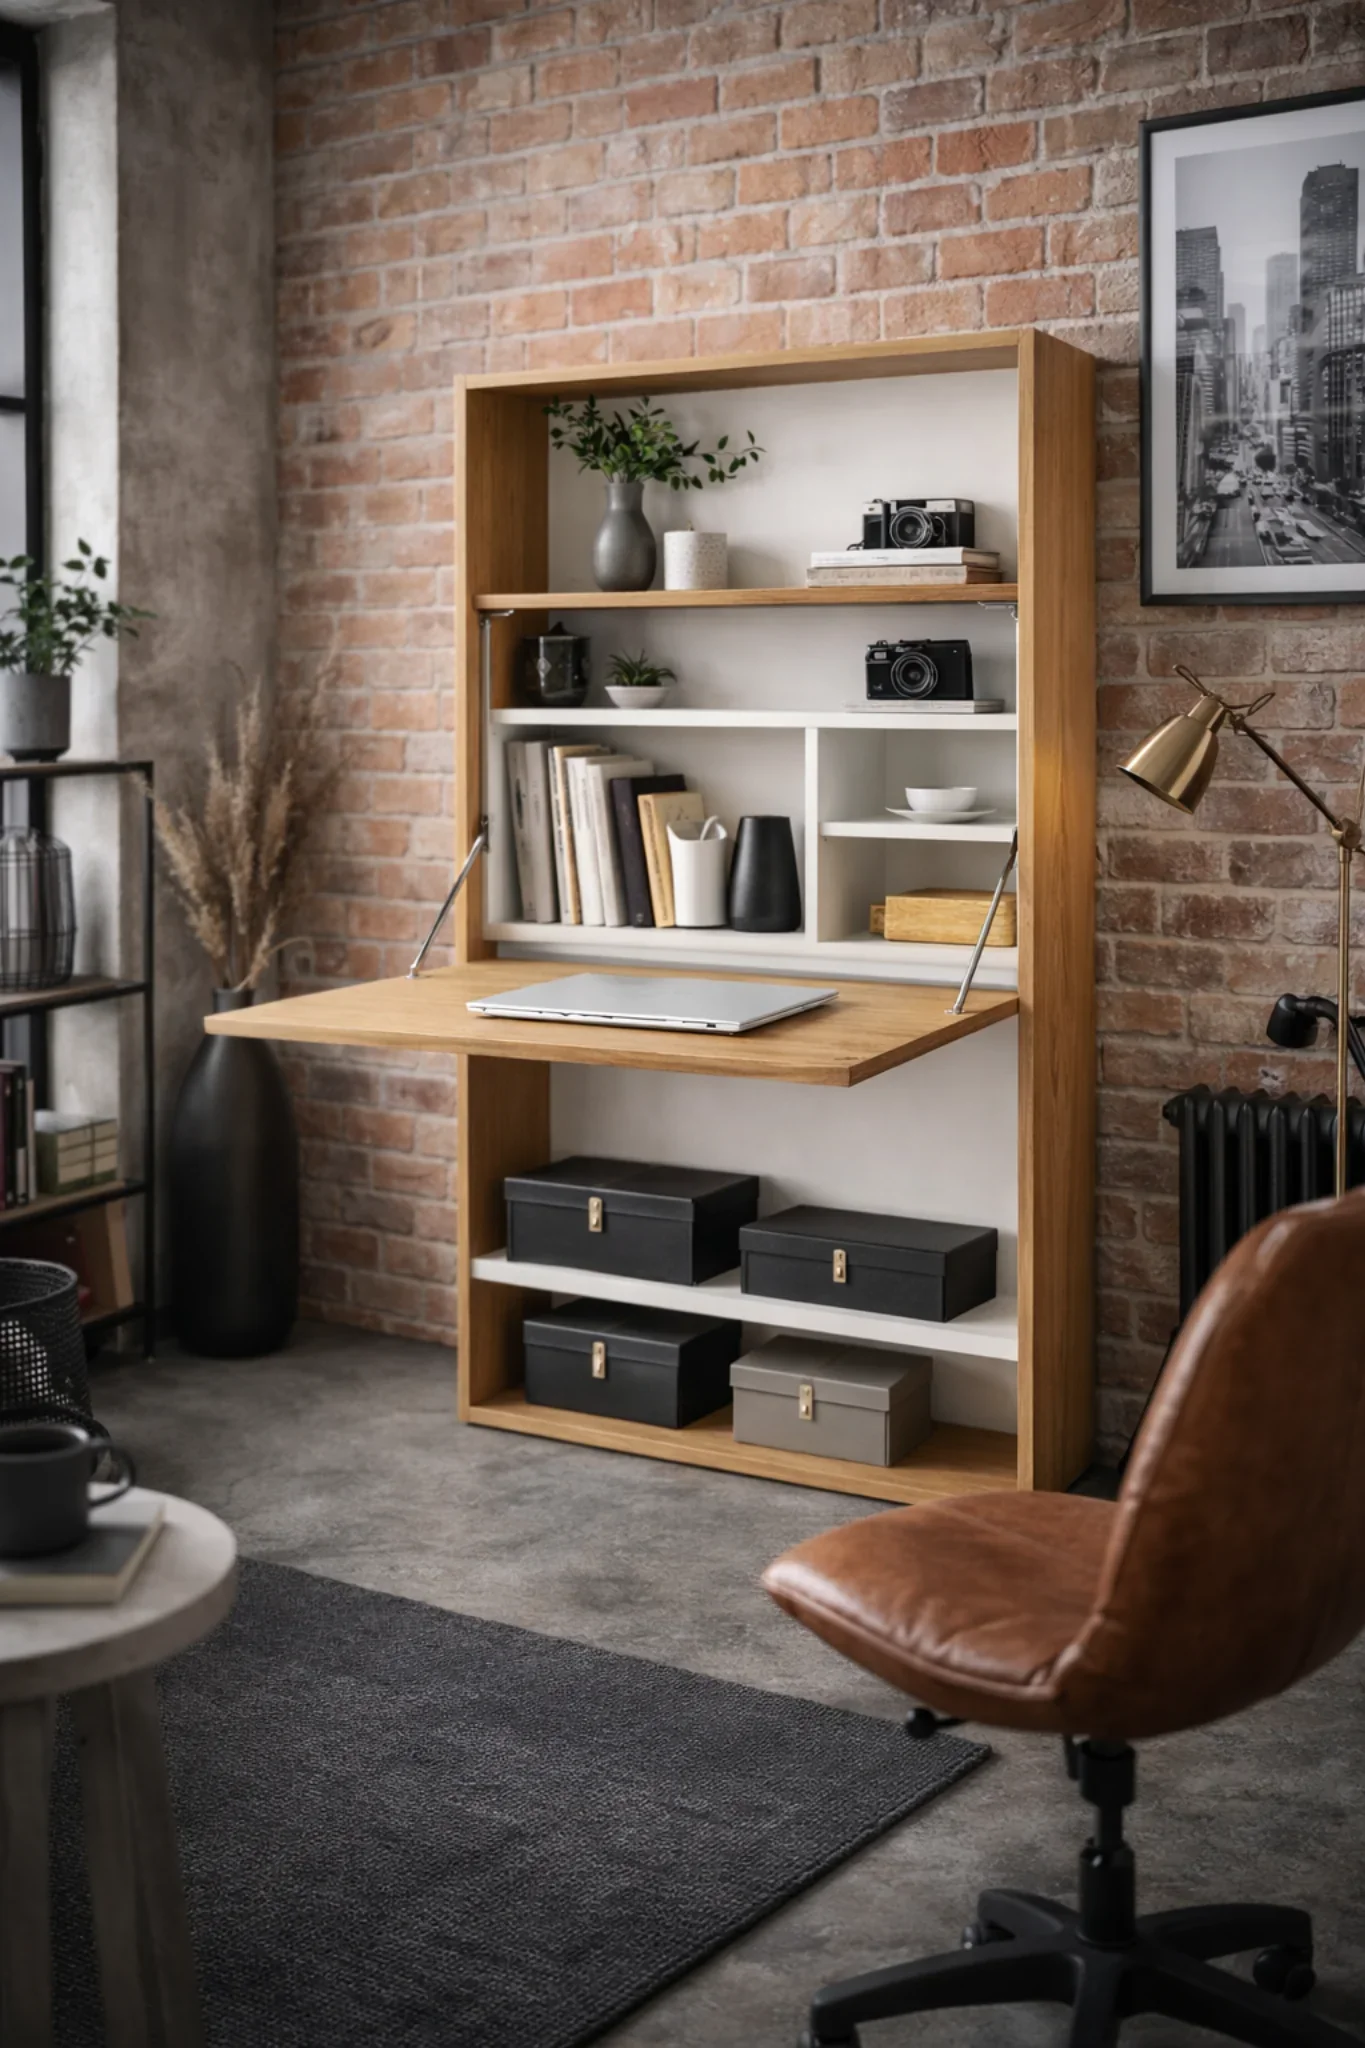
That case connects lighting with geometry and circulation rather than treating it as a lamp added after the desk. The accompanying fold-down timber desk image illustrates another approach, using wall space and integrated storage where floor area is limited.
See our projects in video
Real floor plans and renovations explained step by step on the ArchiWorking YouTube channel. Watch how spaces are reworked before the works begin.
Reduce echo, but understand what a light screen cannot do
Hard surfaces such as tile and glass reflect sound. Thick curtains, rugs, cushions, and cork panels around the workstation can soften the atmosphere and reduce echo on calls. Cork can also become a useful pinboard. Textiles and appropriately detailed timber elements can help the room feel less harsh.
These additions do not turn an open desk area into a sound-isolated office. In a shared living room, conversation and calls may still require agreements about use or a more substantial enclosure. Match the degree of separation to the concentration needed rather than expecting a decorative screen to stop household noise.
Make closing time visible
If there is no door to shut, create a closing ritual. A drawer unit, attractive closed box, or cupboard can receive the laptop and papers at the end of work. The visual change helps the space become a living room or bedroom again rather than a permanent reminder of unfinished tasks.
A fold-down secretary, closet desk, decorative screen, or a workstation behind a centrally positioned sofa can each help in the right layout. The important test is whether you can tidy quickly and restore a calm view. Do not choose a concealment solution so awkward that it never gets used.
Choose a coherent atmosphere, then keep it useful
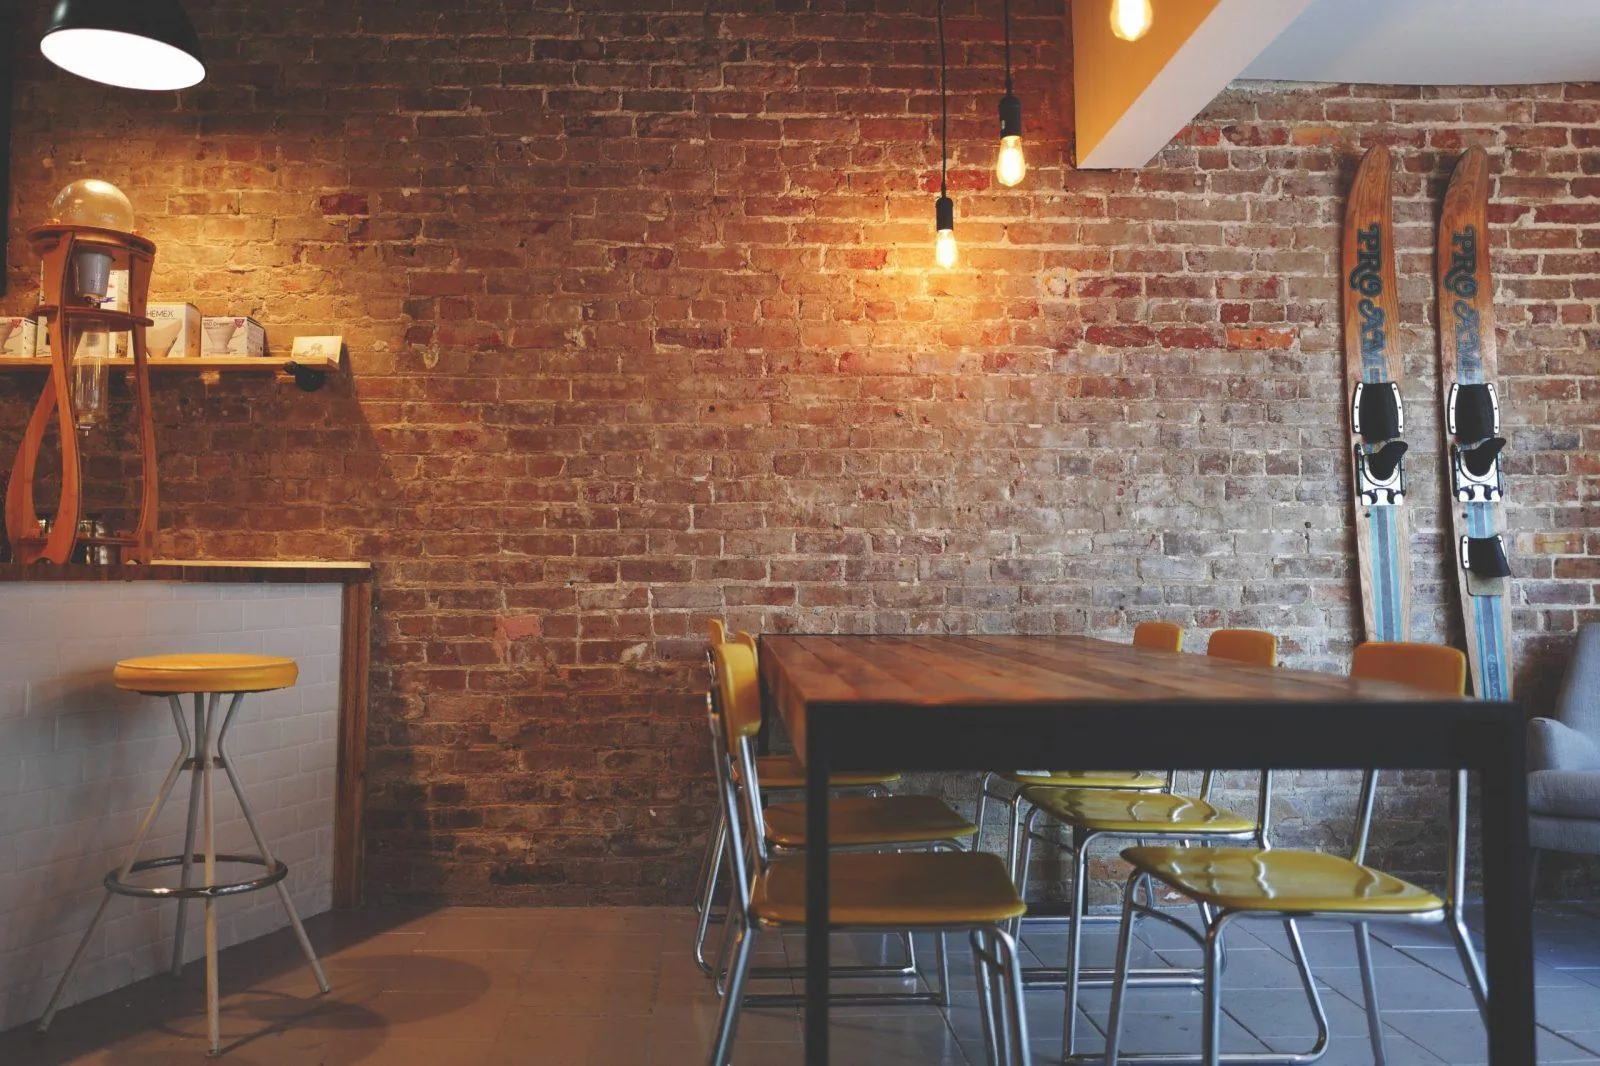
Scandinavian restraint, raw timber and metal with an industrial character, or a small amount of greenery can all suit a home office. A light palette often creates a gentler setting. Wood with white, black, or greige can connect those influences, with a little metal or copper if warmth is needed.
Prioritize a corkboard, slim shelf, closed storage box, and clear worktop over unnecessary ornament. One well-positioned plant can mark the work zone and give a visual pause without surrounding the desk with objects. The photographs show lateral daylight, planting, exposed brick, timber, and simple lighting as possible relationships, not requirements for every home.
How deep should a comfortable desk be?
A 40 to 45 cm console can serve occasional laptop use. For daily work with an external screen, keyboard, and mouse, start around 60 to 65 cm, with 80 cm offering more room where appropriate. Preserve viewing distance and forearm support.
How can a desk disappear within a living room?
Consider a closet office, wall-mounted fold-down secretary, suitable screen, or desk behind a sofa where circulation allows. Select the option that can be cleared quickly and makes the room feel like a living space again after work.