

A successful kitchen begins with the plan, not the cabinet fronts. Cooking, finding things, sharing the room, and moving between tasks need to work before a finish is selected. Whether the room is intimate or open to friends and family, its everyday usefulness comes from ergonomics, services, storage, and light.
The accompanying ArchiWorking video explains 9 checks before renovating a kitchen, covering layout, circulation, utilities, lighting, storage, and budget. These checks come from real renovation projects and help reveal technical constraints before they become expensive corrections. The examples here add dimensions and material comparisons to that approach.
Start with the three working zones

Storage, washing, and cooking form the familiar activity triangle: refrigerator and cupboards, sink and dishwasher, then cooktop and oven. Keep travel economical without crowding the work areas together. The source gives approximately 1.20 to 2.70 m per side as a useful planning range, to be adapted to the actual room rather than treated as a rule for every kitchen.
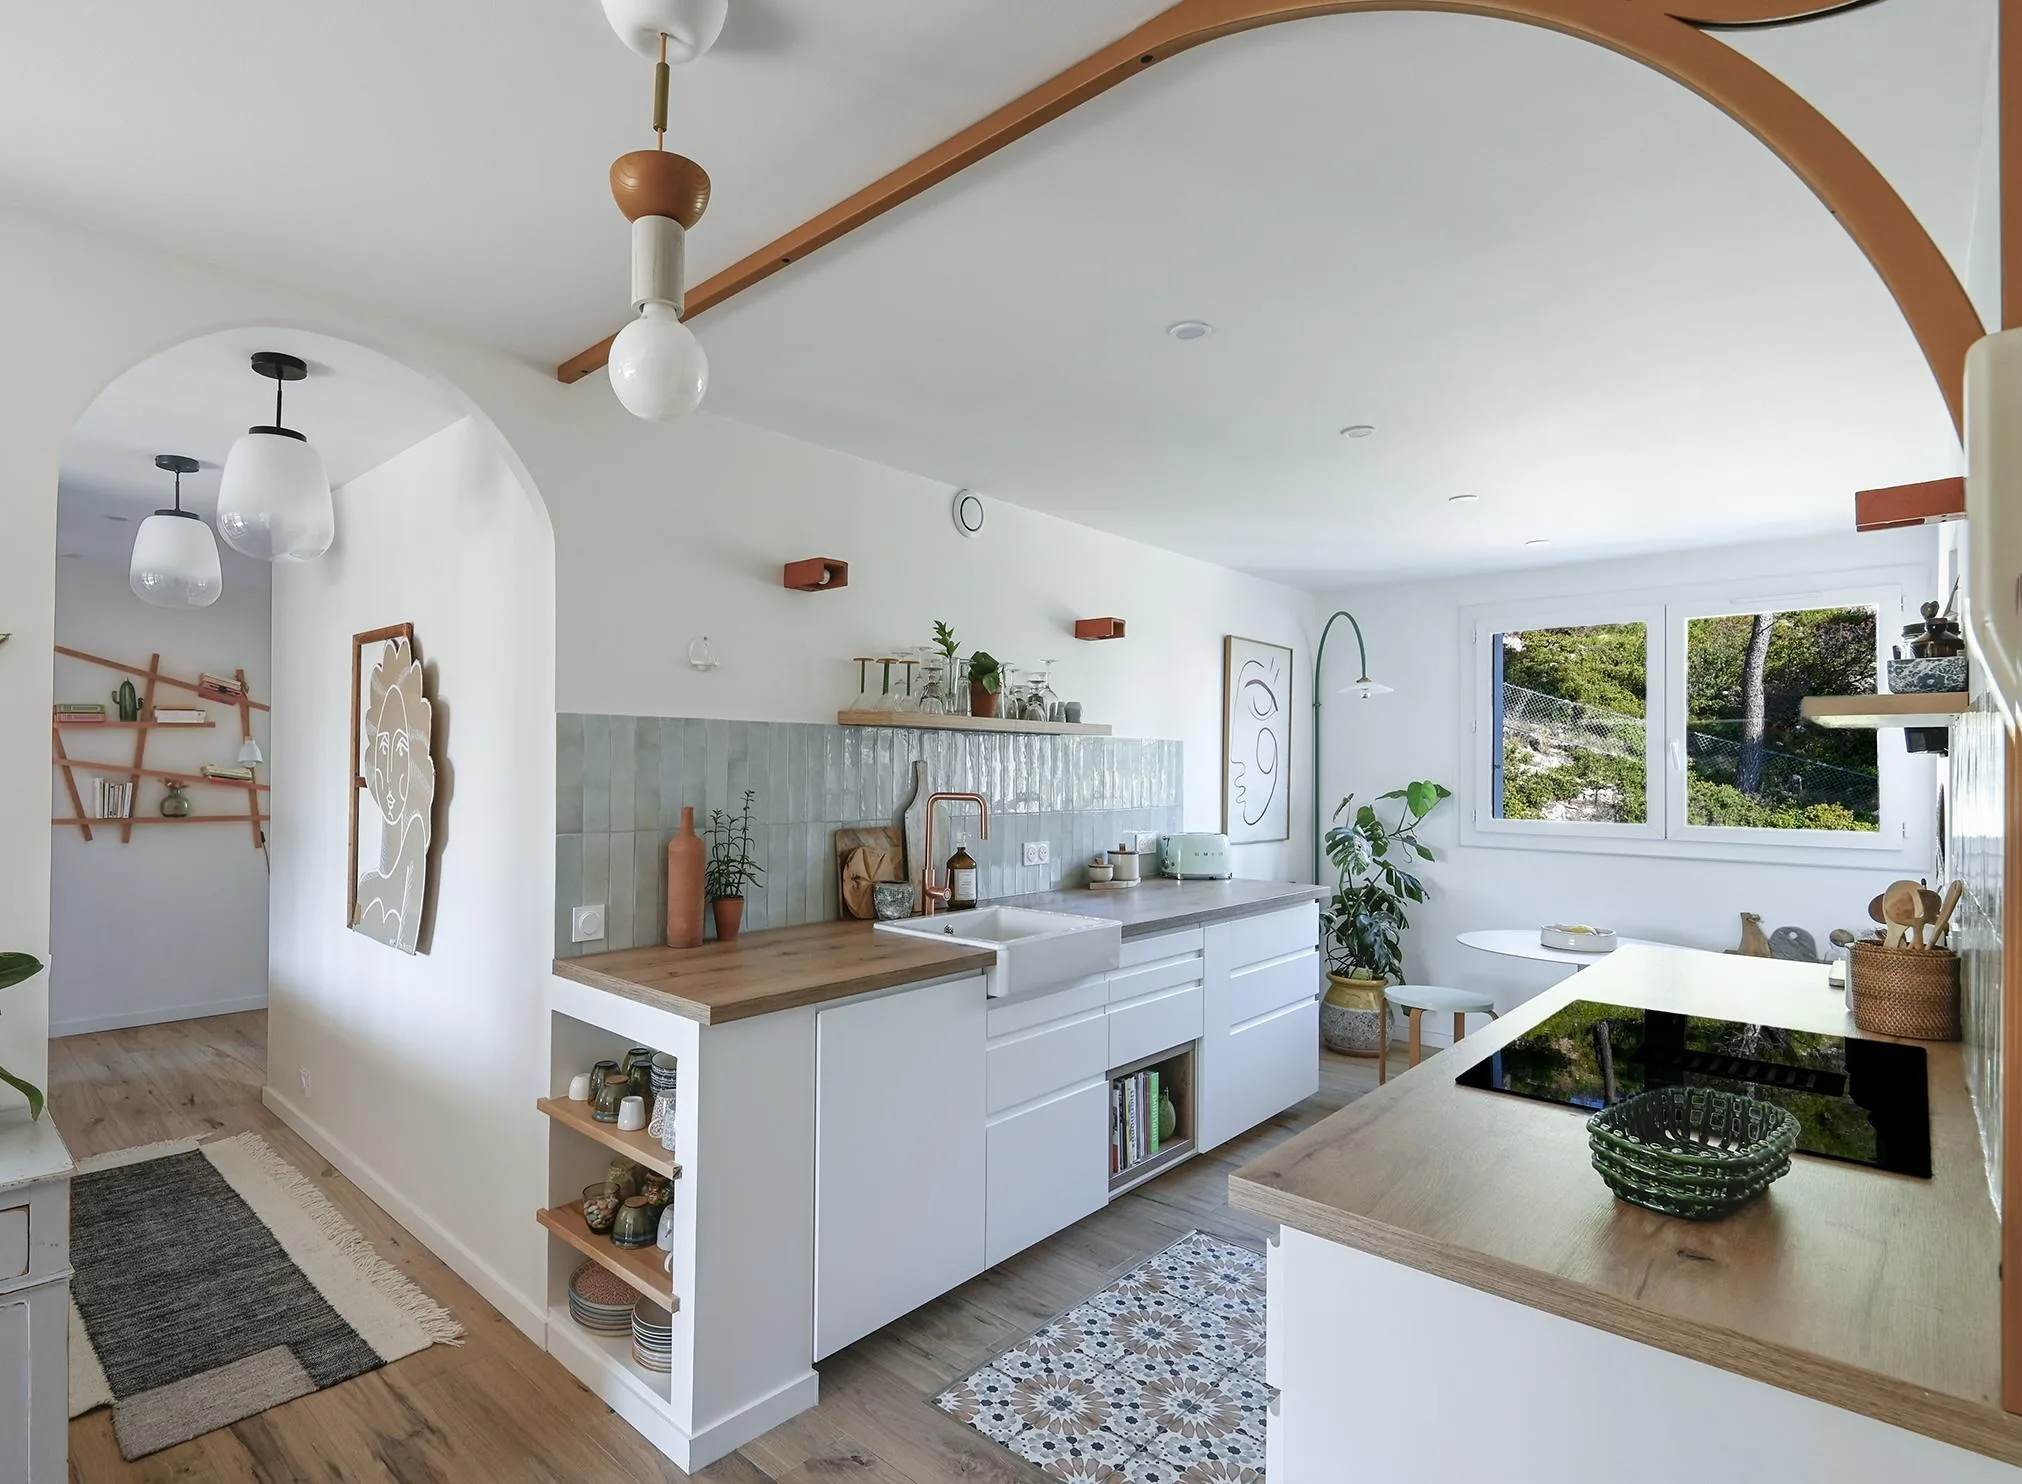
Provide at least 60 cm of continuous preparation surface between sink and cooktop where the layout allows. This is often the work area used most. In one galley renovation, that zone was arranged on a 65 cm-deep worktop above pull-out base units. The adjoining loggia became a utility and laundry room with washer, dryer, and household storage, freeing the main kitchen from those functions.
The project photograph shows the white galley cabinetry, wood worktops, ceramic sink, green backsplash, and dining corner by the window. Each element fits into the working arrangement rather than being selected independently.
Choose the layout the room can accommodate
A single-wall or I-shaped kitchen works in narrow rooms and compact spaces. An L-shaped arrangement is versatile and may make room for a small dining area. A U-shaped plan can consolidate functions, provided the central passage is generous enough. An island is useful only if it improves the room rather than occupying the space needed to work.
The source recommends at least 90 cm around an island or between facing runs, and closer to 120 cm where two people cook together or the route leads to other rooms. Open dishwasher and oven doors can project roughly 60 cm into that space. Check the occupied arrangement and door swings instead of measuring only between closed cabinet fronts.
Worktop height should suit the users. Compared with the 85 cm convention common in the 1980s, around 90 to 94 cm is often more comfortable for today’s users, depending on height and activity. A slightly raised dishwasher can reduce bending where the overall design permits. Neither feature should be selected without checking the actual household.
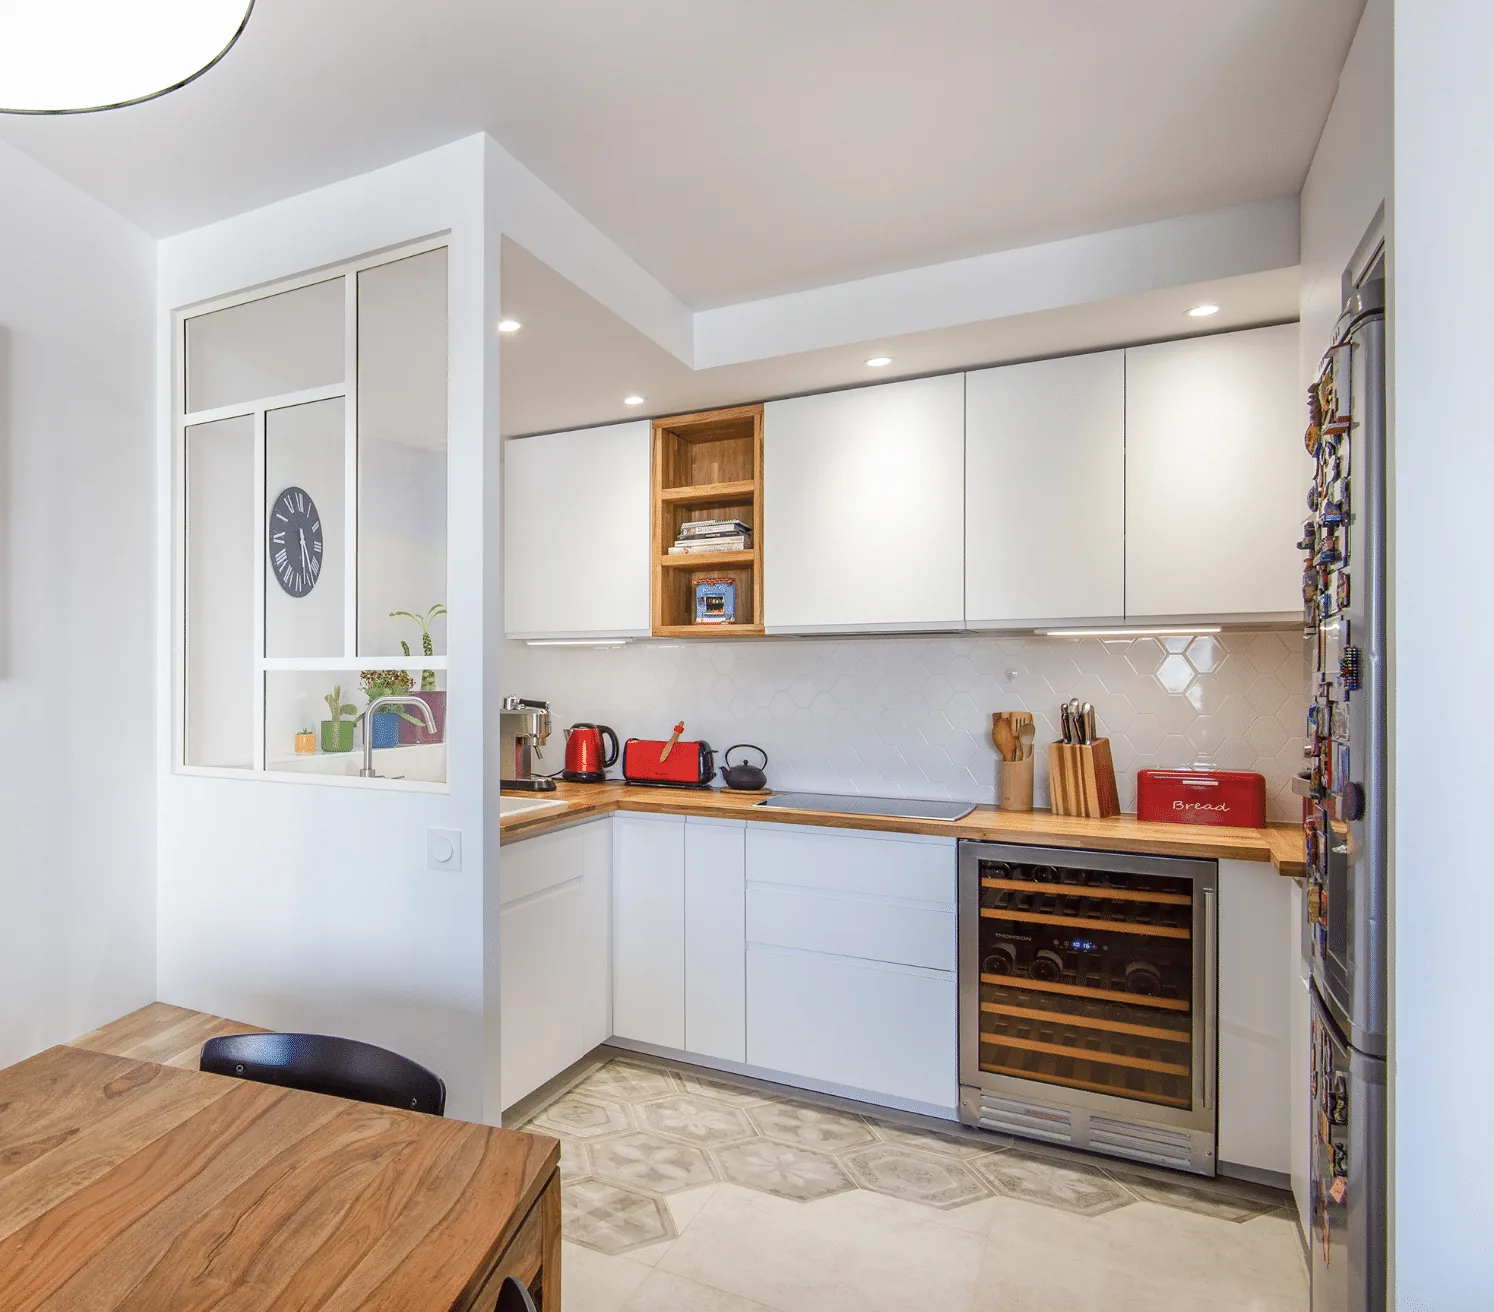
In an apartment renovation, we moved the entire kitchen to create an extra room. The new U-shaped arrangement retained a 140 cm passage and remained partly open to the living space. Oven and microwave shared a tall unit, the extractor was integrated into a wall cabinet, and custom glazing measuring 85 × 130 cm brought light to the sink. Read the full three-bedroom to four-bedroom apartment transformation for the wider plan.
Compare worktops by their limitations as well as strengths
Laminate is economical and offers many decorative options, but direct heat and deep scratches can damage it. Quartz and granite provide robust surfaces, yet they are different products: quartz is vulnerable to direct high heat, while acid sensitivity and porosity depend on the natural stone selected. Ask about the exact material and finish rather than grouping every stone together.
Ceramic, large-format porcelain, and sintered surfaces such as Dekton can offer strong heat and stain resistance. None is literally indestructible: edges can be vulnerable to impact, and manufacturer instructions still govern hot pans and cutting. Solid timber can be sanded and repaired but needs appropriate oiling and care around moisture.
Compare five things: heat, scratches, staining, joints and edges near the sink, and repairability. Thickness also changes appliance and sink cutouts: the source ranges from 12 mm for some ceramic products to 30–40 mm for laminate or wood. Confirm support, edge treatment, and cutout details with the supplier before finalizing the cabinet plan.
See our projects in video
Real floor plans and renovations explained step by step on the ArchiWorking YouTube channel. Watch how spaces are reworked before the works begin.
Use different light for work and meals
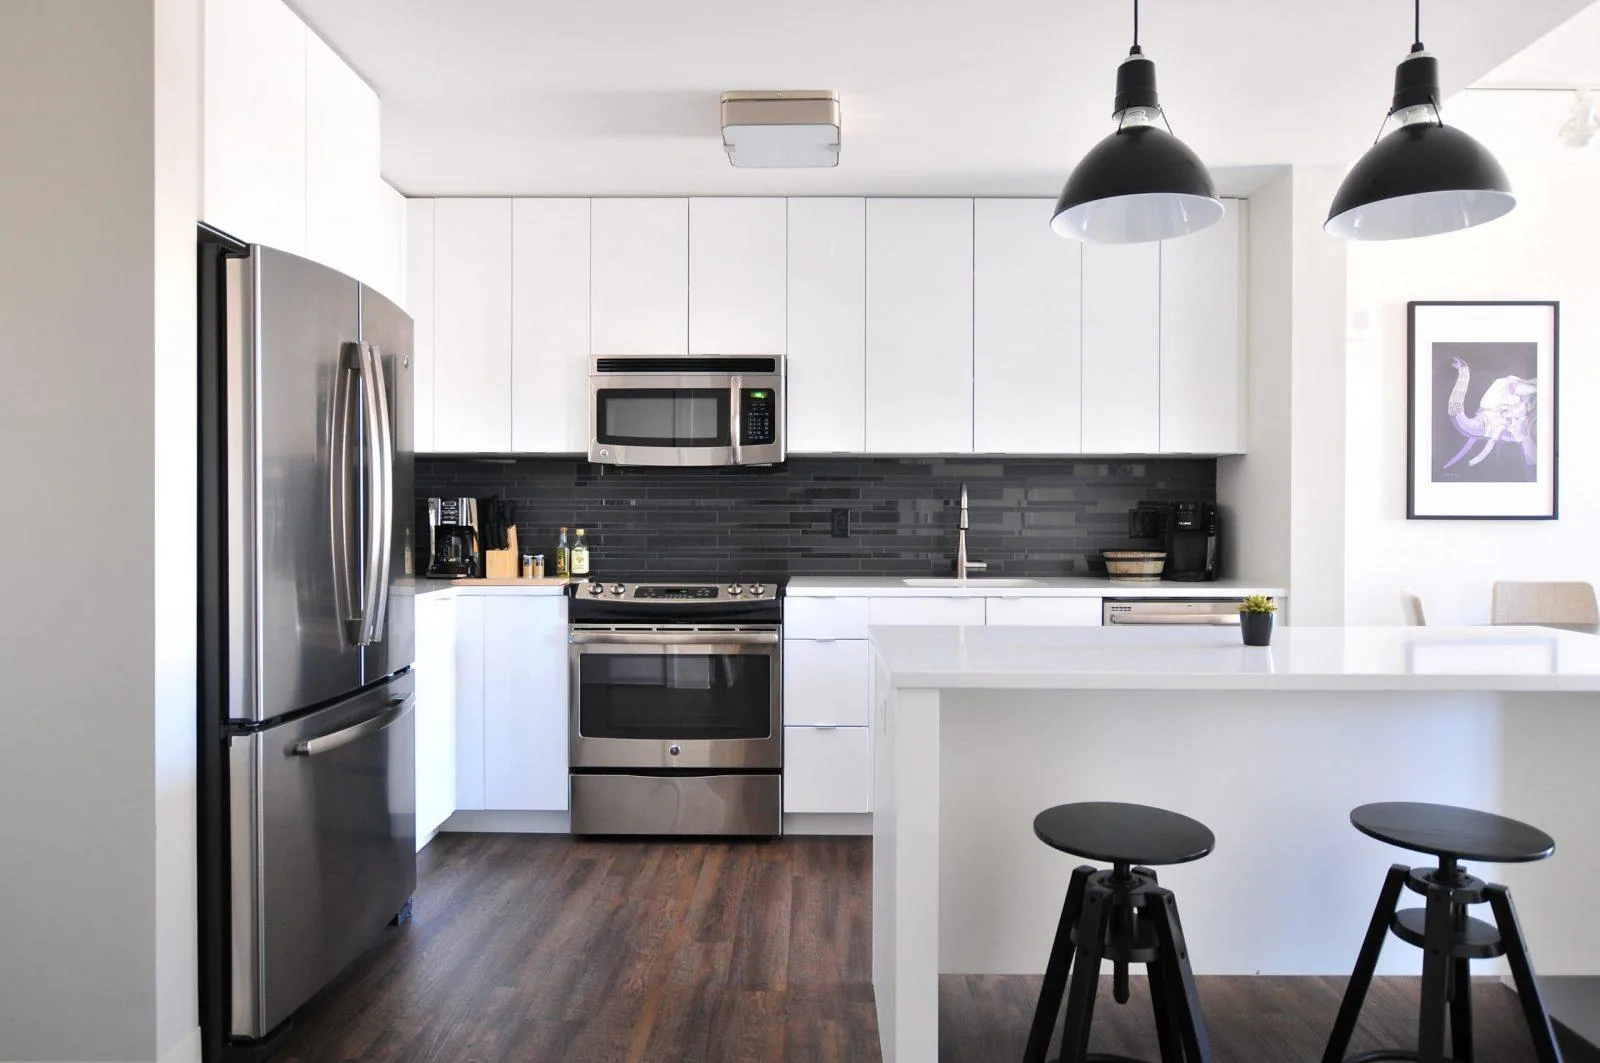
Task lighting must let people see food and tools without their own bodies casting shadows. Under-cabinet strips or suitable spots can provide neutral light around 4000 K. The source suggests approximately 300 to 500 lux at the worktop and a color rendering index of CRI 90 or higher as useful references. Position under-cabinet strips toward the front of the carcass so the work surface is lit without direct glare.
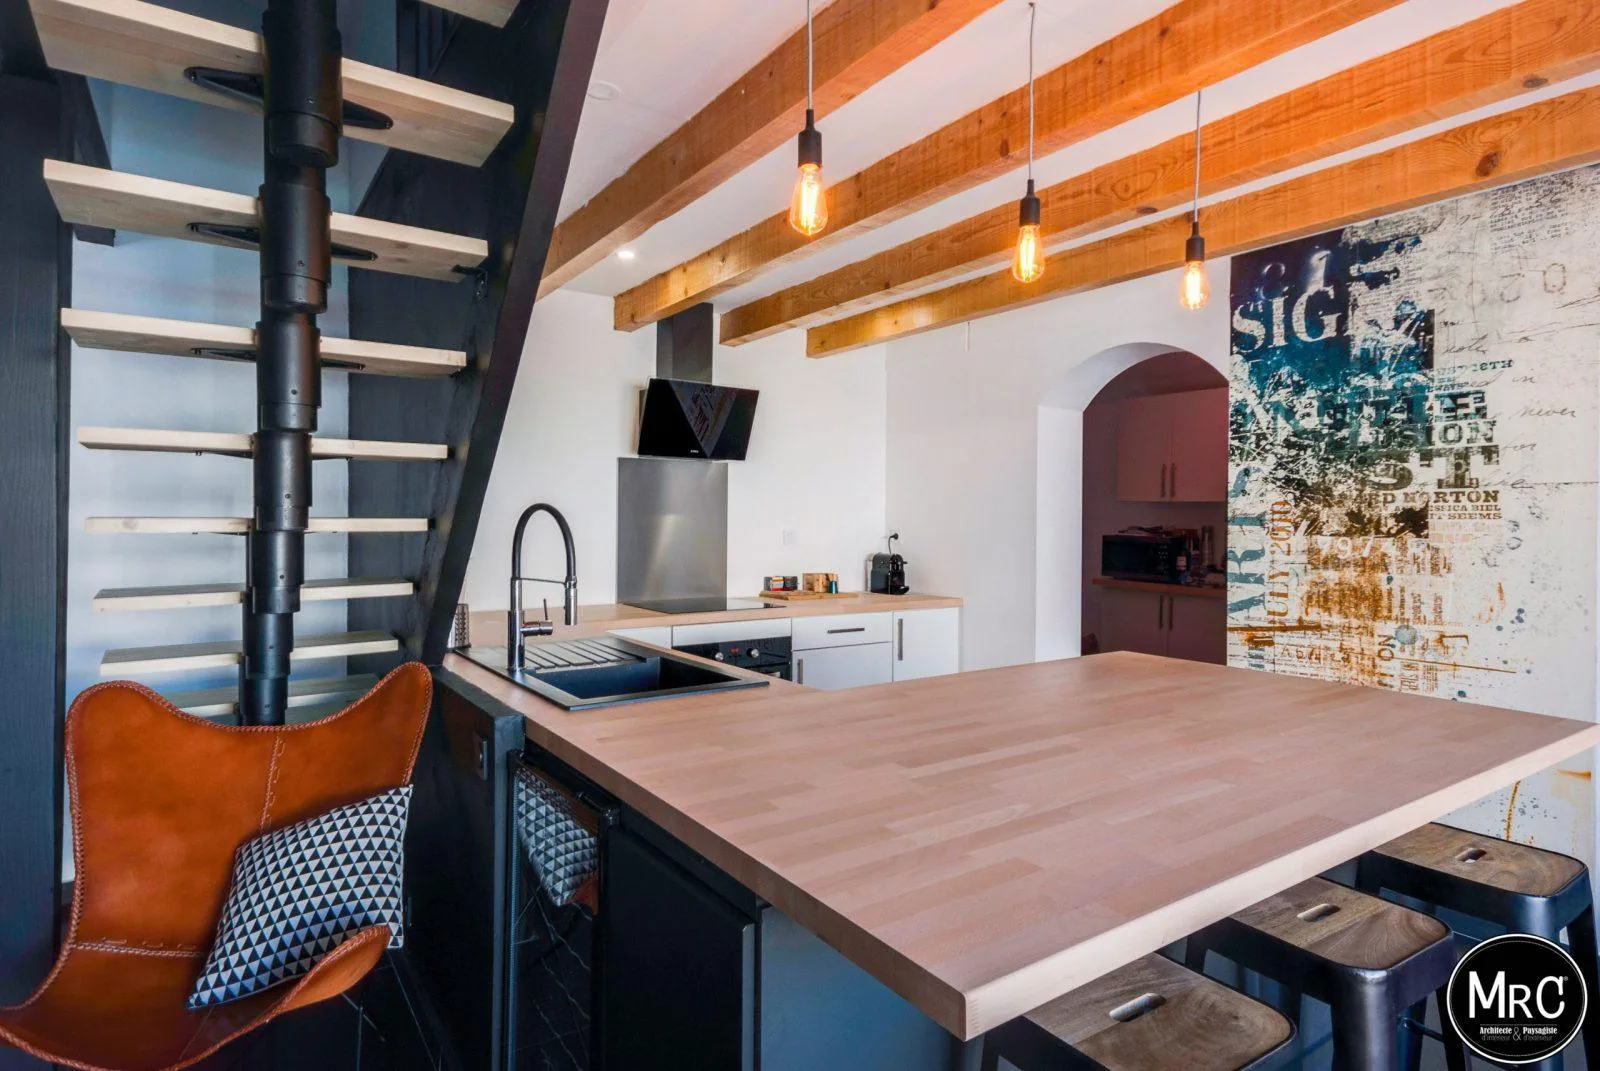
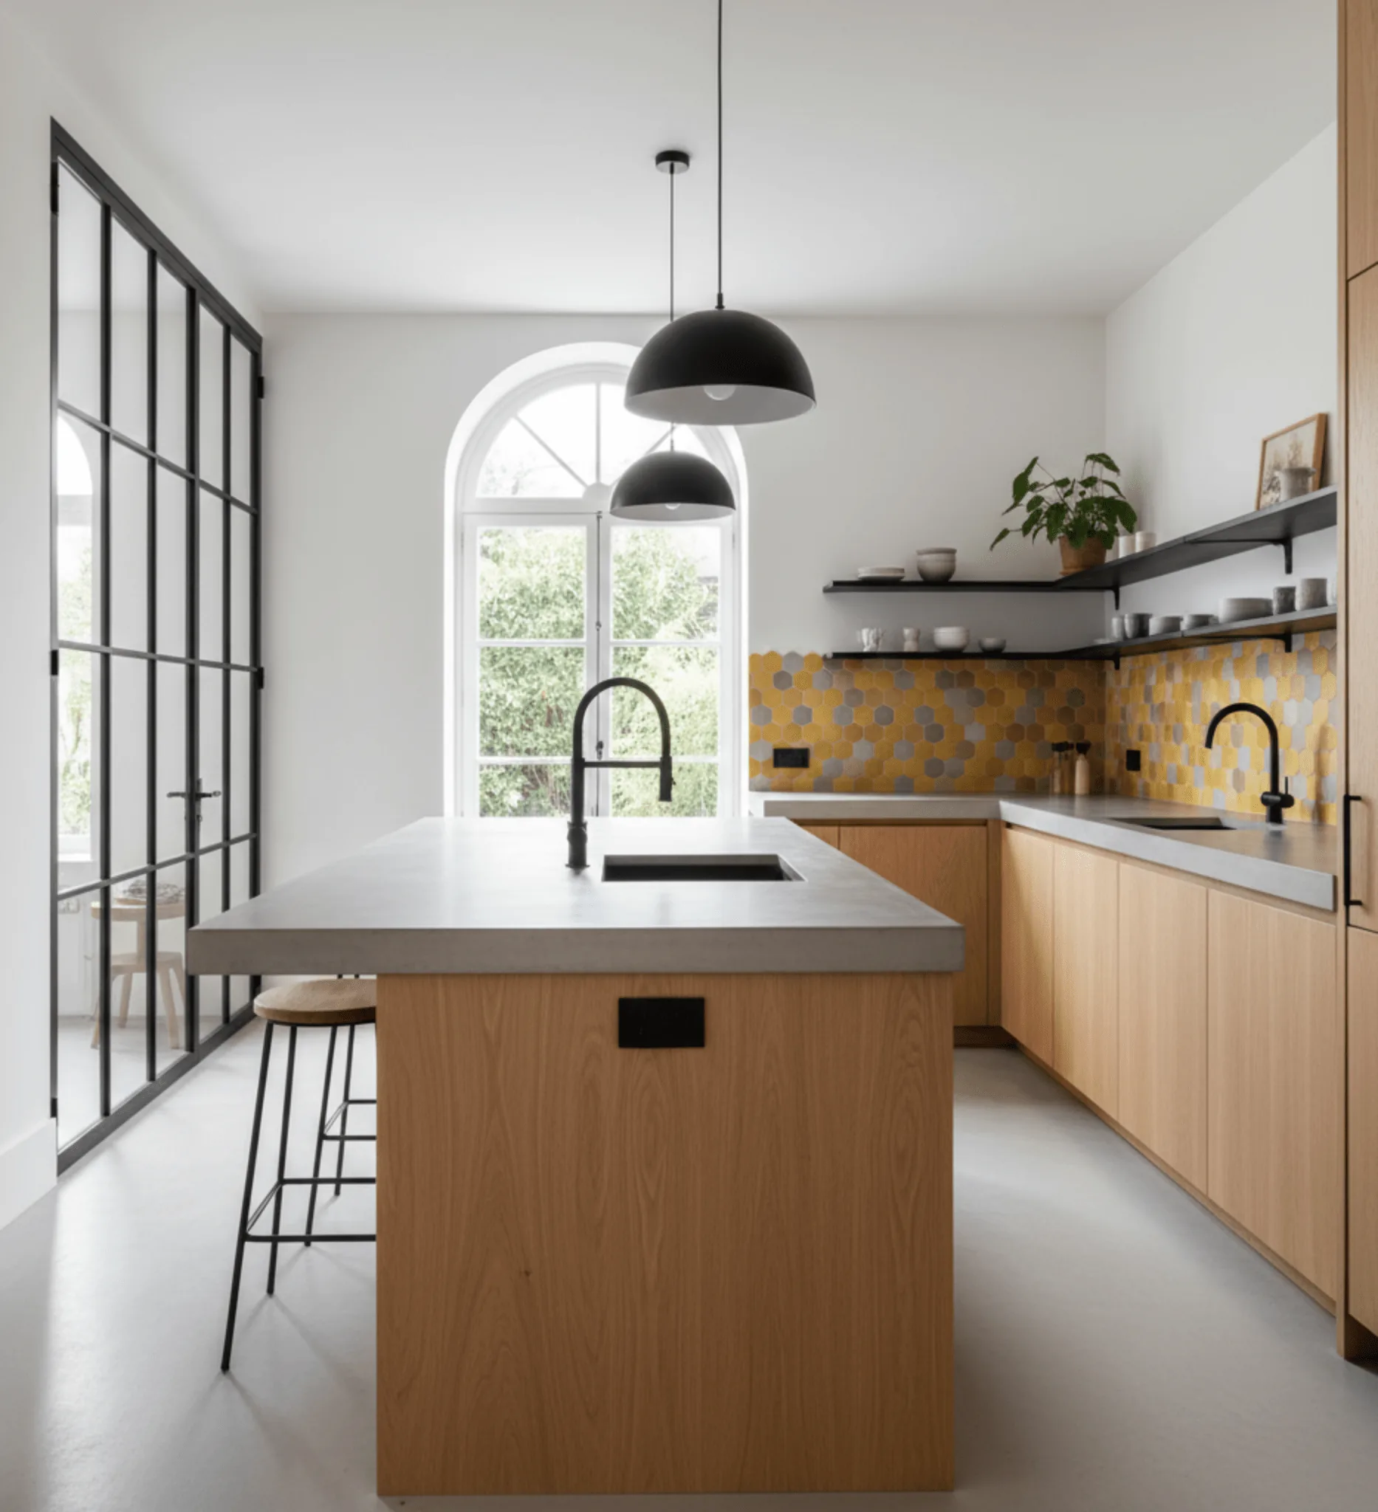
Dining and atmosphere can use warmer light, around 2700 to 3000 K, ideally dimmable where appropriate. Pendants over an island or dining area can give the room a different evening character without reducing the light needed for preparation. The custom timber-island image illustrates how storage volumes and suspended lighting can form one composition.
Keep the main material palette restrained, for example timber, matte white, and gray stone. Limiting it to roughly three dominant materials helps the kitchen remain visually calm. Color on a wall or backsplash can then become a deliberate accent rather than another competing surface.
Plan power, extraction, and storage before finishes
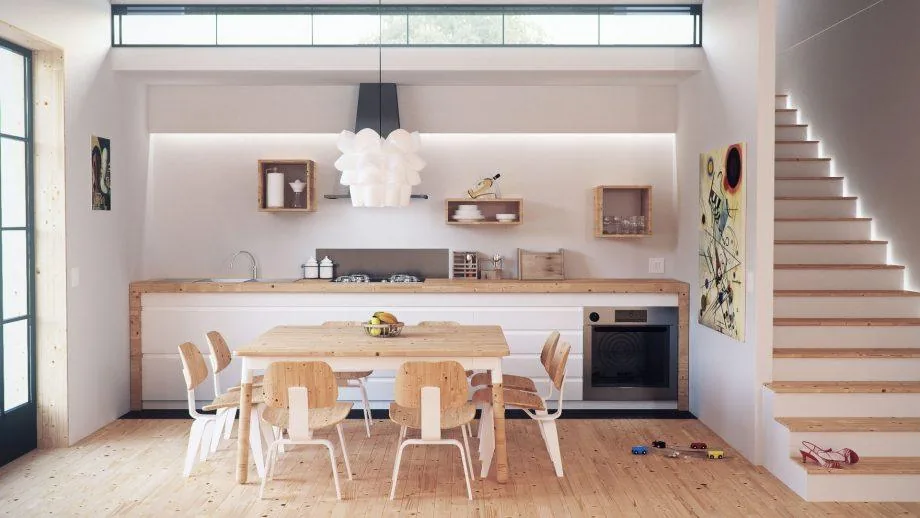
Provide convenient power for coffee machines and other small appliances so leads do not cross the whole kitchen. Suitable recessed island outlets and well-positioned backsplash sockets may help, but locations and products need to comply with electrical and wet-area requirements. Have the electrical plan checked rather than adding outlets only where a photograph looks convenient.
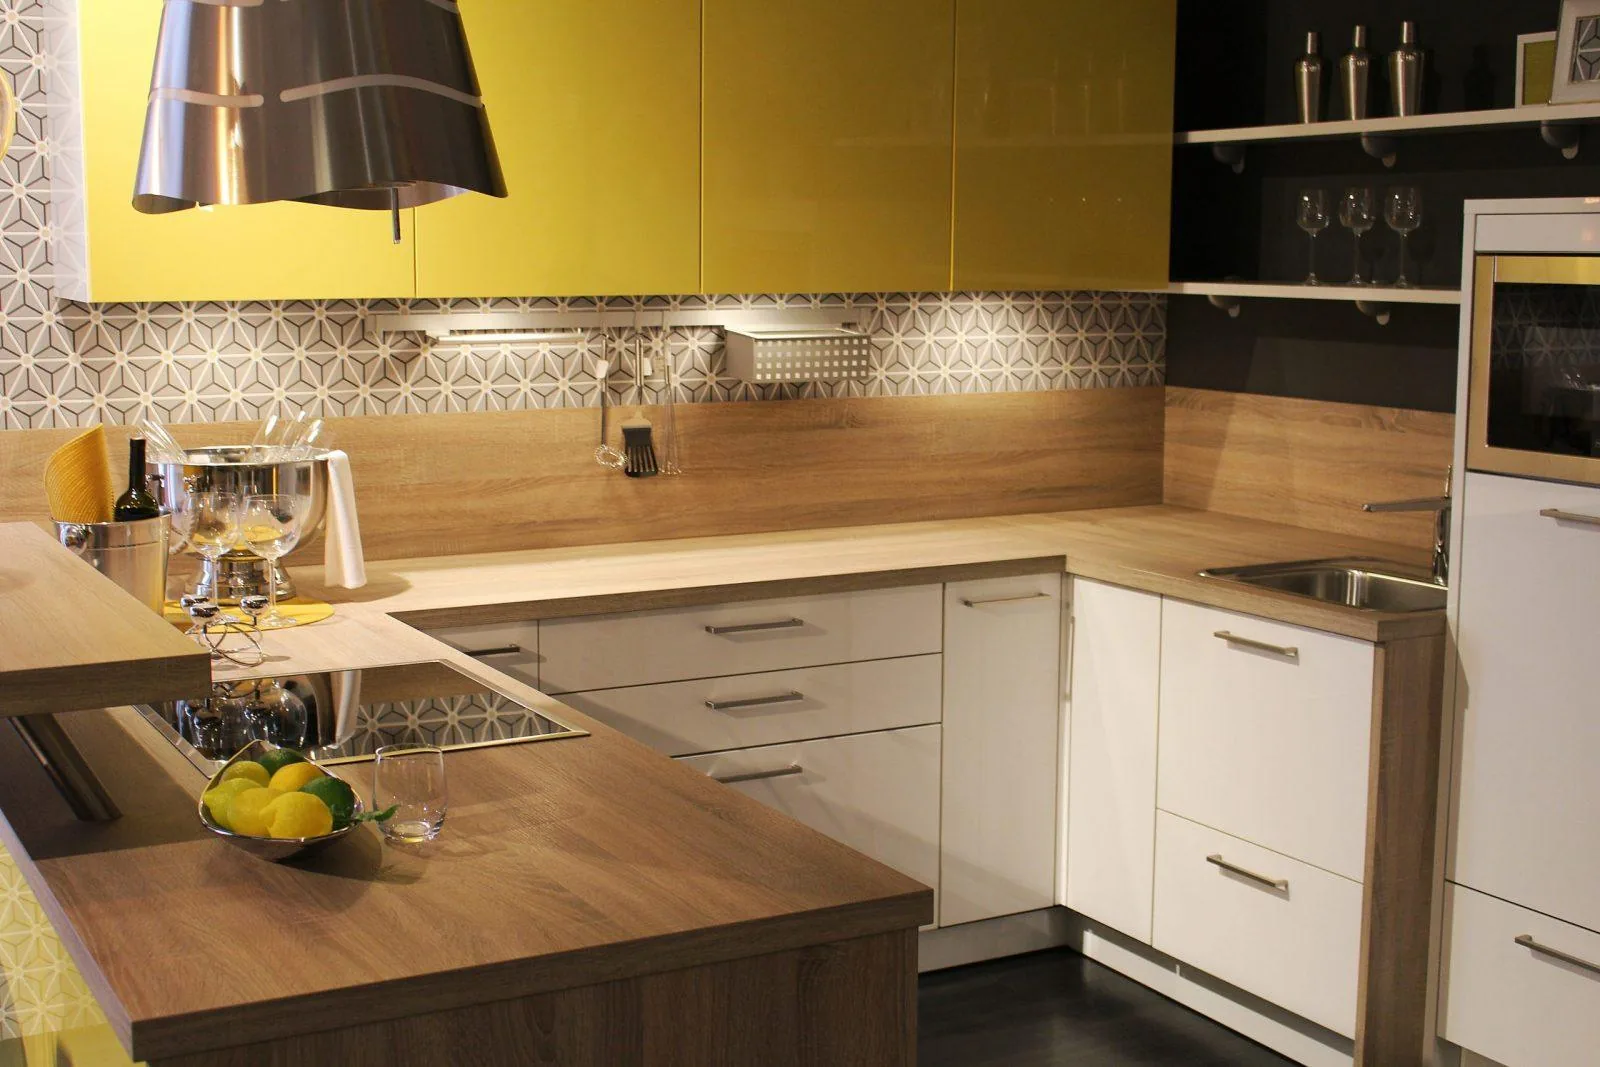
Choose pull-out drawers in base units where they improve access, and ensure effective extraction, especially in an open kitchen. Before ordering, recheck the activity zones, the minimum 90 cm circulation reference, user-appropriate worktop height, appliance doors, and direct light on preparation surfaces. A neat palette cannot compensate for inaccessible storage or a poorly placed hood.
Use inspiration as a comparison, not a template
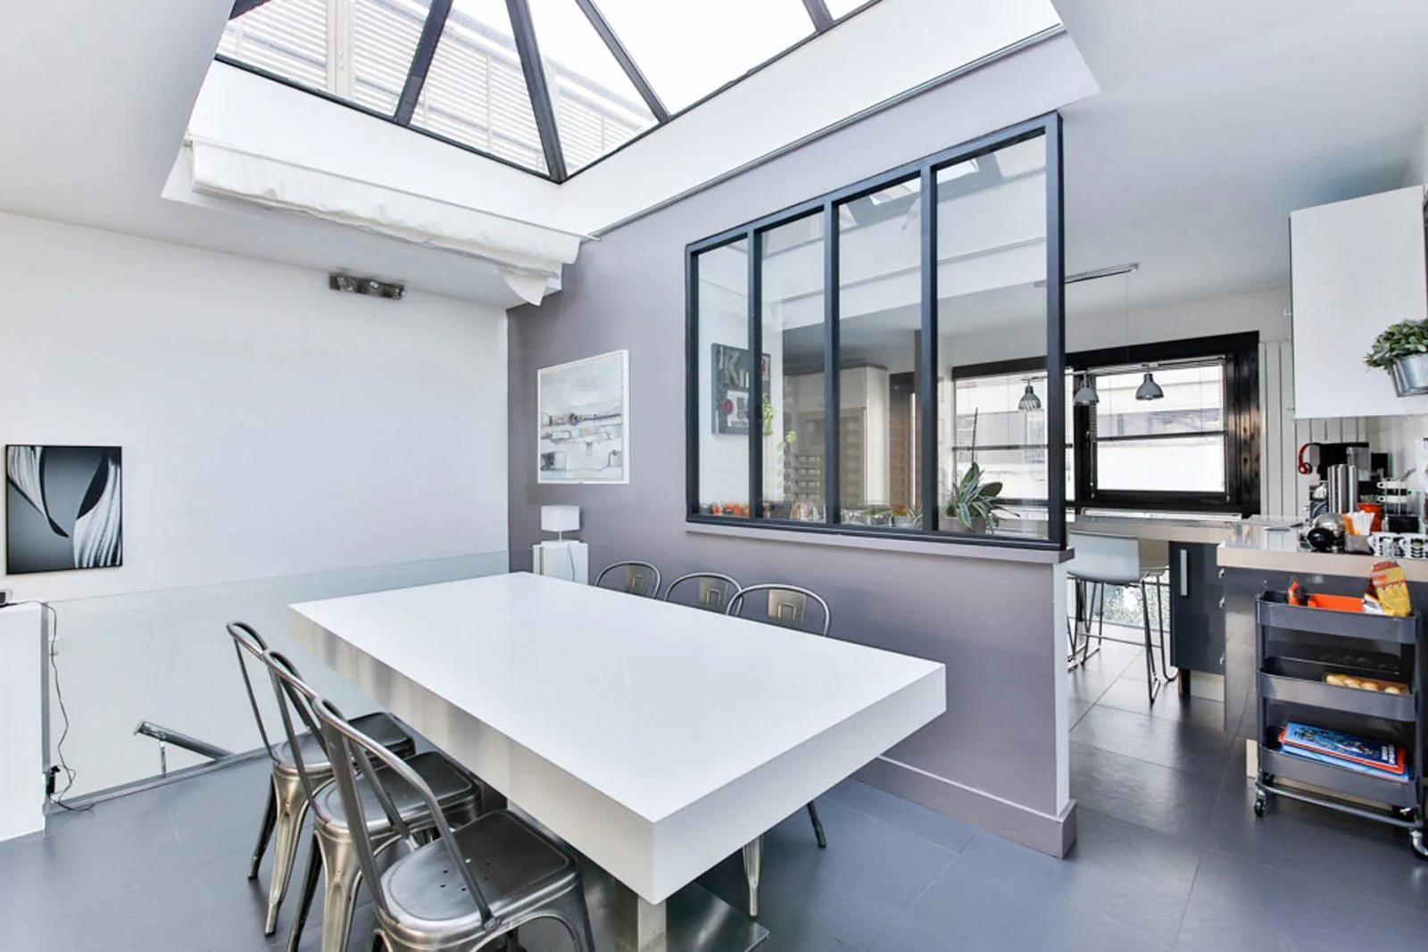
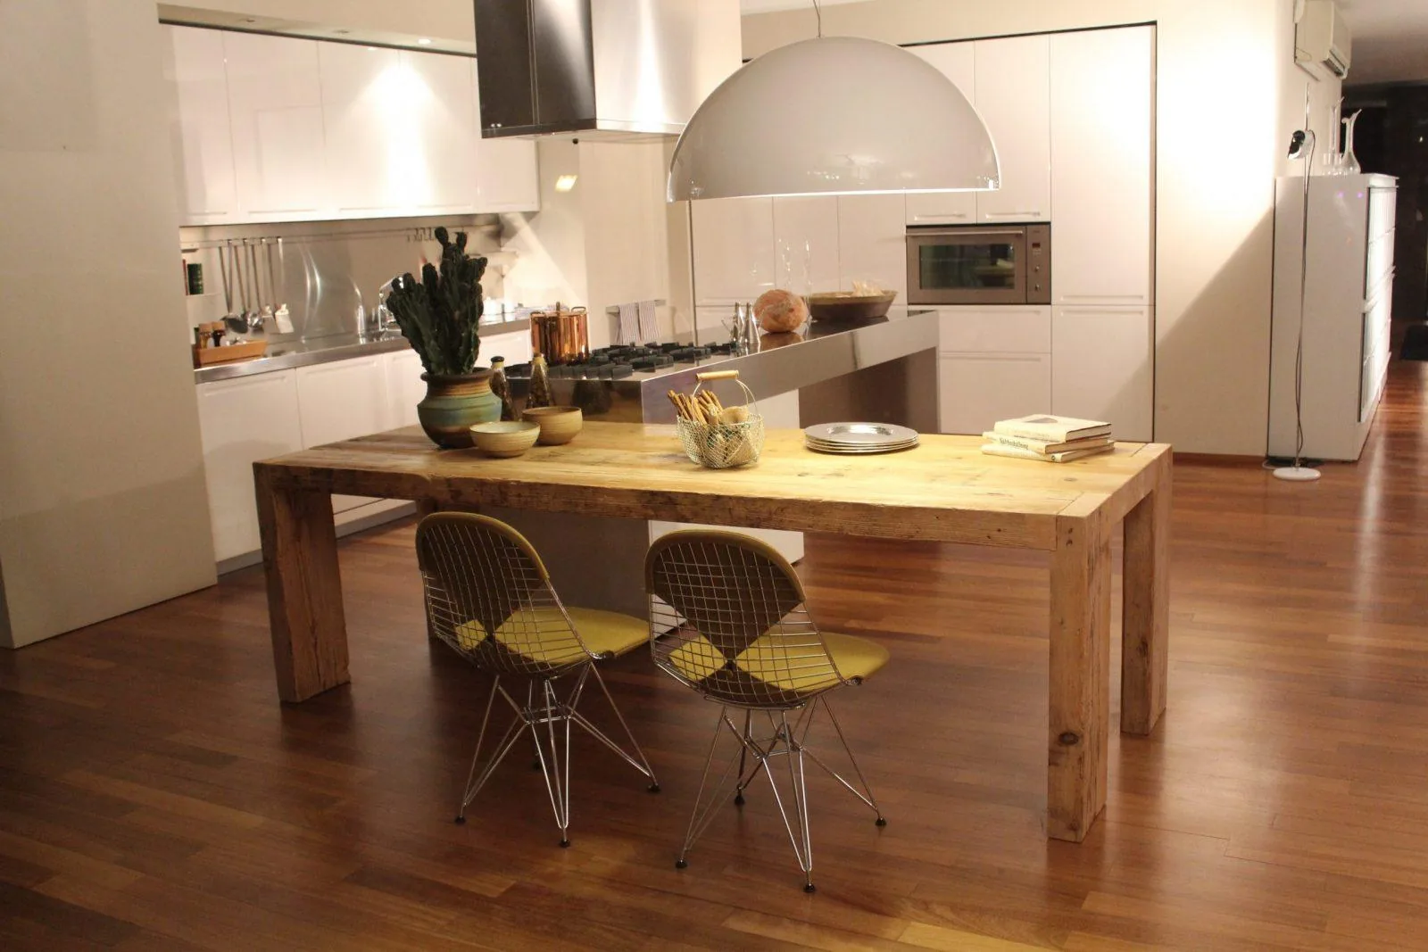
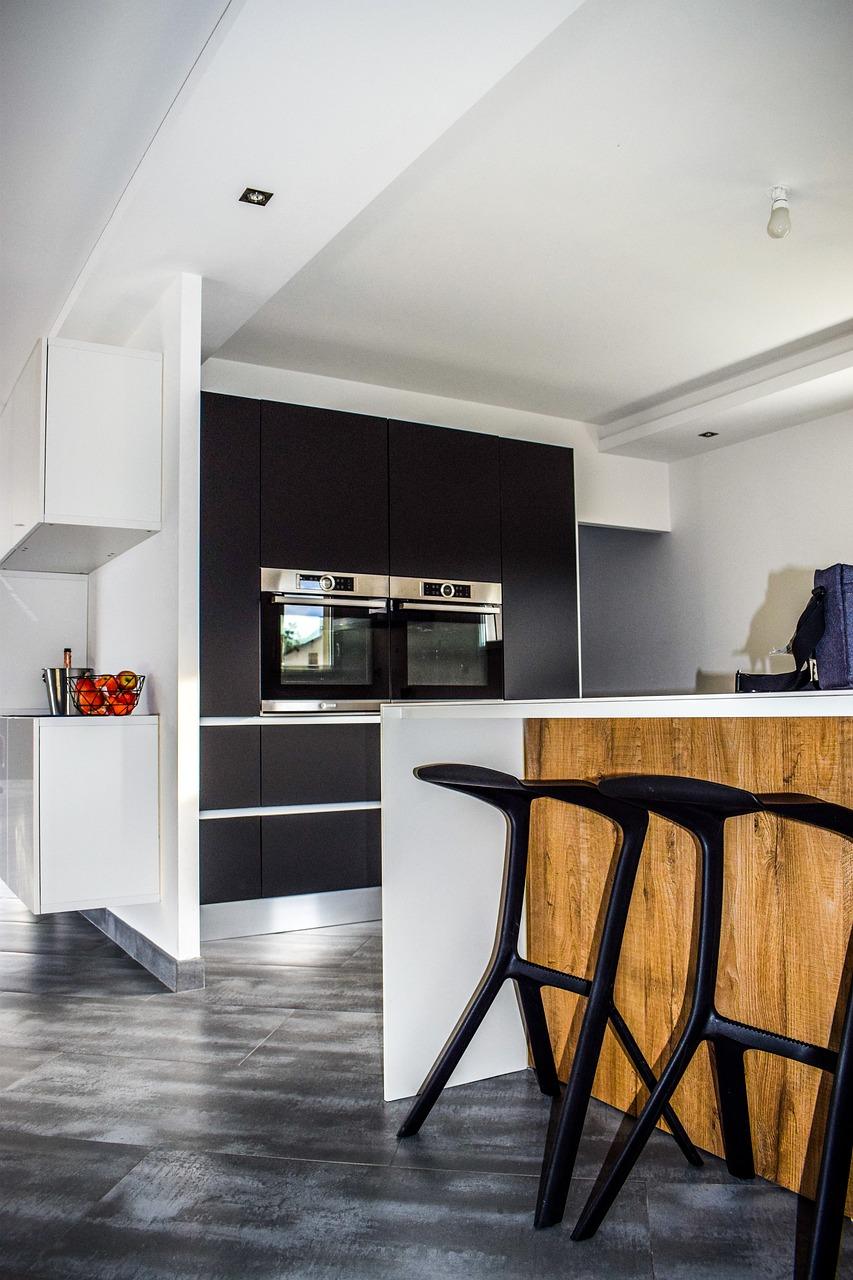
The image selection includes central islands, matte fronts such as Fenix-type finishes, glazing, pale timber, black kitchens, stronger color, and industrial or Scandinavian references. Some original image labels were filenames; their localized captions identify the design reference without repeating location-heavy search terms. All the source photographs remain included.
For surfaces, explore finishes and materials; for color and room relationships, browse interior decorating guidance. Look at how examples handle transitions, work zones, and lighting before adopting their cabinet color.
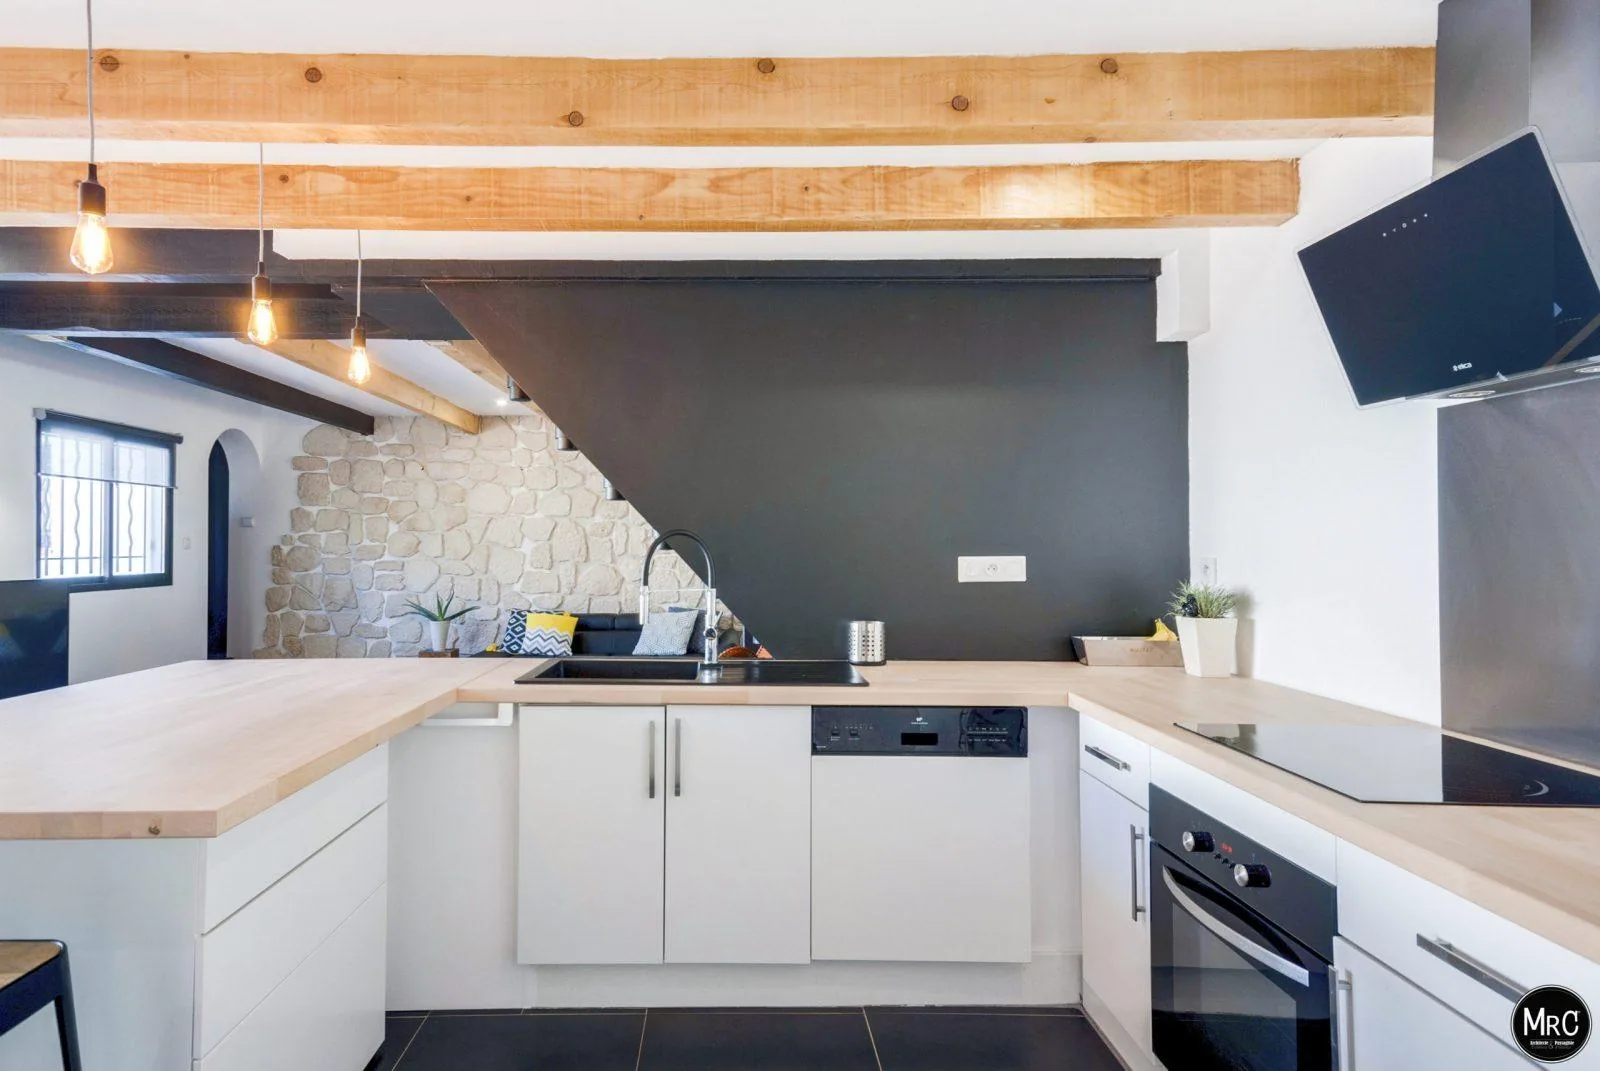
Open or enclosed kitchen?
Consider noise and odors rather than fashion alone. Frequent frying or slow cooking may favor an enclosed or partly glazed arrangement. A 100% open kitchen needs very effective extraction and storage that supports everyday order.
What budget did the original article give?
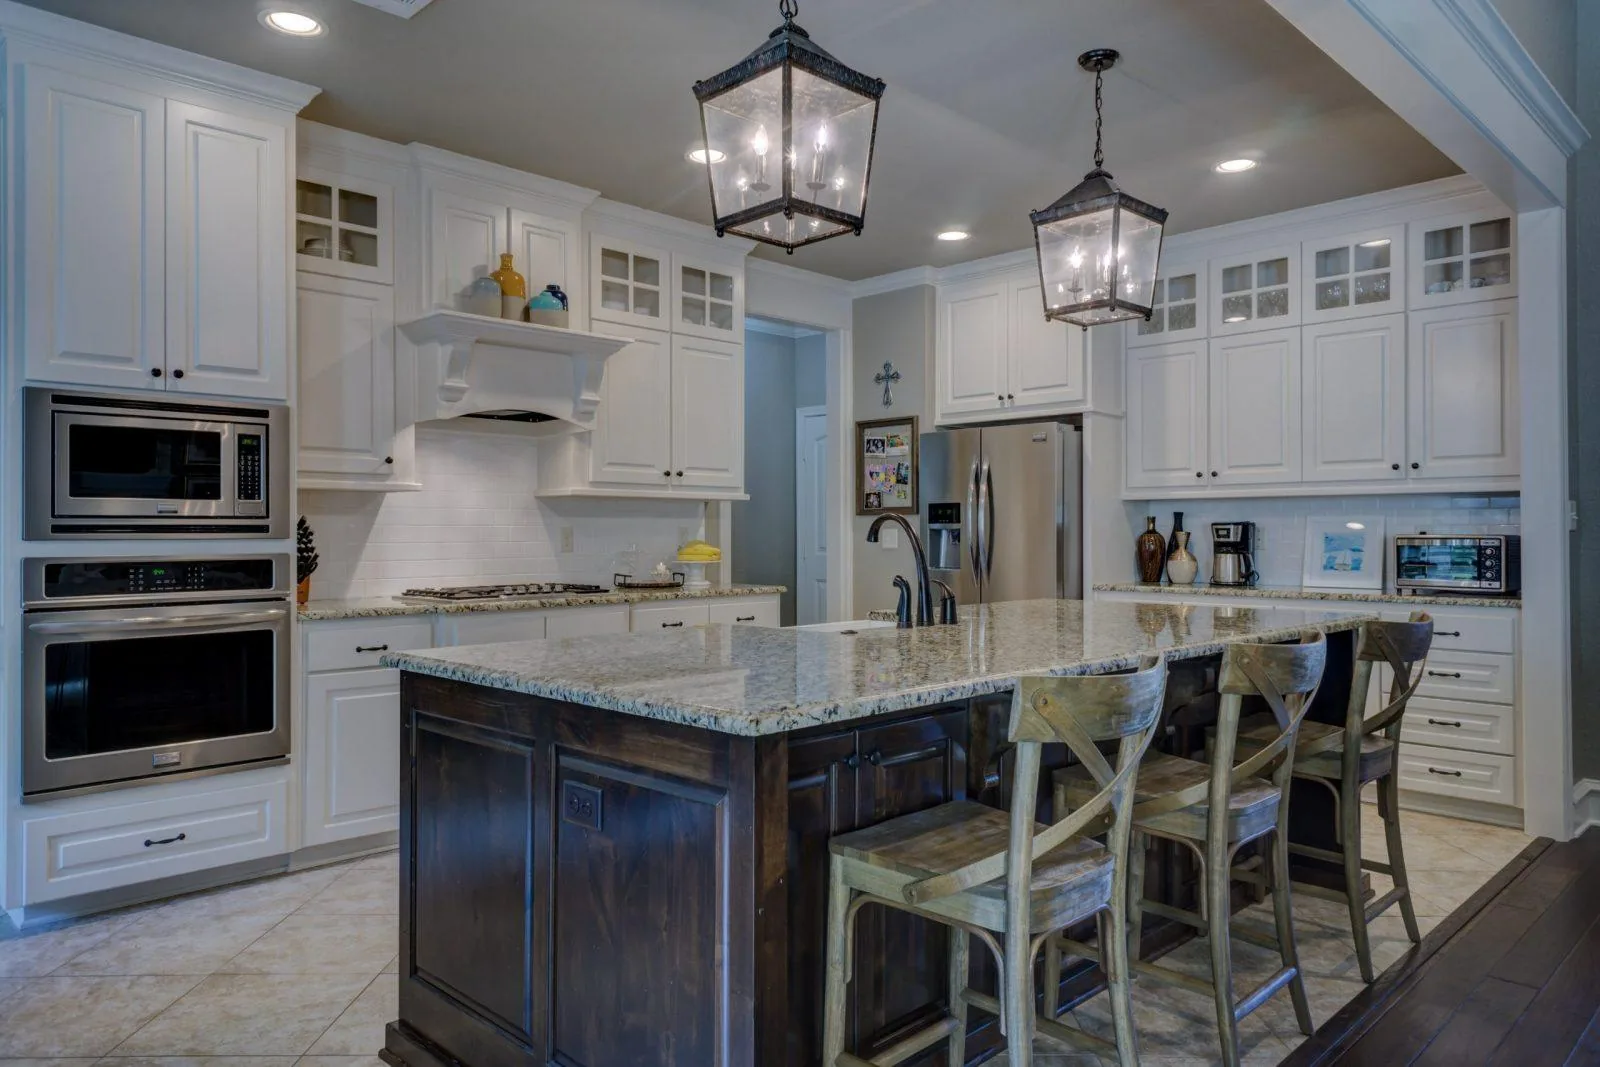
Its historical French reference was approximately 800 to 1200 EUR per m² for a complete renovation including plumbing, electricity, flooring, and mid-range cabinetry. Custom work or premium stone and lacquer could double that allowance; appliances often represented 20 to 30% of the final bill. These are source benchmarks, not current US prices, quotations, or service offers.
Note: prices are indicative, based on projects in France in 2016, and vary by project, region and finish.
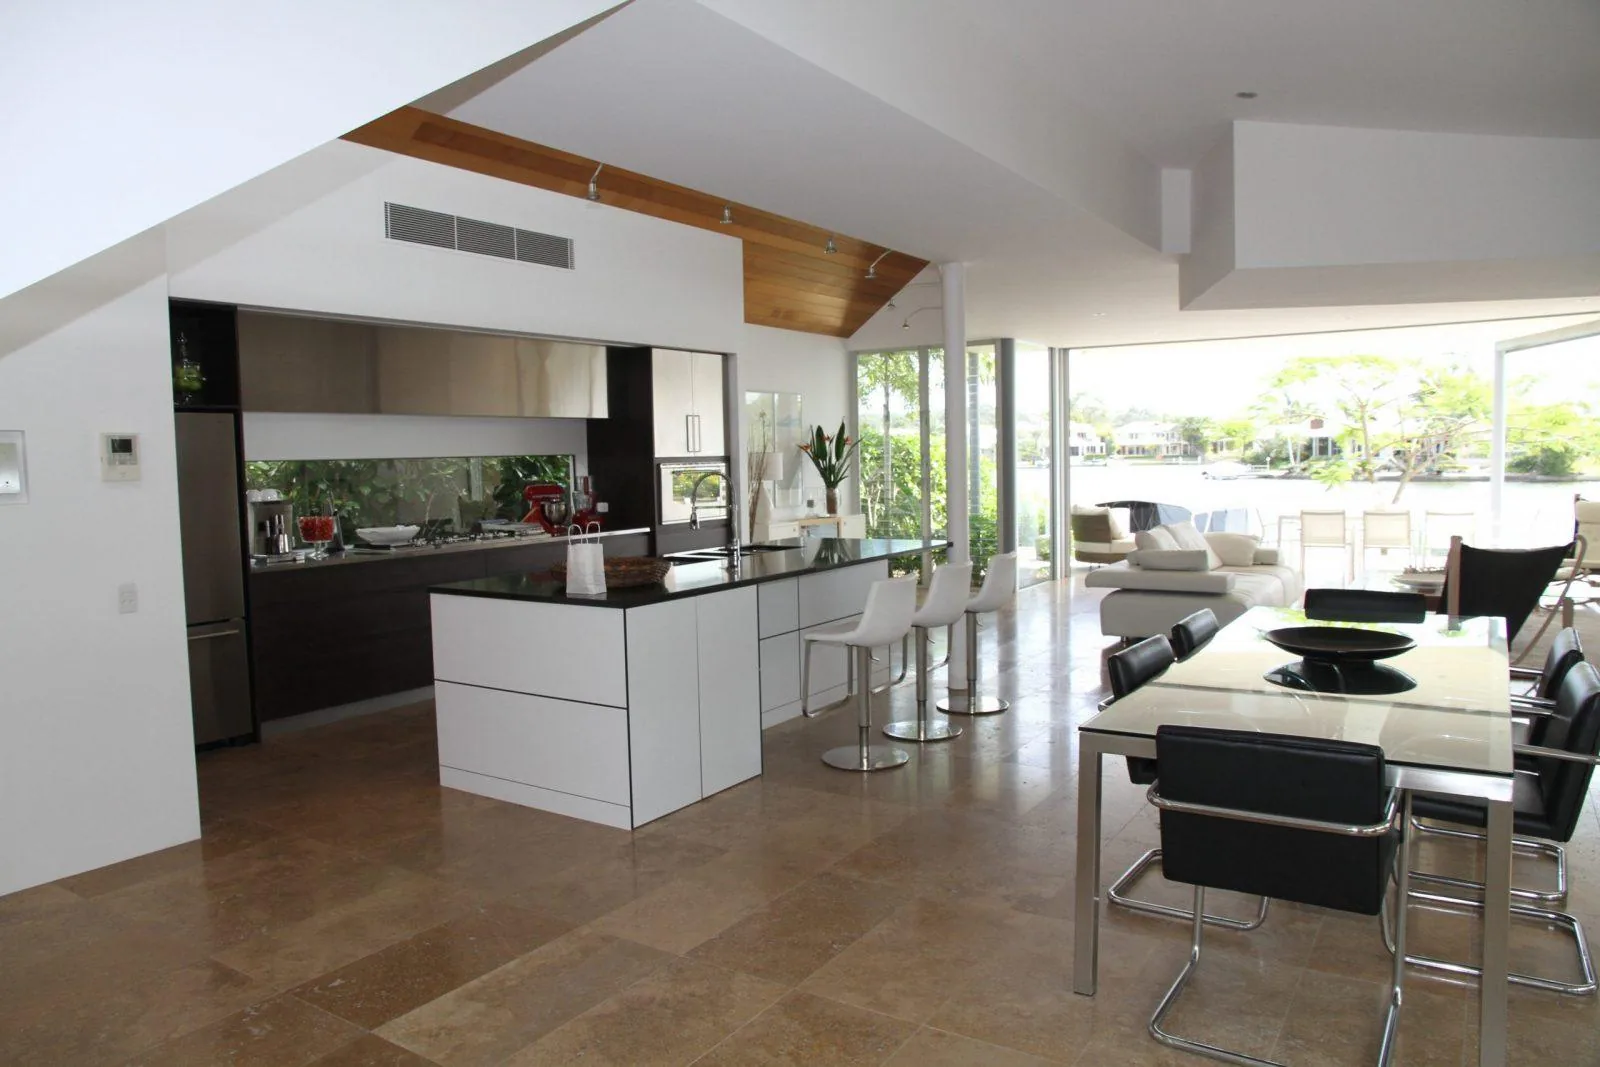
Matte or glossy fronts?
Gloss reflects light and can increase the sense of space, but fingerprints may be visible. Matte fronts are quieter visually; some Fenix-type surfaces or matte lacquers offer anti-fingerprint treatments and a soft feel. Compare actual samples and care instructions rather than assuming all matte or glossy products behave alike.