

A mirror is more than a place to check your reflection. Its size, position and reflected view can organize a wall, lend depth to a passage or redirect some available light.
It deserves the same early attention as a major piece of furniture or a light fixture. The color and material composition guide offers the relevant principle: decide the role first, then the object and its relationship to everything around it.
Start with the view, not the frame
What should the mirror mainly do: support daily use, bring light into a darker area, create visual depth or establish a focal point? Several roles can work together, but they do not automatically follow from any large reflective surface.
Position relative to windows, height and scale determine what is visible. A mirror facing a window may reflect outdoor light and view, but it does not manufacture light or distribute it evenly throughout an entire room.
Likewise, a mirror at a corridor end can extend the apparent axis, while a side-wall position can create a different lateral perspective. Choose the effect you want instead of assuming that the longest possible reflection is always best.
Look at the actual reflected door, furniture, room or light source from the positions where people will use the space. A beautiful frame cannot correct an inconvenient or glaring view by itself.
A corridor example that does not face direct daylight
In the source’s wood-and-blue fitted entry project, the large mirror stood beside the cabinet rather than directly opposite the light. It reflected the entry door and furniture.
That relationship interrupted the linear corridor effect and gave the passage a sense of greater width. It did not change its physical dimensions or replace the need for clear circulation.
The complete corridor-entry project shows how the mirror belongs with the bench, storage and surrounding finishes. The first photograph retains the black-framed rectangular mirror, pale wood floor and blue-and-wood joinery.
This is a useful reminder that an entry mirror need not be positioned only to capture a window. A considered reflected composition can be just as important to the way the space reads.

Corridor dimensions are starting references
The article suggests around 60 cm or more in width and 120 to 180 cm height as initial proportions for a corridor mirror. These are not mandatory minimums for every passage.
A center around 150 to 160 cm from the floor may suit standing eye level for some users. Adjust for the people, reflected view and whether a full-length or partial reflection is needed.
A side-wall position may be preferable to an end position that reflects a bedroom or toilet door. Privacy and what is seen matter alongside apparent depth.
Light the face from a suitable direction in an entry rather than placing all light behind the person. A wall fixture or properly positioned overhead source can be more useful than simply making the background bright.
The corridor guide and entry planning article develop those broader layout relationships. Do not let the mirror project into a route simply to achieve a preferred frame size.
Decide how the glass and frame will be supported
A 4 mm glass mirror is a common reference, while larger or floor-positioned products may use 5 or 6 mm glass. Thickness alone is not a complete safety specification.
Consider total weight, frame construction, manufacturer instructions and an appropriate safety backing where specified. A suitable film can help retain fragments after breakage, but it is not a substitute for correct support or a blanket guarantee against injury.
For plasterboard, fixings must match the wall build-up and load. Suitable frame connections, backing, rated anchors, rails or retaining brackets may be required; one ordinary hook is not a universal solution once the mirror becomes heavy.
Use an adhesive specifically compatible with the mirror backing where bonding forms part of the approved installation. An unsuitable product can damage the reflective coating, even if it appears to grip initially.
Compose several mirrors as one arrangement
Mismatched mirrors work best with a shared thread: frame material, palette or a repeated basic shape in different sizes. A collection should have a visual center rather than be scattered randomly.
Often the largest mirror becomes the anchor, with others arranged around it at considered heights. Natural and artificial light change the reflections, so assess the grouping in the actual room.
Cut kraft-paper templates and tape them temporarily to the wall before drilling. This lets you test the whole outline without committing immediately to holes.
The article gives approximately 5 to 10 cm between frames as a spacing reference. A group center around 150 cm high may work at eye level; over furniture, a bottom gap around 20 to 25 cm can be another starting point.
Those references are not simultaneous fixed requirements. Let the furniture, mirror heights and users determine a balanced composition.
See our projects in video
Real floor plans and renovations explained step by step on the ArchiWorking YouTube channel. Watch how spaces are reworked before the works begin.
Connect materials without making every frame identical
Brass, natural wood or rattan can provide a shared material language. Repeated circles with different diameters can connect otherwise varied frames.
The brass article and gallery-wall guide develop related ideas of accent and grouping. The method is selection and proportion, not simply adding as many frames as a wall can hold.
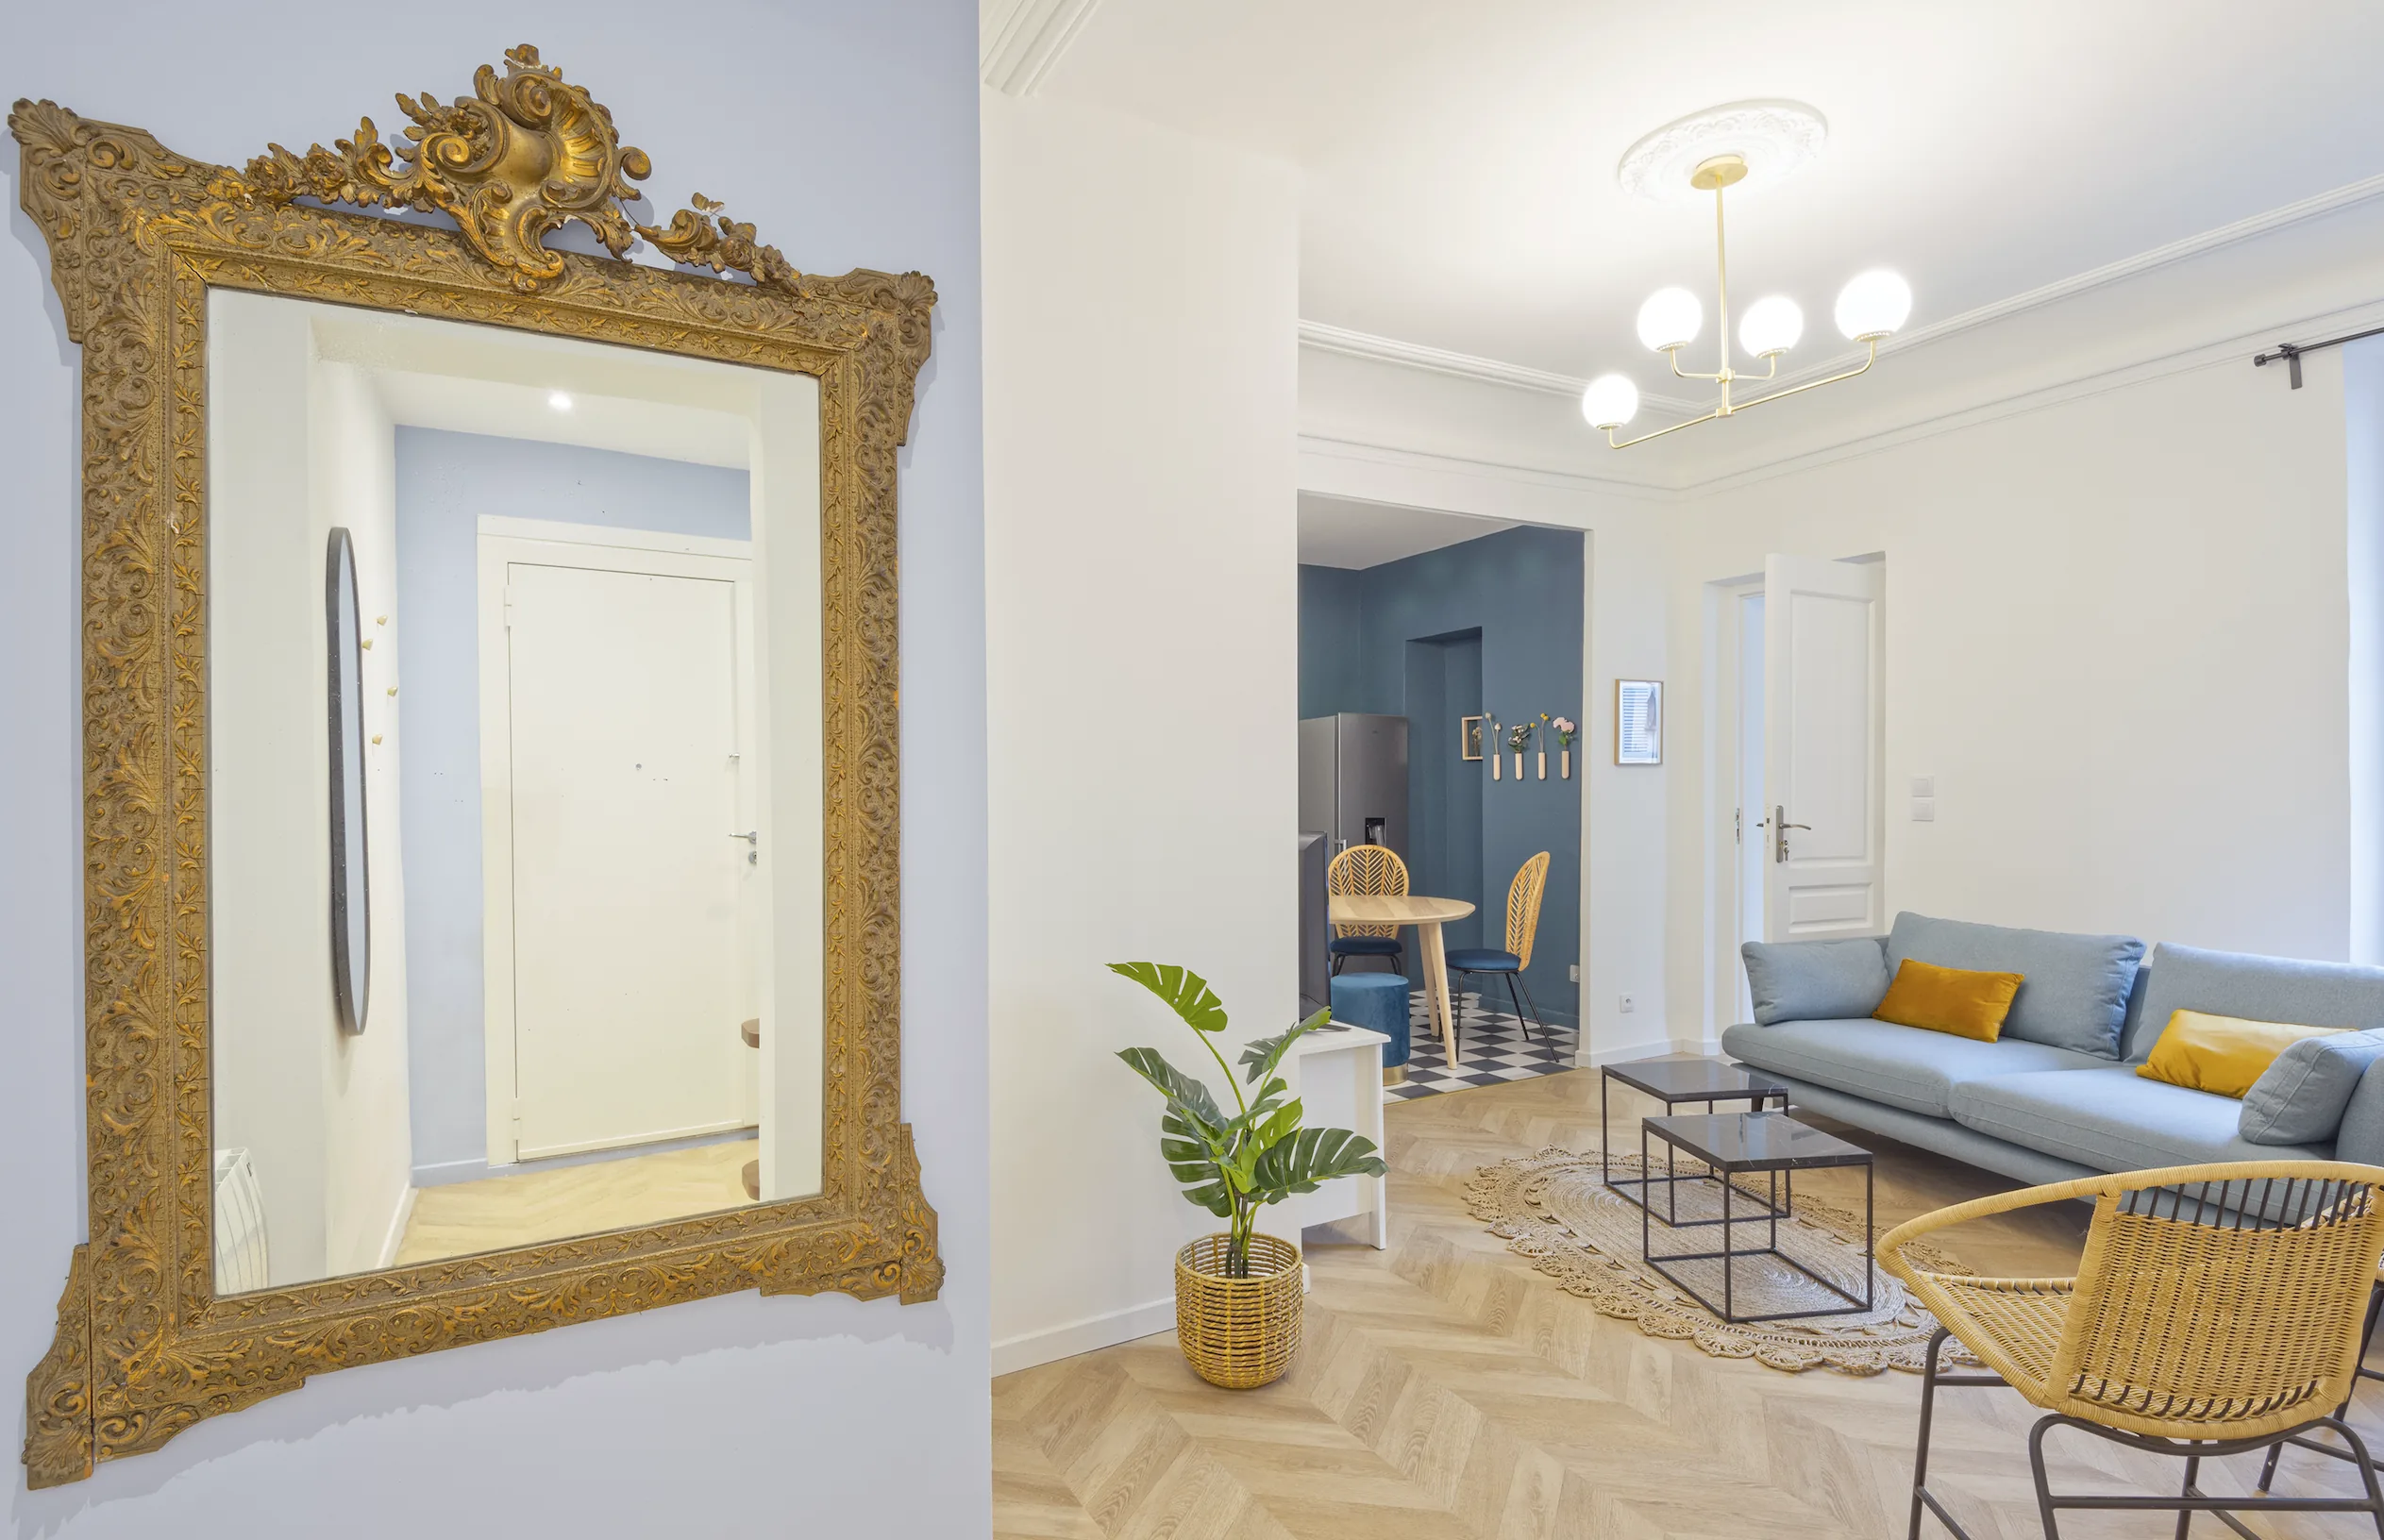
The second photograph shows an old molded gold-colored frame in an entry, beside a view toward a bright living room with blue seating and chevron flooring. A single characterful piece can be sufficient; a group is not always needed.

Directed light can emphasize the arrangement, but check glare rather than assuming more illumination always improves reflected depth. The mirror should remain comfortable from ordinary seated and standing positions.
A floor mirror still needs an approved restraint
A large leaning mirror can suit a warmer bedroom or living room with wood flooring, textiles and natural materials. The apparent depth is a compositional effect, not a guarantee that every small room will seem taller.
The article compares a 2 m mirror with a room about 2.40 m high. That strong vertical proportion may be useful, but angle and reflected view still decide the result.
Full-length products around 160 to 200 cm high are another initial reference. Check the frame depth, permitted leaning position and protected back, together with actual weight, which may reach several tens of kilograms.
Use the manufacturer’s intended support and a properly anchored restraint. A simple floor stop may help prevent sliding but should not be assumed sufficient to prevent tipping or impact.
In a child’s room or busy passage, upper restraint is particularly important. A mirror that looks stable while untouched can still move when bumped or pulled.
Windowpane mirrors bring their own architecture
A divided mirror with metal muntins creates a grid within the reflection. It can reinforce industrial, loft-associated or classical architectural references, or add rhythm to a very plain wall.
It is not automatically incompatible with a contemporary room. Ask whether its shape and finish strengthen the existing direction or introduce an unwanted competing language.
Common variations include matte black, brass-colored or protected raw-steel divisions, rectangular or arched outlines and different pane counts. A small model on a console and a full-height wall-mounted version have very different visual weight.
Repeating a finish from a glazed partition or nearby light can help connect it to the room. The industrial style guide explains that recurring metal language without making it compulsory everywhere.
Bathroom: balance scale with practical use
A mirror near the width of the vanity, or sometimes slightly wider, is one compositional reference. It is not a technical rule that every mirror must be at least as wide as the cabinet.
Thin metal frames or frameless glass can leave a strong marble or tile wall more visible. Wood or brass may instead bring a missing material accent into a quieter bathroom.
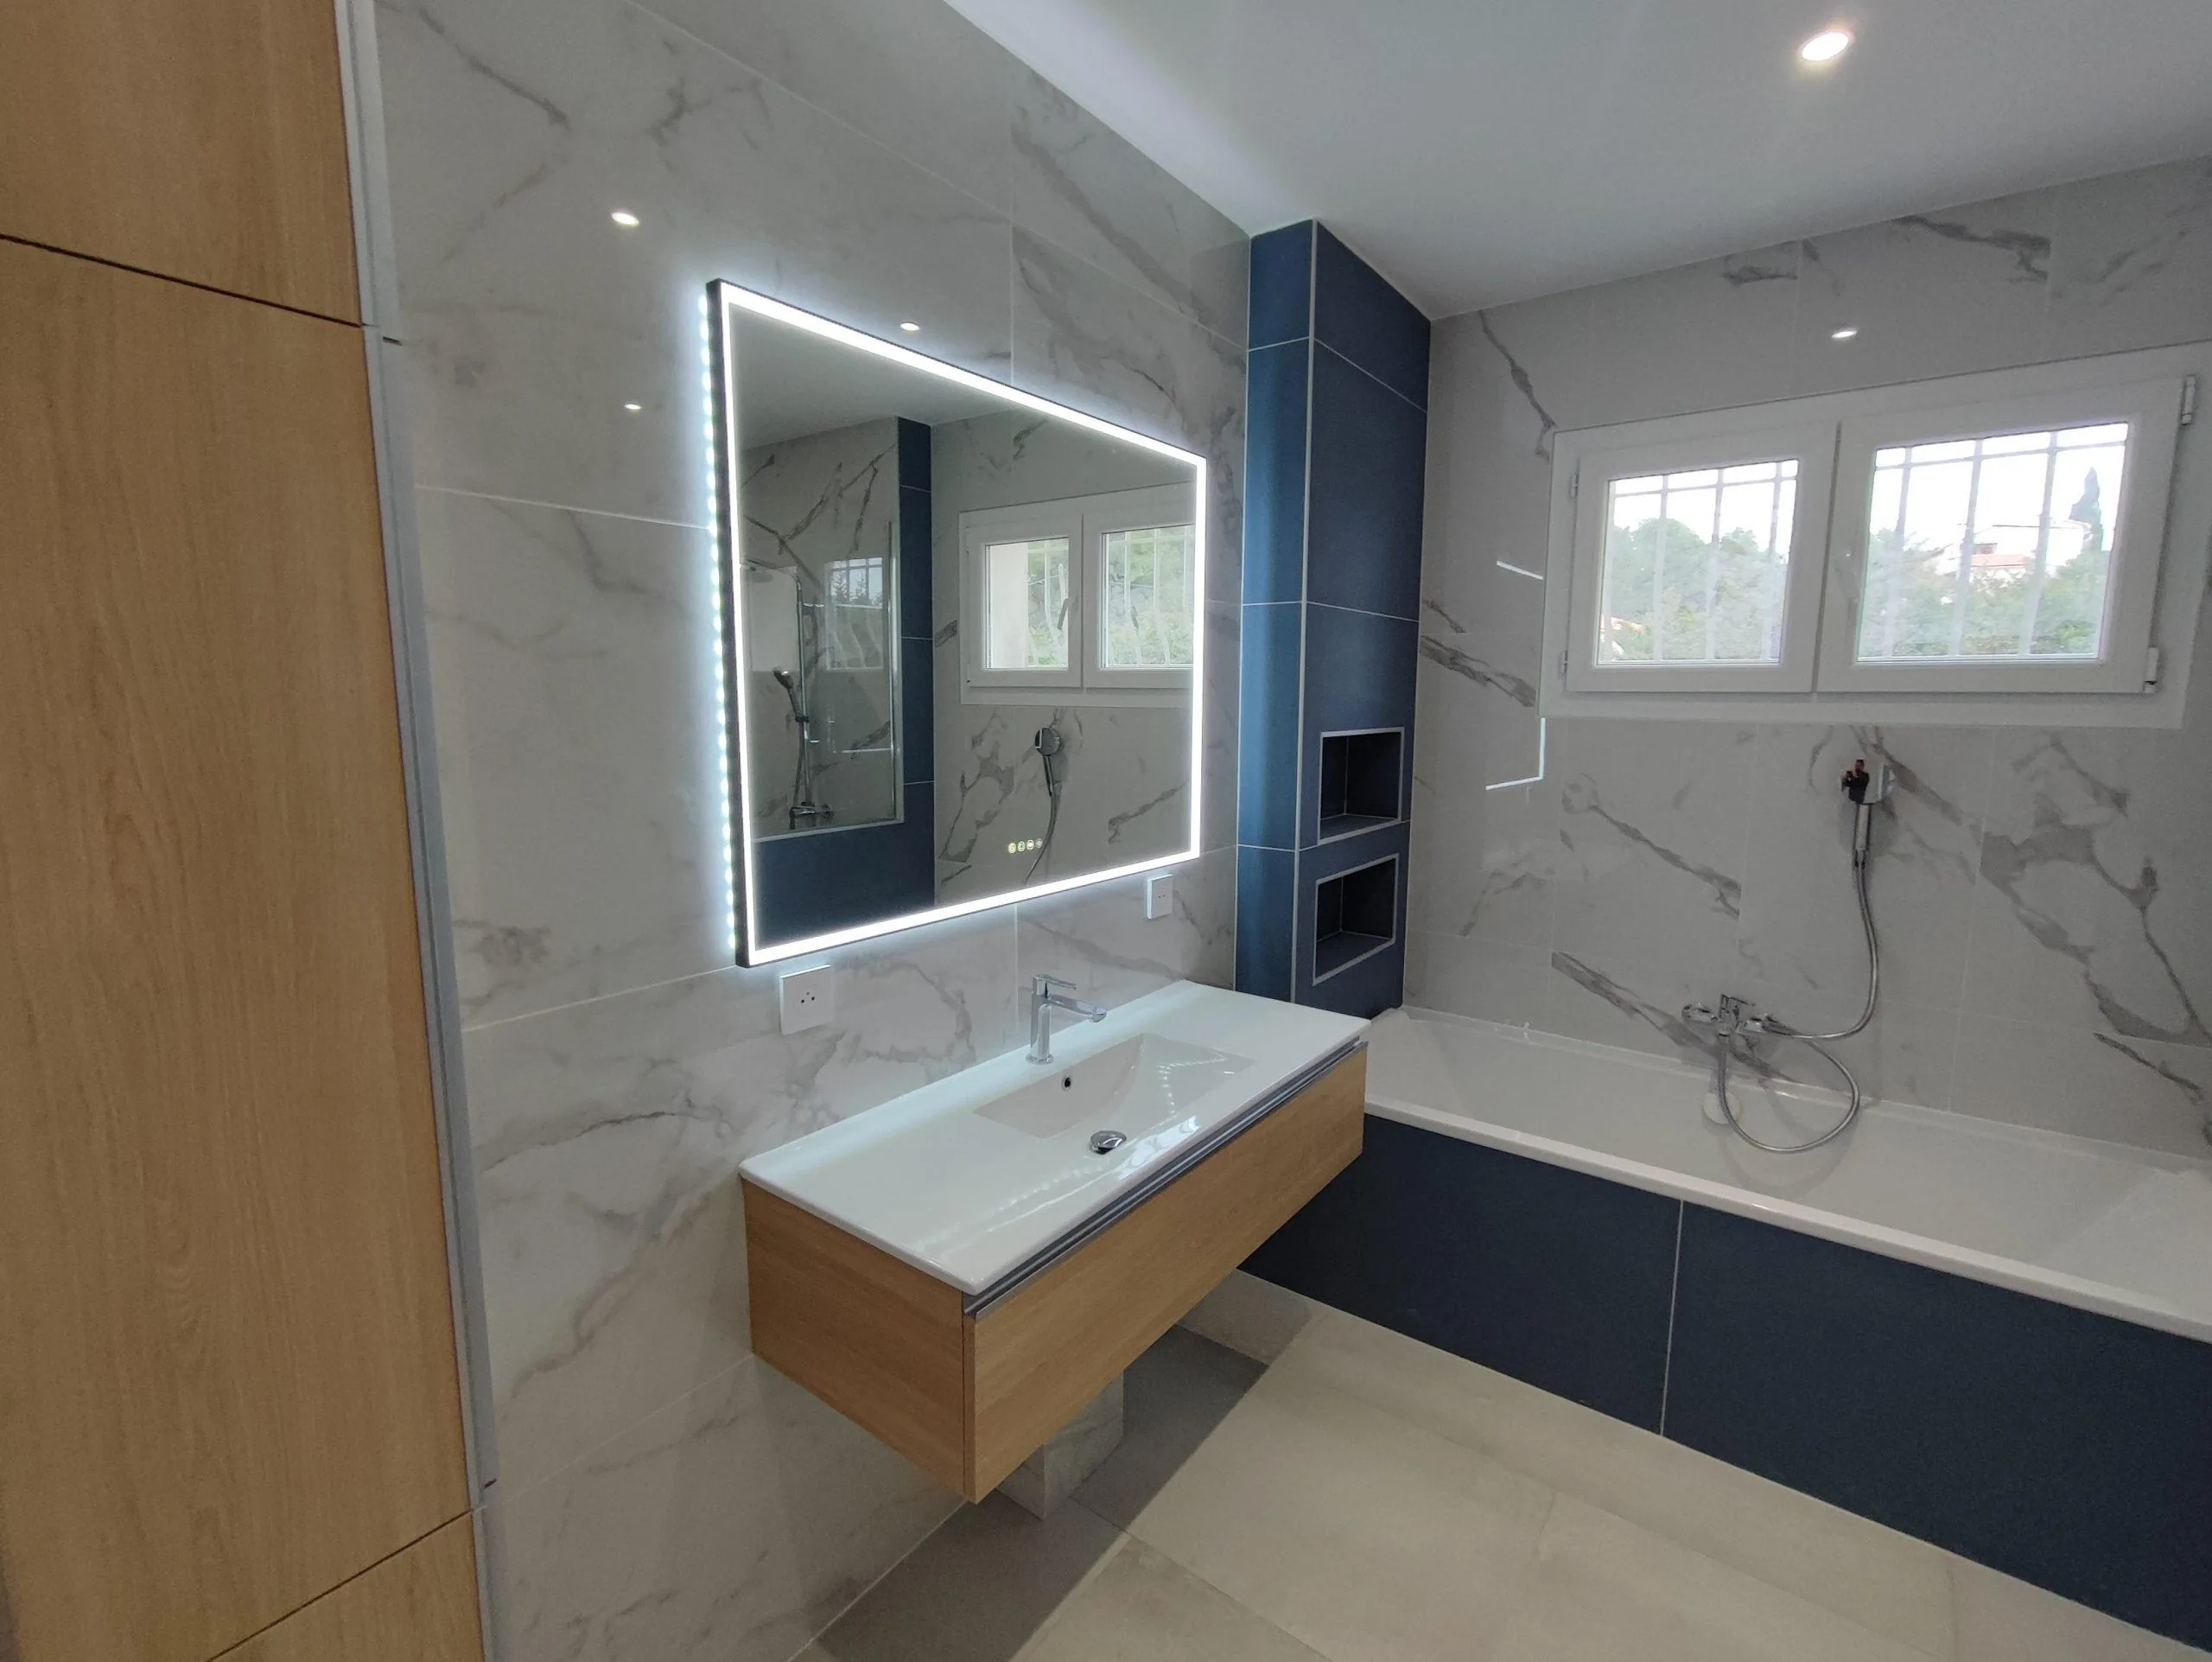
The bathroom photographs retain both an oval backlit mirror over a white vessel basin and wood counter, and a rectangular backlit mirror above a suspended wood vanity beside a blue-clad tub.
These are different compositions, not a single model to repeat. Backlighting may provide an attractive halo without necessarily supplying enough forward light for grooming.
Bathroom heights, light and electrical scope
The article gives roughly 10 to 20 cm between faucet top and mirror bottom, with a top around 190 to 200 cm from the floor. Adapt those references to the users, tap, basin and view.
Around 4000 K with a color-rendering index of 90 or more can be a useful grooming-light specification. Output, glare and direction also matter; color temperature alone cannot remove facial shadows.
France’s NF C 15-100 bathroom volumes and the cited IPX4 reference are context-specific. IPX4 is not a universal approval for any location near water, and a powered mirror must meet the rules applicable to its actual country and position.
An anti-fog feature can improve visibility, but it does not correct inadequate ventilation. Coordinate electrical equipment, installation and ventilation rather than using one feature to conceal a separate problem.
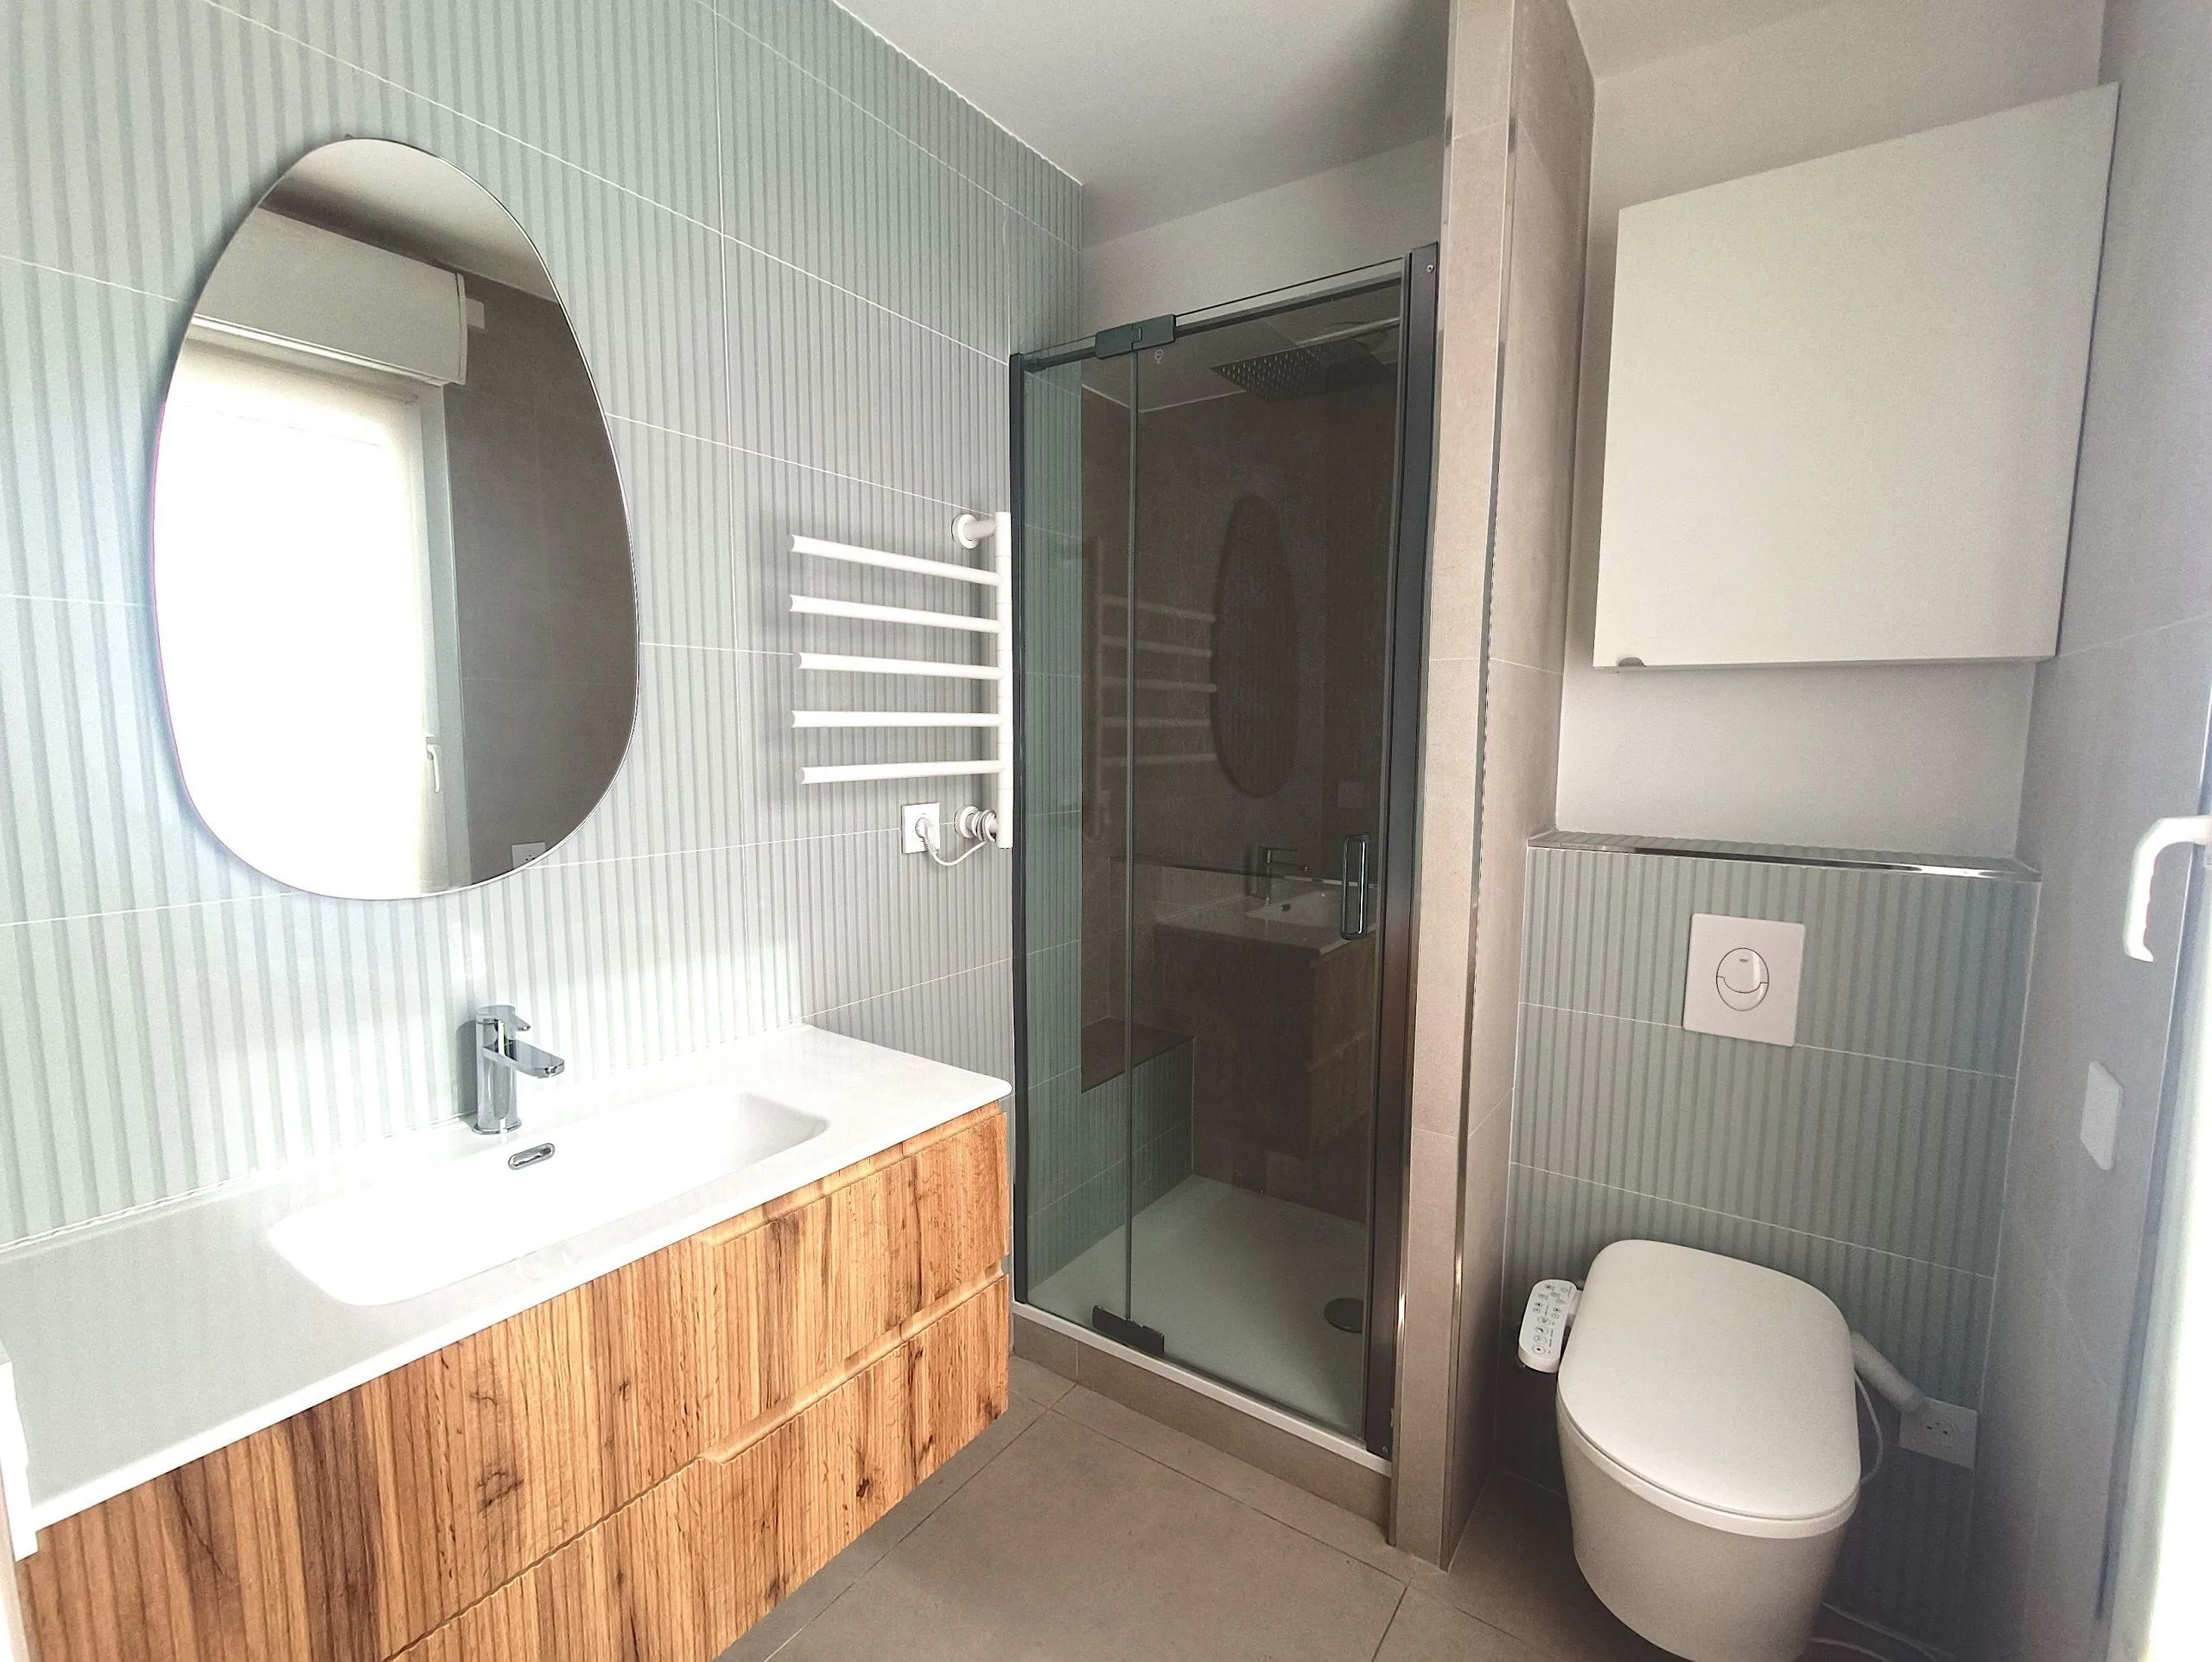
The basin guide and compact bathroom article extend those planning decisions. The final photo retains the organic-shaped mirror in a small shower room with wood vanity, glass shower, wall-hung toilet and green tile.
Bedroom: relate the reflection to the bed and daylight
A mirror beside the bed or within a headboard-wall composition can add balance and depth. A very low position may show mainly floor and furniture legs when the intention was to reflect the upper room.
Eye-level or higher placement can serve that intention, but daily full-length use may require a different height. There is no single correct position independent of function.
Avoid a direct reflection of morning sun toward the bed where it would cause glare. Check the view from lying and seated positions as well as from the doorway.
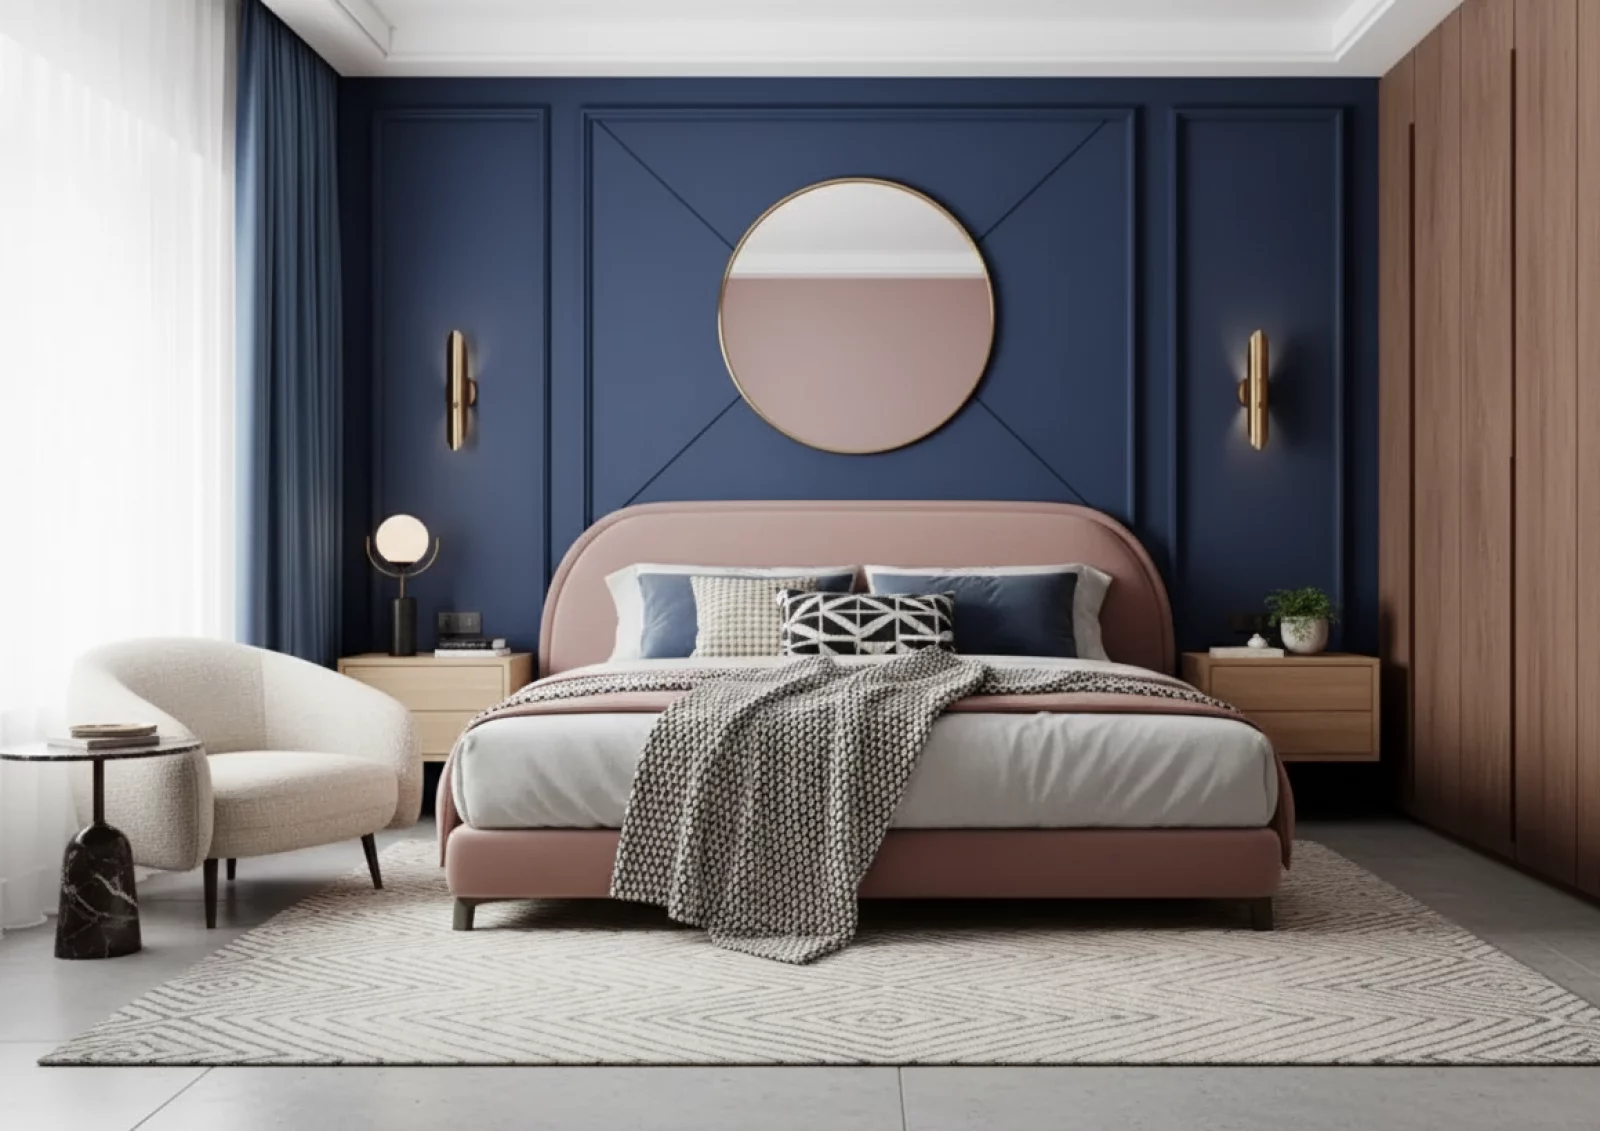
Above a headboard, the article favors a mirror narrower than the bed, with particularly secure support. The navy bedroom photograph preserves a centered round mirror echoing the rounded pink headboard and geometric wall moldings.
The headboard design guide shows how such an element belongs within the whole wall. Safe anchoring remains essential wherever a mirror is placed above an occupied position.
Living room: a focal point or a quieter reflector
Above a console, low cabinet or fireplace, a mirror can organize an otherwise unstructured wall. An ornate frame may be the one strong feature in a restrained setting; a simpler frame may suit a room already rich in texture.
Around two-thirds of the furniture width and a lower gap of 15 to 25 cm are useful compositional references, not fixed requirements. Judge actual proportions and what the mirror reflects.
Over a fireplace, check exposure to direct heat and the product’s installation requirements. A decorative location does not override safe mounting or material limitations.
Frequently asked questions
Does a mirror need to face a window?
No. The fitted-entry example works by reflecting the door and cabinet from a side position. Available light, privacy and the reflected composition decide the best location.
Can a large mirror simply lean against a wall?
Only where the product and approved support allow it, with suitable restraint. Do not assume a heavy frame or a floor stop alone makes tipping impossible.
How should several mirrors be grouped?
Choose a dominant element, connect shapes or materials and test paper templates first. Spacing, height and glare should be assessed as a whole before drilling.
Does a backlit bathroom mirror eliminate shadows?
Not automatically. A decorative rear halo and useful light reaching the face are different things. Check forward output, position and glare alongside the electrical requirements of the location.