
ArchiWorking is a practical guide to interior design, decorating, landscape design, and renovation. Written by Clara and Mathieu, it brings together ideas drawn from real homes, apartments, gardens, and terraces. Use this page as a starting point: choose the question closest to your project, explore a few relevant examples, then open the full category for its newest articles.
Start with the problem you want to solve
Perhaps your kitchen needs to open onto the living room, a bedroom feels too cramped, or you are comparing materials for a contemporary bathroom. Those questions involve more than choosing an attractive finish. Layout, daylight, storage, maintenance, and the way a space is used all shape the answer. Our articles connect those practical decisions with colors, materials, and furniture so that the finished space works as well as it looks.
Clara and Mathieu are both interior designers; Clara also brings her experience as a qualified landscape designer with the French DPLG qualification. They share modern decorating ideas, ways to make living spaces more efficient, and approaches to welcoming outdoor rooms. Topics range from a sustainable Mediterranean garden and a sociable terrace to a bright living room with a glazed partition. Weekly articles combine inspiration with practical explanations rather than presenting images without the thinking behind them.
Renovation: compare plans before making changes
Start here if you need another room, a more useful entrance, or a better bathroom. The renovation examples show how to examine the existing arrangement and compare alternatives before choosing a solution. They include technical constraints, space optimization, budgets, and before-and-after transformations, not just the final decorative result.
Read how a three-bedroom apartment became a four-bedroom apartment without enlarging its footprint, then how relocating a kitchen created another room by resolving 3 constraints. For compact service spaces, explore an entrance, kitchen, and utility area within 15 m². Another case compares options for turning a 23 m² garage into a primary suite.
For a broader view of bedroom and bathroom planning, see designing a primary suite, from method to construction decisions and bathroom renovation, plans, and design method. Smaller changes are covered too: enlarging a 4 m² bathroom by reclaiming a closet and extending a dressing area from 3 to 4 m with a hybrid construction solution. Browse all related articles in renovation and practical guidance and layout plans.

Interiors: color, furniture, light, and proportions
Decorating decisions become easier when they are tied to a room’s proportions and daily use. Our interior articles cover room arrangements, color choices, styles, and custom furniture. They help you consider how a brighter living room, a carefully chosen ceiling color, or integrated storage can change the experience of a space.
Begin with the different blues used in interiors and green shades for the home, or explore choosing bedroom colors. For other ways to reshape a room visually, read color on the ceiling, including finishes, mirrors for light and depth, and integrated shelves, niches, fixings, and made-to-measure solutions. Mexican-inspired interiors offer another source of ideas. Find the complete selection in interior tips and ideas.
See our projects in video
Real floor plans and renovations explained step by step on the ArchiWorking YouTube channel. Watch how spaces are reworked before the works begin.
Finishes: understand materials before selecting a look
Flooring, wall surfaces, and backsplashes affect both appearance and everyday upkeep. This part of the blog compares tile, wood flooring, microcement, natural stone, and kitchen backsplash materials. The aim is to connect the character you want with the strengths and limitations of each option, whether you are renovating a whole apartment or updating one small bathroom.
Explore cement tiles versus porcelain alternatives, terrazzo in interior design, and microcement in bathrooms and kitchens, including its limitations. Other starting points are wood-look or stone-look tile, tile sizes, colors, and layouts for small spaces, and marble in the home. The full finishes and materials category brings these comparisons together.
Outdoors: begin with the site and how you live
Garden and terrace design starts with the ground, the activities you want to accommodate, and the plants that suit the setting. The outdoor articles discuss terraces, planting, swimming pools, and landscape furniture, applying the same attention to use and constraints as the interior case studies.
Start with planning an outdoor terrace, its surfaces, and its planting. For limited space, see making a 3 m² terrace or balcony more useful. For planting approaches, compare a minimalist Mediterranean garden with xeriscaping for a dry, water-conscious garden. Before a pool project, review 10 points to check; for seasonal interest, explore winter plants that keep a garden lively. Continue in outdoor spaces and gardens.
Buying a property with renovation in mind
A property’s potential is not limited to its existing decoration. See what to check before buying a home to renovate, then renovating after purchase, including stages, budget, and added value. Before buying furniture, read why a layout plan comes first. The property category gathers the related guidance.
Real projects, specific choices
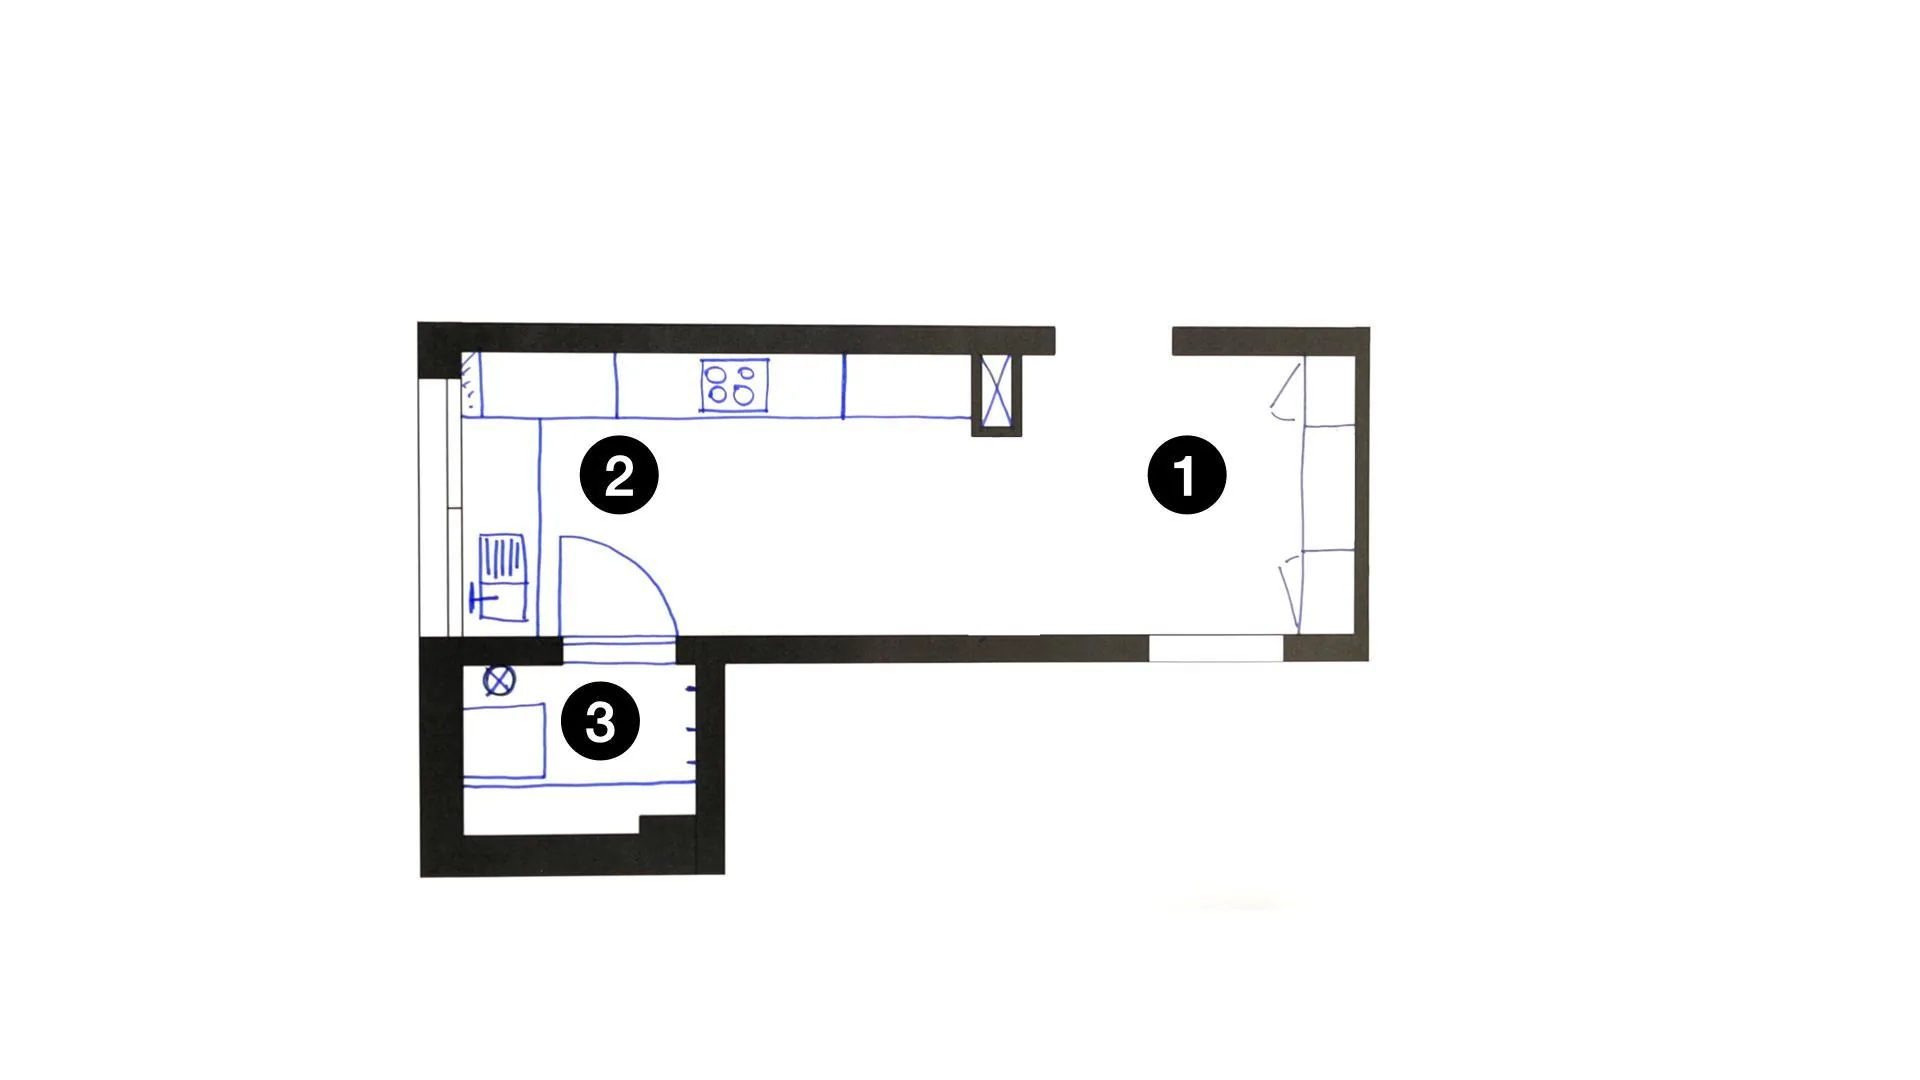
In a 90 m² apartment, we reorganized 12.7 m² to create a proper entrance, a complete kitchen, and a utility area with laundry facilities in the former loggia. The plan labels these as entrance (1), kitchen (2), and utility/laundry area (3). Compare the two proposed options in the entrance that opens directly into the kitchen, then see the completed arrangement in the entrance, kitchen, and utility project presented as 15 m².
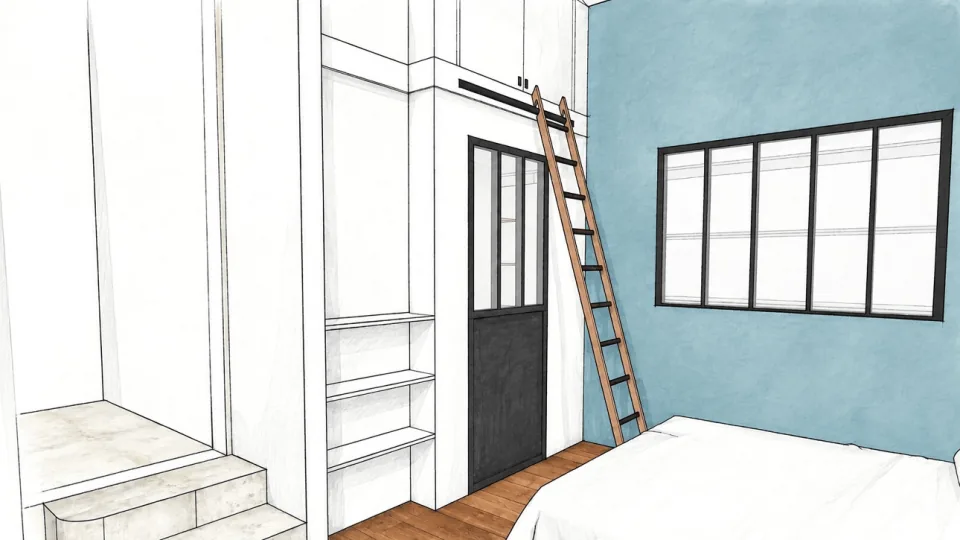
In a separate project, two scenarios were studied for converting a 23.26 m² garage into a primary suite. Floor levels, existing utility connections, and circulation guided the comparison. The final sketch shows full-height storage and a shower room behind a glazed door. The garage conversion article explains both plans. These examples illustrate our approach: share the choices and compromises that connect an initial idea with a coherent project, indoors or outside.
Who writes ArchiWorking’s articles?
Clara AJMAR, an interior and DPLG-qualified landscape designer, and Mathieu REY, an interior designer specializing in renovation. Their articles draw on projects they have studied or followed, with plans, constraints, and the decisions made.
How do I find the right article?
Choose your main theme: renovation and plans, interiors and color, finishes and materials, gardens and terraces, or property purchase. Start with the reference articles above, then browse the complete category, where the newest publications appear first.
Are the projects real?
Yes. The case studies, plans, and completed spaces come from real projects. Areas, constraints, and trade-offs belong to those specific situations. Several projects are also explained in videos on the ArchiWorking YouTube channel.