

When a property needs renovation, the purchase price is only part of the decision. Work, timing, approvals, financing and the date you can realistically move in belong in the same plan.
The most useful framework starts before signing, when an informed estimate can still influence the acquisition budget and discussion with the seller. The additional-work and site-management guide develops control once construction begins.
Estimate the project before committing
Define the work with a suitably qualified designer or obtain site-based proposals from one or two general contractors. Include design, trades, supplies and contingency rather than treating the finish budget as the whole project.
This early work serves three purposes: setting aside a credible amount, planning occupancy and supporting a documented negotiation where appropriate. A broad online allowance cannot replace a measured review of the actual property.
The source’s historical French working ranges are around 300 to 600 euros/m² for a lighter renovation of paint, floors and sanitaryware, and 1000 euros/m² or more for heavier work with redistribution, electrical upgrades and relocated services.
Note: prices are indicative, based on projects in France in 2021, and vary by project, region and finish.
These are starting references, not current US prices or fixed quotations. Existing condition, access, scope and execution determine the actual amount.
Include the work in the financing discussion
Raise the construction budget before the preliminary purchase agreement and loan application, not only after completion. In the French context, a lender may be able to combine acquisition and eligible work in one financing package if the file and estimates meet its conditions.
That is a possibility to compare, not a promise that one combined loan is always cheaper or available. Consider the actual lending terms and overall cost rather than assuming a later separate works loan is automatically the best fallback.
A credible written estimate gives that discussion a basis. It also helps distinguish work needed before occupancy from improvements that could be deferred without undoing the earlier stages.
Negotiate from evidence, not an impression
An electrical diagnostic identifying necessary work is more useful when accompanied by a contractor’s specific quotation. It turns “the home needs work” into an item the seller can understand and assess.
The source reports negotiated reductions of 5000 to 15,000 euros on identified technical packages in some cases. Those are examples, not an entitlement or likely discount on every purchase.
Its comparison is deliberately concrete: a request for 10,000 euros because the kitchen feels old versus an 8500-euro electrical quotation tied to the relevant French NF C 15-100 scope. The latter is documented, while the former rests on a general impression.
A seller can still decline. The benefit of the estimate is clarity and evidence, not a guarantee that negotiation will succeed.
Structure and services before finishes
Deal with structural work, plumbing, electrical installation and insulation before enclosing the relevant construction and completing decorative surfaces. Painting first and then reopening for electrical upgrades spends the same effort twice.
Prepare a shared schedule and written scope. Heavy work is generally easier to organize before moving in where circumstances allow. Living alongside construction can be possible, but comfort, access, safety and trade coordination need a realistic review.
Do not assume occupied work costs the same or follows the same sequence. Restrictions can lengthen the program and affect how teams use the rooms. Make the occupancy decision part of preparation.
Check municipal rules and building permissions separately
The legal examples here are French, not US requirements. Many purely interior alterations do not need municipal planning formalities, but that does not remove co-ownership consent, structural checks or other applicable duties.
Changing an external opening or facade can trigger a prior declaration or another authorization depending on the whole project. Internal work in protected buildings, changes affecting common elements and structural interventions need particular attention.
A change of destination does not always require the same permit: the work accompanying it matters. The source’s 40 m² extension reference concerns particular qualifying urban-PLU circumstances, not a universal threshold for apartment renovation or creation of living space.
Confirm classification, location and the actual work with the relevant authority. A quick initial inquiry can identify the route, but it is not approval or a guarantee that every project is settled in minutes.
See our projects in video
Real floor plans and renovations explained step by step on the ArchiWorking YouTube channel. Watch how spaces are reworked before the works begin.
An organized sequence from purchase to completion
Begin with the design: plans, visuals or a clear works description. Establish the budget with construction, professional fees and a contingency allowance.
Check the insurance framework. In the French context, this includes whether dommages-ouvrage cover is required for the work, not only an assumption based on whether a visible structural wall is touched.
Consult companies on a common basis, compare quotations and verify the relevant professional-liability and ten-year insurance for their actual activities. Complete required approvals before the affected work starts.
The general site sequence moves through demolition and structural work, first-fix services, coordinated partitions and linings, floor finishes, painting, final fittings and decoration. Actual dependencies, drying and later connections determine the detailed program.
This structure helps put the right expertise at the right stage. The source notes that an early one- to two-hour review can identify issues before they become costly site corrections; the time is an illustration, not a complete design allowance for every property.
Case: relocating a kitchen to gain a room
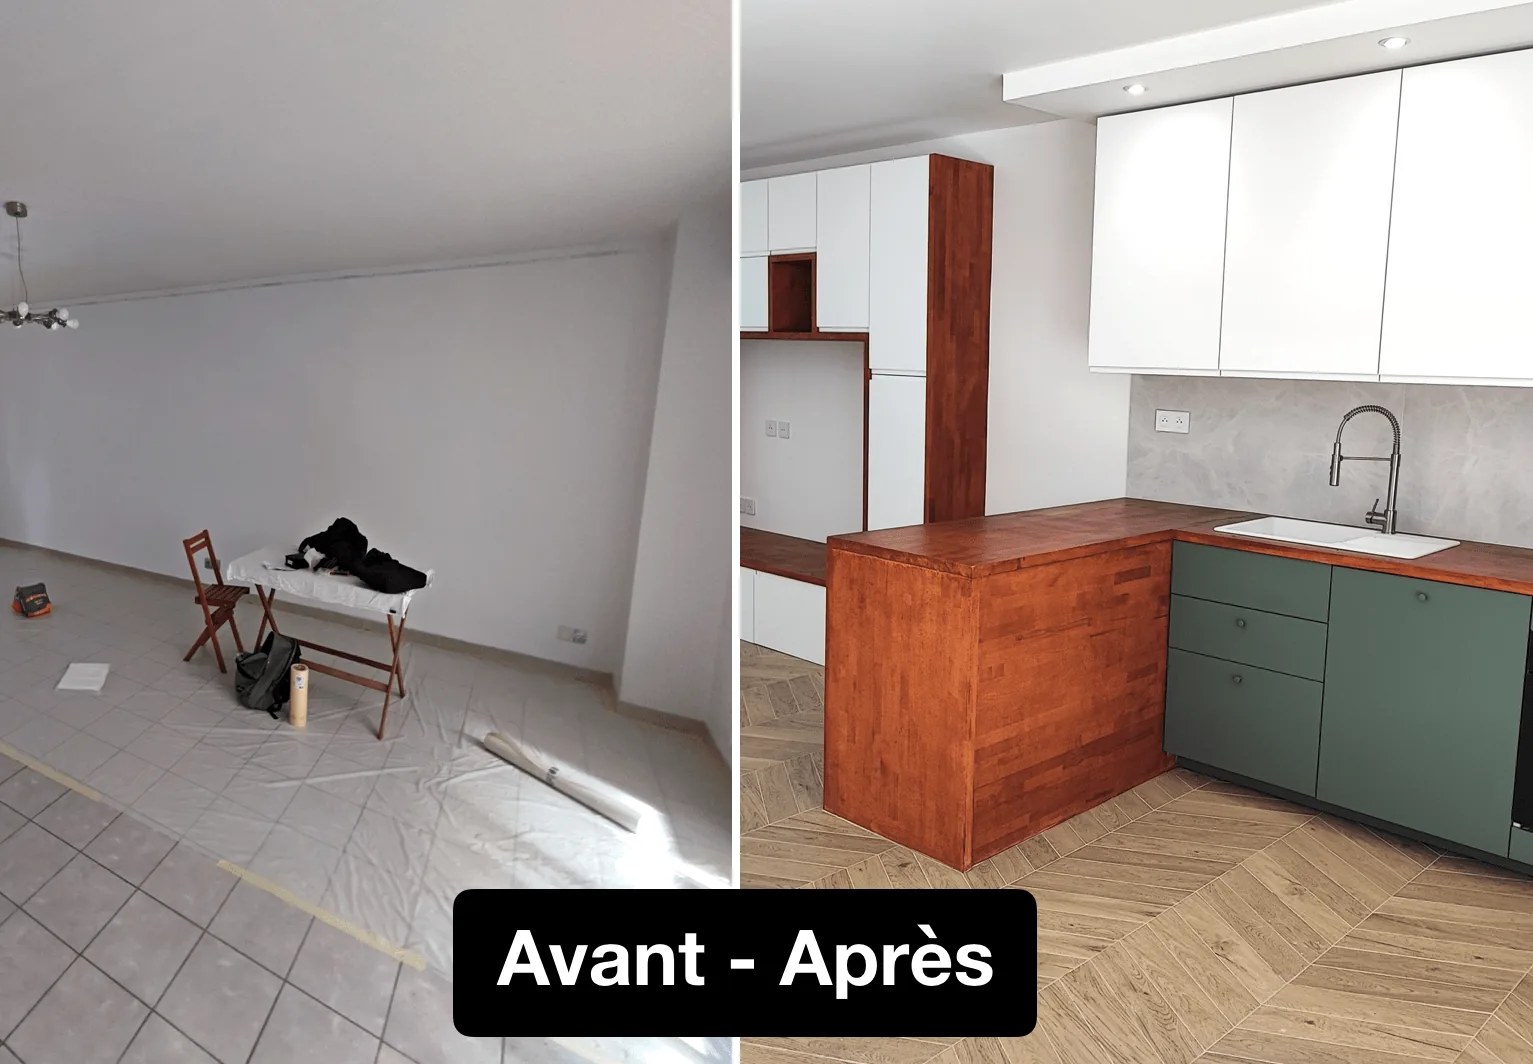
The documented city-center apartment was purchased with a specific opportunity identified beforehand: moving the kitchen could create a proper entrance and release an additional bedroom.
The source calls this a T5-to-T6 transformation. In the French classification, those labels count principal rooms, not five and six bedrooms. The actual case gained a bedroom by reorganizing the existing footprint.
Around 30,000 euros had been estimated for the combined package: the kitchen move including supply, entrance creation, painting, floor repairs and related partitions. The trades were coordinated and the work carried out in one coherent phase.
The author reports that the resulting improvement in value exceeded the work’s cost in that case. No quantified independent valuation is supplied here, so it should not be converted into a general return promise.
The immediate use benefits are clearer: a real entrance, an extra bedroom and a reorganized home. The complete kitchen relocation case explains the technical constraints, and the accompanying video follows the wider transformation.
The illustration shows the before-and-after reorganization. Its purpose is to connect acquisition planning with a feasible spatial change, not to suggest that every kitchen can be moved without examining services.
Existing property or new construction?
Older property can offer attractive location, architectural character or generous volumes, sometimes with a lower acquisition cost than comparable new property. Those are possibilities to compare in the local market, not universal rules.
Renovation brings uncertainty, potential delay and the work of managing construction. New property also needs assessment on its own merits; a central address or renovated finish does not guarantee faster appreciation.
Make the long-term decision from total acquisition and works costs, condition, location, use and execution quality. A coherent renovation can be a useful value lever without being a risk-free investment.
The guide to variations and construction coordination develops the source’s 15% planning-margin method, written changes and insurance checks. Provisioning is strongest when design, contract and financing remain connected.
Frequently asked questions
How should the work allowance be established?
Use a defined scope and site-based estimates before signing, including fees and contingency. Broad per-area figures help frame a discussion but cannot establish the final budget alone.
Can renovation evidence support a lower purchase price?
It can support a credible request when the work and amount are documented. The seller’s response and the final agreement remain uncertain; a quotation is evidence, not a compulsory discount.
What should happen before moving in?
Resolve the feasibility and schedule of heavy work, particularly hidden services and structural tasks. If occupancy overlaps construction, plan the consequences explicitly rather than discovering them room by room.
Do interior changes never need permission?
No such blanket rule applies. Municipal formalities, co-ownership rules, structural responsibilities and protected status are different questions that must all be checked for the actual project.