

On a 3 m² balcony, the best starting point is one main use and a clear route, not a list of furniture. A narrow terrace can become a breakfast spot, reading nook, or small planted retreat when the layout respects its limitations. The empty space matters as much as the objects placed in it.
A well-organized 2 m² balcony may accommodate a small vertical growing area and a suitably sized lounge chair, while a poorly arranged 10 m² terrace can feel crowded. Those comparisons are possibilities, not promises that every combination fits. Measure the actual usable depth, door swing, and threshold before choosing anything.
Prioritize one activity and protect the route
Decide whether the main activity is eating, gardening, or resting. Add at most one secondary function and place furniture along edges to leave the center usable. The source uses a circulation strip of around 50 to 60 cm as a compact planning reference, aiming for 60 cm where possible. It is not an accessibility standard or a substitute for required escape or access dimensions.
Shelter the main seating area and give the best light to plants. Group planting rather than scattering individual pots through every available gap. Integrated storage, folding tables, and stackable chairs help the balcony change use without becoming permanently congested.
On a balcony 1.20 m deep, a bench 45 cm deep against the wall leaves approximately 75 cm in front. On a narrow 90 cm-deep balcony, a folding shelf and chairs that are put away after use may be more appropriate. Test the arrangement with cushions, feet, and an open door; a nominal furniture dimension does not describe the entire occupied space.
Check the structure before adding heavy planting
The French source mentions around 350 kg/m² as a typical residential balcony design live-load reference. That is not the permitted capacity of an unknown existing balcony. Its design, condition, distribution of loads, and local requirements must be assessed specifically. Do not use that number to calculate an installation allowance without professional confirmation.
A container holding 100 liters of damp growing medium can already exceed 100 kg before every other element is counted. Ask the building manager or a structural professional to verify large containers and their positions. Where confirmed by that assessment, heavier items belong near the appropriate structural supports rather than arbitrarily on the slab’s outer edge. A facade is not automatically the support for every balcony type.
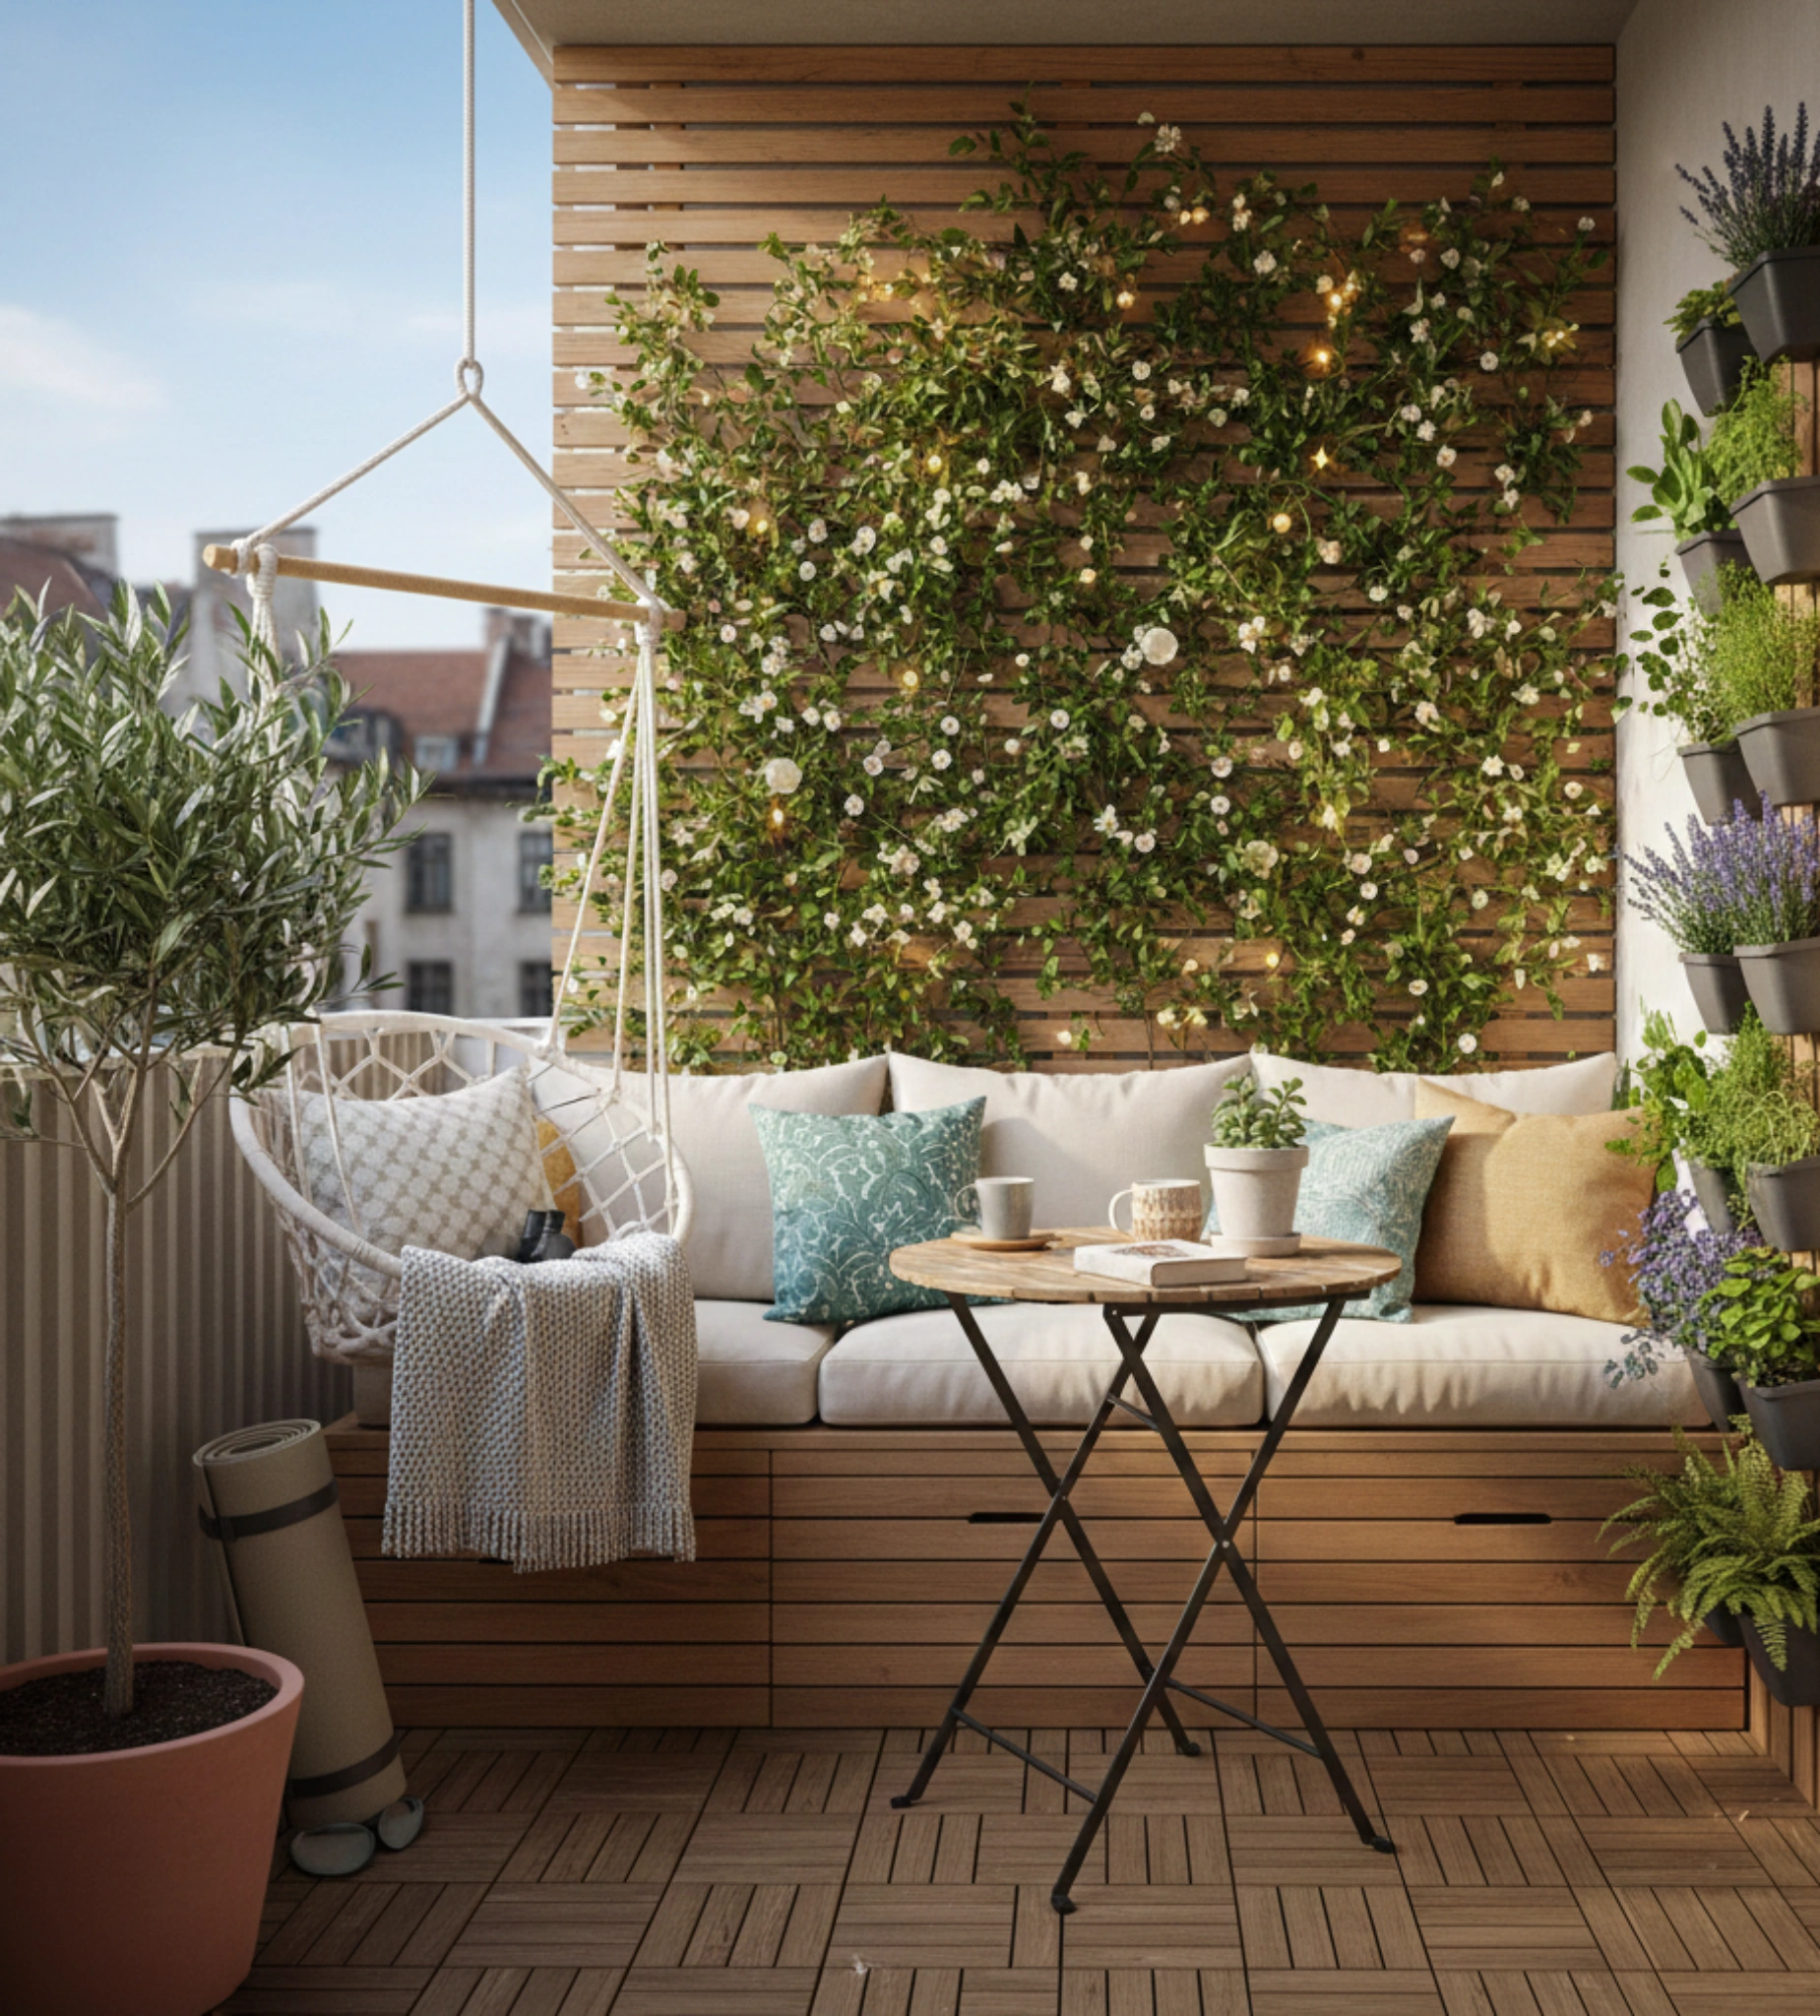
Use light, adaptable furniture
A small bistro table around 60 cm in diameter can seat two. A half-round table against a wall or a suitable railing-mounted model may free more floor. Avoid bulky furniture chosen for a larger terrace. A storage bench combines cushioned seating with room for tools, potting supplies, or protected textiles.
The source gives roughly 45 cm as a bench-seat height and 40 to 45 cm as its depth. Provide weather protection and a raised or ventilated base so stored cushions do not sit in damp conditions. A supposedly waterproof box still needs condensation and drainage considered. Our outdoor dining article develops the relationship between seating and movement.
Powder-coated aluminum is light and corrosion-resistant; oiled teak or acacia can age well but needs regular care, often annually. Woven resin furniture is more suitable for rain when its underlying frame is aluminum rather than a rust-prone material. Check the actual construction and maintenance instructions, not just the visible weave.
For a railing table, verify the shape of the support, whether bars or a flat or round handrail, and the manufacturer’s allowed load. Secure attachment must not damage the guard or create a child-climbing opportunity. Keep benches, tables, and planters from becoming steps next to a drop.
Filter neighboring views without making a solid box
Bamboo screening, thick heather panels, or open timber slats can feel more natural than an improvised opaque sheet. Planting such as star jasmine or non-running Fargesia bamboo can provide a softer filter where light, container volume, and climate are suitable. For related color choices, see colored walls and outdoor atmosphere.
Check opacity, UV durability, and wind loading together. The source mentions 80 to 90% screening where strong privacy is wanted, but a more opaque surface can place greater force on the railing in gusts. Use appropriate stainless or UV-resistant ties in sufficient numbers, with attachment and height checked against the building and condominium rules. Do not assume an existing guard was designed to support a sail-like panel.
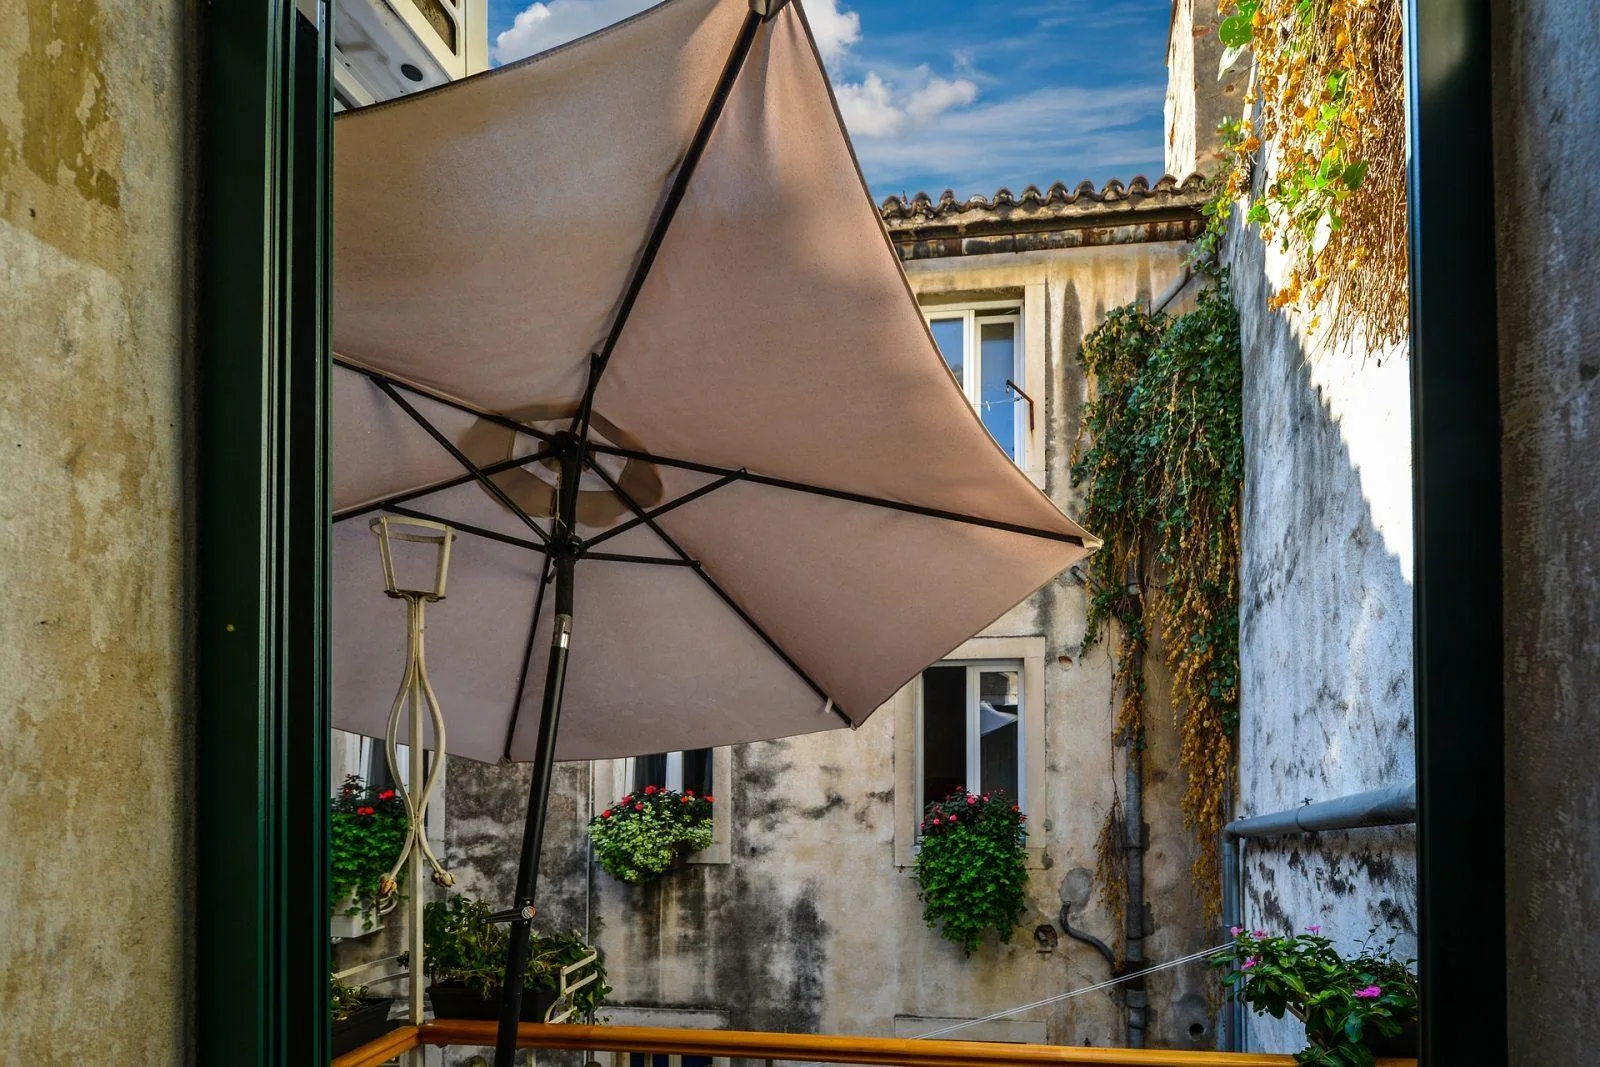
In a 50 m² terrace study, outdoor curtains created a flexible boundary around the relaxation area and could open as the sun moved. On a small balcony, a suitable vertical blind or sail between verified supports can serve a similar role. An adjustable parasol may also reduce sun and overlooking from above without fully enclosing the space.
See our projects in video
Real floor plans and renovations explained step by step on the ArchiWorking YouTube channel. Watch how spaces are reworked before the works begin.
Unify the floor while preserving drainage and guarding
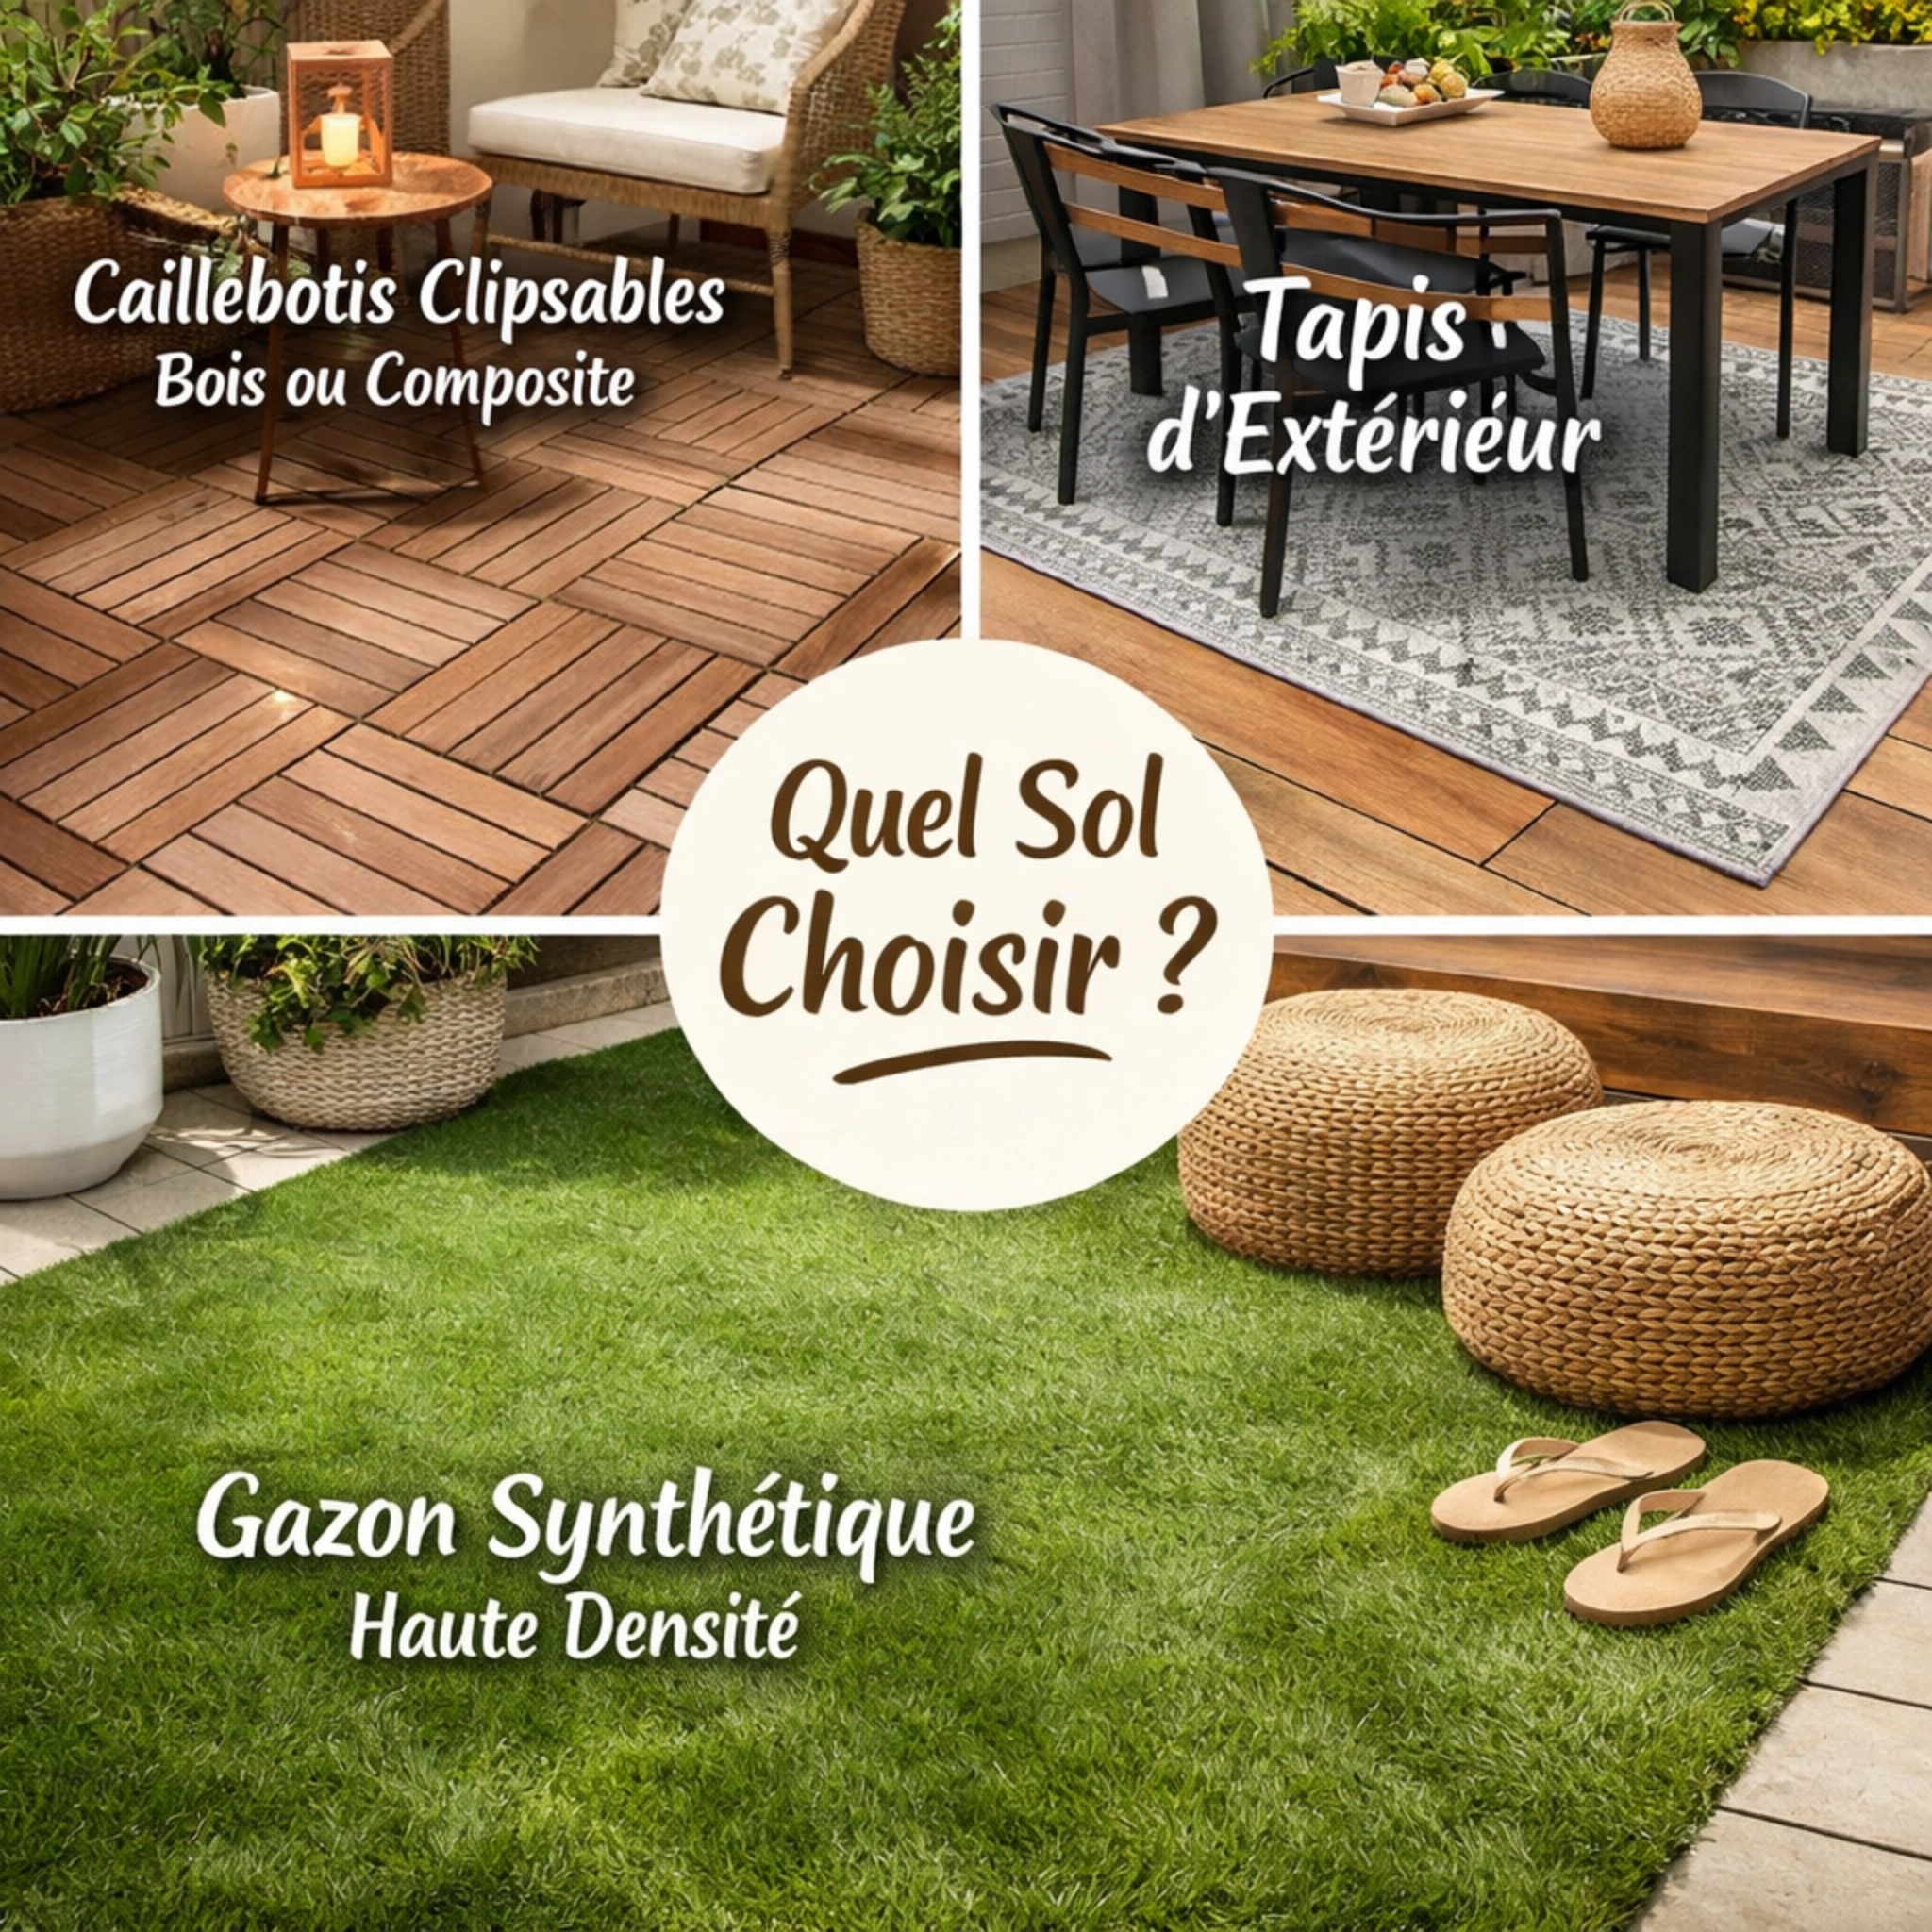
Clip-together timber or composite deck tiles can update an older surface without a major renovation. A polypropylene outdoor rug is a relatively economical way to identify the dining area. High-density artificial grass offers another appearance, though a poor-quality version can look like green carpet. Compare cleaning, wet grip, stability, and water flow, not just installation speed.
Outdoor-compatible timber, quality composite, slip-resistant ceramic, and water-repellent textiles can reduce maintenance problems when selected properly. Avoid staining and mold traps, and leave the existing drainage route open. Never drill into or bond onto waterproofing without an approved detail. A floating or pedestal system may preserve the membrane, but it still needs compatibility and load checks.
Before using pedestal pavers, measure the available height beneath the door threshold. The source notes adjustable pedestals starting around 2 to 3 cm, with the finish thickness added. The new surface must not obstruct the threshold or drainage. Raising the floor also reduces effective guard height: the source cites at least 1 m above finished floor in its French context. Verify the actual requirement and any implications for changing the railing or facade.
It also describes 2 cm porcelain pavers on suitable pedestals, outdoor timber with use-class 4 suitability for the proposed exposure, and solid or co-extruded composite with improved stain resistance. None is automatically appropriate to every balcony. Check frost resistance, slip performance, support spacing, and the complete system. Keep water moving freely toward the existing outlets.
Make evening lighting soft and appropriate to exposure
An overhead string of lights can give the space a gentle visual ceiling. Add low lanterns or directed light on planting instead of one glaring source aimed at neighbors. Warm light around 2700 to 3000 K, with a timer or detector where useful, helps extend use after dark.
The source distinguishes IP44 for sheltered splash exposure from IP65 as a reference in more exposed rain or at floor level. Actual equipment rating must suit its installation conditions. Its French electrical guidance cites an outdoor socket of at least IP44 and a circuit protected by a 30 mA residual-current device under NF C 15-100. Have the installation designed to the requirements of its actual country and site rather than copying those references as universal rules.
Solar lanterns need adequate sun: an exposed balcony may suit them, while a north-facing one may not charge them effectively. Select fittings and cables intended for outdoors and consider where they will be stored or maintained in bad weather.
Plant for containers, not just for a picture
Roots in pots can heat or freeze faster than those in the ground. Compare exposure and available volume before choosing an olive tree, lavender, Stipa or Carex grasses, or herbs such as thyme, rosemary, and mint. On a south-facing balcony, evaporation can be rapid; in windy positions, flexible foliage often fares better than large leaves prone to tearing.
For initial container planning, the source gives at least 30 to 40 cm of soil depth for a shrub and around 20 cm for herbs, adjusted to species and mature size. Resin or fiberglass containers can weigh less than terracotta. Water-reservoir planters may space out watering, and a suitable timer-controlled drip system linked to an outdoor tap can help during holidays, with safeguards appropriate to the installation.
In the long section of a 50 m² terrace study, we concentrated planting into a linear composition instead of scattering pots through circulation. The palette considered grasses, hostas and Salvia elegans for foliage, flowers, and fragrance, and cacti for graphic forms. The owners wanted predominantly green and white planting dense enough to conceal soil. These different plant families require separate compatible growing conditions, not indiscriminate mixing in one container.
The transferable lesson is peripheral planting that preserves usable floor area. The source’s older suggestion of clay pebbles beneath soil is not necessary for effective drainage: clear outlet holes and a suitable structured growing medium are the essentials. Raise containers on feet to avoid standing water and marks. See choosing and planting containers, balcony design, and winter plants for related guidance.
Before calling the balcony finished
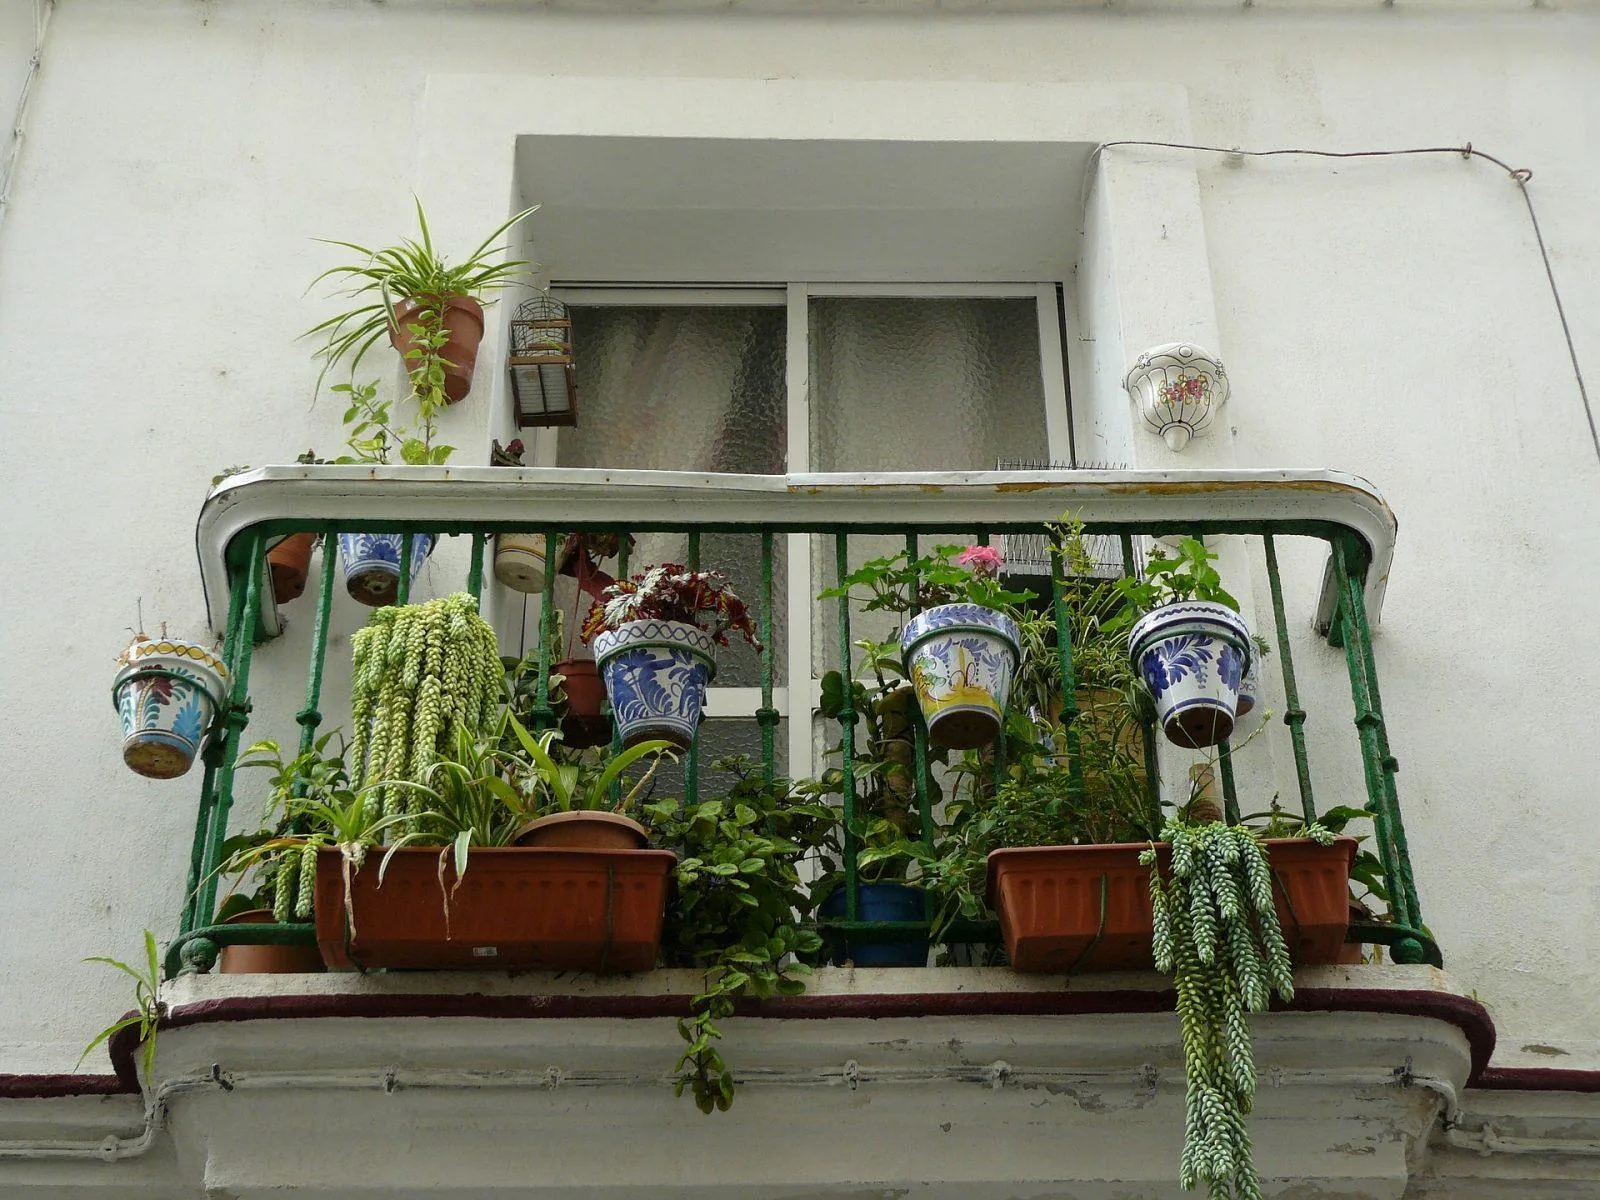
Confirm the main use, clear route, building rules, load assessment where needed, adaptable furniture, lightweight drained containers, and exposure-appropriate lighting. For larger spaces, terrace planning and creating outdoor living areas follow the same order: uses, movement, then planting and light.
Can I install pavers without damaging waterproofing?
A properly specified floating or pedestal system can avoid direct drilling or bonding into the membrane. Check load, support, drainage, threshold clearance, and finished guard height before installation rather than assuming every overlay is harmless.
How can an unattractive railing be screened?
An internal bamboo or technical-fabric screen may work without replacing it, subject to building approval and structural suitability. Check wind forces and secure fixing; an opaque panel changes what the railing must resist.
How can the balcony remain pleasant in winter?
Evergreen planting such as suitable boxwood or ivy, warm textiles, and soft string lighting can make the view from inside inviting even when outdoor use is limited. Keep materials suited to the weather and do not let storage block drainage or circulation.
What weight can it support?
Only a specific assessment can answer. The source’s 350 kg/m² reference does not establish an existing balcony’s capacity. A 100-liter planter of wet soil can exceed 100 kg, so check substantial loads with the relevant professional before installing them.