

An outdoor living area works best when it extends the home’s way of living, not just its furniture collection. Routes, shade, planting, materials and lighting need a shared plan with the rooms inside.
The same thinking behind coherent interior storage and layout applies outside: start with activities and relationships, then choose equipment. A terrace treated as a separate world can feel disconnected even when every individual item is attractive.
What the sloping-site video demonstrates
The accompanying video follows an outdoor project from soil investigation to finishes. It includes a pool within a terraced slope, a retaining wall, French-pattern travertine paving, lighting, planting and a pergola.
Levels, movement and use are resolved before selecting the final equipment. The approach matters because shade, drainage and construction affect one another; they cannot all be repaired by changing the chairs afterward.
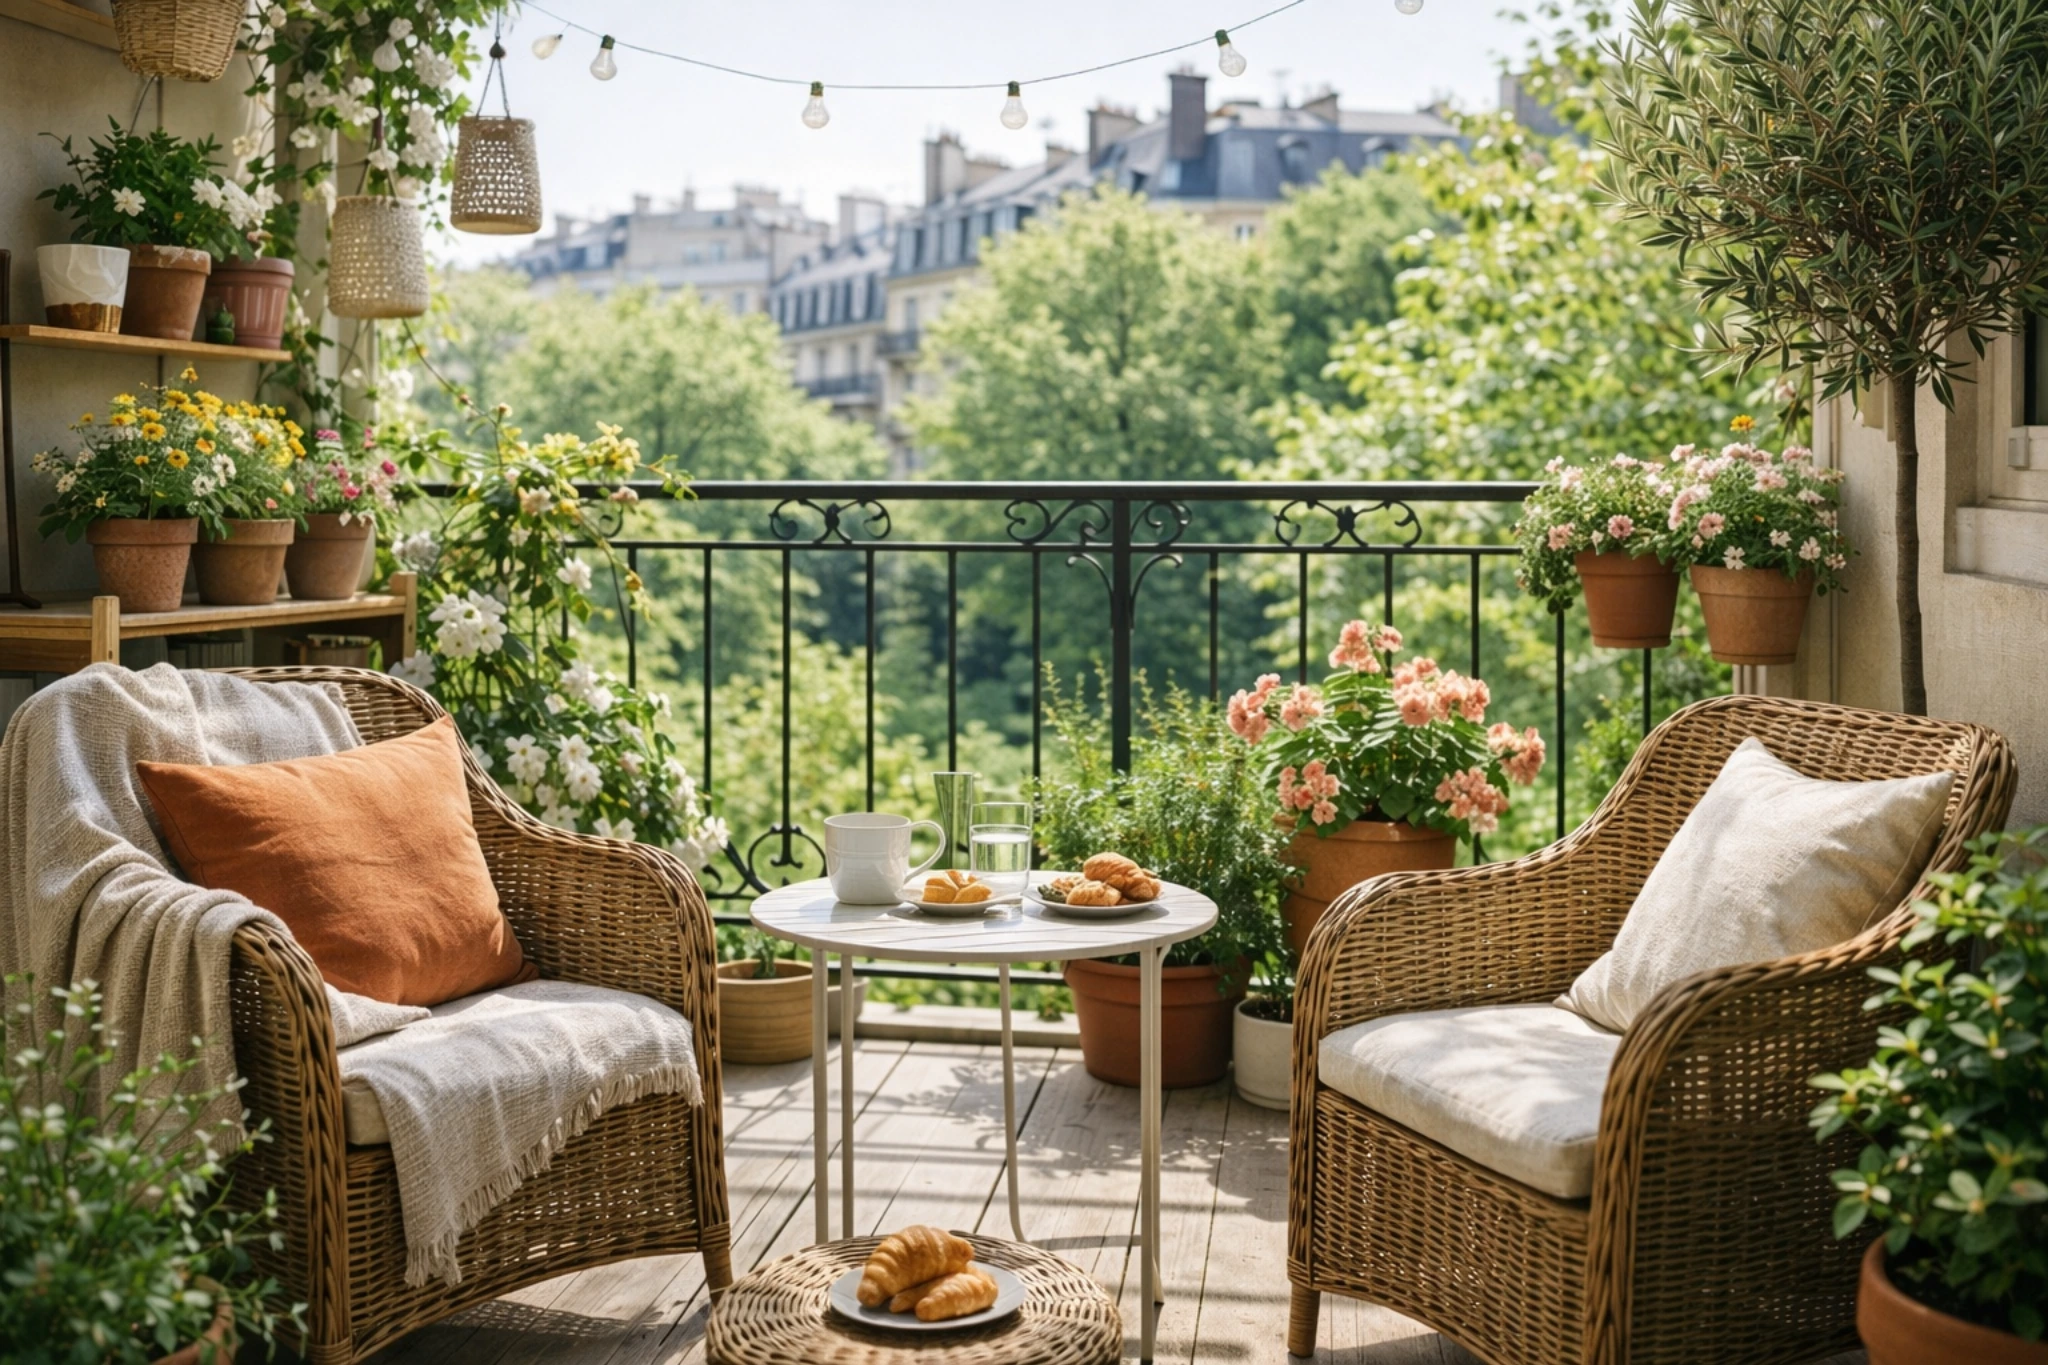
The balcony illustration offers the same principle at a smaller scale: rattan-style chairs, orange cushions, a small table and potted plants create a composed place against a city view. It is an atmosphere illustration, not a claim about the sloping-site project.
Check permissions before ordering a structure
The source’s regulatory framework is French. Local planning rules can control position, footprint, height, architectural expression, materials and permitted colors. Unauthorized work can create enforcement and removal risks, so do the checks before committing to a pergola or enclosure.
Gather the applicable PLU zoning rules, relevant co-ownership or subdivision rules and information on buried services. Protected settings can introduce heritage review, including the French Architecte des Bâtiments de France framework, with implications for materials and colors.
The source mentions 5 m² and 20 m² as common planning markers. These must not be simplified into one rule for open structures and another for enclosed ones. The project’s classification as new construction or extension, location and protected status change the formalities.
For example, in the general French new-construction framework, more than 5 m² and up to 20 m² usually calls for a prior declaration, with a building permit above that. Smaller structures can still require formalities when they alter the building’s appearance, and protected areas have specific rules.
Consult the official French pergola planning guide and the municipality for the actual classification. This is not a US permitting schedule.
The article suggests a roughly 30-minute initial planning-office conversation as a useful early step, not a guaranteed consultation or approval time. Read the rules and obtain the necessary decisions before ordering.
Also examine existing roofs and peripheral coverings. A new roof or pergola can concentrate rainwater in the wrong place if runoff and discharge have not been planned.
A pergola is a system, not just a frame
Adjustable louvers can control sun and provide varying shelter, extending the terrace’s usefulness. Their opening, closing and weather performance depend on the actual product, installation and operating conditions; no generic “bioclimatic” label guarantees an all-weather watertight room.
Compare wall-attached and freestanding options, blade orientation and construction, integrated drainage, motorization, wind and rain sensors, and possible later additions such as side screens, glazing and lighting.
A facade connection must suit the wall and its insulation. Have the attachment and structural requirements validated rather than assuming that a light-looking frame is simple to fasten anywhere.
Aluminum can be durable and relatively low-maintenance, but its coating, exposure, detailing and loads still matter. It does not develop iron rust, yet it is not immune to corrosion or deformation in every condition.
Coordinate the color with the facade and existing window frames. Anthracite beside white joinery is not inherently forbidden aesthetically, but it should be an intentional contrast rather than an unconsidered break in the composition.
Sliding glazed sides change the project. A fully enclosed area raises questions closer to a winter garden: ventilation, glazing, overheating, comfort and planning classification. It does not automatically become a comfortable year-round living room.
A 50 m² terrace study used flexible boundaries
A permanent enclosure is not the only answer. In the 50 m² terrace study, dining, a more intimate sitting area and a summer kitchen needed to coexist.
The proposal used outdoor curtains rather than multiplying fixed partitions. They could define areas temporarily while large glazed openings maintained the relationship with the interior.
A long planter combining grasses, perennials and cacti supplied a stronger landscape element through height, texture and contrast. This was a design proposal, not a claim that every option had already been built.
The planter article develops that composition. Its role is spatial: planting can shape the transition just as furniture organizes a room.
Connect materials across the threshold
Use a shared palette or tones that speak to one another. Outdoor paving might echo an indoor wood floor; natural stone may relate to slate inside. The aim is continuity, not necessarily an identical product in conditions it cannot tolerate.
Planters, screens and shaped planting create gradual transitions. They are composition tools, not merely decorative accessories added to an already finished terrace.
Porcelain offers wood, stone and concrete effects in outdoor-appropriate products. The source distinguishes approximately 9 to 10 mm tile bonded to a suitable slab from 20 mm products intended for compatible pedestal systems.
Verify the complete installation and slip performance. Its R11 reference is a useful product marker, not a universal specification for every exterior, barefoot pool edge or local requirement.
Wood and composite bring a different tactile character and weather differently. Natural stone needs assessment of porosity, staining and compatible protection rather than an assumption that every stone receives the same treatment.
Coordinate the threshold’s level change, outward drainage and waterproofing detail. A modest outward fall and limited upstand are not, alone, a complete protection against rainwater. The wood- and stone-look tile comparison develops the material options.
A pool garden: continuity through several uses
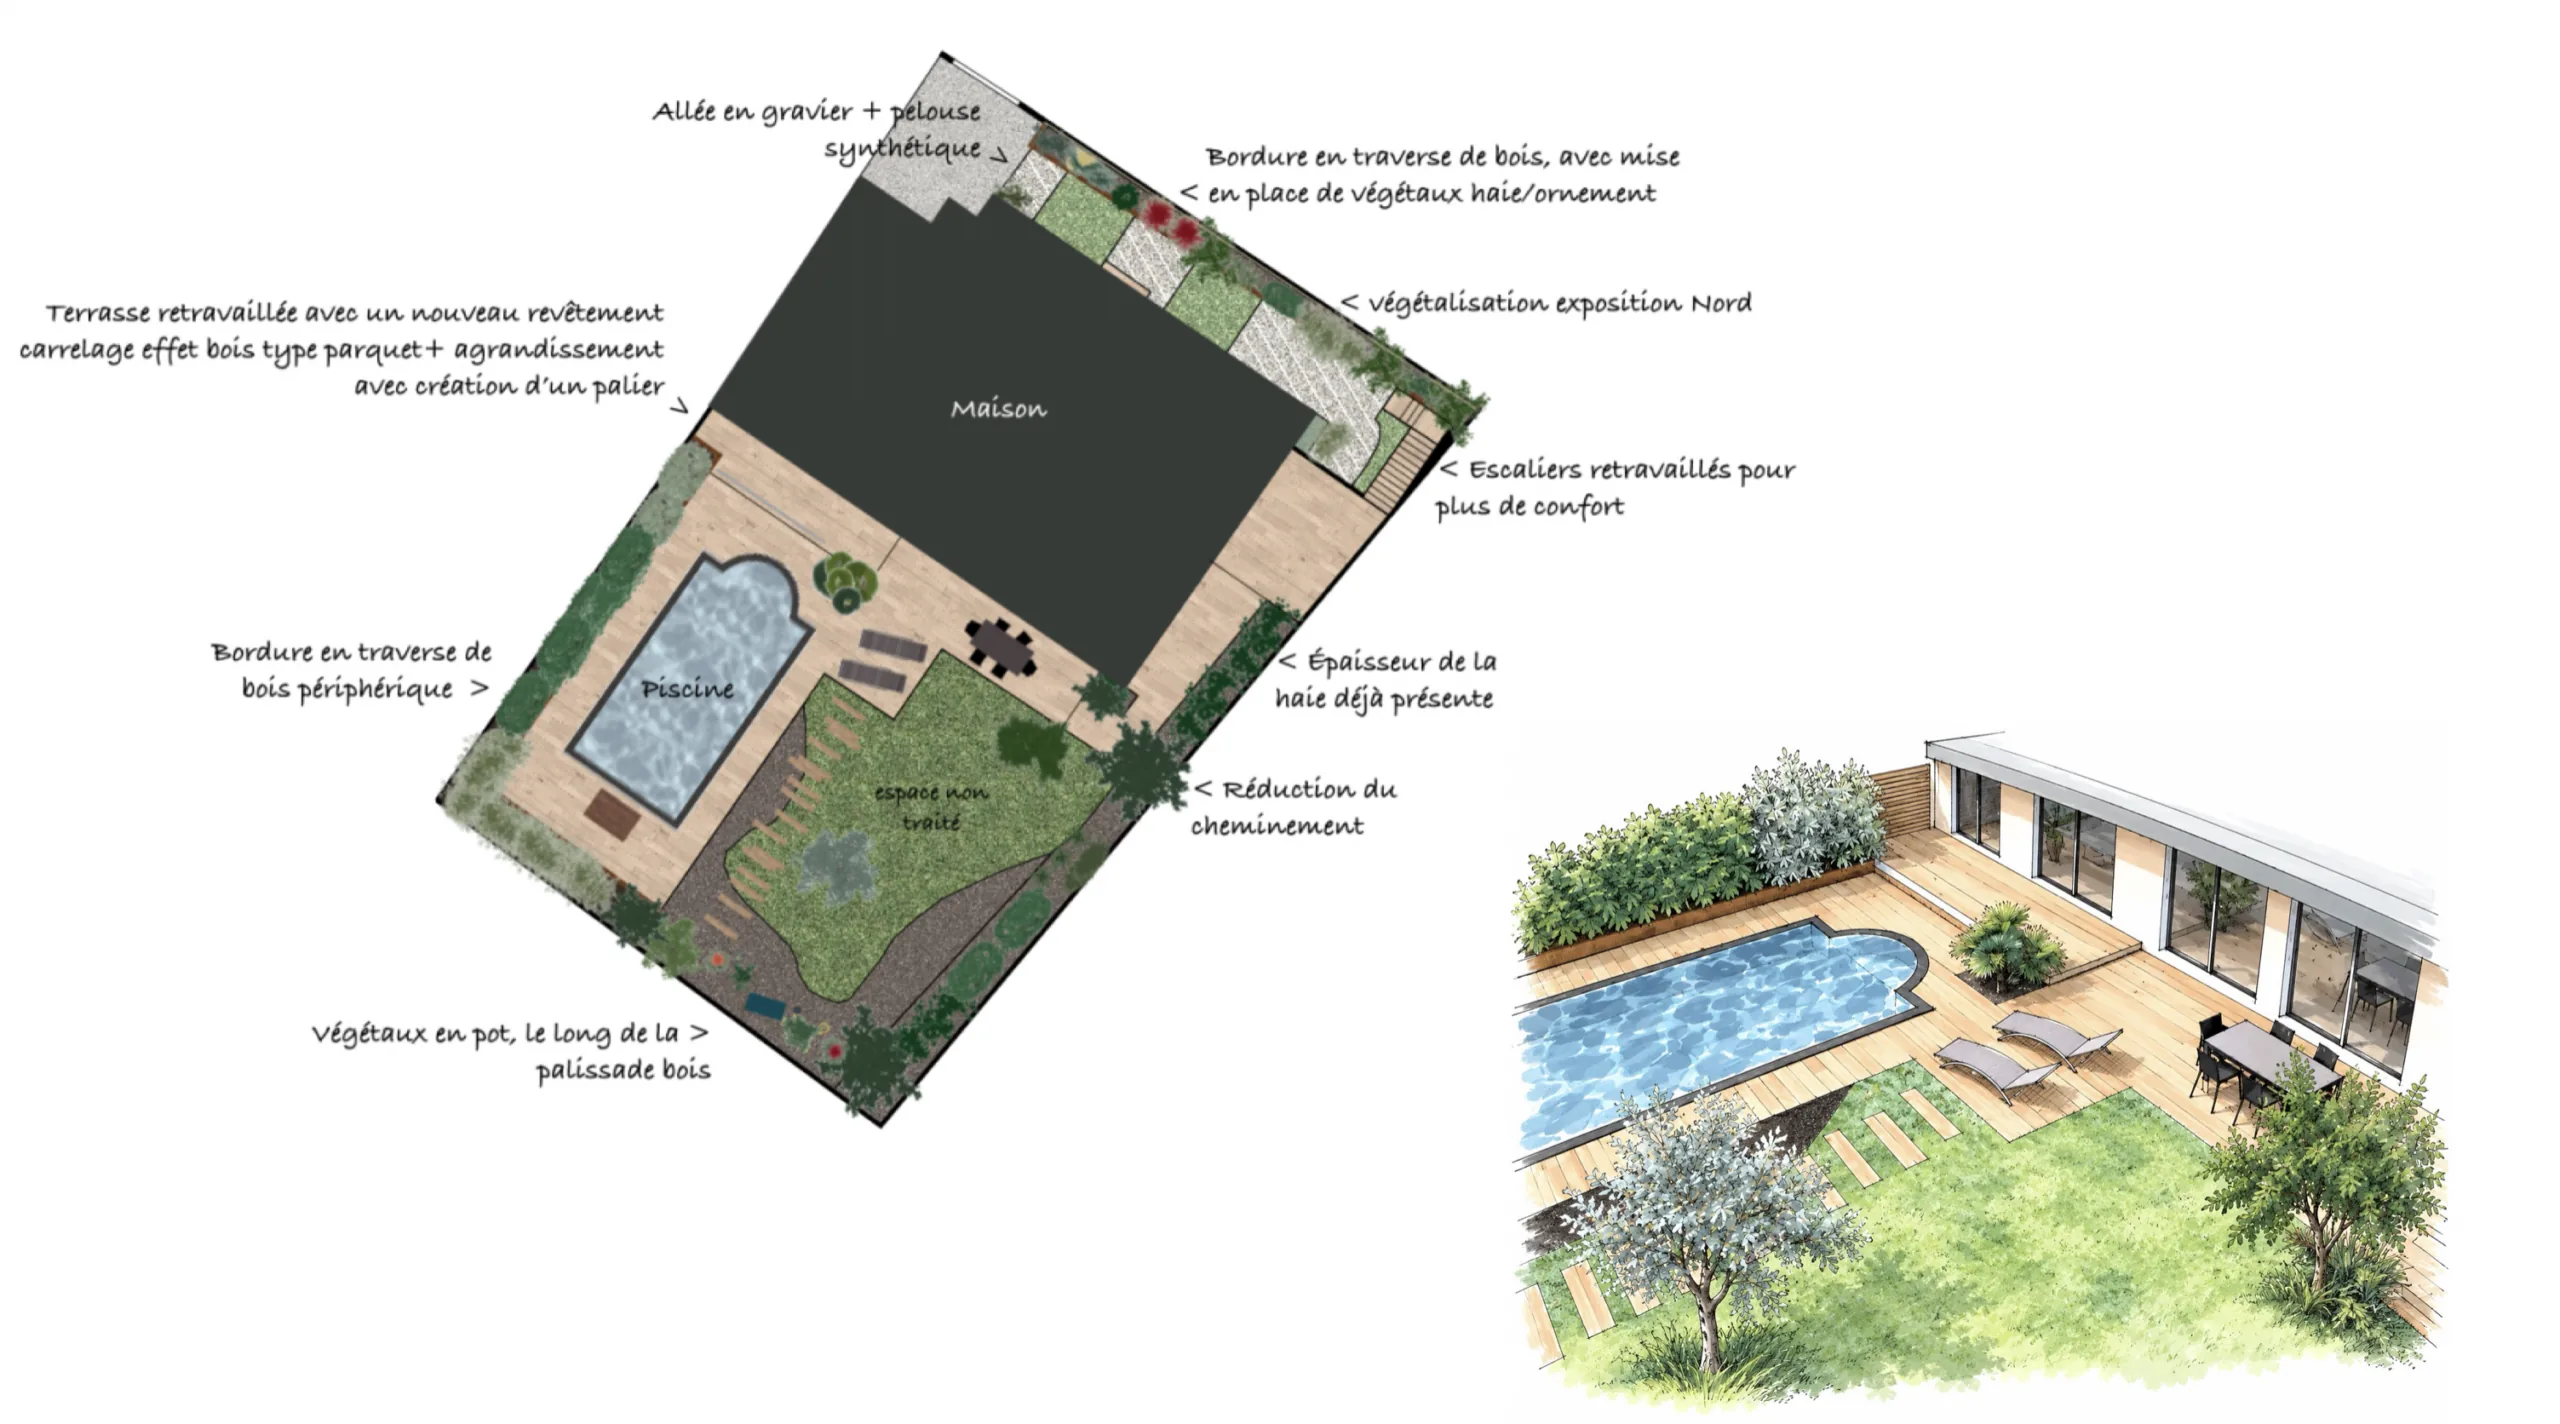
In the garden renovation case, the existing terrace was enlarged to create a proper sun-lounging area, while dining remained in front of the glazed opening.
Level changes of 12 to 17 cm were handled through the design, with channels and drains for rainwater. These are individual project level differences, not a recommendation for inconsistent risers within a stair flight.
The same wood-effect paving continues along a route toward a deliberately offset relaxation area, still visible from the house. An existing palm was retained in the landscape.
The annotated plan and perspective show the enlarged terrace, timber edging, reworked steps, lounging and dining. The contemporary garden case explains the wider arrangement; localized outdoor and pool-related articles extend the topic.
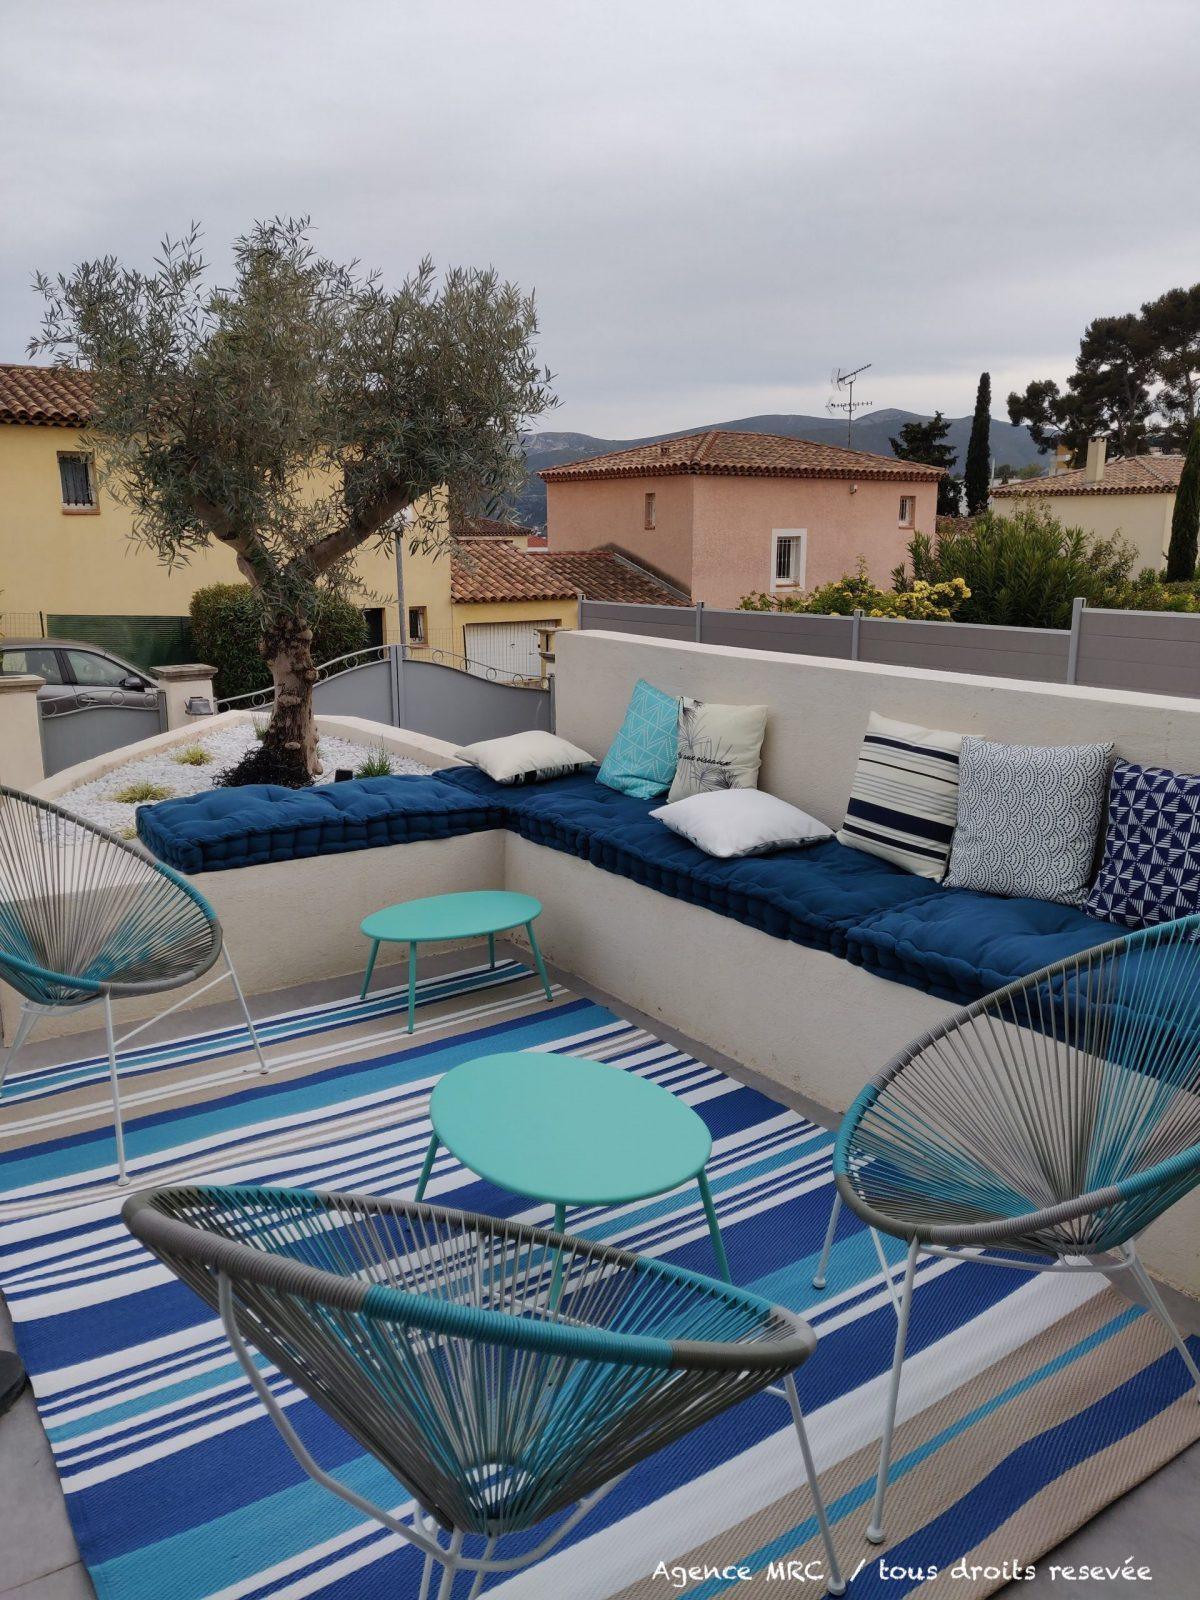
The rooftop-terrace photograph illustrates another setting: a masonry bench with blue cushions, light wire chairs, a striped rug and a potted olive tree. Materials and planting connect the sitting area to its surroundings.
See our projects in video
Real floor plans and renovations explained step by step on the ArchiWorking YouTube channel. Watch how spaces are reworked before the works begin.
Plan lighting before paving
Layer ambient, task and accent lighting, as inside. Outdoor exposure makes the technical selection more demanding.
The source uses IP44 for sheltered positions, IP65 for more exposed locations and IP67 or IP68 for certain buried or water-related fittings. Do not apply those examples as a complete design rule. IP65 concerns water jets, IP67 temporary immersion and IP68 specified immersion conditions; the correct product must match the actual exposure, drainage and use.
An IP label does not by itself establish suitability for a pool zone, sustained submersion, mechanical loads or corrosion. Qualified design must address the full installation.
In the French source framework, NF C 15-100 and 30 mA residual-current protection are relevant references. Socket selection and circuit protection follow the applicable rules and site, not a single generic minimum transferred to US work.
Reserve conduit routes before the finish is installed, even where some lights come later. The source contrasts the modest cost of an empty conduit with the far higher work of removing terrace paving to add a forgotten route. Retrofitting is not impossible, but it can be disruptive.
Provide useful spare routes and switching from inside where appropriate. Soft LED strips under pergola elements or near floor level can support atmosphere; solar lights can help where wiring is difficult if actual autonomy suits the use.
Flameless candles in suitable glass cylinders provide a warm decorative effect without an open flame. Outdoor suitability and safe placement still matter; avoid turning a decorative product into a blanket risk-free claim.
Select furniture for exposure and upkeep
Timber and stone are natural materials; synthetic rattan is a separate manufactured option that can still sit comfortably beside planting. Judge the product’s weathering, UV resistance and maintenance, not just its material label.
Timber species, finish and exposure determine care. Annual protective oil is a reference for some sensitive woods and chosen finishes, not an obligation for every durable timber allowed to weather naturally.
Powder-coated aluminum, appropriately protected steel and outdoor-grade woven resin can suit contemporary arrangements. Treated steel can still corrode if its protection fails; neither metal is universally maintenance-free.
Compare teak, eucalyptus or robinia where appropriate, the actual coating quality and UV-stabilized high-density polyethylene, HDPE, rather than assuming every inexpensive resin behaves alike.
For cushions, solution-dyed acrylic fabrics such as suitable Sunbrella products or equivalents can resist fading. Quick-drying foam and the complete cushion construction determine how retained water is managed.
Storage or suitable winter covers help extend service life. Relate the furniture to the interior’s character as well as the weather requirements. The small terrace and balcony article develops compact arrangements.
An outdoor kitchen needs technical planning
Set out cooking, preparation, the refrigerator, any suitable extraction and task lighting before specifying services. Electrical circuits, dedicated supplies where required and protection must suit the actual loads, products and outdoor conditions.
A cold-water supply may be sufficient for an outdoor sink. Provide an accessible shutoff and suitable winter draining where the system is exposed to freezing, with a properly designed drainage connection.
The source favors cylinders for flexibility over a permanent gas connection. That does not make a cylinder automatically safer: either approach needs compliant equipment, siting, ventilation and installation. A mains connection has its own certified-installation and maintenance requirements.
For a compatible outdoor appliance in cold weather, propane is generally more suitable than butane, which vaporizes poorly around and below 0 °C. Select the correct appliance, regulator and supply arrangement rather than substituting fuels casually.
Cylinders need the appropriate upright, ventilated, heat-protected position, away from ignition sources and with access for replacement. Follow the appliance and local requirements and have hoses and regulators checked appropriately.
Dense natural stone, suitable large-format porcelain or appropriately treated concrete can offer better weather and stain performance for a countertop than unprotected wood. Confirm the particular product’s UV, frost and cleaning requirements.
Bring the choices back to the plan
Before buying a structure, furniture or kitchen, check routes, levels, shade, planting and services together. The water-conscious xeriscaping guide extends the planting discussion.
A convincing outdoor room is both usable and coherent. The project succeeds when technical decisions support the same composition as the visible finishes.
Questions before the final choices
Does a pergola always need the same permission?
No. In the French framework, classification, size, location and protected status affect the procedure. The source’s 5 m² and 20 m² references are not a universal open-versus-enclosed rule. Verify before ordering.
What creates continuity across the threshold?
Related colors, compatible floor effects and deliberate transition elements such as planters, screens and planting. Continuity is a design relationship, not a reason to use an indoor product in unsuitable outdoor conditions.
Is an IP rating enough to select a light?
No. Match the complete fitting and installation to exposure, water contact, location and applicable electrical rules. Temporary and sustained immersion are different conditions, and pool-related locations need more than a generic exterior label.
Are gas cylinders automatically the safer option?
No. Their flexibility can be useful, but siting, ventilation, appliance compatibility and compliant installation remain essential. A cylinder and a permanent supply each have requirements that must be designed and maintained appropriately.
Which furniture lasts best?
Compare the actual materials, coatings, UV performance, cushion construction and maintenance plan. Suitable winter protection can matter as much as appearance. No broad material name guarantees the same life in every exposure.
Why does the source favor propane in cold weather?
Butane vaporizes poorly near and below 0 °C. Propane can suit compatible outdoor equipment better in those conditions, but the appliance, regulator, storage and local rules must all match the intended supply.