

A property needing renovation can be an opportunity, but its potential is not measured by a low price per square meter alone. Location, structure, light, layout, permissions and the real work budget must support the same project.
The examples and legal references below concern France. The method of checking documents, condition and feasibility is useful more widely, but French permits, diagnostic reports and purchase rights are not US rules.
This guide brings together the renovation perspective of Clara AJMAR, an interior designer with a French DPLG landscape qualification, and property-transaction contributor Kenneth MEFFRE.
Separate location, character and changeable layout
Start with the neighborhood: shops, schools, transport, road access, noise, pollution and local dynamics affect everyday use and potential resale. A good floor plan does not erase an unsuitable setting.
Then identify qualities that ordinary renovation cannot easily reproduce: ceiling height, daylight, views, architectural character, sound construction and useful outdoor space.
Finally test the possible transformation. Can circulation improve, the kitchen open, a poorly used area become useful or one additional room be created? Distinguish cosmetic refreshment from a change that genuinely serves the intended users.
A duplex gained a room without an extension
In a duplex of more than 100 m², the issue was distribution rather than insufficient total area. Moving the kitchen released one flexible room for an office or guest use, while the original entry was restored and made legible through finishes and custom storage.
The French classification changed from T5 to T6, meaning five to six principal rooms, not five to six bedrooms. An existing water stack and electrical cable routes through a lowered ceiling helped make the new kitchen location possible.
The 4-minute 44-second video explains three constraints: water, electricity and the proportions of the relocated kitchen. The kitchen-move article develops the work, while the restored-entry guide considers the arrival space.
A related T4-to-T5 example uses the same principle of improving distribution rather than extending the envelope. Do not assume that a promising sketch overrides structure, openings or service routes.
Verify the history of previous work
Ask what was altered and whether the necessary approvals exist. Extensions, facade changes, structural openings, garage conversions, new floor area and some changes of use may have involved planning procedures.
Unauthorized or nonconforming work can affect resale, future permissions or the work needed to regularize the position. Do not accept a freshly finished surface as proof that the administrative history is complete.
Request available permissions, drawings, co-ownership meeting minutes, diagnostic reports, work invoices and guarantees. Compare what is documented with what is actually present.
French extension thresholds need their exceptions
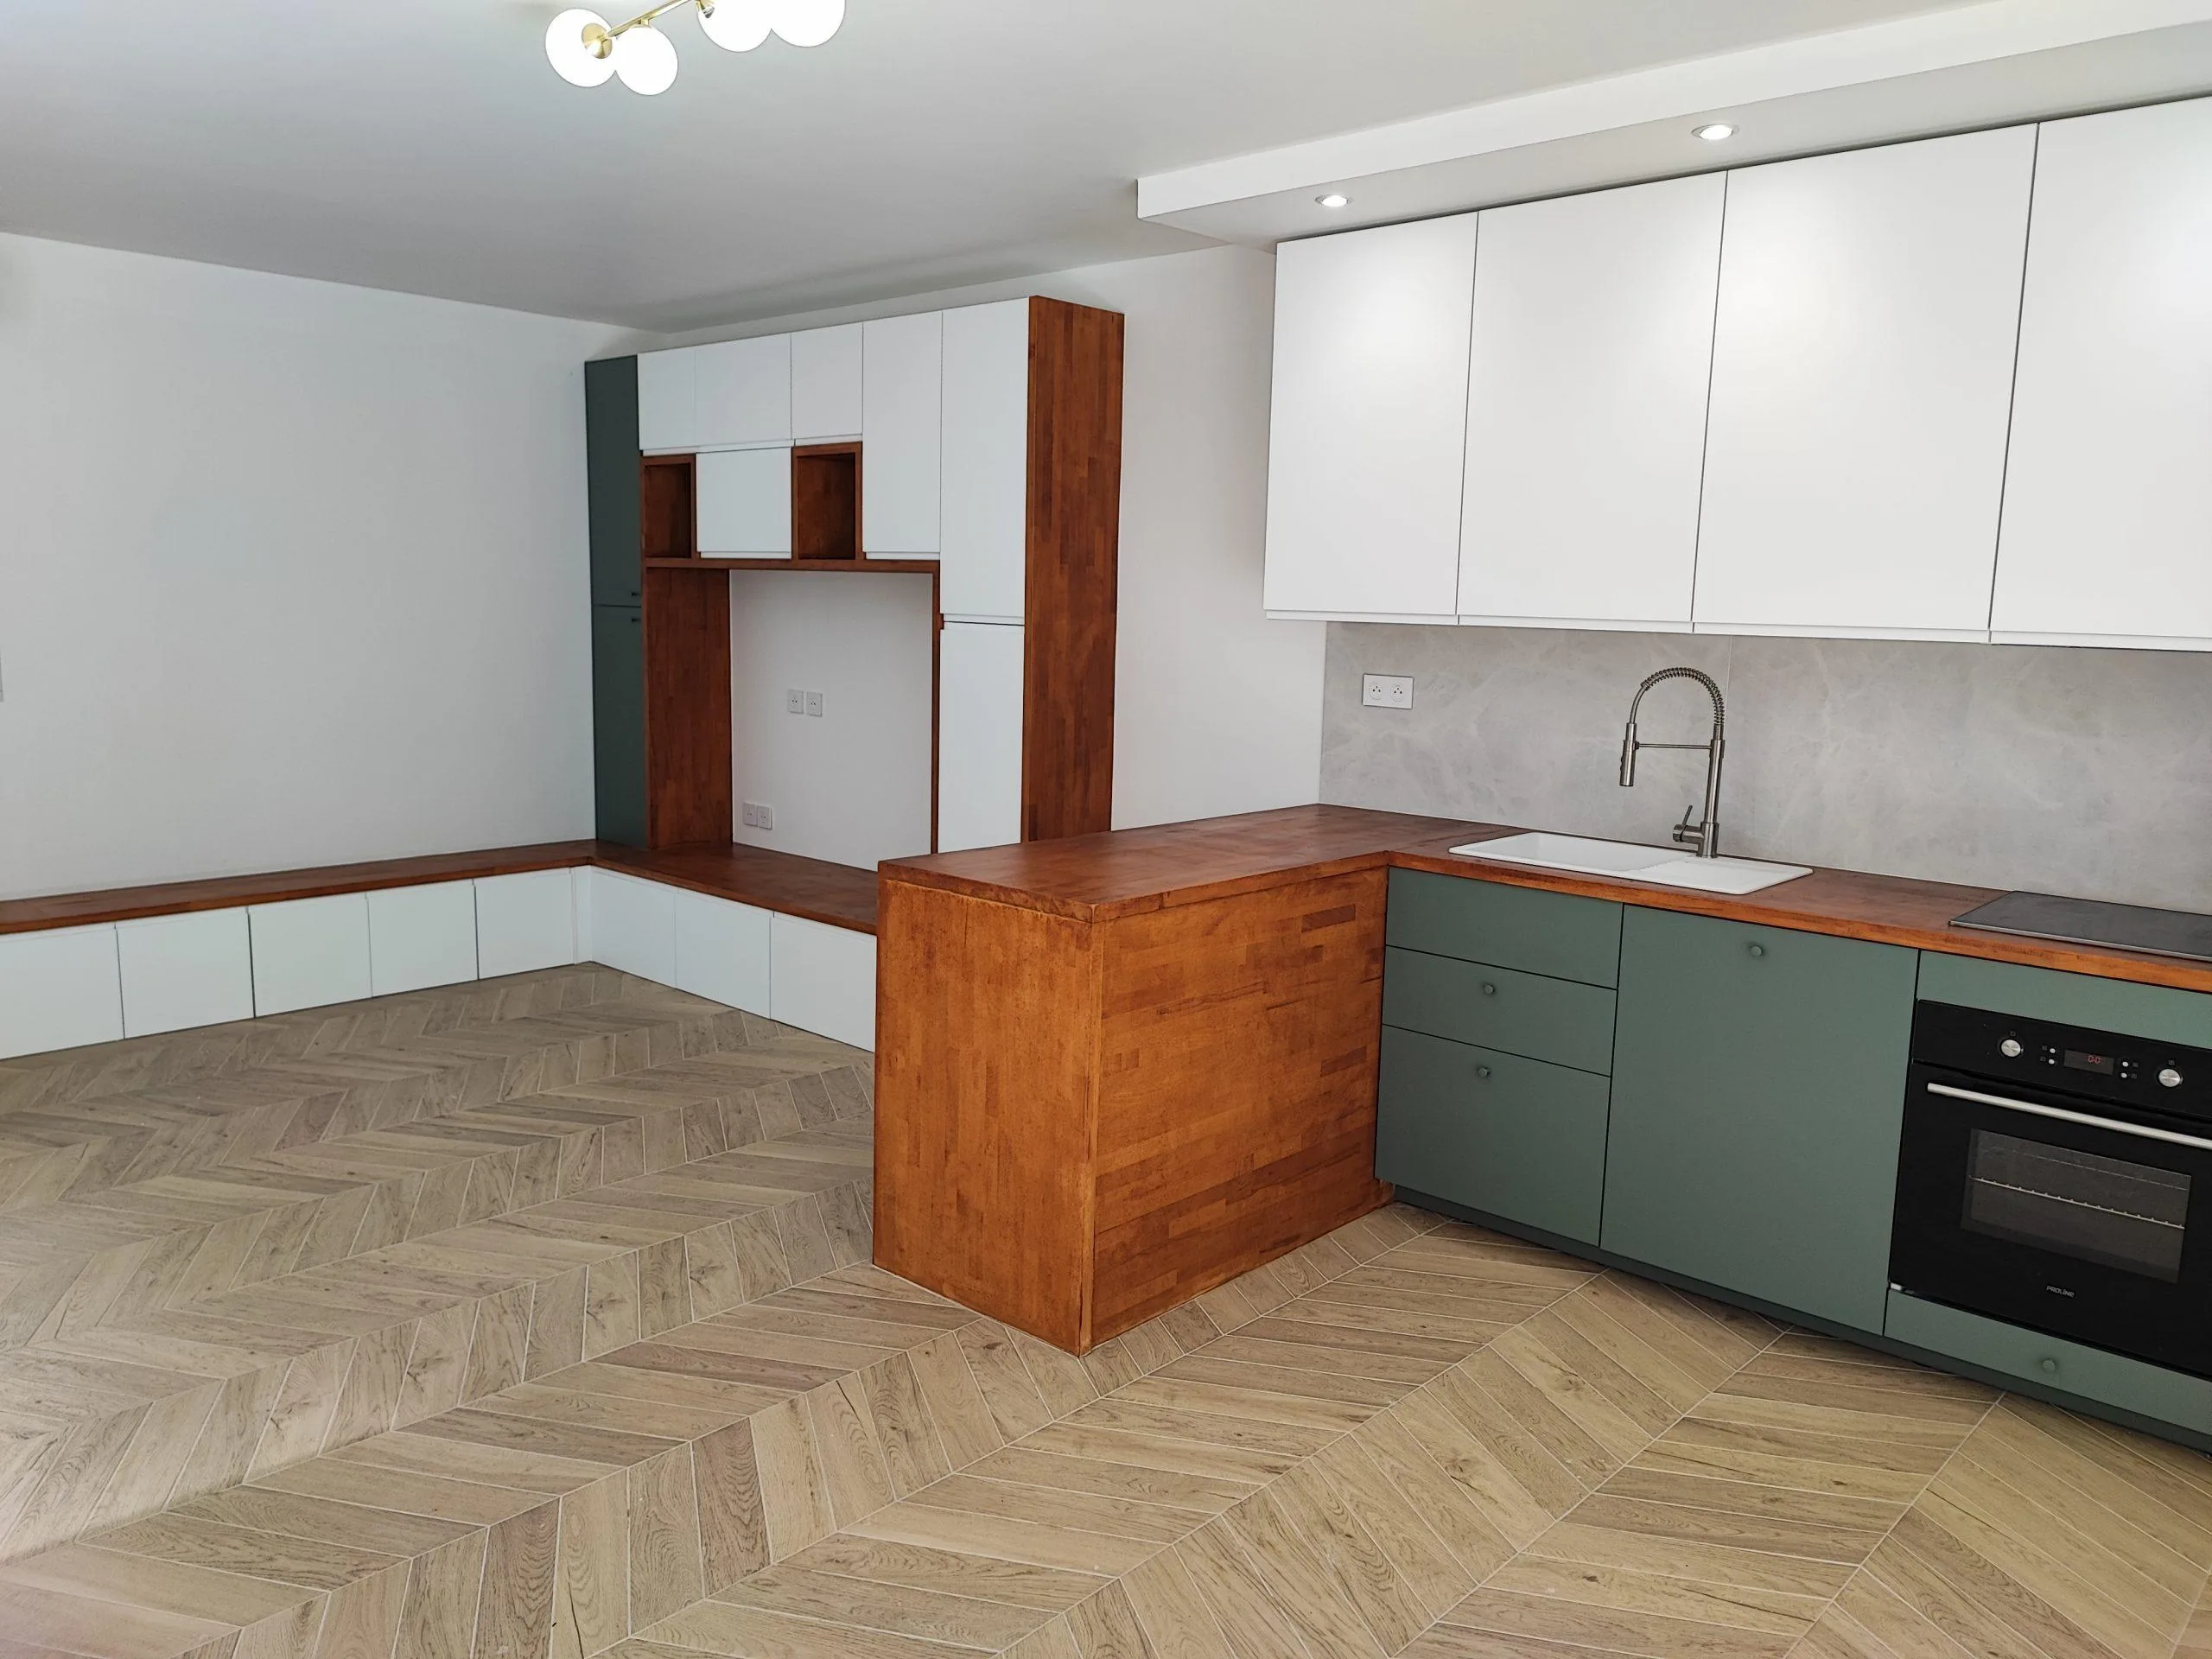
For the French extension cases discussed, more than 5 m² and up to 20 m² commonly falls within prior-declaration procedures. In qualifying urban areas covered by a PLU, the threshold can extend to 40 m².
There is an important exception: an extension exceeding 20 m² that takes the relevant total floor area above 150 m² can require a building permit and an architect, even within that 40 m² range. Beyond the applicable 20 or 40 m² threshold, a permit is generally required.
Small projects can still require a declaration because they change the exterior. Window, facade or roof alterations also need assessment according to what changes, the location and any protection affecting the site.
These figures are not a complete authorization checklist and are not US thresholds. The official French extension guidance explains the framework; check the actual proposal with the competent authority.
A garage becoming living space can add to the relevant calculated floor area, and replacing its door may also change the facade. The 23 m² garage-to-suite project shows the layout questions, not a promise that every conversion follows the same procedure.
Planning approval and co-ownership approval are separate
Work affecting common parts or the building’s external appearance may require a co-ownership general-meeting decision. Structural walls, facades, windows and common water stacks need particular attention according to the ownership rules and proposed work.
Check the meeting minutes, the authorization decision and completion records. Municipal rules and the Géoportail de l’urbanisme can help establish the planning context, but one document does not automatically prove every aspect of the work compliant.
If the purchase depends on a specific operation, a French operational planning certificate can help assess planning feasibility. It is not itself permission to build or confirmation of every technical requirement.
Inspect beyond decoration
Look at floors, walls, ceilings, joinery, wet rooms, the electrical panel, heating, plumbing, cracks and signs of damp. Fresh paint can disguise problems, while dated decoration can conceal a fundamentally good building.
For an apartment, read the building documents as well as the private-room inspection. Approved work, future projects, charges and building-wide defects can materially change the overall budget.
A second visit with appropriate building expertise can help distinguish attractive possibilities from feasible work. Bring a measured plan, or arrange to establish one, a laser measure and a precise list of questions.
Identify load-bearing elements, shafts and water stacks before assuming a kitchen or bathroom can move. Record orientation, window condition and ventilation alongside the dimensions.
Read the French diagnostic file for its renovation consequences
The dossier de diagnostic technique provides an initial documentary base. Depending on the property, it includes the DPE energy report, lead-risk information for housing built before 1949 and asbestos information where the building permit predates July 1, 1997.

Electrical and gas installations more than 15 years old can require the relevant condition reports. Risks information and, where applicable, termites and noncollective sanitation reports also matter. Qualifying co-owned property additionally involves Carrez area measurement.
The reports do not replace a full work assessment. Missing 30 mA residual-current protection, lead pipework or asbestos-containing floor materials can change sequencing and cost before finishes begin. Suspected hazardous material should not be disturbed casually.
For Carrez measurement, areas below 1.80 m ceiling height are excluded under the relevant method. That matters in attics and duplexes; advertised area and usable planning space are not always interchangeable.
See our projects in video
Real floor plans and renovations explained step by step on the ArchiWorking YouTube channel. Watch how spaces are reworked before the works begin.
Energy performance can change the intended use
In metropolitan France, the cited rental framework excludes G-rated homes from the relevant new, renewed or tacitly renewed residential tenancies from January 1, 2025, with F following in 2028 and E in 2034. Check the applicable location, tenancy and current valid classification.
A sale of a qualifying house or single-owner residential building rated E, F or G can also require a statutory energy audit. It is distinct from the DPE and proposes work scenarios.
The French DPE guidance and energy-audit guidance explain the scope. Overseas provisions and other countries have different rules; do not transfer those dates as US rental requirements.
Read energy information as a work issue: insulation, windows, heating and ventilation interact. An apparently affordable purchase can require a larger improvement program than its decoration suggests.
Use digital tools to test a real plan
A virtual visit can help revisit volumes and compare rooms remotely. Drawings, 3D models and visual projections can make an awkward layout easier to understand, but cannot confirm structural or administrative feasibility.
A dimensioned plan at a useful scale remains especially valuable. Compare two or three arrangements before committing, checking whether an intended room has appropriate dimensions, daylight and circulation rather than merely a label saying bedroom.
The entry-opening-directly-into-the-kitchen example compares options on one plan. The layout-before-furniture guide develops the method, while renovation after a property purchase considers subsequent steps and budget.
Ten checks to organize the decision
1. Location: access, amenities, schools, transport, noise, pollution and neighborhood quality.
2. Building condition: roof, facade, structure, common areas, damp, insulation and signs of deterioration.
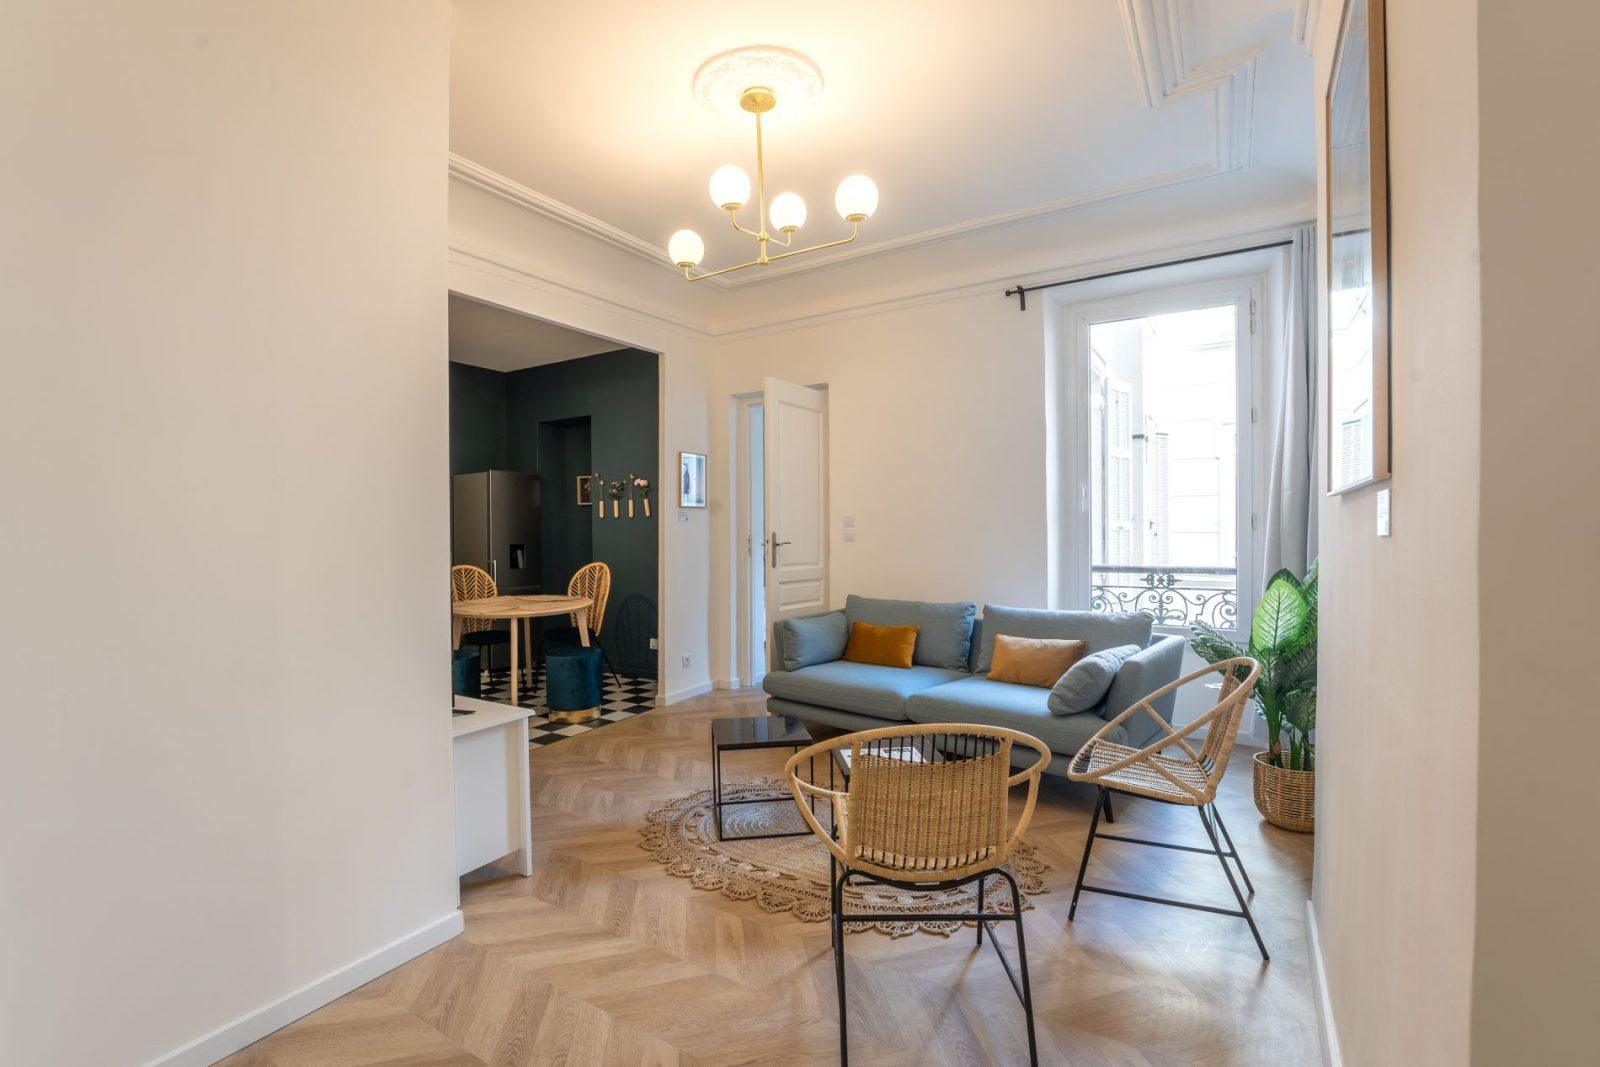
3. Electrical and plumbing services: panel, visible condition, supply, waste and water-point locations.
4. Heating and cooling: age, performance, maintenance, consumption and possible replacement.
5. Area and layout: actual measurements, circulation, daylight, orientation and plausible changes.
6. Additional costs: property tax, co-ownership charges, upkeep and approved or foreseeable work.
7. Energy performance: DPE, envelope, windows, ventilation, heating and realistic improvements.
8. Co-ownership records: meeting minutes, governing rules, maintenance log and funding calls.
9. Legal and administrative position: permissions, easements, disputes and the status of earlier alterations.
10. Appropriate expertise: the notaire, property adviser, architect, building specialist, finance broker or other relevant adviser according to the issue.
This is a starting framework, not an exhaustive inspection. The more ambitious the transformation, the more important it is to verify the documents, technical constraints and financing before commitment.
Budget and purchase conditions belong together
Ask at least two contractors to price the same written scope before fixing the work budget. Comparable descriptions matter more than comparing totals for different packages.
Retain an allowance for uncertainty, particularly in an older building. The scope should distinguish known work, risks requiring investigation and any administrative or building-wide dependency.
In the relevant French residential purchase, a nonprofessional buyer has a 10-calendar-day withdrawal right. Its legal starting point is linked to proper notification, generally the day after first presentation of the registered notification, not simply the moment a contract is signed.
A preliminary contract may include appropriately drafted conditions relating to finance and a necessary planning outcome. The official French preliminary-contract guidance explains the framework; the actual clauses need to match the transaction.
The property adviser’s perspective

Kenneth MEFFRE, the article’s property-transaction contributor, emphasizes the combination of location, technical feasibility, coherent budget and realistic transformation. A promising building is not automatically the right purchase.
His contribution connects the transaction perspective with architecture, financing and building expertise where needed. The objective is to understand qualities and constraints before buying, not to treat a future rendering as proof of future value.
Review the proposal before deciding
Connect every intended change with the building: what remains, what moves and what depends on common services or permission. Then relate the documents to the budget. A diagnostic finding may require work before finishes, while a building-wide project can add costs separate from the private renovation.
Compare scenarios on the same measured plan and written scope. The most striking image is not necessarily the best fit for the intended use, structure and financing. The decision becomes stronger when each change has a reason and a checked route to feasibility.
Questions before buying a renovation property
What should be checked first?
Location, condition, reports, services, charges, building documents and previous permissions. Attractive decoration or a low price does not replace that combined assessment.
Why return for a second visit?
To measure, inspect the technical constraints and test the proposed work more deliberately. The question is whether the intended project fits the building and budget.
Can digital models establish feasibility?
No. They clarify use and proportions, but still depend on measured information, structure, services and approvals.
Can a purchase depend on planning approval?
In the French framework, a suitable contract condition may address that dependency. It must be drafted for the actual project rather than assumed to exist automatically.
What makes the opportunity convincing?
A useful location, identifiable building qualities, realistic changes, checked permissions and a financing plan that includes the work and uncertainties.