
A terrace works when people can actually use it comfortably: eat, talk, rest, reach the garden or move around a pool. Furniture comes after those choices, together with an understanding of water, support, sun, wind and maintenance.
The outdoor and garden articles follow that approach. Establish the plan and constraints before selecting the surfaces, containers and decorative objects that will occupy it.
The accompanying source video presents a sloping-garden project where a retaining wall made a pool installation possible. Terraces, circulation and planted areas were considered together. Pool surroundings belong to that overall landscape, not a separate strip added after the basin.
Decide which activities deserve space
List the priorities: dining, receiving visitors, lounging, pool use or a combination. Then assign proportions to the dining zone, seating, routes and planting.
A small terrace may support one principal activity better than several compressed ones. Enough room for the chair to move is part of dining space, not an optional leftover.
The article gives around 70 to 90 cm between a tabletop edge and the first obstacle as an initial movement reference. A table for 4 to 6 people may therefore occupy a zone roughly 3 × 3 m.
An outdoor sofa, two armchairs and coffee table may need around 3 × 3.5 m. Furniture sizes and users change those estimates; they are planning examples, not fixed requirements.
A main route around 90 cm wide, preferably about 1.20 m toward the garden or pool in the source method, provides another early reference. Check actual circulation and applicable accessibility rules rather than treating those figures as universal minima.
The outdoor dining-space article develops that organization. Revise the balance between areas before committing to furniture that only just fits on a product diagram.
Understand how rain reaches and leaves the terrace
Observe where water arrives, the existing falls, low points, thresholds, outlets and connection to the surrounding ground. Problems may emerge only after repeated rain rather than during a dry site visit.
Standing water can contribute to dirt, persistent damp and early deterioration. Adding a drain is not an automatic answer: identify why water is collecting and whether the support and outlet work together.
For some bonded or bedded paving arrangements, the source uses roughly 1 to 2 percent fall away from the house, equivalent to 1 to 2 cm per meter, as an order-of-magnitude reference.
That is not a complete US installation specification. The chosen surface system, climate and local requirements determine the actual detail, including water management at doors.
A finished level below the interior or an appropriately designed threshold drainage arrangement may be needed. A grate placed beside a door does not by itself establish a safe level or a functioning waterproof junction.
Check the support before adding weight
Natural ground, a structural slab, pedestal construction and an elevated terrace have different constraints. Assess stability and compatibility before adding heavy paving, containers or a new structure.
A specific structural or ground assessment is appropriate where conditions are uncertain, rather than an automatic formality for every minor terrace change. The absence of obvious cracks is not proof of unlimited capacity.
Do not puncture an existing waterproofing membrane with improvised fixings. Pedestals, ballast or connections elsewhere may be options only after the loads, wind forces and waterproof details have been designed.
Ballast is not automatically harmless on a roof or balcony. An engineered penetration may sometimes be part of a suitable design, but it is very different from drilling through a membrane without a detail.
The source estimates wet soil at roughly 1.5 to 1.8 metric tons per cubic meter. Actual growing media vary, and the total includes the container, water, plants and other imposed loads.
Several large planters can therefore matter structurally. Confirm the permitted load before choosing their size on an elevated support, not after they have been delivered.
Choose a finish through four questions
Compare cost, expected aging, installation requirements and the maintenance people will actually undertake. There is no surface ideal for every terrace.
Natural stone, porcelain, concrete, timber and composite each bring different conditions. The correct choice relates to support, climate, use and long-term expectations, not only its appearance in a sample.
Timber offers warmth and texture but changes under weather and sun. If preserving its original color is important, understand the species and treatment required; if maintenance or natural graying is unwelcome, investigate an alternative.
The wood- and stone-look tile guide compares options that can provide a familiar appearance with a different care regime. “Less maintenance” does not mean the installation or cleaning needs disappear.
Read the outdoor tile and timber specifications
Outdoor porcelain must be suitable for its exposure, frost conditions where relevant and slip risk. The article cites R11 and barefoot A, B and C classifications, which refer to different tests and uses.
Do not treat R11 or a combined “A+B+C” label as universal approval around every pool. Barefoot zones and wet conditions require the appropriate product and applicable local assessment.
A 20 mm porcelain product may be designed for pedestals, but thickness alone does not establish permitted span, support or load. The cited 9 to 10 mm bonded tile reference likewise needs a suitable slab, adhesive and full assembly.
For timber, use declared durability and suitability rather than a marketing name. The French/European use-class 4 reference in the source must be related to actual exposure; not every larch, robinia or tropical timber has identical suitability.
FSC or PEFC information concerns responsible sourcing, not a universal durability guarantee. Joists need a suitable ventilated design, with the source’s approximately 5 to 8 mm board gaps checked against product instructions and moisture conditions.
Composite also moves with temperature, and some products become hot in sun. Follow its specified gaps and support system instead of assuming it behaves exactly like timber or never changes appearance.
A flamed, sandblasted or aged stone finish may be appropriate, but finish names alone do not establish slip resistance. Near dining, compatible stain protection may help with water and oil without making stone immune to spills.
See our projects in video
Real floor plans and renovations explained step by step on the ArchiWorking YouTube channel. Watch how spaces are reworked before the works begin.
Locate comfort before choosing a shade structure
Observe the terrace at the hours it will be used: sun and shade, prevailing wind, pleasant views and overlooking. A dining table in intense meal-time sun or a sofa in a wind corridor may remain unused despite attractive furniture.
A pergola, shade sail, screen, planting or position beside a wall should answer that diagnosis. The object is not the starting point.
One landscape study combined a spa, outdoor lounge, dining space and planting. Exposure was mainly west, with a very shaded northern section.
Around the spa, the proposal included a textile pergola and two trees in containers. Climbers helped screen views, and a small herb-growing area was planned near dining.
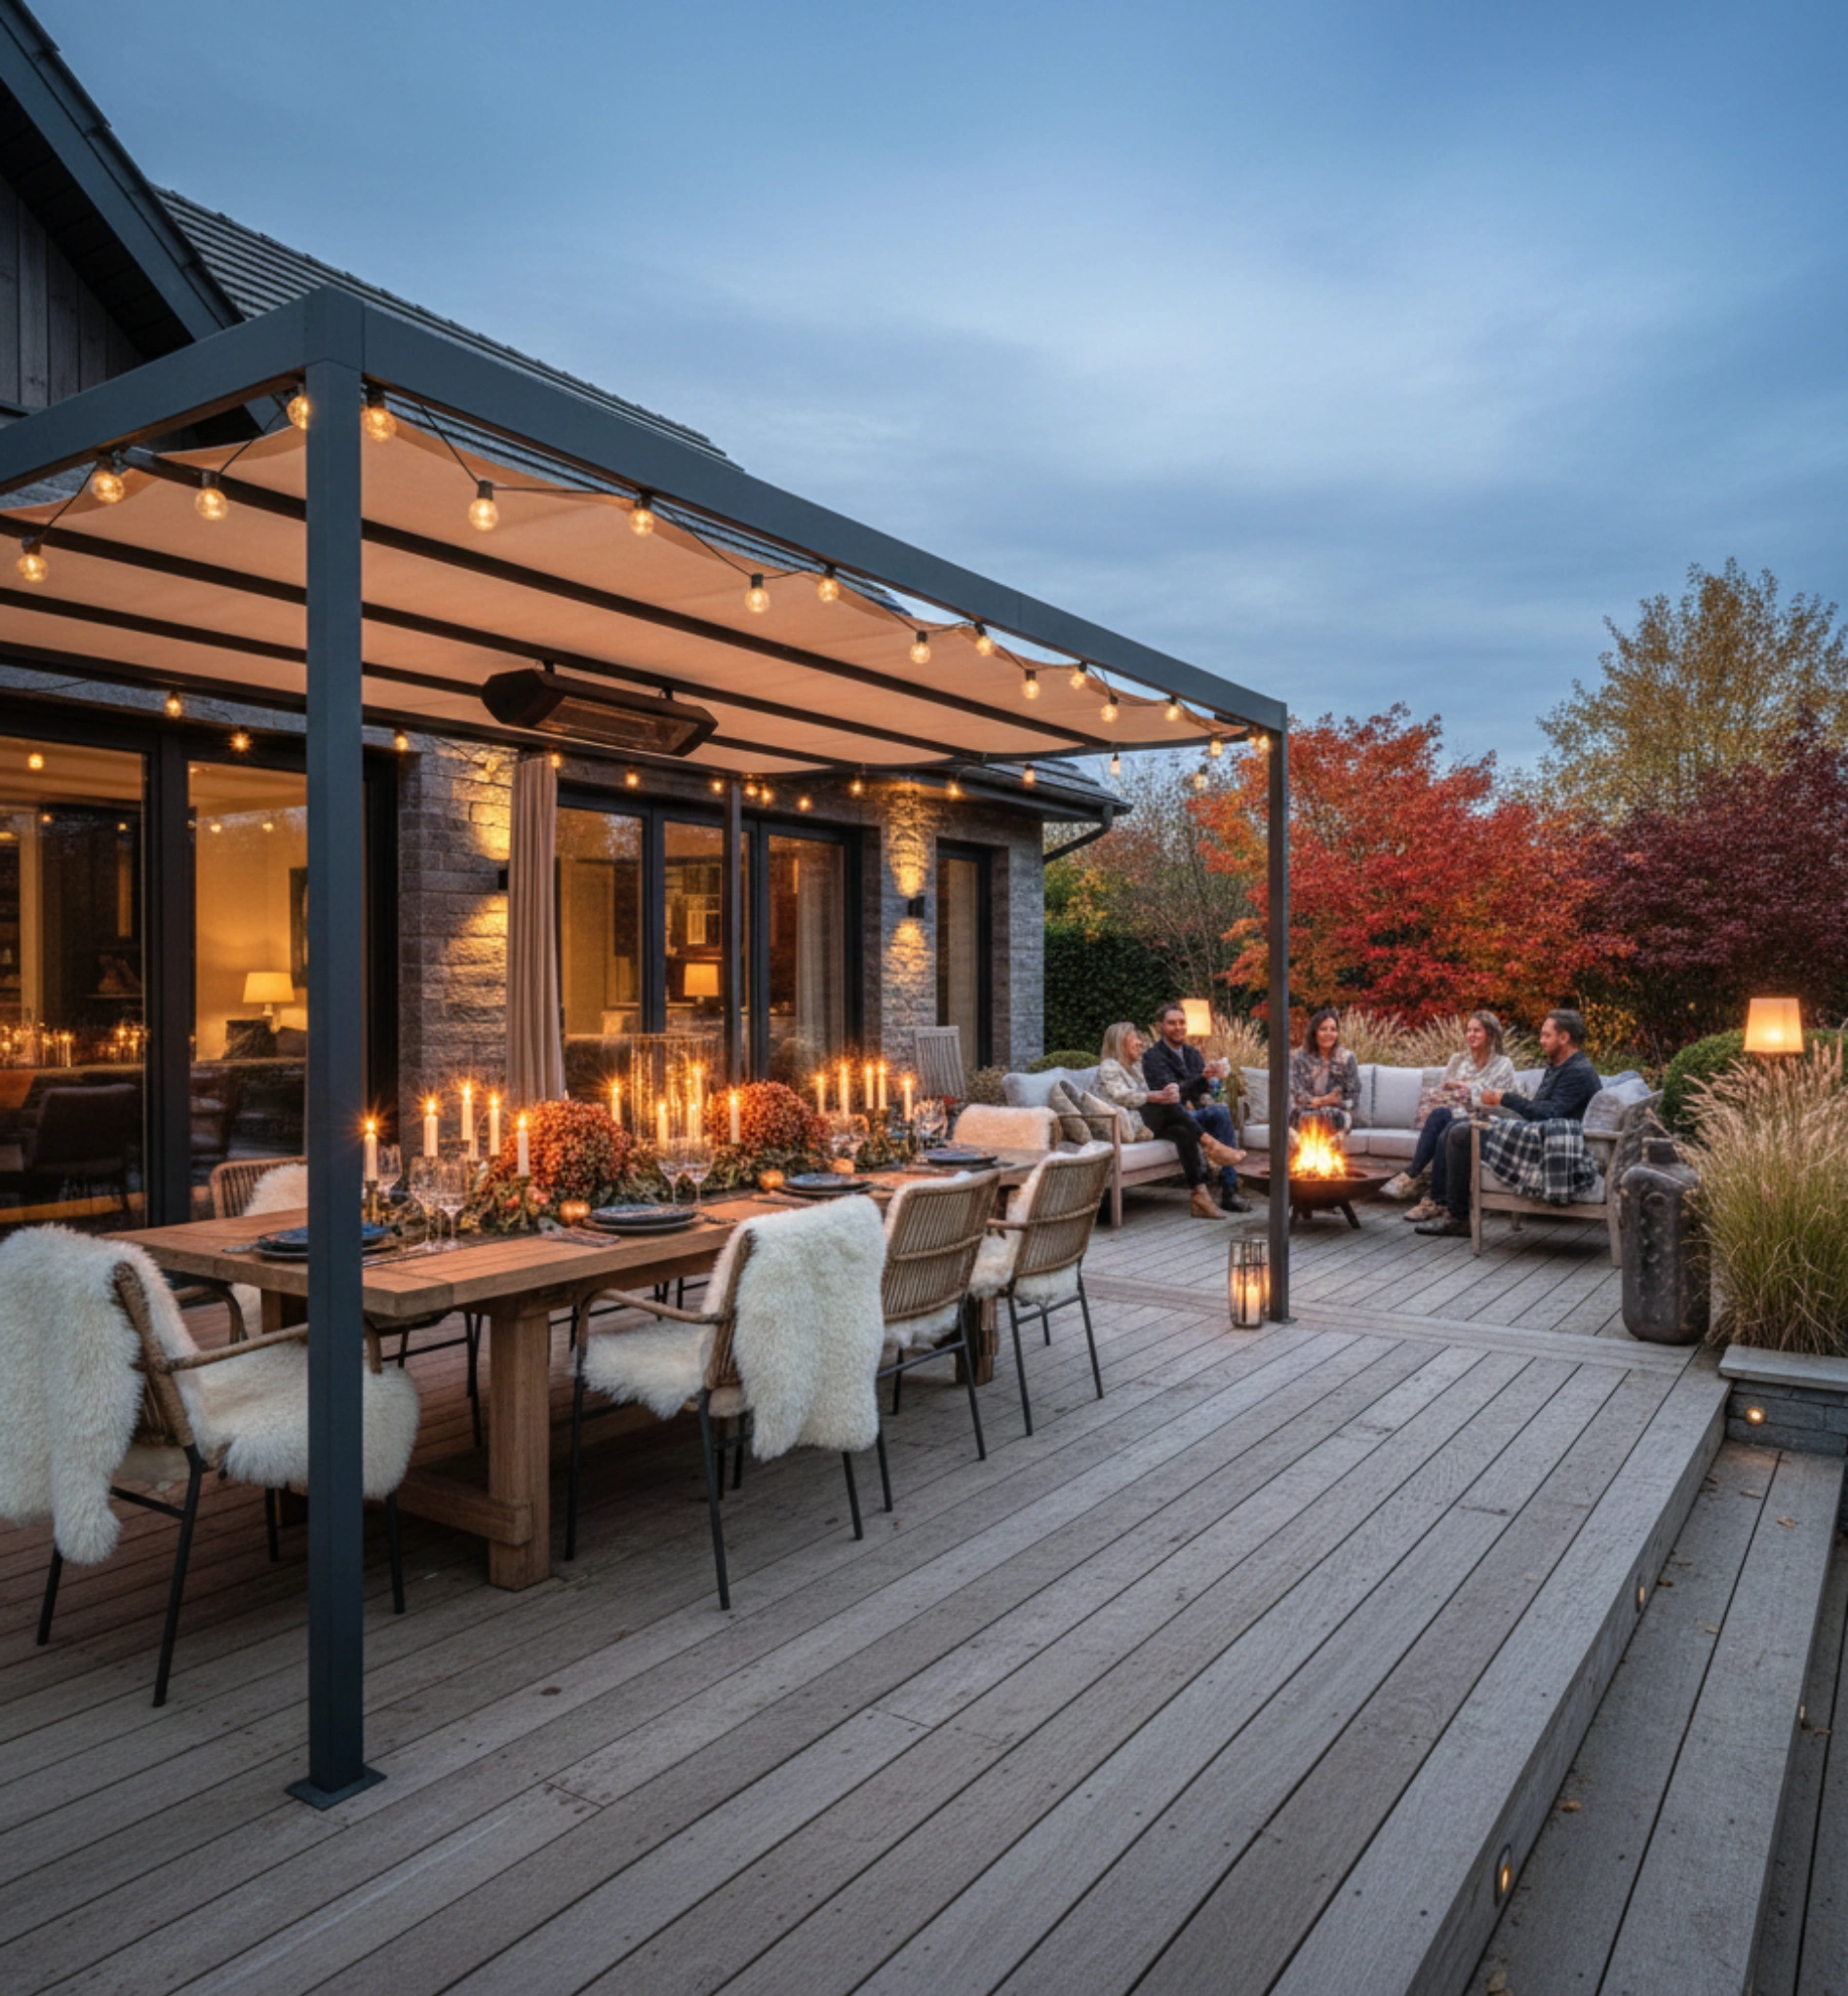
Those were project proposals, not a universal planting and shade recipe. Exposure influenced both the activity positions and their irrigation and planting needs.
Shade and wind protection need construction checks
A triangular shade sail commonly uses three secure anchor points; other shapes and systems differ. Required tension, loads and any rain-shedding pitch must follow the actual design.
A slight slope is not automatically enough to prevent pooling on every fabric. Rain behavior and wind removal instructions should be considered before installation.
An adjustable-louver pergola can vary shade and airflow, but its anchors and support need proper calculation. Permission depends on the local jurisdiction, structure and scope.
The original French discussion mentions a possible municipal prior declaration and, in co-owned property, shared-owner approval. Those are contextual examples, not US permit instructions.
A permeable screen, hedge or planted trellis can moderate wind without behaving like a solid wall. The actual protection and turbulence depend on height, porosity and site exposure, so avoid a universal claim that one screen always works best.
Choose planting for the location and the people maintaining it
Check light, cold exposure, container position and realistic maintenance time. A photograph of abundant planting is not a durable plan if the occupants cannot maintain its needs.
Watering belongs in the design. Drip irrigation, buried clay irrigation pots or another planned approach may simplify care, but each must suit the planting, access and seasonal conditions.
In the study’s shaded north area, the palette differed from the rest: periwinkles, ornamental grasses and evergreen shrubs including winter-flowering Sarcococca.
That records the project palette, not an instruction to plant those species everywhere. Check local invasiveness, climate and suitability, particularly before reproducing periwinkle planting in another region.
Container size and drainage are product-specific
The article gives around 40 cm soil depth for some perennials and grasses, 60 cm or more for shrubs and roughly 100 liters as an initial small-tree container reference.
These are starting examples, not universal biological minimums. Root habit, mature size and the chosen growing medium determine a suitable container, together with structural capacity below it.
Provide appropriate drainage outlets and a compatible growing medium. A layer of gravel or clay balls with geotextile is not a universal cure for root waterlogging and cannot replace a properly functioning drainage arrangement.
Compare declared frost resistance and drainage rather than assuming every fiber-cement, steel or rotationally molded polyethylene pot is automatically more frostproof than every terracotta one. Water retained in the assembly changes the risk.
The planter guide develops composition, while xeriscaping considers planting and water demand. Match reduced-watering ambitions to the actual location rather than selecting plants by label alone.
Furniture and style follow the plan
Once use, support, routes and exposure are resolved, the available table and seating space are clearer. The small terrace and balcony guide shows why selecting one main activity may be the stronger option.
A tropical direction might use generous foliage and natural textures; a restrained one, fewer materials and simpler lines; a country-influenced scheme, stone, terracotta and looser planting.
These are possible associations, not compulsory style packages. Continuity with the existing architecture, palette and plants matters more than naming the result.
Powder-coated aluminum is light and does not rust like iron, but its finish and coastal corrosion resistance still matter. Steel furniture needs appropriate protection; stability depends on construction and weight, not material name alone.
Teak and acacia can gray naturally. The source mentions oiling once or twice a year for some desired finishes, but follow the maker’s care system rather than making that a universal requirement for all timber.
UV-suitable woven resin, solution-dyed outdoor fabric and quick-drying foam can help where specified. Plan winter storage for cushions rather than assuming an outdoor label means unlimited exposure without care.
The outdoor living-area examples and balcony guide consider those relationships at different scales.
Watch for decisions made in isolation
Recurring problems include poor drainage, unsuitable support, unventilated timber, unverified planter loads and activity areas exposed to uncomfortable sun or wind.
A surface level beside an interior floor without a designed water-management detail can cause trouble. So can adding a pergola after the circulation and loads have already been fixed.
Plan lighting, appropriately rated and protected outdoor power and an accessible water point early. An attractive terrace should remain usable after dark and manageable to maintain, not only convincing in daylight photographs.
Frequently asked questions
What should come before furniture?
Uses and zoning, followed by water, support, circulation and exposure. Surface choice may need earlier attention where it determines the construction system.
Will adding a drain solve standing water?
Not automatically. Diagnose falls, low points, outlets, support and the surrounding ground first, then design the appropriate response.
Is timber better than tile?
Neither is universally better. Compare desired aging, support, installation, climate and accepted maintenance. A wood-look product supplies a different material system, not identical performance.
Does a pergola need permission?
Check the actual local requirements before committing to the structure. Surface, design, ownership and location can change the answer; the French examples are not transferable permit rules.
Does pedestal paving remove the need for drainage falls?
No. The visible surface and the water-management plane below it are different parts of the assembly. Adjustable pedestals may create a usable upper plane while the underlying waterproof support still needs to drain appropriately. The article’s 1 to 2 percent reference concerns some bonded or bedded surfaces, not a reason to ignore the designed roof or slab drainage beneath an elevated finish.
How should a low-maintenance planting scheme be chosen?
Start with sun, shade, cold exposure and the time available, then select compatible plants and containers. The west-facing spa study used a different palette in its shaded north section for that reason. Drip irrigation or clay watering pots can help where suitable, but they do not make an unsuitable plant or an undersized container appropriate.