

Combining two homes does not automatically create one coherent house. This 145 m² ground floor began as two separate residential arrangements, divided by a substantial central load-bearing wall. Each side had its own habits of circulation, and the larger combined area offered little benefit while those patterns remained disconnected.
The brief was a family home with a clear entry, an office, laundry, guest toilet, a generous kitchen with an island, and a connected living and dining area. The task was not merely to remove the boundary between the two units. It was to establish a new way of arriving, moving and living across the whole ground floor.
ArchiWorking first explored the case through a plan study presented on video. This article follows that study’s design decisions and technical qualifications. The upper floor was also reconsidered using the same priorities of family use and light, but the 145 m² ground-floor arrangement is the subject here.
Read two existing homes before drawing one new one
One side contained an apartment with its own entrance, kitchen and internal organization. The other functioned as part of the house. The central structural wall interrupted any natural relationship between their principal rooms.
The potential was substantial: good ceiling heights and windows on both sides of the building gave complementary orientations. Yet the plan divided living space into fragments, distributed light poorly and left circulation dependent on the earlier separation.
Before positioning a new kitchen, the study identified awkward proportions, unnecessary routes, underused areas and opportunities that the existing layout concealed. The point was to understand why the plan failed, rather than reproducing its problems under different room names.
A thorough survey needs to bring together existing routes, service networks, structural elements, orientation, ceiling heights and daylight openings. Those are connected pieces of information. A plan that ignores one of them can produce an attractive room arrangement that proves difficult to use or construct.
Keep one principal entry and give it a clear sequence
The study retained an entrance from one of the former homes and made it the main entrance for the combined house. From that arrival point, a new sequence leads toward the technical functions on one side and the living rooms on the other.
Storage at the entry gives arrival its own practical role. The adjoining circulation is no longer a leftover gap between rooms. It explains where to go and distinguishes the household’s shared activities from laundry, guest facilities and other support functions.
This is why circulation came before assigning every room. A disorganized 145 m² plan can feel less comfortable than a well-arranged 60 m² apartment; the comparison is about usable relationships, not a claim that this project loses or gains measured area.
The T4-to-T5 plan without extending the walls explores a related principle at another scale: the quality of the layout matters as much as the quantity of space. Neither case can be understood simply by counting partitions removed.
Treat the central opening as an engineering decision
The proposed opening in the load-bearing wall is approximately 6 m, with a retained column incorporated into the composition to carry the required loads. That size cannot be approached as a purely decorative act of opening the room.
A structural engineer must establish the load transfer, size the supporting beam and columns or bearings, and verify the load path before execution. The original French project describes this as a BET structure study, including the IPN or other supporting beam appropriate to the calculation.
“IPN” is not a beam size to copy from an article, nor does a roughly similar span establish the correct section for another house. Supports and the construction below them matter alongside the opening itself. The engineer’s verified design, not the desired visual effect, determines the structural arrangement.
This requirement should not be traded away to protect a budget or schedule. A wide opening can affect the whole building, and demolition should not begin while the essential structural study is unresolved.
Allow the retained column to organize the kitchen
Once the engineering solution is established, the remaining support becomes part of the kitchen composition. It is not treated as an object that can be removed because it interrupts the intended photograph.
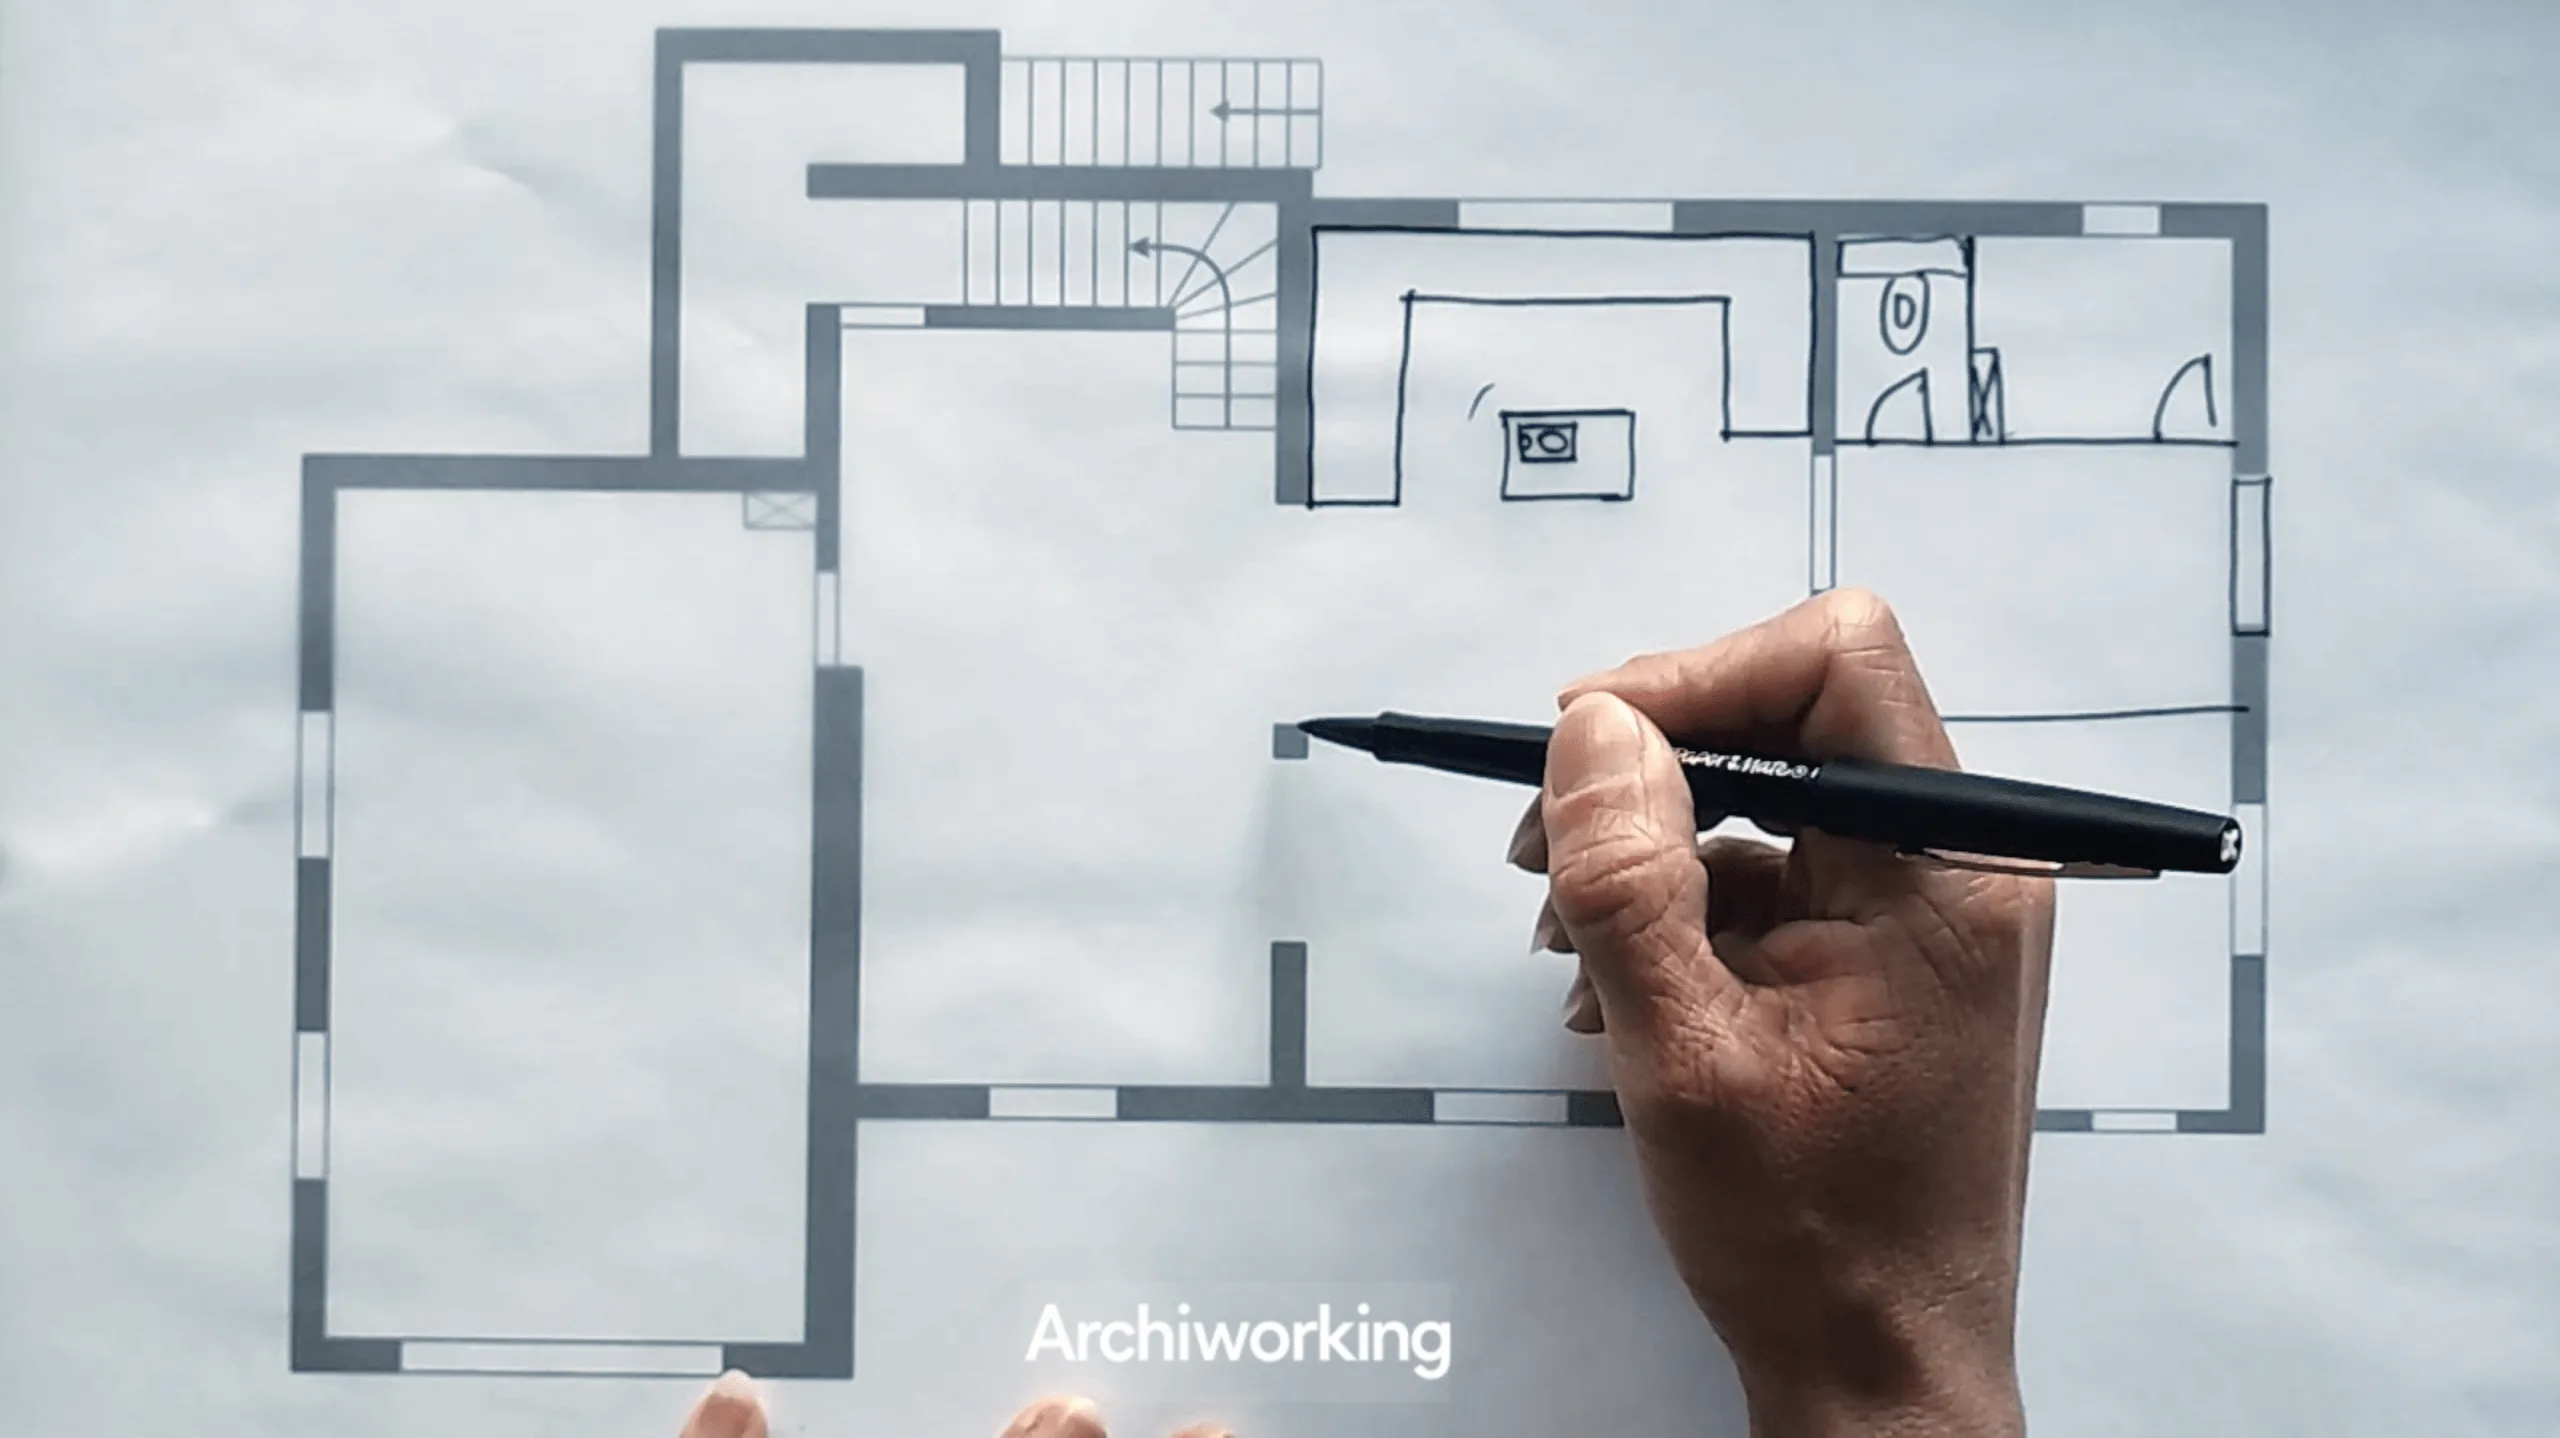
This approach gives the structural constraint a place in the architecture. Cabinetry, the island and the relationship to dining can respond to the actual support rather than being drawn first and adjusted reluctantly afterward.
The 105 m² apartment study from early sketch to primary suite provides another example of incorporating constraints from the first drawings. The common lesson is to design with verified conditions, not to conceal them at the end.
On renovation work, opening an area may reveal hidden services, unexpected materials, different wall thicknesses or a condition unlike the initial assumption. Those discoveries are reasons for technical reassessment, not permission to continue from an unverified preliminary beam idea.
See our projects in video
Real floor plans and renovations explained step by step on the ArchiWorking YouTube channel. Watch how spaces are reworked before the works begin.
Place the U-shaped kitchen and island within the new connection
The kitchen occupies the volume made available by reconnecting the ground floor. A U-shaped arrangement works with a central island toward the dining area, creating a relationship between preparation, informal meals and the broader living space.
A worktop overhang allows stools for a quick meal or occasional work. The island stands perpendicular to the dining area, making a transition without a wall. A person cooking can remain visually connected with the rest of the household.
The design records at least 90 cm on the active faces as a planning clearance. This is a figure from this study, not a universal promise of comfortable simultaneous use by several people. Actual users, open appliance doors, stools, accessibility needs and applicable requirements must determine the final clearances.
The island is therefore a relationship to test in plan, not an automatic feature to insert into any newly enlarged room. Its usefulness depends on what happens around it as well as on the counter surface it adds.
Coordinate the kitchen windows with the interior
The kitchen-side daylight is preserved and strengthened by combining two existing openings into a larger glazed opening. That change makes the kitchen a particularly bright, central part of the proposed ground floor.
Alterations to exterior openings need their own technical and approval checks. The wider window should not be read as a simple furniture adjustment disconnected from the building envelope or structure.
The light and the island work together. One gives the kitchen a strong relationship with the exterior; the other connects it with the dining and living functions. The design’s centrality comes from those relationships, not just from placing more cabinets in the former boundary zone.
Group the utility functions without making them dominate
Laundry and guest toilet are concentrated in a compact area that takes advantage of existing services. Shorter, coordinated routes can limit plumbing work and make future maintenance more straightforward than scattering equipment through the plan.
The entry is enclosed with enough room for hanging storage while maintaining circulation. Its practical contents are considered as part of the width and partition design, rather than added after the route has been set.
The home office sits in a calmer part of the plan, away enough from the kitchen and lounge to limit disturbance while remaining visually connected with the house. A remote-work room that is isolated and inconvenient may go unused even if it looks like a useful extra room on the schedule.
These functions are compressed intelligently, not made arbitrarily tiny. Their success is judged by whether the entry, desk, laundry and toilet can be used while the principal family space remains generous and legible.
Preserve light across the new partitions
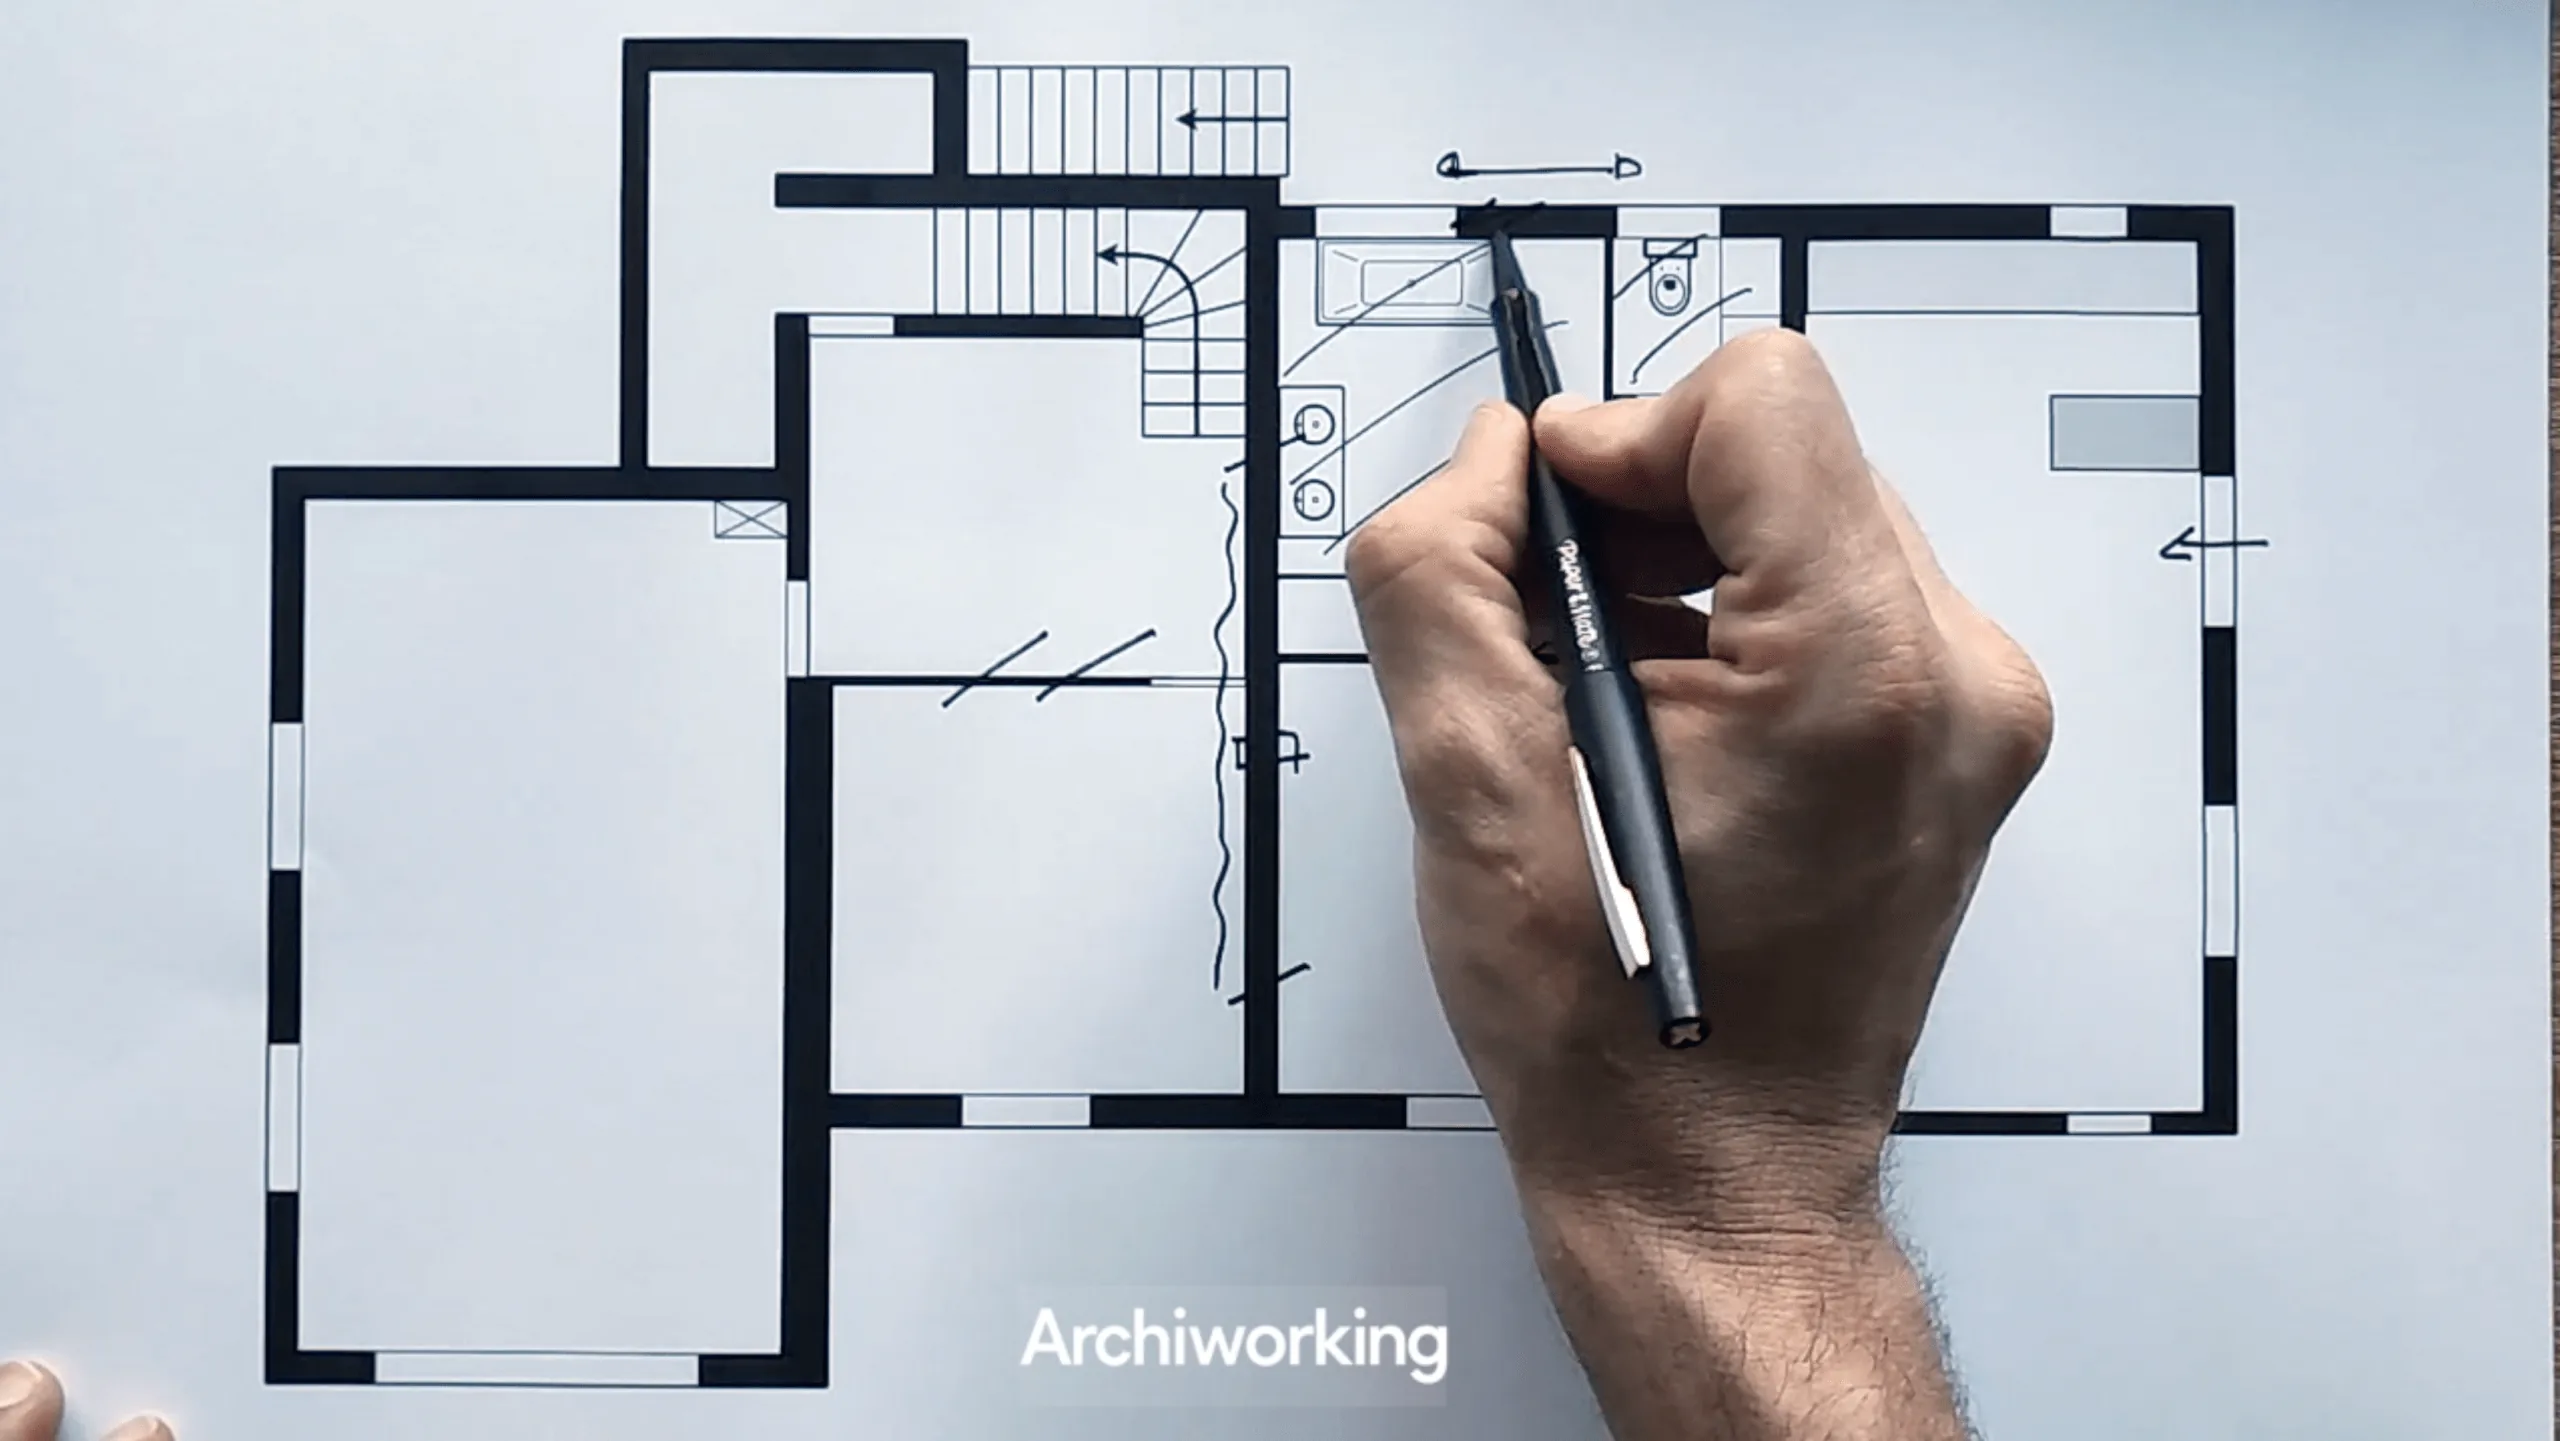
Merging homes still requires some new enclosed volumes. An entry, office, laundry and guest toilet can quickly block the very continuity that the central opening was meant to create.
The study uses internal glazing and views through the plan to retain a transverse relationship. A glazed division between the office and principal circulation allows light to pass while keeping the functions physically distinct.
Acoustic performance depends on the actual glass, frames, seals and doors. Glazing alone does not guarantee that office calls and household noise will no longer interfere. The intended visual connection and the required sound separation need to be detailed together.
The more enclosed technical rooms occupy naturally less bright areas. The best orientations remain available to the principal living spaces. This hierarchy is not a ban on daylight in utility rooms; it is a way of allocating the existing openings deliberately when the whole plan cannot receive identical light.
Judge the result as a family-house plan
The goal is a ground floor that reads as one home, not two apartments attached by a large hole. Arrival, circulation and shared activities should make sense without requiring the occupants to understand the old division.
Every function needs a place without taking over a neighbor’s use. The house’s daylight should remain perceptible across the plan, while storage and technical rooms support rather than dominate daily life.
That is why the proposed transformation begins with reading the existing configuration and ends with a coordinated layout. Demolition is one operation within the work, not the project’s underlying idea. The upper-floor study follows the same family-life and daylight priorities, but it does not substitute for resolving the ground-floor connections.
Questions about combining the homes
Is removing the separating wall enough?
No. The study also reworks arrival, routes, services, utility rooms, office and kitchen. A connection between areas does not automatically establish a coherent household routine.
What must the structural study establish?
It must verify load transfer, the supporting beam, bearings and any required columns for the actual building. The approximately 6 m opening in this case is not a transferable beam specification.
Can the island be fitted after everything else?
Its clearances, light and relationship to dining need consideration from the beginning. The recorded 90 cm reference still requires checking against the final equipment, occupants and applicable requirements.
How are the extra functions kept from blocking the light?
The technical rooms occupy secondary-light areas, while internal glazing and views retain connections. Office acoustics and the details of the glazing must be resolved as well as the visual effect.
What makes the proposal feel like one house?
A single clear arrival sequence, readable circulation and shared living spaces organized around the family’s uses. More area is valuable only when its relationships work.