

Terrazzo can give a small room a strong identity without covering every surface in pattern. Its character comes from the relationship between the chips, the background color and the quieter materials around it.
Use the same color and material principles as for other finishes: choose a leading element, then let the rest support it. The name alone is not enough to specify the product, because several different constructions are sold under the terrazzo heading.
Recognize the material before choosing the look
Traditional terrazzo combines stone or marble fragments in a binder, with the finished surface ground and polished. Contemporary versions can be polished or matte and use different binders and aggregates.
It is not granite. Granite is a natural rock; terrazzo is a manufactured composite whose selected chips and matrix create the visible pattern.
Aggregate-floor traditions have ancient precedents, including Hellenistic decorative floors. The modern Venetian terrazzo tradition is associated particularly with craftspeople from Friuli in northeastern Italy and the specialized terrazzieri trade.
That history does not confine it to a nostalgic look. Memories of school or cafeteria floors, including those of the 1960s, are only one reference. Contemporary versions can use red, black, green, yellow, pink, blue or gray in light or dark backgrounds.
Separate three product families
Poured terrazzo is mixed and installed on site, with cement or resin binder and aggregates such as marble, other stone or glass. It is ground and finished after installation, with designed dividers that may include brass.
Precast terrazzo slabs or tiles are made beforehand and installed in a tiled arrangement. Common reference formats include 30 × 30 to 60 × 60 cm, with joints and installation details to consider.
Terrazzo-look porcelain is a printed ceramic product, not a terrazzo composite. It is often a practical lower-porosity option in renovation, but still requires appropriate installation and ordinary cleaning.
Compare the chip scale, from fine grain to large graphic fragments, together with background and finish. A small online sample cannot show the full rhythm of a large slab.

Start with a contained area
A terrazzo floor can make a compact powder room feel deliberately composed. A roughly 2 m² WC is an illustrative scale where limited quantity allows a visually strong material without making it the whole house’s background.
The opening photograph retains a light terrazzo floor, pink wall, gold-colored oval mirror, wood shelf and wall-hung toilet. The surrounding surfaces give the pattern space rather than compete with it.
A limited area may help control the scope, but installation, substrate and product still affect cost. Small size does not eliminate technical preparation.
Terrazzo can also appear in a backsplash, tabletop or sink. Wallpaper and textile versions borrow its pattern without sharing the properties of a mineral composite.
Countertops and sinks: ask the technical questions first
A terrazzo countertop can be a substantial material choice with a distinctive pattern. Its cost relative to laminate or quartz depends on specification and fabrication rather than a universal ranking.
Cement terrazzo with marble chips remains vulnerable to acid damage. A suitable water- and oil-repellent treatment can help manage staining, but it does not make marble immune to lemon juice or vinegar.
Do not leave acidic spills standing. Resin binders may be less porous, yet exposed aggregate still needs compatible care, and heat resistance is product-specific.
Use a trivet and follow the maker’s instructions rather than treating a resin countertop as a hot-pan surface. A sink also needs a specification suitable for its continuous use and cleaning conditions.
The article’s countertop reference thickness is often 2 to 3 cm. Confirm actual weight, support from the cabinets, edge detail and sink and cooktop cutouts from the drawing stage.
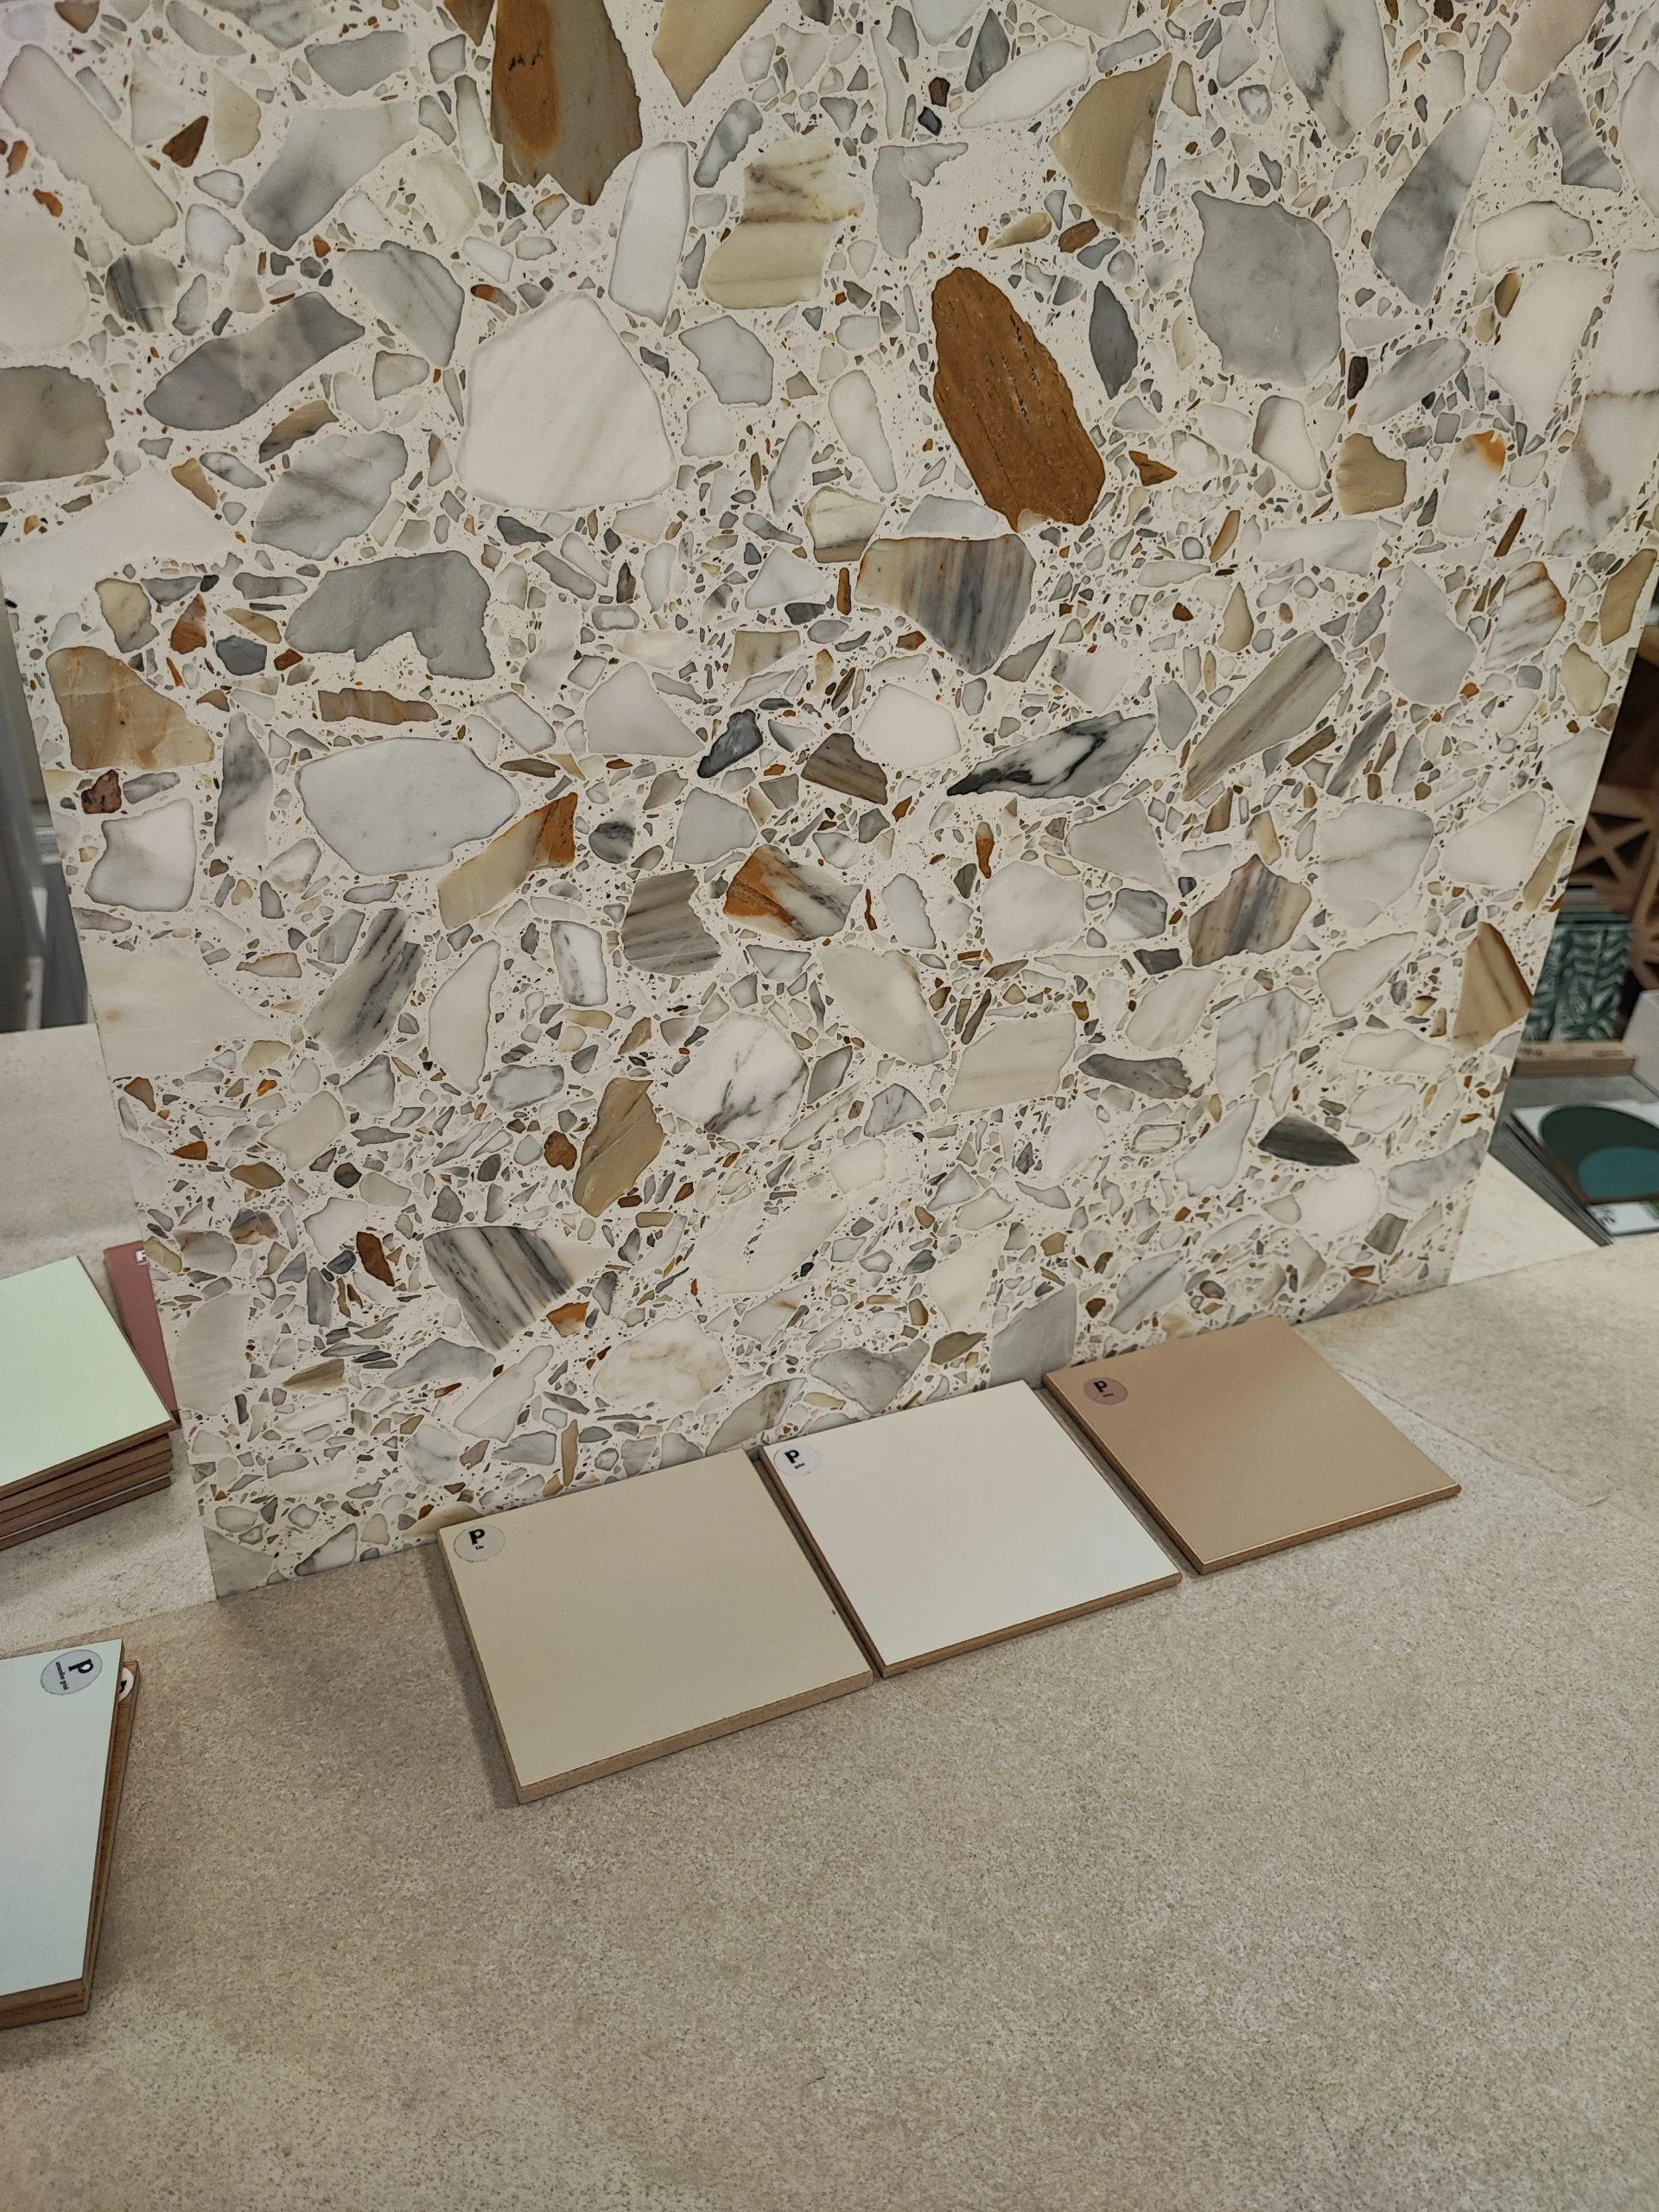
The slab-and-sample photograph illustrates why the base color and chip size should be checked on the real material. A small chip seen alone can give a different impression from a whole counter.
See our projects in video
Real floor plans and renovations explained step by step on the ArchiWorking YouTube channel. Watch how spaces are reworked before the works begin.
Terrazzo versus microcement is not one simple durability contest
French “béton ciré” often refers to a thin decorative microcement-type finish, not every exposed concrete construction. The author is cautious about its aging after cracks, aggressive cleaning or missed maintenance.
That experience supports checking the actual system rather than assuming a seamless appearance means effortless use. Visually continuous finishes still need appropriate substrate and movement-joint treatment.
Concrete-look porcelain is an alternative when the aim is the concrete appearance with a different maintenance profile. It is not automatically reversible or suitable without qualification for every substrate and budget.
Terrazzo offers another direction: a visible aggregate pattern rather than a concrete imitation. Choose it because that graphic character belongs in the room, not because the name guarantees a better result.
Compare joints, maintenance, repair and construction
Poured terrazzo generally has fewer joints than tile, but designed movement and construction details remain necessary. Precast and porcelain versions have their own joint layouts.
Use compatible neutral-pH cleaning. Cement terrazzo and decorative cement finishes may require protective treatments renewed according to the specified system and use.
Suitable poured terrazzo can sometimes be ground and repolished, while a local microcement repair may remain visible. Repair potential depends on construction and available material depth; not every terrazzo-look product can be renewed that way.
Site-poured work needs sufficient build-up, preparation and curing or setting time for the selected binder. Precast or porcelain can be easier to fit into some lighter renovations, though that is still a project-specific comparison.
The bathroom and kitchen microcement guide develops the limits and alternatives. Compare the real assemblies, not just two surface photographs.
Give the graphic material a quieter frame
Pale wood, wood-look flooring and neutral stone tones can balance terrazzo’s pattern. One assertive material with quieter companions often reads more clearly than several competing motifs.
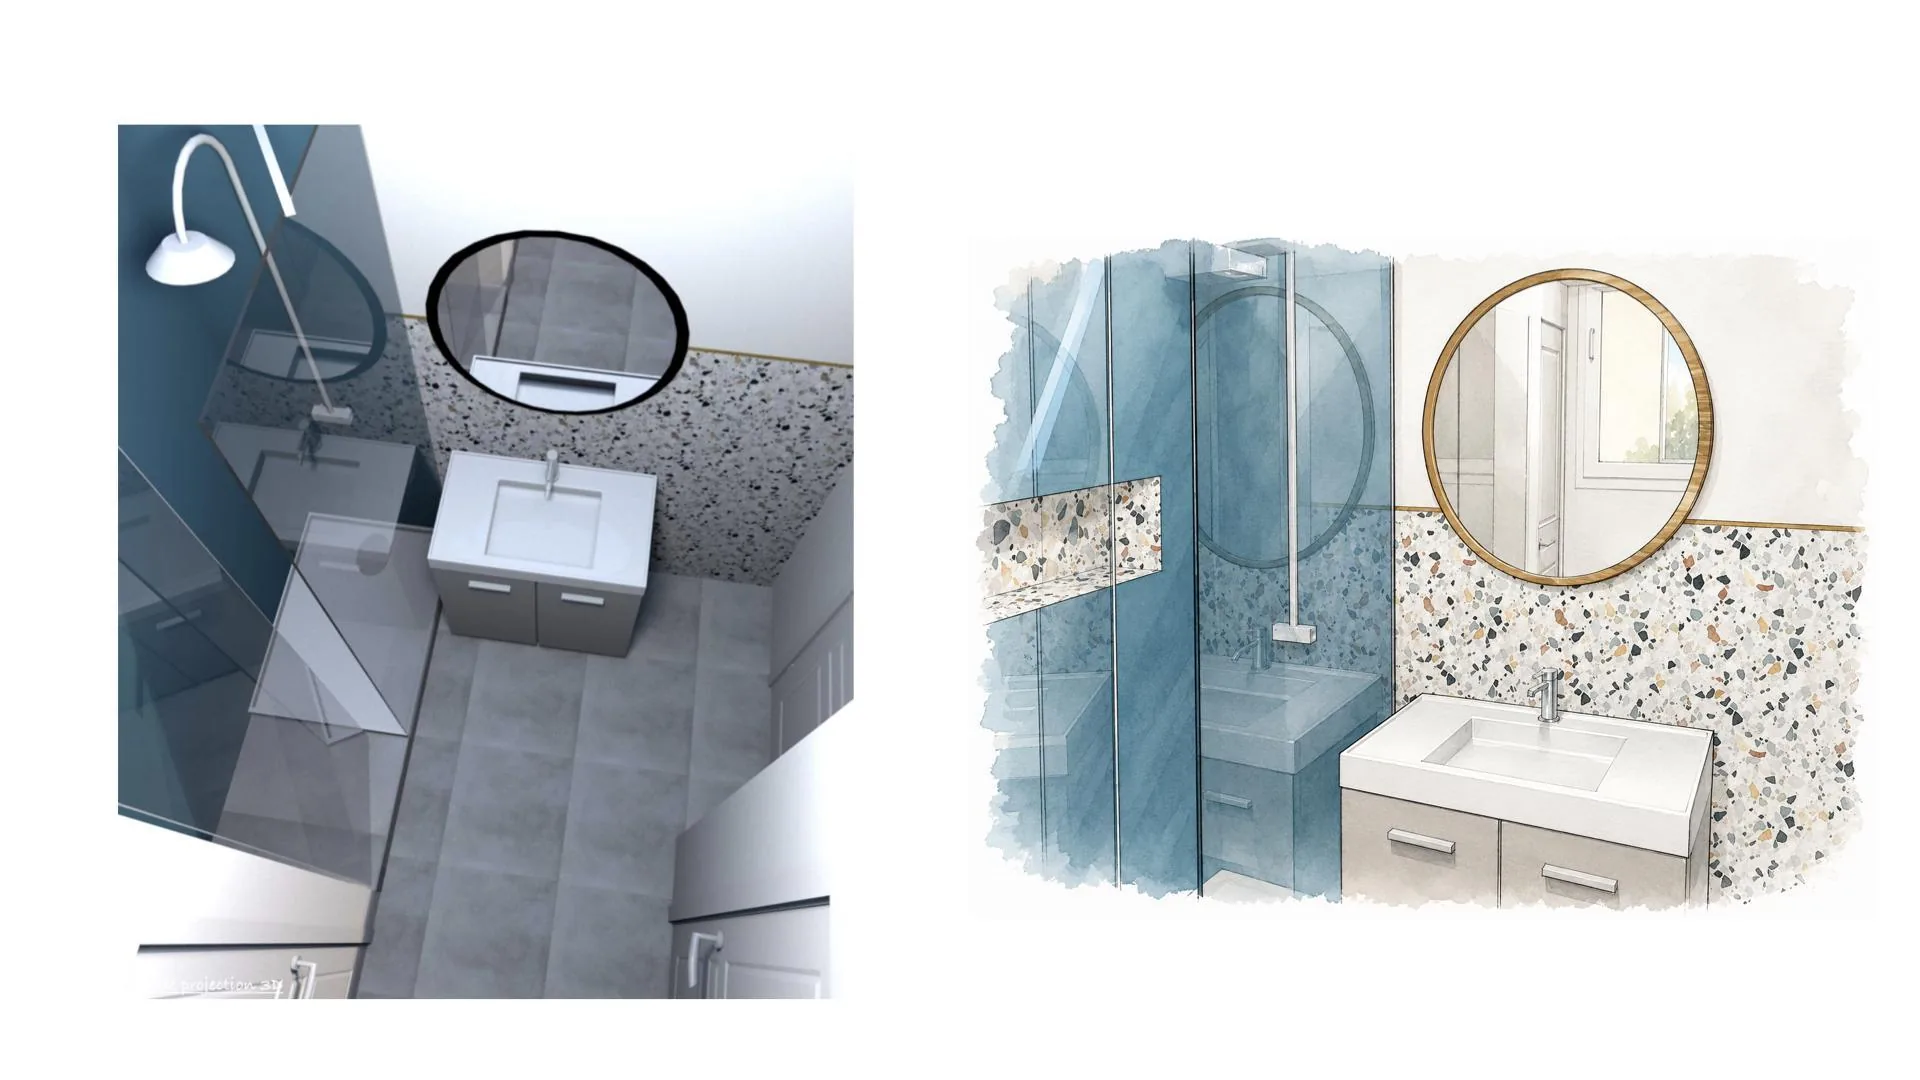
In a renovation study for an older 110 m² apartment, the bathroom proposal combined vintage-inspired terrazzo with pale-gray 60 × 60 cm floor tile and deep-blue shower wall tile.
Terrazzo formed a lower wall section emphasized by a brass strip, then reappeared in the shower niche. The perspective image is a design study, not a claim that the bathroom was already built.
In another project, gray-and-white terrazzo-look 60 × 60 cm tile was selected for an attic bathroom floor. More restrained surrounding materials allowed it to remain the leading element.
The brass article develops that metal accent, while cement tiles require a similar awareness of pattern dosage. The principle is hierarchy rather than a prohibition on combining expressive materials.
Natural texture can connect different styles
Large-leaf plants such as Monstera or fiddle-leaf fig introduce organic form beside the mineral pattern. Their role is a visual counterpart, not another competing printed surface.
Contemporary Scandinavian lines, pale wood and natural textures provide one useful setting. Terrazzo need not read as a return to the past in that restrained frame.
The article also suggests decorative combinations: a terrazzo-pattern textile on a sofa with slightly splayed pale-wood legs, or a pale-wood coffee tabletop with cubic blue-terrazzo legs. These are design ideas, not additional completed projects.
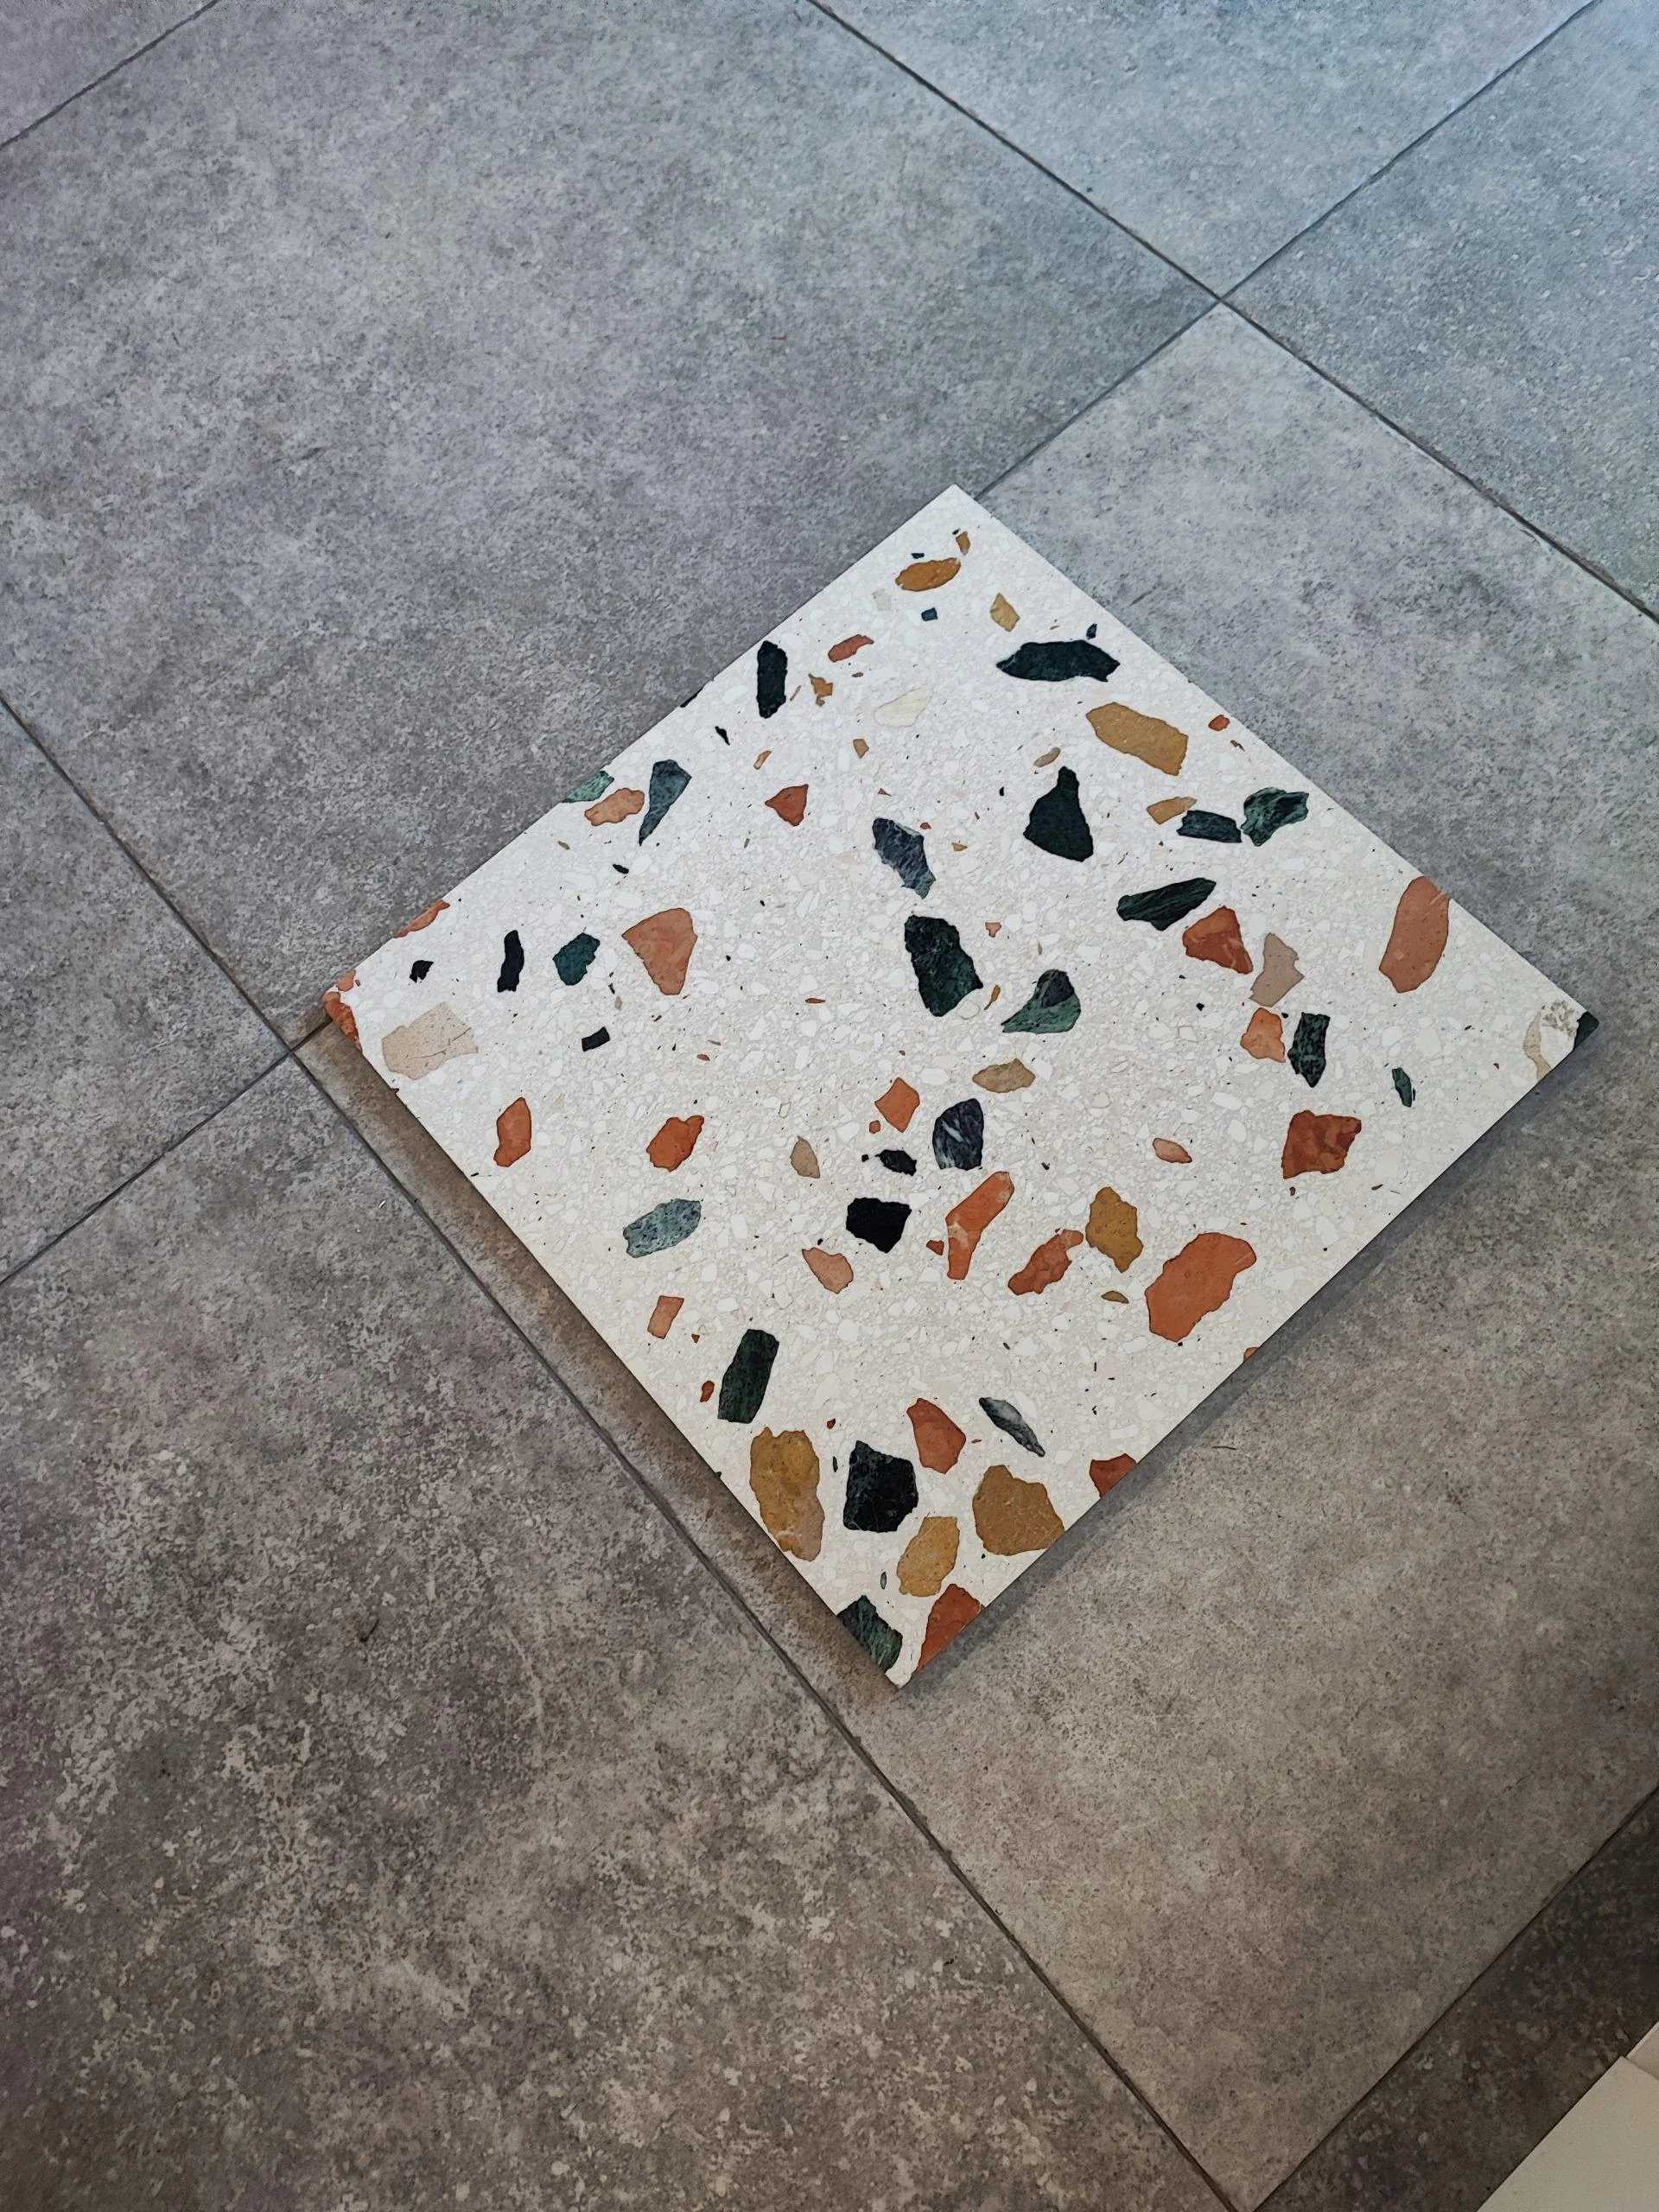
The marble interiors guide considers related material pairings. Compare samples against the actual room floor, as the final image shows, before committing to a background or aggregate scale.
Frequently asked questions
Is terrazzo the same as granite?
No. Terrazzo is a composite of selected aggregate and binder; granite is a natural rock. Also distinguish actual terrazzo from printed porcelain with a terrazzo pattern.
Where can it be used?
Floors, suitable counters, sinks, backsplashes and furniture are possibilities when the product is specified for them. A textile or wallpaper interpretation supplies the visual motif, not the same performance.
How should a terrazzo floor be cleaned?
Use the system’s recommended neutral-pH cleaner and avoid acidic products on vulnerable marble aggregate. Renew protection when the maker requires it; loss of water beading may be one sign to investigate, not a universal sole test.
Is porcelain always the better renovation choice?
No. It often offers a convenient lower-porosity route, while actual terrazzo brings real aggregate and potentially different repair possibilities. Compare thickness, weight, support, care and the appearance wanted.
How can the pattern avoid overwhelming the room?
Concentrate it where it has a clear role, then connect quieter wood, stone tones or natural textures around it. The two bathroom examples show that it can lead without covering every wall.