
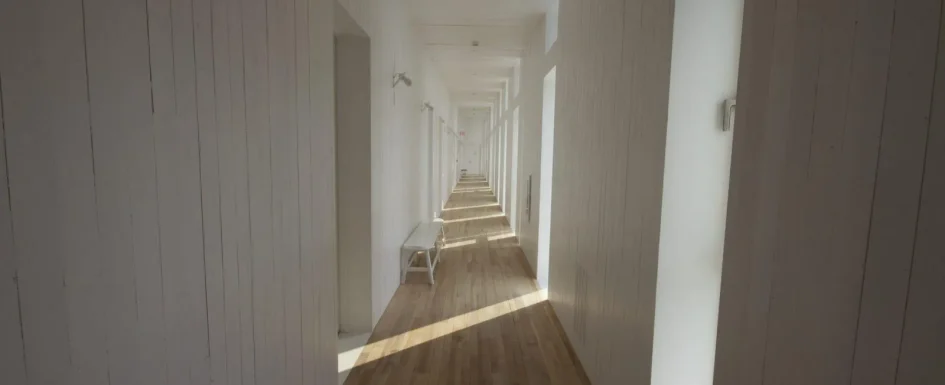
A hallway that feels too long, narrow, dark, or purposeless does not necessarily need major building work. Color, lighting, floor treatment, and appropriately shallow storage can make it a recognizable part of the home. The first step is to stop treating it as leftover space and identify what its particular proportions make possible.
Clara AJMAR’s approach starts with an inventory of strengths and constraints. A long passage may become a gallery; a windowless one can support a deliberately intimate lighting scheme. The video retained with this article shows another possibility: a corridor transformed into a genuine entrance with fitted storage, a seat, and a solid-timber top.
Measure before adding anything
List the positives and negatives, but also measure the actual clear width, including baseboards and other projections. Doors, handles, furniture, and the space required to use them matter more than the wall-to-wall dimension on an estate-agent plan. A decorative idea should not make the everyday route less usable.
The original French article cites 90 cm for internal circulation under the accessibility framework it discusses for new homes. It also warns that a renovated passage below about 80 cm quickly becomes uncomfortable when carrying a bag or laundry basket. These are source-context references, not universal accessibility minima: check current rules for the building and country, and do not treat 80 cm as a compliant target for every situation.
Count the depth each proposal consumes. A shallow bookcase or console may take 20 to 30 cm; a shoe-storage unit or bench around 35 to 40 cm; a hanging wardrobe about 60 cm. The source therefore considers a full-depth wardrobe only in a corridor at least 1.50 m wide. Test doors and the remaining route as well as those simple dimensions.
This survey may reveal that a wall treatment and better lighting are more useful than furniture. Not every passage needs to become a storage room. The goal is a better corridor, not the greatest possible quantity of cupboards.
Give the walls a clear rhythm
In a dark, narrow corridor, pale side walls can open the view while a colored end wall establishes a destination. The end color might be vivid, pastel, or more subdued according to the intended atmosphere. The hierarchy is more important than choosing one supposedly perfect hallway color.
Where several doors line one side, painting selected doors in the same color can repeat the idea without construction. A controlled recurrence gives the route rhythm. It is usually more convincing than treating every door and wall as an independent color experiment.
A horizontal sequence of travel photographs, children’s drawings, quotations, or other framed pieces can turn a long wall into a gallery. Establish a consistent line at eye level. The source suggests centers around 1.50 m from the floor and regular gaps of 5 to 8 cm as a starting point, adjusted to the pictures and users.
Hallways receive rubbing and knocks. The French article recommends a washable low-sheen or satin wall finish with wet-abrasion resistance class 1 under NF EN 13300, rather than a delicate deep matte. Verify the actual paint’s cleaning instructions and compatibility with the wall. The finish name alone is not a performance classification.
For a heavily used lower wall, a darker painted band or suitable paneling around 1 to 1.20 m high can provide a robust visual base. See combining interior colors for ways to relate that band to the rest of the home. Test a large sample in place because directional artificial light can make the same paint look very different from the store display.
A colored ceiling can define the passage
A ceiling color is a relatively simple way to give a hallway identity, whether it is at the entrance, between living rooms, or near bedrooms. Connecting it to the end-wall color can produce an enveloping effect while light side walls preserve a sense of openness.
Height changes the result. The source recommends a light or medium tone below about 2.40 m, since a dark ceiling may visually lower an already low space. Above roughly 2.70 m, a stronger tone can bring the ceiling closer and create intimacy. These are perceptual design guides, not rigid thresholds.
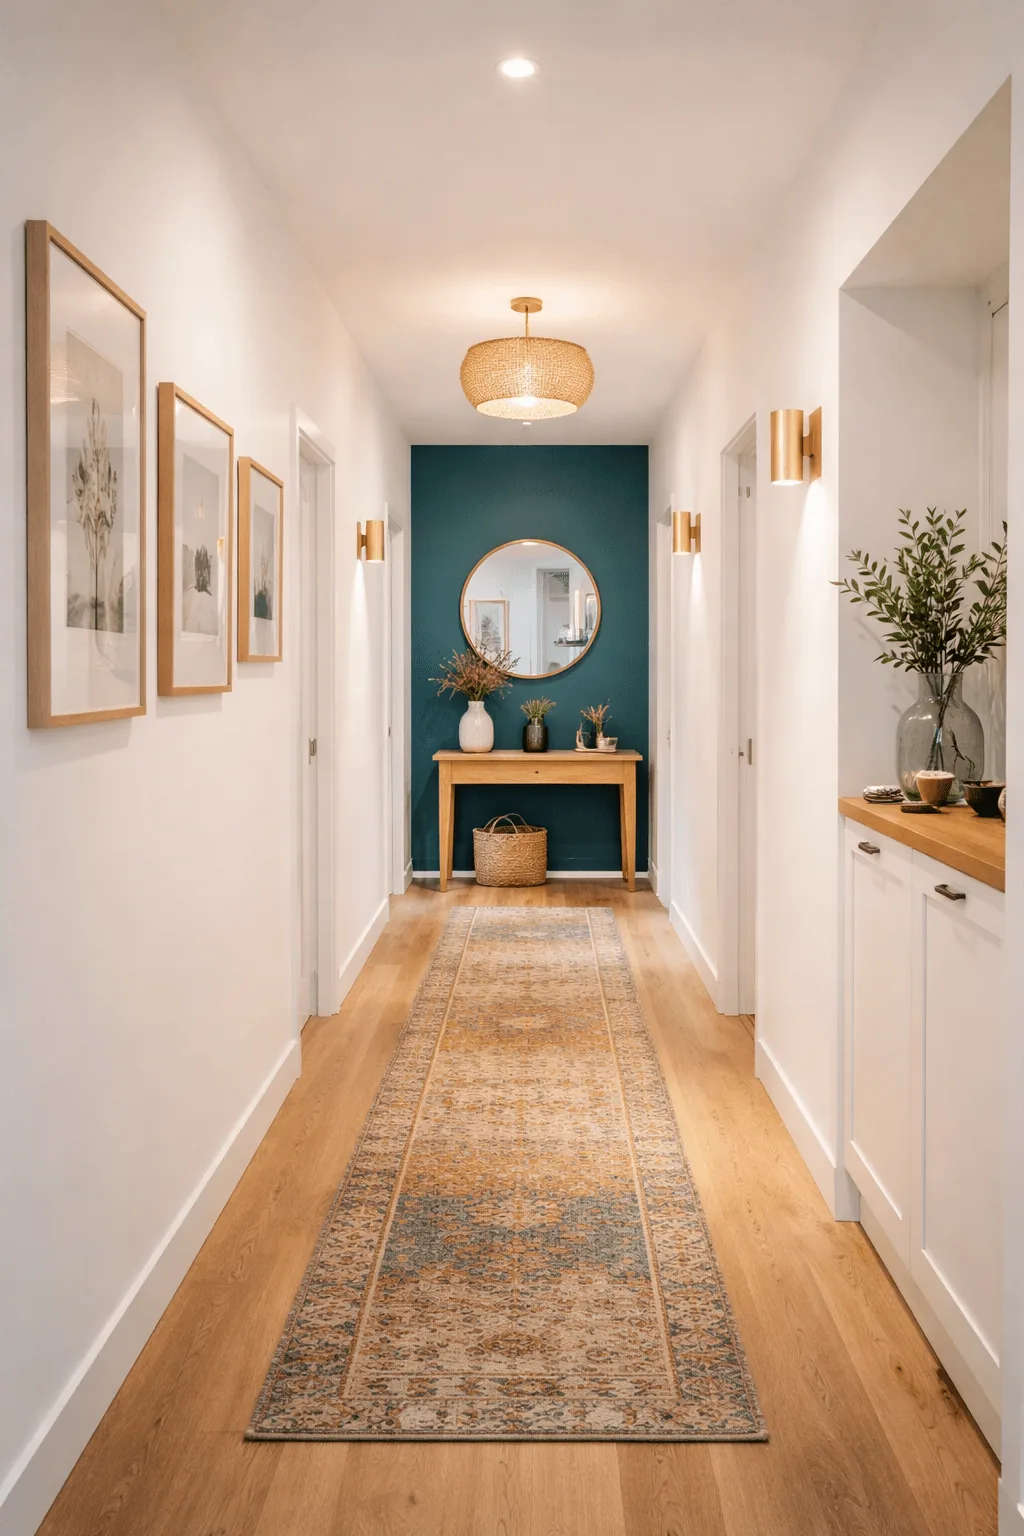
Use a ceiling-appropriate matte finish where suitable, particularly if reflections would reveal defects. Mask the junction carefully, or retain a narrow white band of 2 to 3 cm for a clean visual line. The actual edge detail should respond to the surface’s condition rather than emphasize an irregular corner.
Our article on colored ceilings develops this approach. The important question is how the ceiling, side walls, end wall, and lighting work together, not whether ceilings are allowed to be anything other than white.
See our projects in video
Real floor plans and renovations explained step by step on the ArchiWorking YouTube channel. Watch how spaces are reworked before the works begin.
Make light the first improvement to test
Without windows or a rooflight, the corridor depends on its fixtures. Slim sconces, restrained pendants where headroom permits, or a coordinated line of low-glare spots can give it character. Bulky fittings that intrude into a narrow route may solve the wrong problem.
For wall lights, the source offers approximate spacing of 1.50 to 2 m and mounting heights around 1.70 to 1.80 m. Upward or downward beams can help avoid direct glare. These figures need to be tested against the actual fitting, wall geometry, doors, and occupants; they are not a complete lighting calculation.
Warm light around 2700 to 3000 K and approximately 100 lux are the article’s starting references for circulation. Provide a control at both ends of a long passage, or an appropriate push-button arrangement. A presence detector can be useful for supplementary nighttime light. Electrical design and installation should follow the applicable local requirements.
Recessed spots can work in a suitable dropped ceiling if they have controlled luminance and a considered alignment. A line along the corridor’s axis may organize the view better than unrelated points scattered overhead. Check shadows and glare rather than selecting fixtures only by their appearance when switched off.
In Clara’s project experience, changing the lighting often transforms a corridor faster and with less disruption than replacing all the finishes. Try that intervention before assuming that paint, floor, and joinery must all be renewed.
Use the floor to guide the eye safely
A runner adds warmth and creates a line of perspective from either end. Several rugs in the same visual family may also work, but their edges must remain stable and clear of door operation. A coordinated relationship between floor and wall colors helps the narrow space read as one composition.
The source suggests leaving around 10 to 15 cm of visible floor on each side of a runner. Use a suitable nonslip underlay and avoid curled corners or loose edges that create a trip hazard. Flat-woven wool or appropriate polypropylene can suit frequent passage, subject to the actual product’s cleaning instructions.
If the flooring needs replacement, the article lists AC4 laminate, varnished parquet, and wear-resistant porcelain tile, with PEI 4 as one glazed-tile abrasion reference. These describe particular performance systems, not interchangeable guarantees. Check the complete product specification, including slip resistance and installation suitability.
Boards running lengthwise emphasize length; crosswise boards can visually broaden the corridor. Decide which effect the proportions actually need. See choosing a rug for further textile considerations rather than selecting a runner by color alone.
Fit storage only where the route allows it
Shelving can turn part of a corridor into a library and free space elsewhere. Most ordinary books fit shelves around 25 to 30 cm deep, but check the collection. Keep the remaining passage comfortable and the fixings appropriate to the structure, whether masonry, a suitable structural support, or a correctly detailed plasterboard installation.
The source suggests shelf spans around 80 to 90 cm and solid timber or plywood at least 22 mm thick as initial references. Actual load, material grade, support arrangement, and fixing determine deflection and safety. A span and thickness alone do not establish that a shelf will remain straight.
Our integrated-shelving guide and storage-planning article explore these choices. A bookcase that looks shallow on elevation may still obstruct movement, and heavy books require a real fixing design rather than a decorative assumption.
From corridor to a displaced entrance
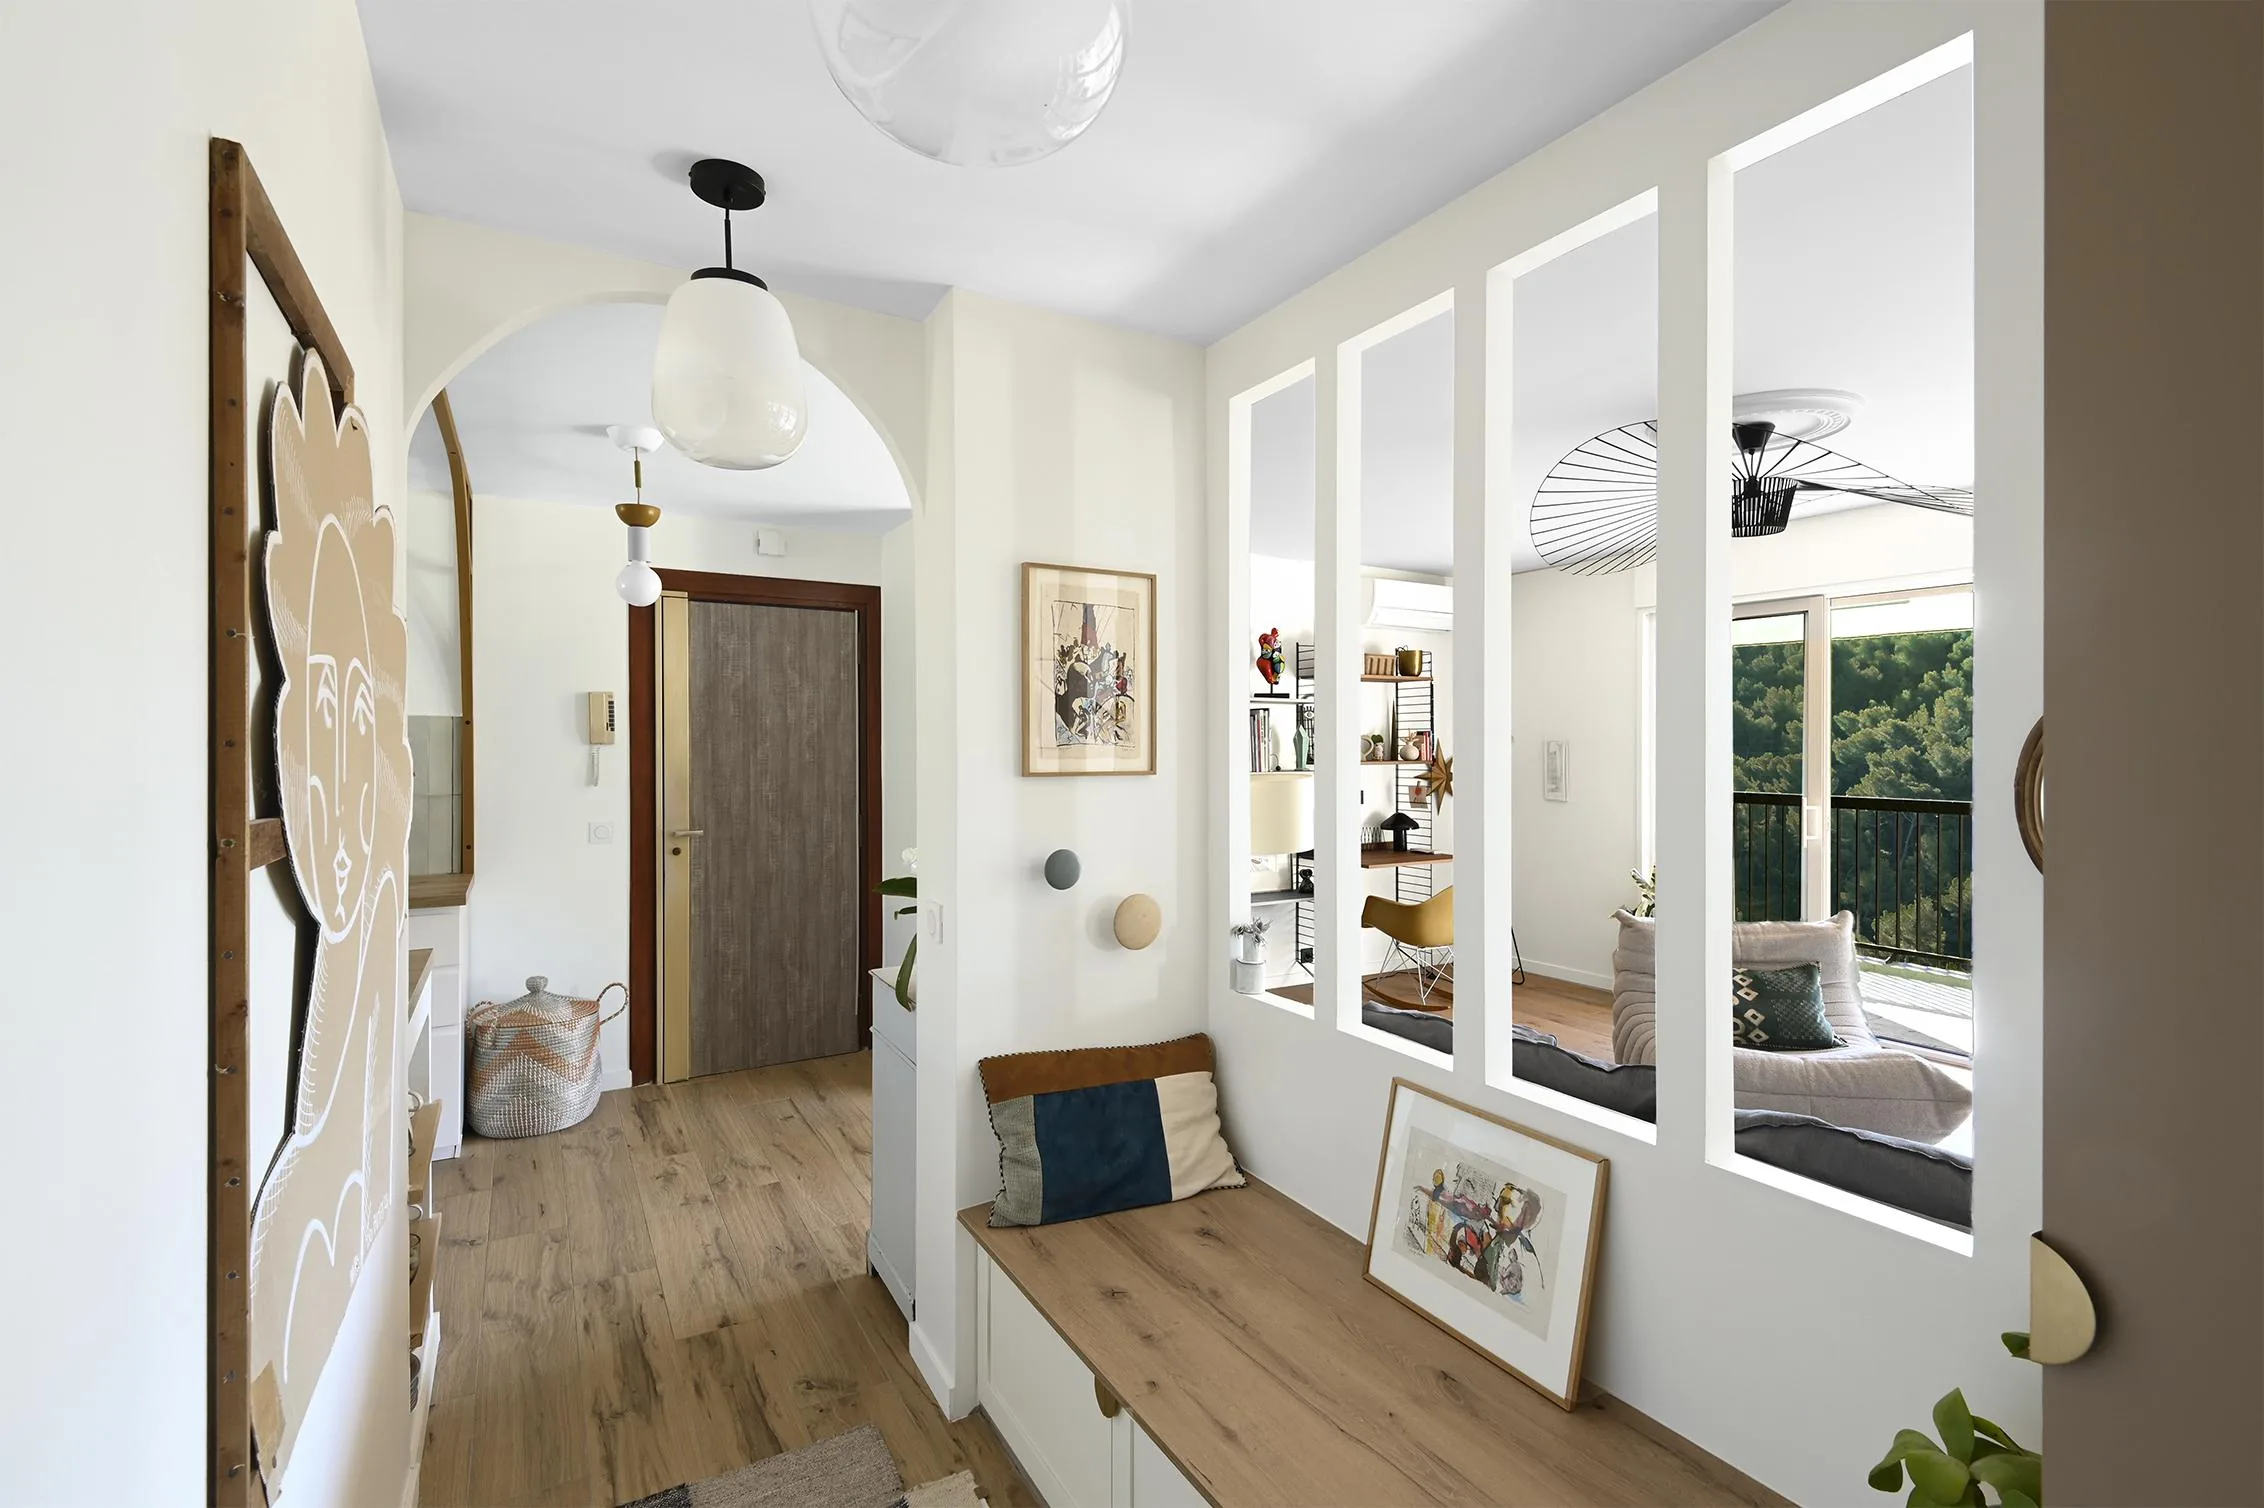
In the project shown in the video, the client regarded the long passage as wasted space. Reconsidering the opening and organizing the volume around fitted joinery created a proper entrance elsewhere within the home. The arrangement combined a bench, integrated shoe storage, cupboards tailored to the geometry, and a wall unit using the available height.
The bench allows someone to sit while putting on shoes. Integrated storage clears items from the floor, while higher cupboards accommodate coats, bags, and daily accessories. The photograph also shows glazing that preserves light. This was not a generic cabinet dropped into a route: dimensions and access were developed around the existing constraints.
For similar planning, the source gives a seat height of about 45 cm, shallow tilt-front shoe units around 17 to 25 cm deep, and adult hooks around 1.60 to 1.70 m high. Adjust those references to the people using them and verify the movement of doors, flaps, and seated users.
The detailed case study is creating an entrance within a corridor using fitted furniture. If there is no entrance zone at all, compare entrance solutions for an apartment without a dedicated hall. Both start with use and circulation before applying a decorative theme.
Questions before changing a corridor
What is the quickest visual improvement?
Often the lighting. A coherent, comfortable scheme can reveal the existing surfaces and make the route feel intentional. Test it before committing to more disruptive work.
How can a narrow passage feel wider?
Pale side walls, a clear end-wall focal point, controlled picture alignment, and appropriately scaled lights can help. None increases the actual width, so furniture depth still needs careful checking.
Can a hallway become a useful entrance?
Yes, if geometry and access permit a bench, shoe storage, and hooks without constricting the route. The successful approach is measured joinery and clear circulation, not simply adding more furniture.
Which paint is practical?
Choose an appropriate washable system with verified resistance for the wear expected. The source favors class 1 wet-abrasion resistance with low-sheen or satin appearance; a robust lower band can help in heavily used areas.