

A princess-inspired bedroom can feel magical today and still work as the child grows. It does not need a flood of pink accessories. Start with what the child imagines: a woodland hideaway, castle, canopy, starry sky, or favorite character. Then choose a calm background, one or two memorable features, and a practical arrangement for sleeping, reading, play, and creativity.
Our adventure-inspired bedroom and animal-themed room ideas follow the same principle: express a personal story through elements that can change, while the main furniture remains useful. Pastels are not reserved for one gender, and the child’s own interests should lead the atmosphere.
Organize the room before adding the magic
Give sleep, quiet time, and creative activity recognizable places. A canopy, a painted lower wall, or a soft headboard can distinguish the bed. A tent, window bench, large cushions, and a soft rug can mark a calm reading corner. Put a suitable small desk near useful daylight, with its own gentle task light.
Even without renovating, a rug for quiet time, a safely positioned light string near the sleeping zone, and a small shelf for creative materials can make the room easier to read. The aim is not to add partitions everywhere; it is to help the child recognize different activities while retaining an uncluttered route.
The source’s 2026 direction emphasizes a more poetic atmosphere, adaptable furniture, and better organization rather than candy-pink decoration. That can be achieved with relatively few objects. A house-frame bed or a canopy may supply the central feature, leaving the rest of the room quieter.
Build a color palette beyond bright pink
Dusty rose, sage green, and terracotta can suggest softness, an enchanted forest, and warmth. Keep off-white or beige as a light base, then place stronger color on one wall, a lower painted section, or textiles. Raw timber can reinforce a storybook woodland feeling; a tree-trunk wallpaper may carry that idea without replacing furniture.
Try colors on a large sample in the room’s actual light. Dusty rose can appear more salmon-colored under warm lighting. For a surface exposed to fingers, marks, and knocks, a washable velvet finish can be a useful compromise. The French reference NF EN 13300 grades wet-scrub resistance from class 1, the most resistant, to 5; compare the actual product rather than relying on the finish name.
The source recommends the French A+ indoor-emissions label for paint. That label addresses emissions, not every aspect of performance. Check washability and suitability separately. For a different but equally imaginative direction, return to animal-inspired decorating or browse color and interior ideas.
Furniture should support independence
A house-frame bed gives immediate identity; a canopy can produce a more restrained version with few additional pieces. Low bins, a hanging rail within reach, and a low bookcase let a child participate in tidying. Accessible storage helps the room remain calm more reliably than a collection of decorative boxes placed too high to use.

Consider whether a desk, dressing table, or play tent is genuinely useful rather than trying to include all three. A practical arrangement is one the child can live with and parents can maintain. Storage should suit clothes, toys, books, and changing school needs, not only the current decorative theme.
A built-in bedroom designed for future growth
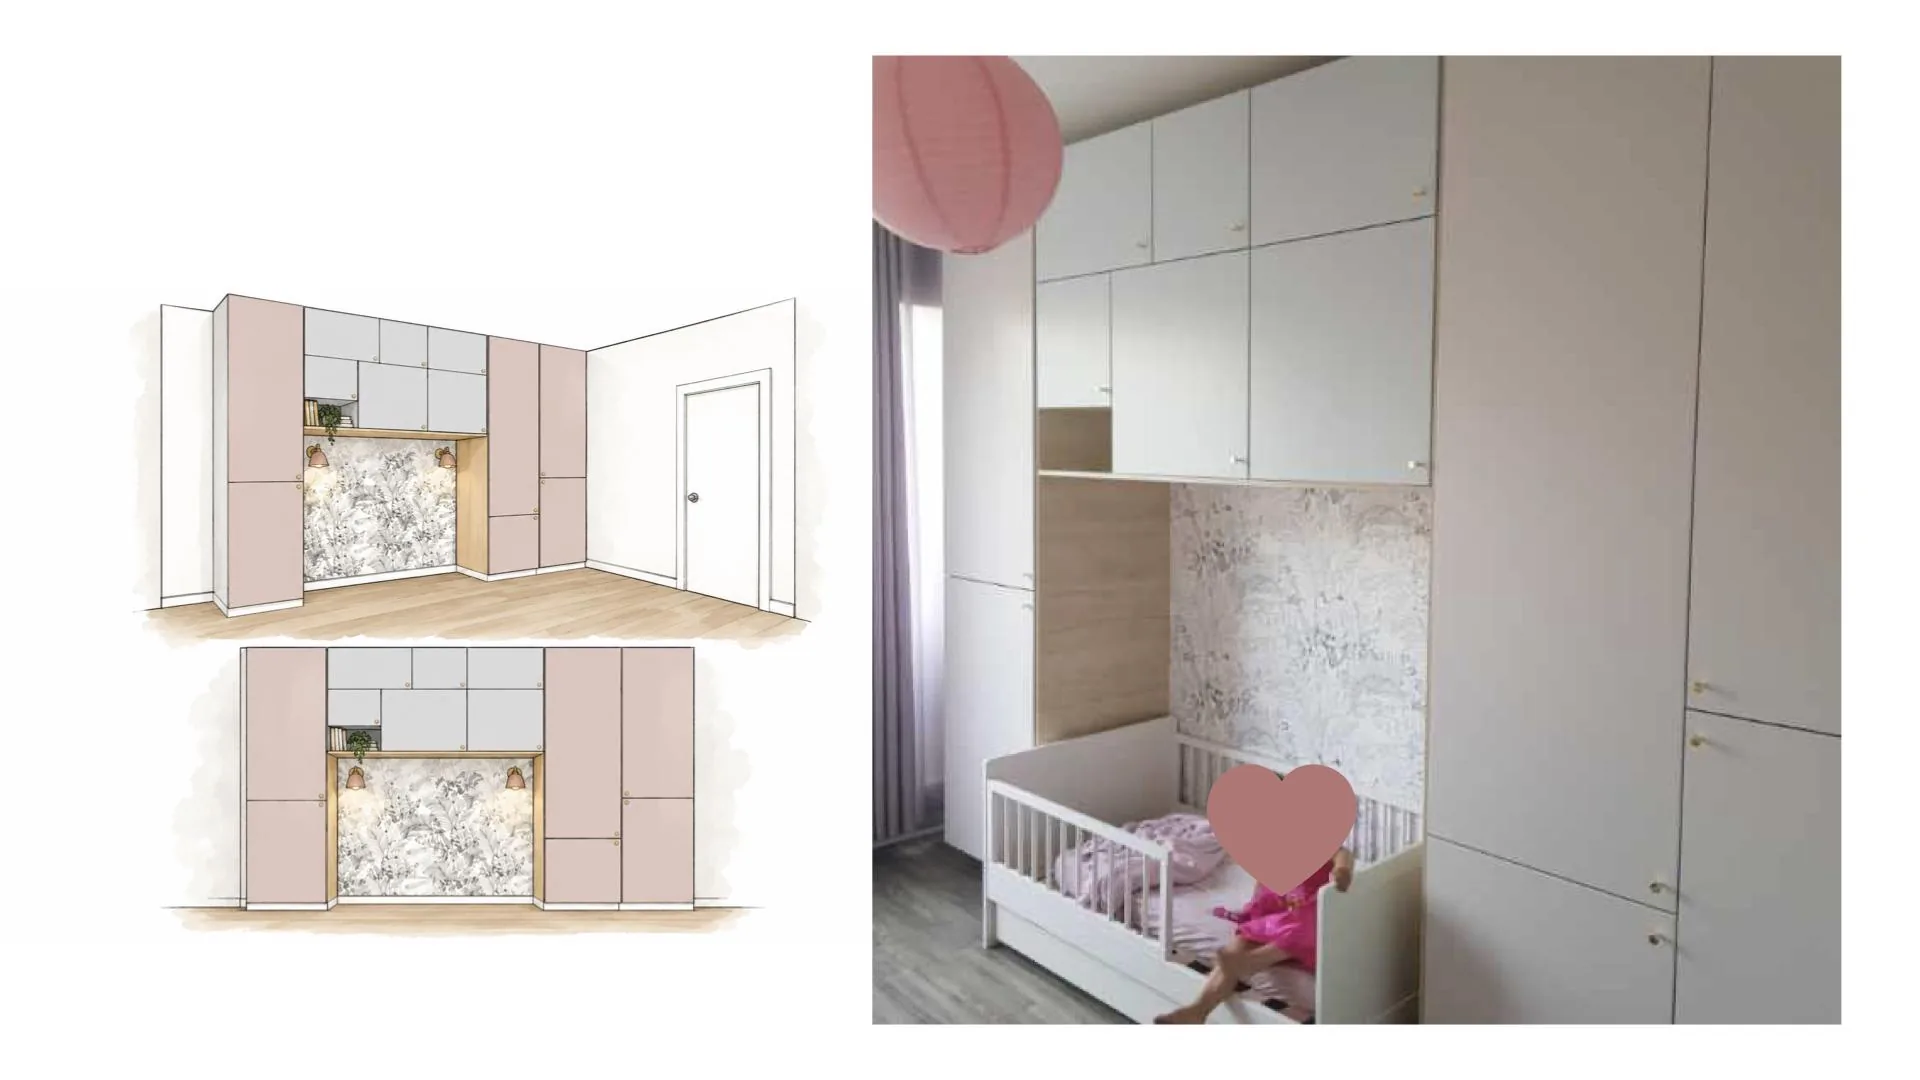
In a family-home renovation involving two children’s rooms, we applied that approach to a girl’s bedroom. The intention was a gentle, personal room that would not need all its furniture replaced a few years later. A custom continuous arrangement holds clothing and toys around a large central sleeping niche.
Two vertical pale-wood panels frame the bed, with decorative wallpaper behind. A plasterboard lining prepares the surface and conceals electrical supplies for two wall lights with independent switching. The project views and completed photograph show full-height storage around the niche rather than numerous small freestanding units.
The two book shelves below the air-conditioning unit were positioned high enough for a larger bed to replace the child’s bed later. White skirtings and finishing joints connect the cabinetry to the existing walls. Decoration can change while dimensions, access, and electrical positions are already prepared for adolescence.
This is the value of designing sleeping, storage, lighting, and background together. The replaceable wallpaper carries personality; the durable furniture continues to function. The same method works whether the story is princess, woodland, animals, or adventure.
See our projects in video
Real floor plans and renovations explained step by step on the ArchiWorking YouTube channel. Watch how spaces are reworked before the works begin.
Once the palette and plan are established, finish the walls before placing furniture and decorative elements. That sequence makes it easier to keep the intended background consistent rather than adjusting the whole room around accessories purchased first.
Textiles and small details create the atmosphere
A light sheer, soft rug, safely installed LED string, and a couple of cushions may be enough. Depending on age and care requirements, cotton gauze, linen blends, or lightweight corduroy can add texture. Fine flowers, small stars, and discreet crowns often work better than large motifs repeated everywhere.
A gentle night-light and selected starry-sky effects can make evenings feel special without turning every surface into scenery. Choose where that emphasis belongs and let other areas remain quiet. Warmth and reassurance come from the whole room, not from the volume of themed accessories.
Air quality and safe installation come first
Specify low-emission paints, suitable adhesives, and appropriate floor finishes. Avoid introducing new paint, rugs, and furniture all at once without allowing ventilation and drying. The source describes the French indoor-air emissions scale, from A+ for very low emissions to C, used on relevant paints, adhesives, and floor coverings sold in France.
For particleboard or MDF furniture, ask about formaldehyde emissions. For bedding, curtains, and rugs, OEKO-TEX Standard 100 sets tested limits for harmful substances in the certified product. Allow several days of ventilation where possible before the child returns, while following the specific materials’ drying and reoccupation instructions.
Anchor wardrobes, chests, and bookcases appropriately to the wall because children climb. Raised beds, loft beds, and elevated house-frame beds must follow manufacturer age and installation instructions. The source cites NF EN 747: the upper bunk is not suitable for children under 6. Check all guard sides, mattress height relative to the guard, and ladder stability.
A floor-level house bed does not make its decoration automatically safe. Keep sheers away from very young children, use suitable very-low-voltage lighting where specified, and leave no hanging cords near the sleeping area. Canopies and lights need secure, age-appropriate positioning; the magical effect never takes priority over entanglement or fall prevention.
How can this work in a 9 m² bedroom?
Keep the arrangement simple, exploit appropriate height for storage, and retain light walls. A raised sleeping option can create space below only where age, guarding, headroom, and manufacturer requirements allow. Use stronger color in textiles, one wall, or a lower section rather than everywhere.
Which lighting feels magical?
Layer a softly diffused main light with a gentle night-light and a safely installed LED feature. Smaller evening sources can change the atmosphere without sacrificing practical daytime lighting or introducing loose cords.
At what age is a raised bed suitable?
Follow the manufacturer’s minimum age first. In the source’s NF EN 747 reference, the upper bunk is not for children under 6. Guardrails, correct mattress height, secure ladder, and the actual child’s needs still require checking.