

In many kitchens the coffee machine is treated as a small appliance that gets parked wherever a scrap of countertop happens to be free. That rarely works. Depending on the project, the machine can instead become a deliberate visual landmark, or at the very least a well-integrated piece that neither gets in the way of cooking nor muddies the reading of the room.
Some machines deserve to be seen; others are better hidden. Either way, their place should be decided while the kitchen is being designed, not once the layout is frozen. It is a detail, but it is exactly the kind of detail that separates a well-thought-out kitchen from an ordinary one, just like the essential checks to run before starting a kitchen renovation.
The video above walks through the 9 checks we make before renovating a kitchen. The coffee corner is one of them, because it depends on the layout, the outlets, and the storage planned from the very first drawing.
Start from a simple question: show it or hide it?
The first question is not “which coffee maker should I buy?” but “do I want to see it, or do I want it to disappear?” This is not a matter of good or bad taste. It is a design decision linked to how you use the kitchen, how big the machine is, what it looks like, and how you actually live in the room every day.
Bean-to-cup machines are often bulky and very technical, designed first for performance. They usually benefit from being built into a cabinet or a dedicated niche, with a discreet outlet, a door, or in some projects even a curtain. By contrast, a stovetop moka pot, a retro machine, a glass pour-over set, or any coffee maker with a strong design has real visual presence and can contribute to the character of the room.
That decision drives everything else: the location, the type of storage, the electrical outlet, the clearance above, and the room you need to handle the machine. When the choice is not made early, the coffee maker ends up placed “temporarily” on a stretch of countertop, and then it stays there for years. Many visually cluttered kitchens are born this way, even though the real issue is not a lack of space but a detail nobody anticipated.
Professional tip: before you draw a coffee corner, start from the actual machine, or the one you plan to buy. In kitchen projects, Clara AJMAR often sees the location imagined too abstractly, without considering the height, the depth, how the water tank opens, or the gesture needed to use the machine every morning. It is better to size the space around the coffee maker than to squeeze the coffee maker into a space that was already decided.
Where the coffee corner belongs in the kitchen
A good coffee corner answers two complementary logics: how it is used and how the countertop is organized.
On the usage side, the machine should stay reasonably close to a water point for filling and cleaning, and not too far from a bin if you handle coffee grounds, paper filters, or pods. These are simple gestures, but they are repeated every single day. In design terms, repeated gestures are exactly the ones worth making smoother.
On the countertop side, the most relevant zones are usually corners, returns, and the back of a niche between two prep areas. These are generally the least efficient places for real cooking, but they become very useful when they host a secondary, well-organized activity. Placing the coffee station there frees the central runs of countertop for meal preparation while still giving coffee a proper home.
A corner, a countertop return, or a dedicated niche also lets you build a small, coherent world around the machine. Cups, sugar, spoons, filters, pods, or coffee tins find a natural place. Even in a small kitchen, this organization can fit within less than 60 cm (about 24 in) of countertop and noticeably improve how readable the whole kitchen feels.
From the field: in small kitchens, Clara very often places the coffee corner in a corner or on a return. Left empty, or used as a dumping ground for objects with no logic, that zone is wasted. When an outlet, a bit of free height, and suitable storage are planned there from the start, it becomes genuinely useful without eating into the space you really need for cooking.
In the reorganization of a 140 m² (about 1,500 sq ft) apartment shown in the video, the kitchen was originally a single straight run. We turned it into an L shape. The new corner provides more countertop and more storage, and a small side table now hosts breakfast and coffee breaks. The sink stayed exactly where it was, which kept plumbing work to a minimum.
See our projects in video
Real floor plans and renovations explained step by step on the ArchiWorking YouTube channel. Watch how spaces are reworked before the works begin.
Practical rules for building the machine into the countertop
Whether it is on display or hidden, the coffee maker should be treated as a piece of equipment in its own right.
The outlet comes first
A badly placed outlet, one that is too visible, or a cable crossing the countertop is enough to ruin the effect immediately. Depending on the configuration, the outlet can be built into the niche, set under a wall cabinet, hidden in a discreet technical strip, or placed on a side wall that is barely visible. Plan a double outlet so the grinder or milk frother does not end up on an extension cord.
Check the clearance under wall cabinets
For bean-to-cup machines and larger espresso machines, you also need to check the free height under the wall cabinets. It is often underestimated, yet any architect or interior designer checks it systematically at the design stage. In many standard kitchens the available height looks sufficient on paper but becomes awkward as soon as you need to lift a lid, refill a tank, or slide the machine forward.
Prefer sliding or retractable doors for a hidden station
If the coffee maker is meant to be hidden, a niche closed by a sliding door, a pocket door, or a light panel is often more practical than a swinging door. Opening is easier, nothing projects into the walkway in front of the cabinet, and the whole setup stays comfortable in kitchens where circulation is tight.
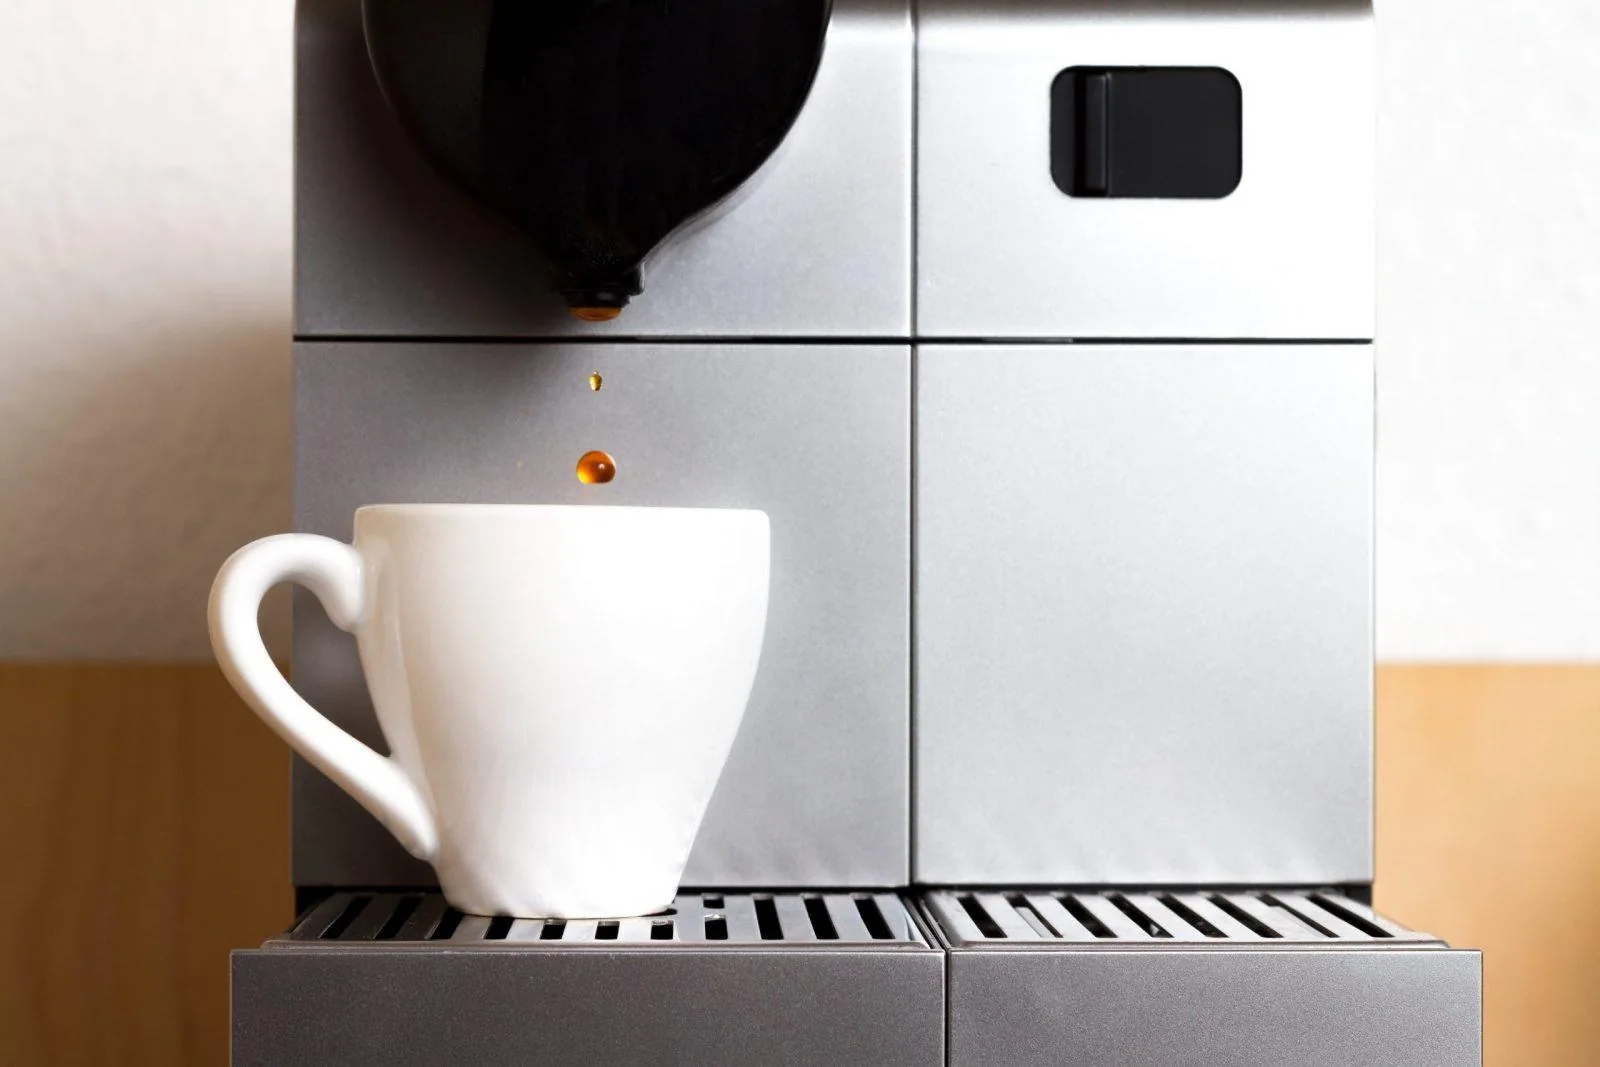
Pro recommendation: a pleasant coffee corner does not depend only on where the machine sits. Think about the working space around it: setting down a cup, opening a jar, wiping up quickly, reaching the tank, taking out accessories. A layout that is too tight may look tidy, but it becomes tiresome to use within the first few days.
Benchmark dimensions
Here are a few practical reference points:
Allow 40 to 60 cm (16 to 24 in) of clear countertop for a machine and its accessories.
Place a double outlet above the countertop, usually 15 to 20 cm (6 to 8 in) above it, and never above the sink or the cooktop.
Keep enough free height under wall cabinets, often 50 to 60 cm (20 to 24 in), to open the water tank and the bean hopper without moving the machine.
For a machine built into a tall cabinet, follow the niche and ventilation dimensions given by the manufacturer, and check local electrical rules with a qualified electrician.
The coffee maker as a decorative object
When you choose to keep the coffee maker visible, it should not simply be tolerated on the countertop. It has to converse with the kitchen. A matte black machine in a black and wood kitchen can almost disappear while reinforcing the whole composition. A red coffee maker in a more neutral setting becomes a deliberate accent. Chrome, cream, or copper finishes can add a more refined touch to a restrained kitchen.
The most common mistake is to choose the machine as an isolated object, without looking at the materials, colors, and style already present around it. The result is not necessarily shocking, but it often lacks coherence. The same principles used for combining colors in interior design apply here: an object works better when it picks up a material, a shade, a finish, or a visual logic already established in the room.
In the most successful projects, the coffee corner does not try to grab attention at all costs. It simply looks right, in its place, consistent with everything else. That is often what a well-designed kitchen is: a whole in which even everyday objects contribute to the overall balance without creating unnecessary visual noise.
A coffee corner can also be a place to pause
In another project featured in the video, the L-shaped kitchen with a wooden countertop includes a small bar table and stools. You can have a coffee or a quick breakfast there without setting the main dining table. This is a trade-off we meet often: more storage, a large prep surface, or a part of the kitchen reserved for moments of conviviality. There is no universal answer, only a choice that fits the household.
More real projects, annotated floor plans, and layout comparisons are available on the ArchiWorking YouTube channel, linked in the box above.
Frequently asked questions about the kitchen coffee corner
Where should the coffee maker go to save space?
A corner, a return, or the back of a niche between two countertops are usually the most relevant locations. These zones are used less for meal preparation. With a dedicated outlet and a little storage, the coffee maker frees the central runs without sacrificing useful space.
How do you fit a coffee machine into a small kitchen?
The most effective approach is a dedicated niche in a corner or on a countertop return, with a discreet outlet and storage for accessories. For larger machines, check the free height under the wall cabinets before you commit to the location.
Should the coffee maker be hidden or displayed?
Both options can work. A coffee maker with a strong design can become a decorative element if it matches the materials and colors of the kitchen. A more technical or bulkier machine often benefits from being built into a closed or partly concealed niche.
How do you create a stylish coffee corner?
Plan a fixed location, a well-placed outlet, storage for accessories, and visual coherence with the rest of the kitchen. A successful coffee corner does not rely on the machine alone but on how the whole station is integrated into the space.